
8061 Caribou Street, Mission
1 / 22
For Sale
$700,000
3 bd · 1 ba · 1,028 sq ft

8061 Caribou Street, Mission V2V 5R1

MLS®# R3164145

Est. mortgage
$2,656/mo
Property taxes $3,119.12/yr

About This Home

Property Type
House, Single Family Residence, Rancher/Bungalow
Parking
1 garage, 3 parking
MLS #
R3164145
Size
1028 sqft
Basement
Crawl Space
Lot size
7223.00 sqft
Tax
$3,119.12 /yr
Year Built
1983
Maintenance Fee
$150 /mo
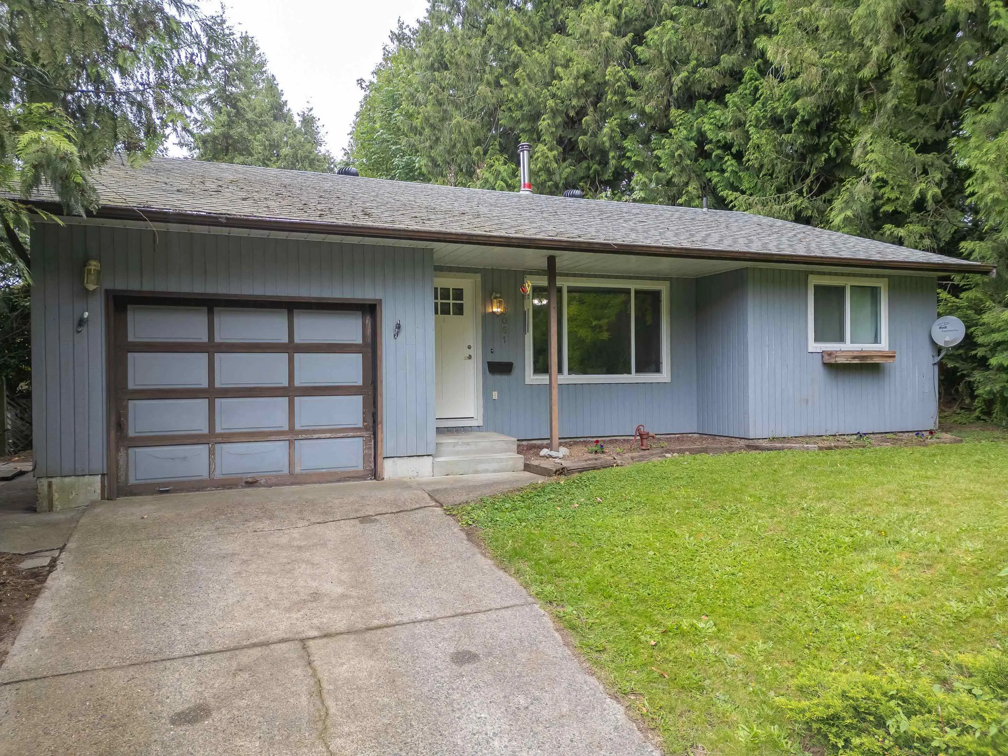
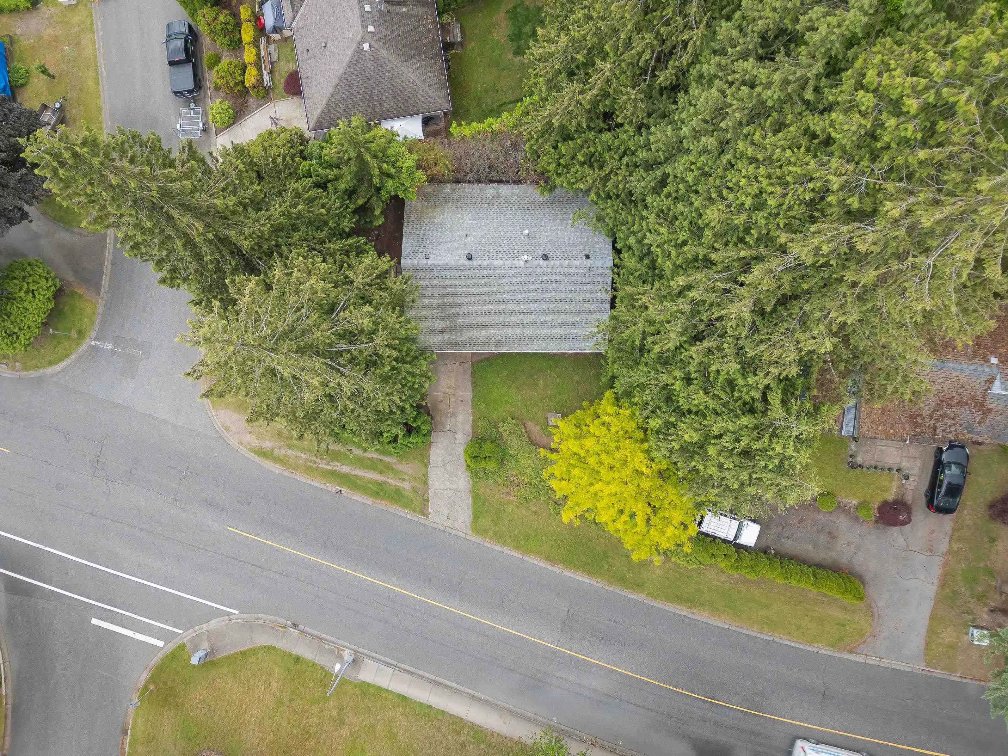
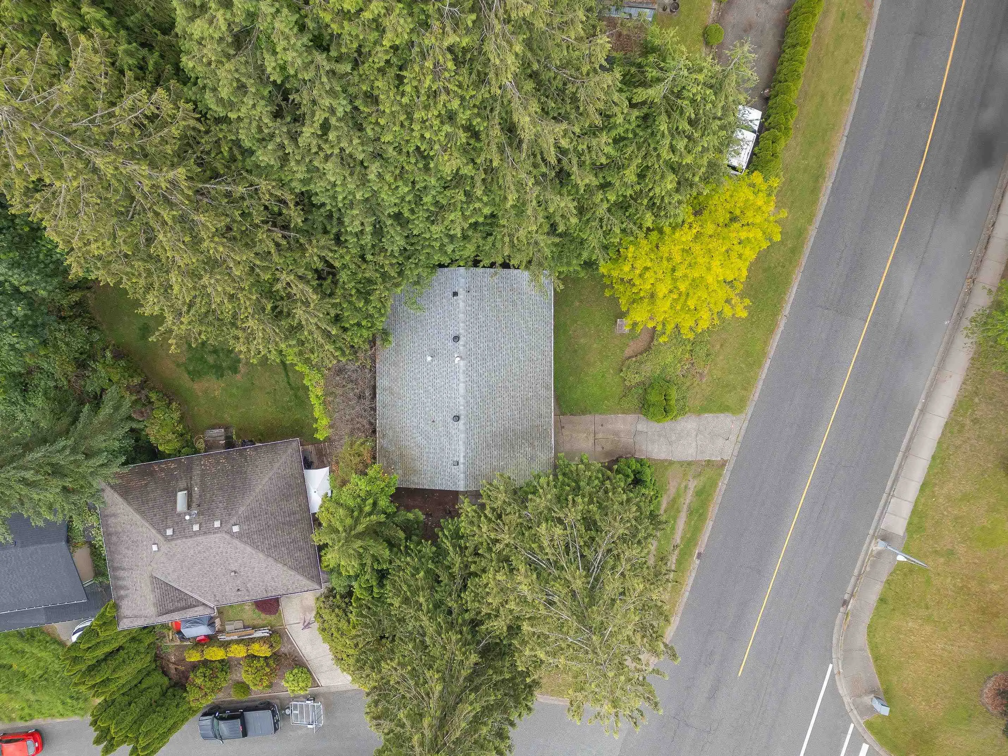
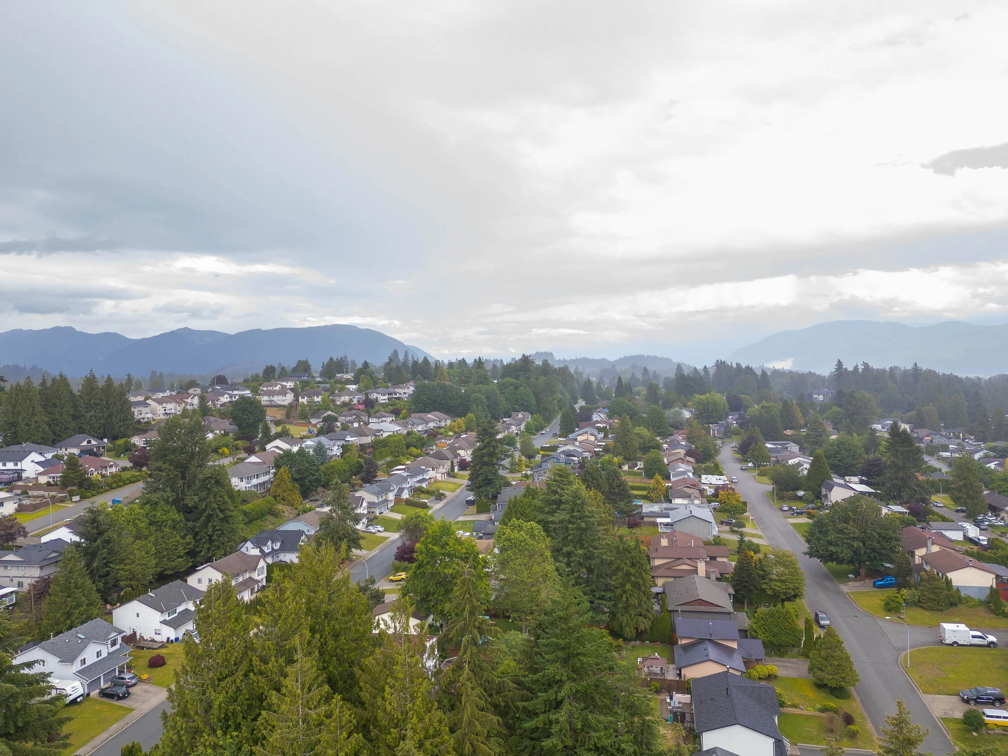
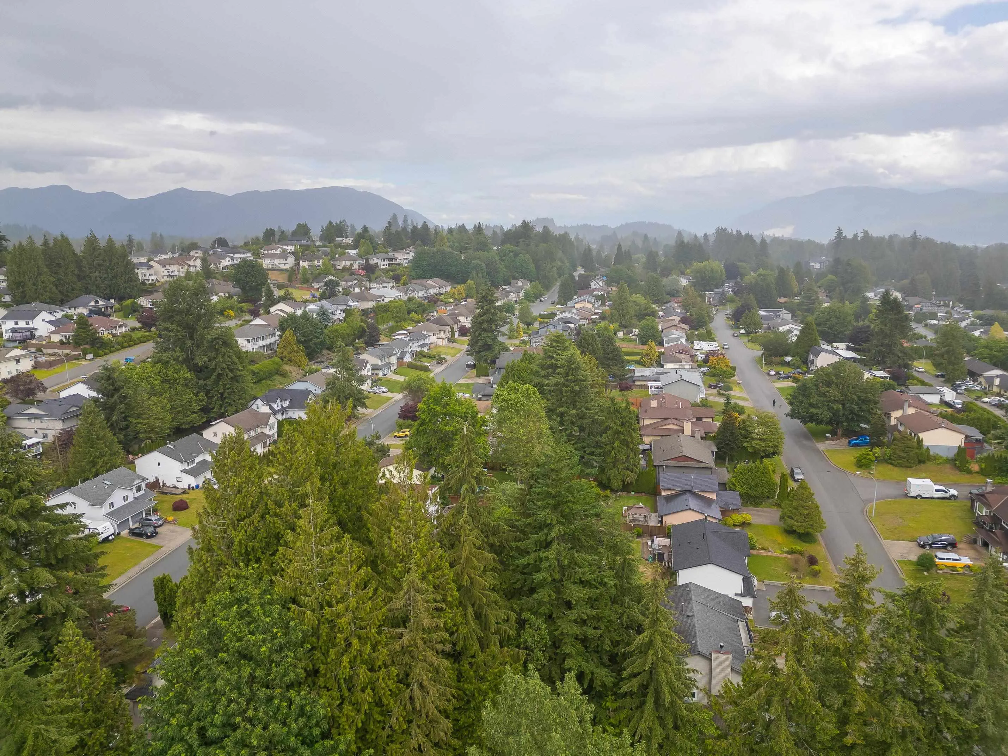
DETACHED HOME on a CORNER LOT. Welcome to 8061 Caribou Street MISSION. This charming 3-bedroom, 1-bathroom detached rancher is situated on a LARGE corner lot, offering ample space and the big trees offer great privacy. This home boasts updated windows and doors, as well as a recent roof replacement, making it ready for the next owner to unleash its potential. Located in a serene and well-connected neighbourhood, this property is close to the lush greenery and recreational opportunities at nearby Centennial Park & Rec Center as well as Fraser River Heritage Park, perfect for family outings and nature walks. Golf enthusiasts will appreciate the short drive to Mission Golf & Country Club. Commuters will find a short distance/trip to the West CoastExpress and nearby bus access.

Property Details

Full Property Details

Interior

Bedrooms
3
Washrooms
1
Square Footage
1028 sqft
Basement
Crawl Space
Heating Type
Forced Air,Natural Gas,Wood
Kitchens
1
Den
No

Exterior

Front
160.41
Lot Size (Sq Ft)
7223.00
Waterfront
No
Parking Spaces
3
Total Parking Spaces
-
Garage Spaces
1
Zoning
R558
Roof
Asphalt

Building Description

Style
Rancher/Bungalow
Property Type
Residential Detached
Home Type
House
Subtype
Single Family Residence
Year Built
1983
Exterior
Frame Wood,Wood Siding
Water Supply
Public
No. Floor Levels
1
Pets Allowed
Cats OK,Dogs OK,Yes

Community

Community
Mission BC
Area Code
Mission

Taxes & Fees

Taxes
$3,119.12 /yr
Tax Year
2026
Maintenance Fee
$150 /mo

Other

Pets
Cats OK,Dogs OK,Yes

Room Types

Room Dimensions Area Description
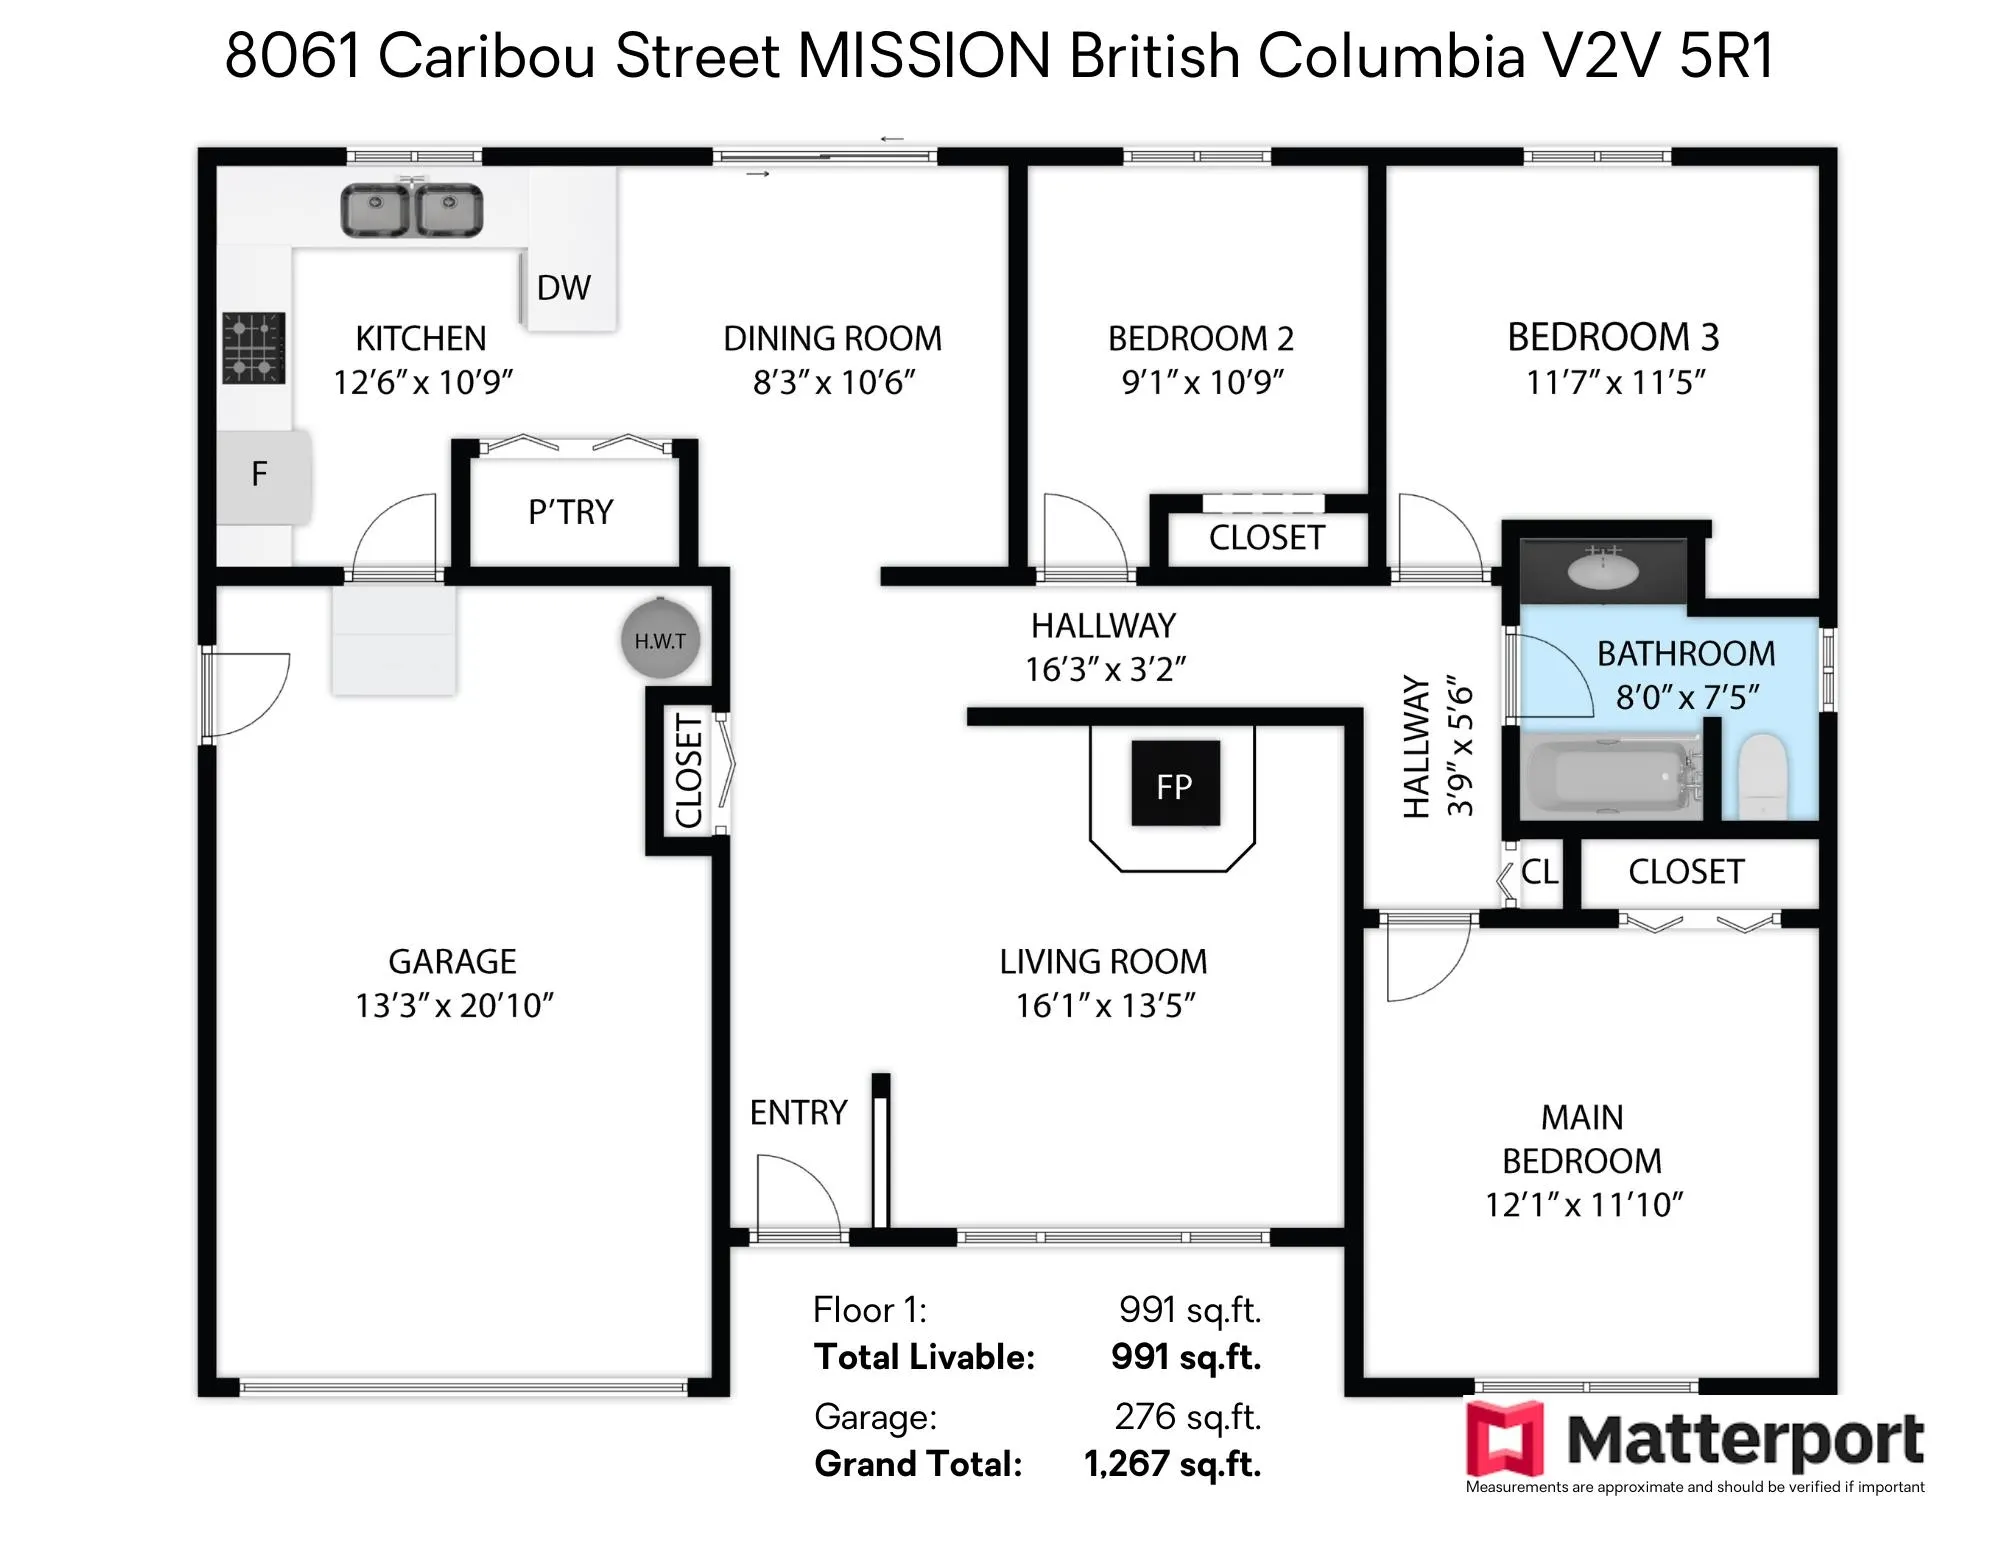
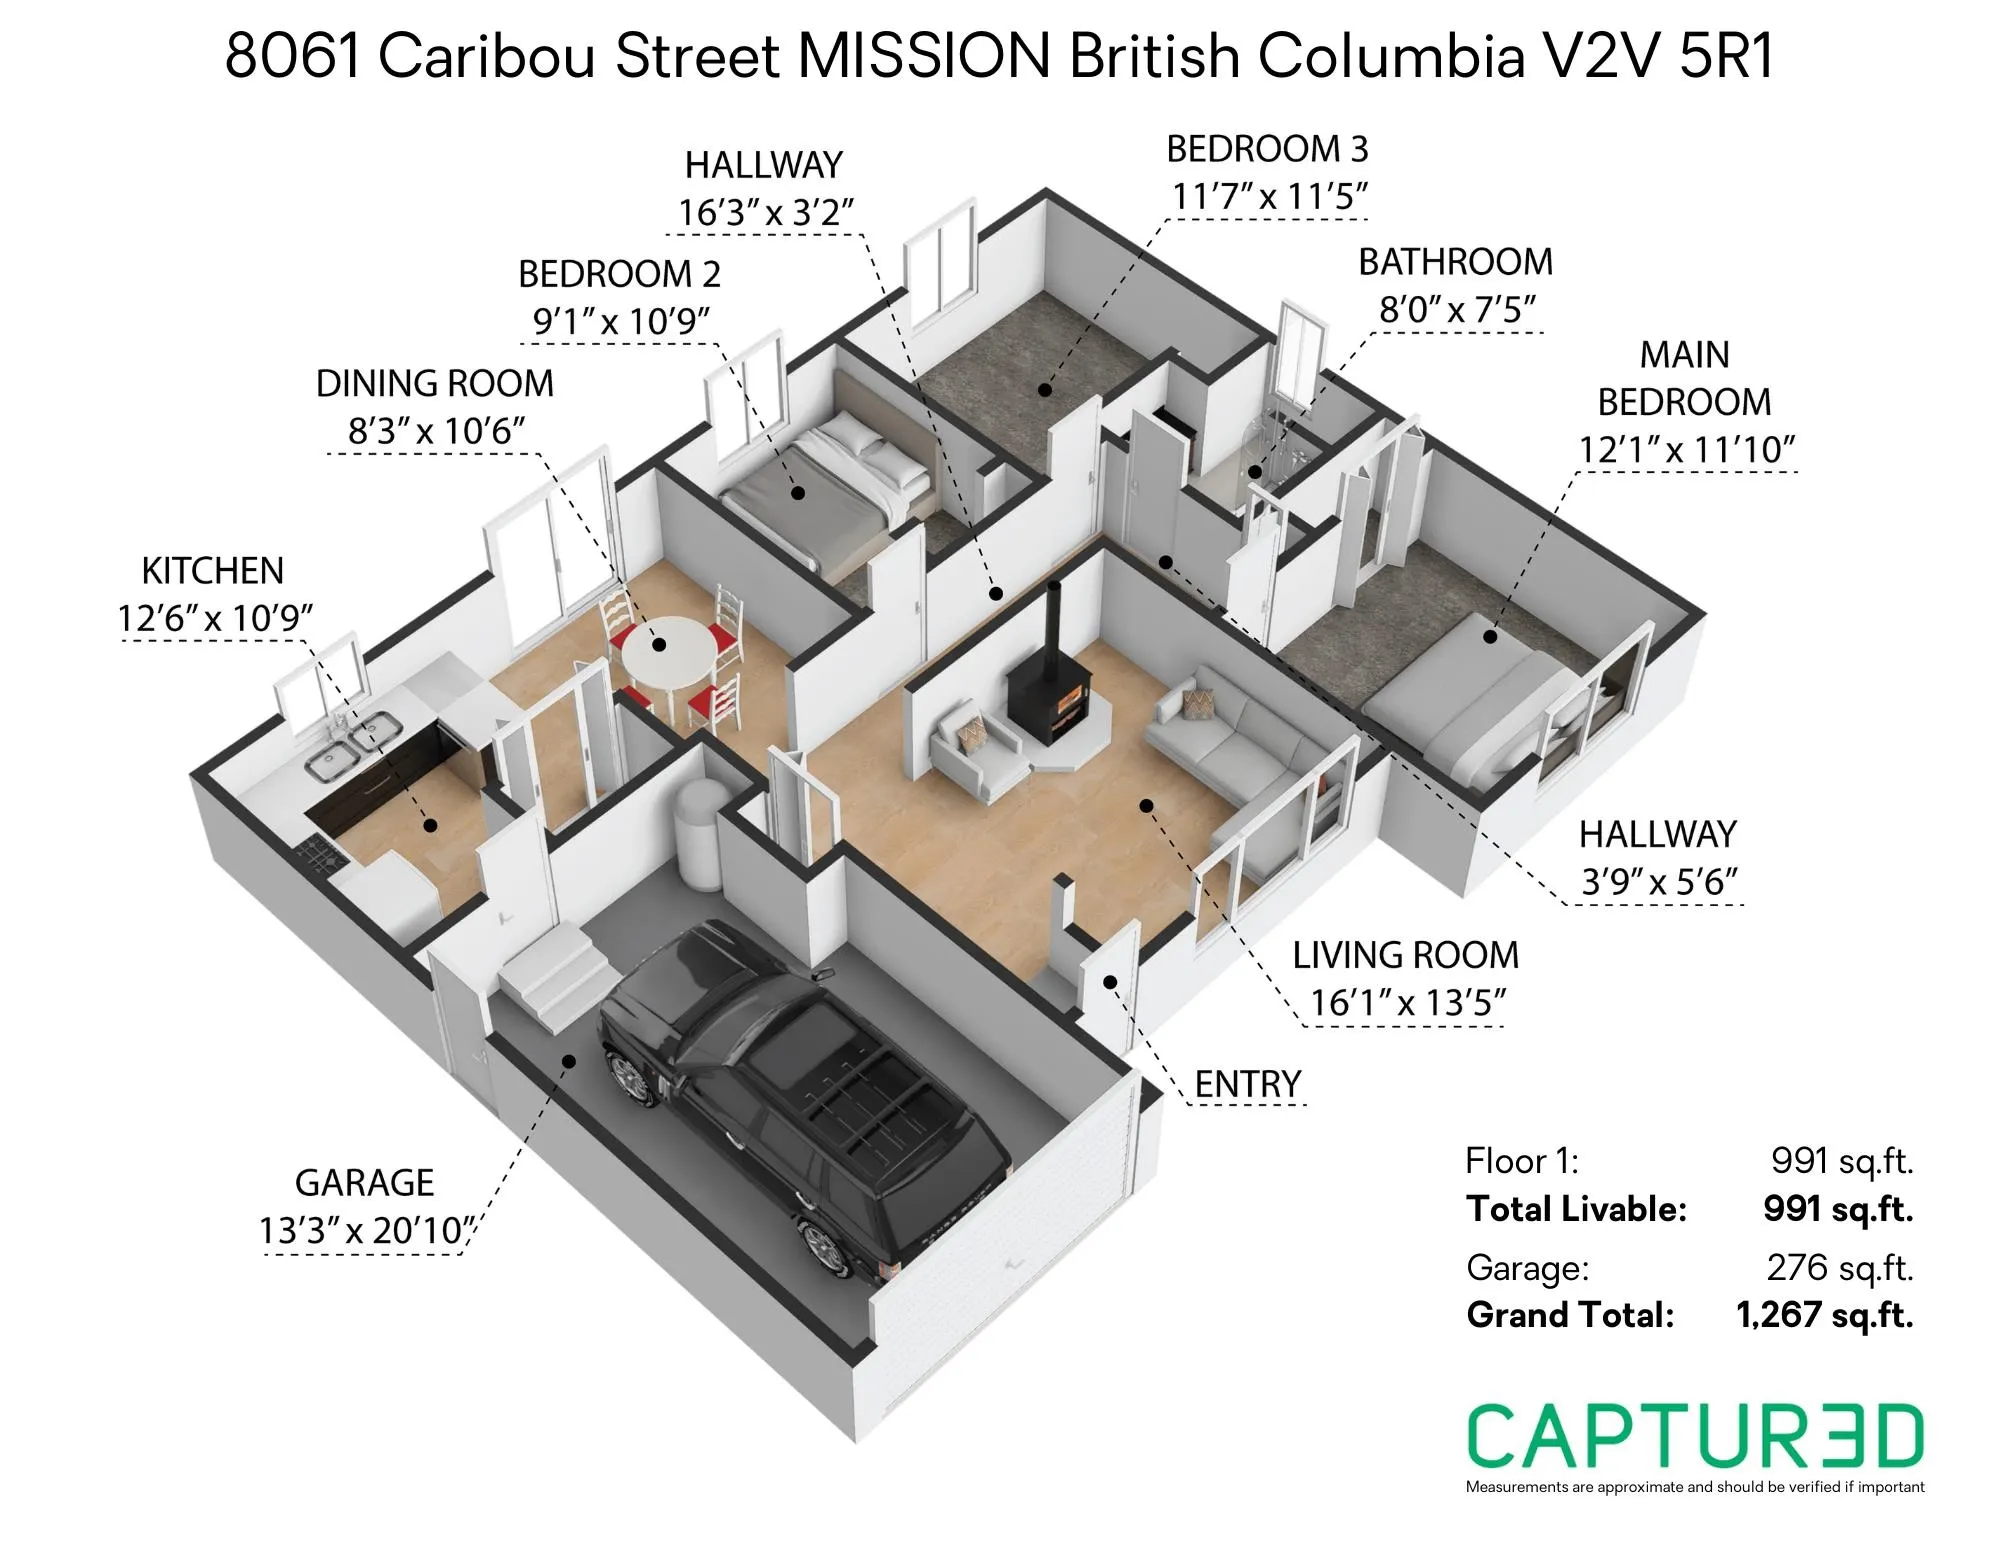
Kitchen 10'9 x 12'6 134.38 sqft -
Bedroom 10'9 x 9'1 97.65 sqft -
Primary Bedroom 11'10 x 12'1 142.99 sqft -
Dining Room 10'9 x 8'4 89.58 sqft -
Bedroom 11'5 x 11'7 132.24 sqft -
Living Room 13'5 x 16'1 215.78 sqft -
Jess Kuang
Jess Kuang
Sutton Group - 1st West Realty
Listed by Jesse MacIver - PREC
63 days on site
Listing Broker
Century 21 Creekside Realty Ltd.
Courtesy
Century 21 Creekside Realty Ltd.

Similar homes for sale in Mission

Explore Mission

This representation is based in whole or in part on data generated by the Chilliwack & District Real Estate Board, Fraser Valley Real Estate Board or Greater Vancouver REALTORS® which assumes no responsibility for its accuracy. Copyright 2026 by the Greater Vancouver REALTORS®, Fraser Valley Real Estate Board, Chilliwack and District Real Estate Board, and BC Northern Real Estate Board. All Rights Reserved.
Powered by AgentLocator







