
5129 Wilson Drive, Delta
1 / 40
For Sale
$2,698,800
5 bd · 7 ba · 6,802 sq ft

5129 Wilson Drive, Delta V4M 1P3

MLS®# R3164101

Est. mortgage
$10,238/mo
Property taxes $10,472.67/yr

About This Home

Property Type
House, Single Family Residence
Parking
2 garage, 6 parking
MLS #
R3164101
Size
6802 sqft
Basement
Finished
Lot size
8990.00 sqft
Tax
$10,472.67 /yr
Year Built
2018
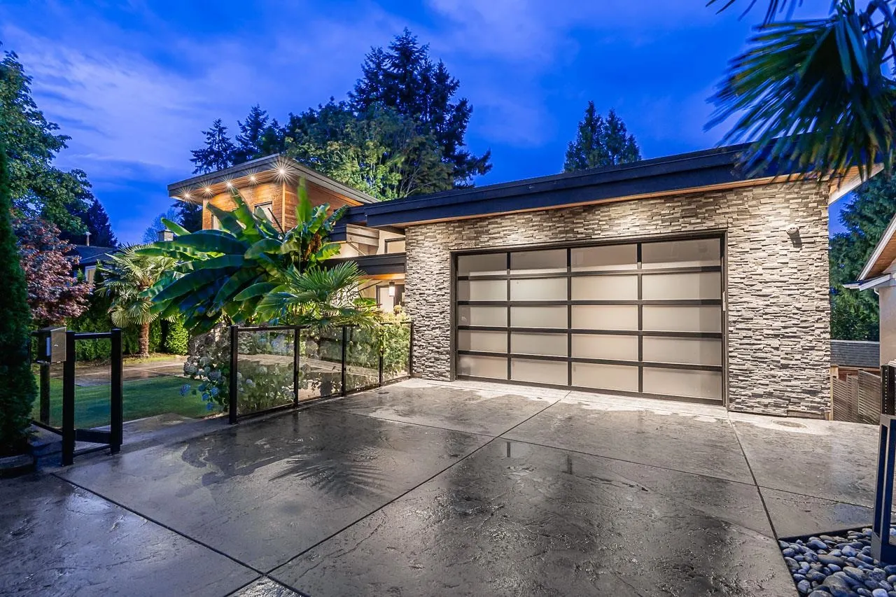
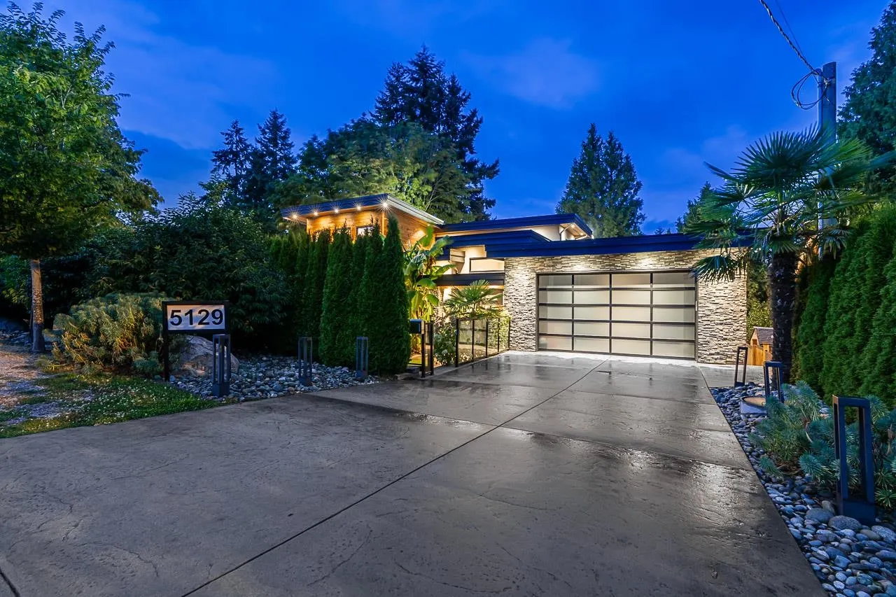
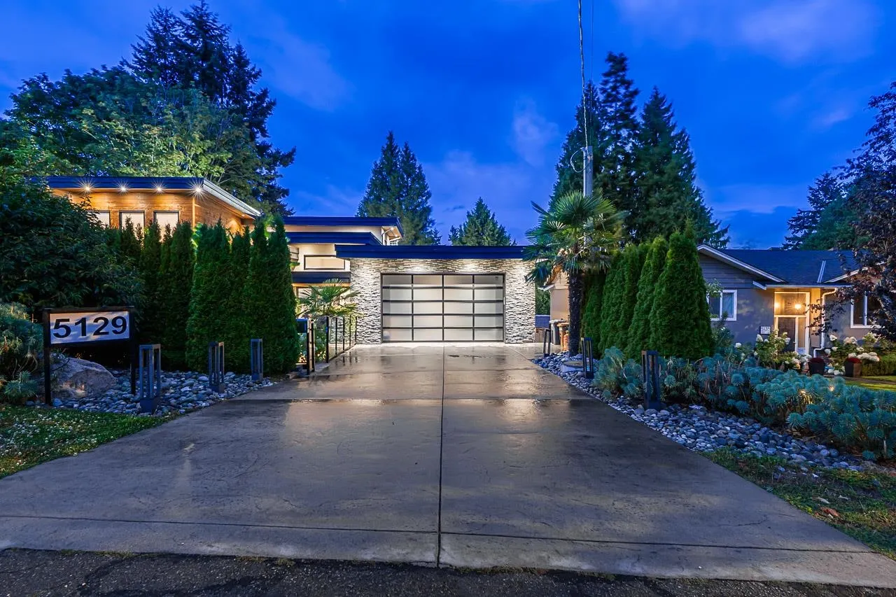
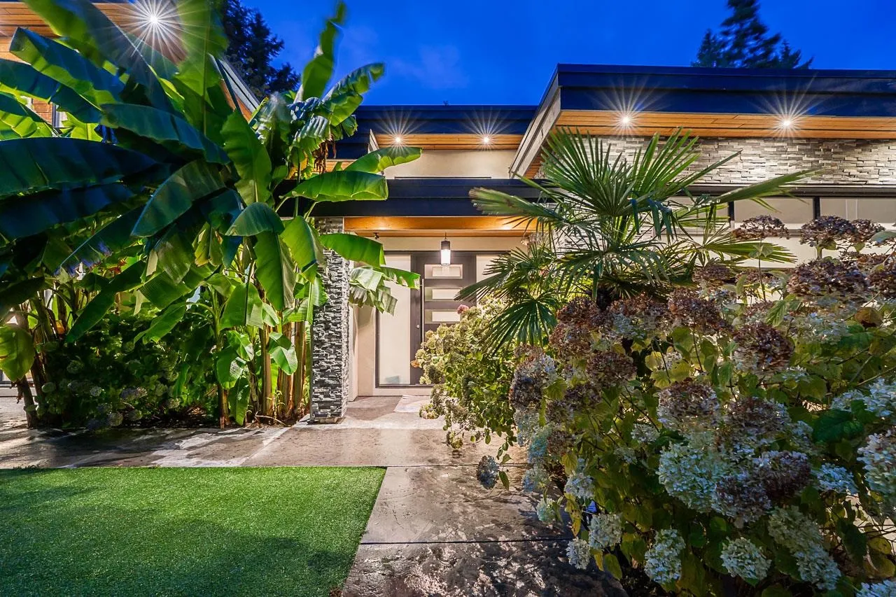
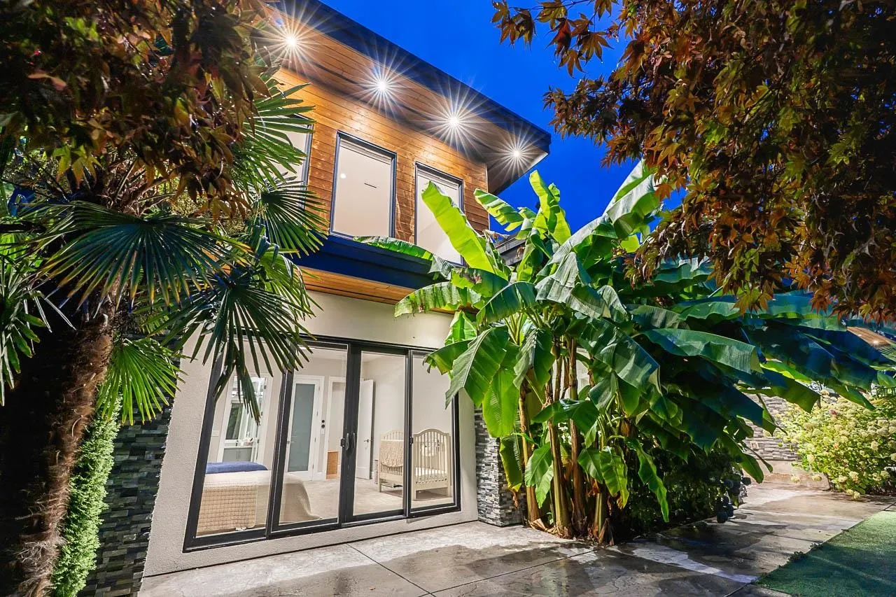
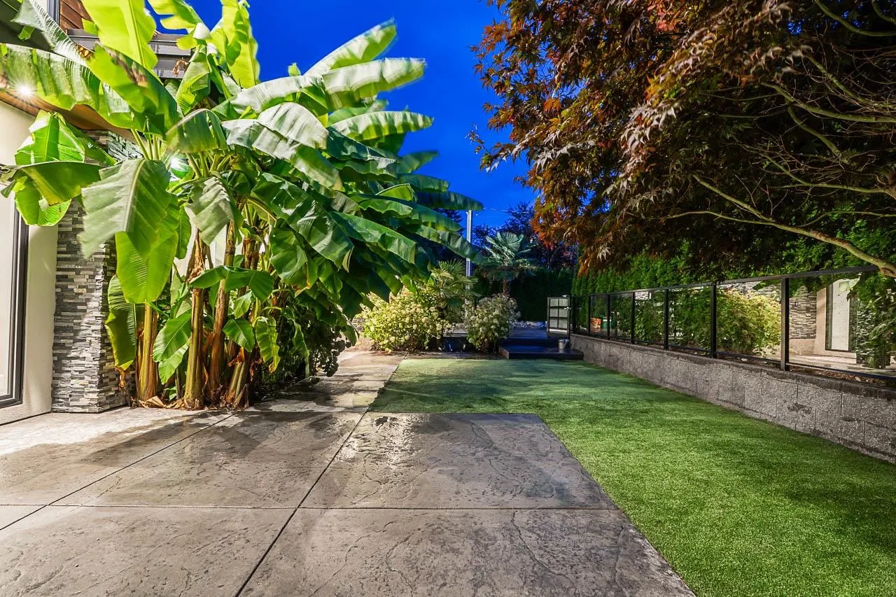
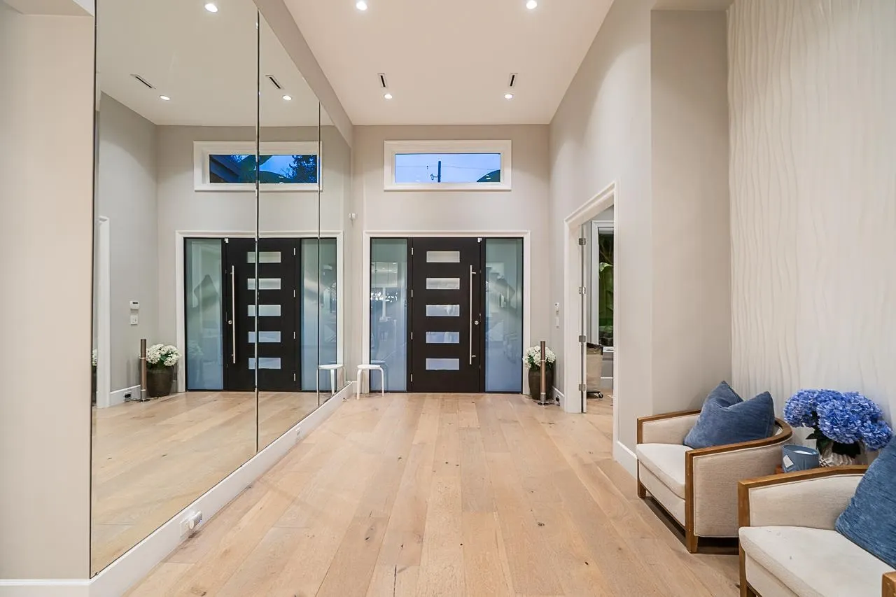
Welcome to 5129 Wilson Drive, a masterclass in modern coastal luxury spanning 6,800+ sq. ft. across three levels on an expansive 8,900+ sq. ft. lot in prime Tsawwassen. Showcasing modern luxury finishes throughout, the main level boasts formal living and dining spaces, a dedicated office, two lavish primary bedrooms, and a gourmet chef’s kitchen with a spice kitchen all opening to a spacious balcony with a fire pit. The lower level offers a dedicated wellness and leisure retreat featuring a gym, games room, den, and media room that flow directly to a covered patio and lush, private backyard.The top floor features a recroom leading to a massive rooftop deck with a private basketball court. Located close to southpoint academy school, nice parks and the beach! Call to book your showing!

Property Details

Full Property Details

Interior

Bedrooms
5
Washrooms
7
Square Footage
6802 sqft
Basement
Finished
Heating Type
Hot Water,Natural Gas,Radiant
Kitchens
2
Den
Yes

Exterior

Front
75.00
Lot Size (Sq Ft)
8990.00
Waterfront
No
Parking Spaces
6
Total Parking Spaces
-
Garage Spaces
2
Zoning
RS1
Roof
Torch On

Building Description

Property Type
Residential Detached
Home Type
House
Subtype
Single Family Residence
Year Built
2018
Exterior
Frame Wood,Mixed (Exterior),Stone (Exterior),Stucco
Water Supply
Public
No. Floor Levels
3

Community

Community
Tsawwassen Central
Area Code
Tsawwassen

Taxes & Fees

Taxes
$10,472.67 /yr
Tax Year
2026

Other

Virtual Tour Link

Room Types

Room Dimensions Area Description
Foyer 17'2 x 10'1 173.1 sqft -
Office 15'9 x 12'9 200.81 sqft -
Laundry 8'3 x 7'9 63.94 sqft -
Living Room 18'8 x 21'11 409.11 sqft -
Dining Room 14'3 x 11'1 157.94 sqft -
Kitchen 12'0 x 23'0 276 sqft -
Wok Kitchen 8'3 x 6'0 49.5 sqft -
Bedroom 16'9 x 16'0 268 sqft -
Primary Bedroom 18'9 x 17'11 335.94 sqft -
Walk-In Closet 14'0 x 9'11 138.83 sqft -
Recreation Room 23'11 x 16'0 382.67 sqft -
Games Room 13'11 x 18'3 253.98 sqft -
Gym 19'2 x 14'0 268.33 sqft -
Utility 10'5 x 6'11 72.05 sqft -
Media Room 18'7 x 23'2 430.51 sqft -
Den 13'7 x 15'5 209.41 sqft -
Laundry 4'11 x 7'1 34.83 sqft -
Bedroom 12'0 x 16'2 194 sqft -
Bedroom 13'4 x 16'8 222.22 sqft -
Bedroom 13'7 x 18'6 251.29 sqft -
Jess Kuang
Jess Kuang
Sutton Group - 1st West Realty
Listed by Saeed Ahmad
64 days on site
Listing Broker
RE/MAX 2000 Realty
Courtesy
RE/MAX 2000 Realty

Similar homes for sale in Delta

Explore Delta

This representation is based in whole or in part on data generated by the Chilliwack & District Real Estate Board, Fraser Valley Real Estate Board or Greater Vancouver REALTORS® which assumes no responsibility for its accuracy. Copyright 2026 by the Greater Vancouver REALTORS®, Fraser Valley Real Estate Board, Chilliwack and District Real Estate Board, and BC Northern Real Estate Board. All Rights Reserved.
Powered by AgentLocator






