
5465 34b Avenue, Delta
1 / 39
For Sale
$4,200,000
4 bd · 3 ba · 2,206 sq ft

5465 34b Avenue, Delta V4L 2P1

MLS®# R3164093

Est. mortgage
$15,934/mo
Property taxes $10,390.36/yr

About This Home

Property Type
House, Single Family Residence, Carriage/Coach House
Parking
2 garage, 10 parking
MLS #
R3164093
Size
2206 sqft
Basement
None
Lot size
435600.00 sqft
Tax
$10,390.36 /yr
Year Built
1967
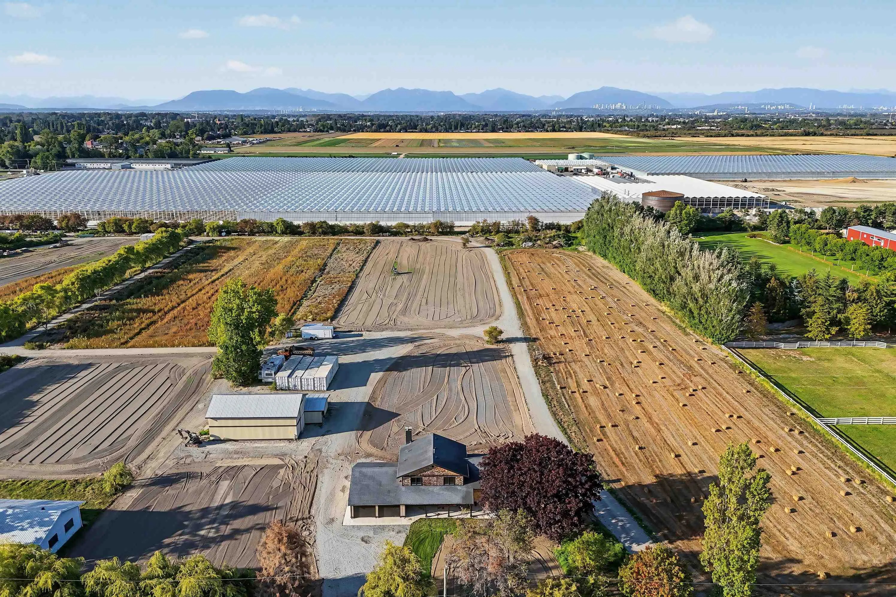
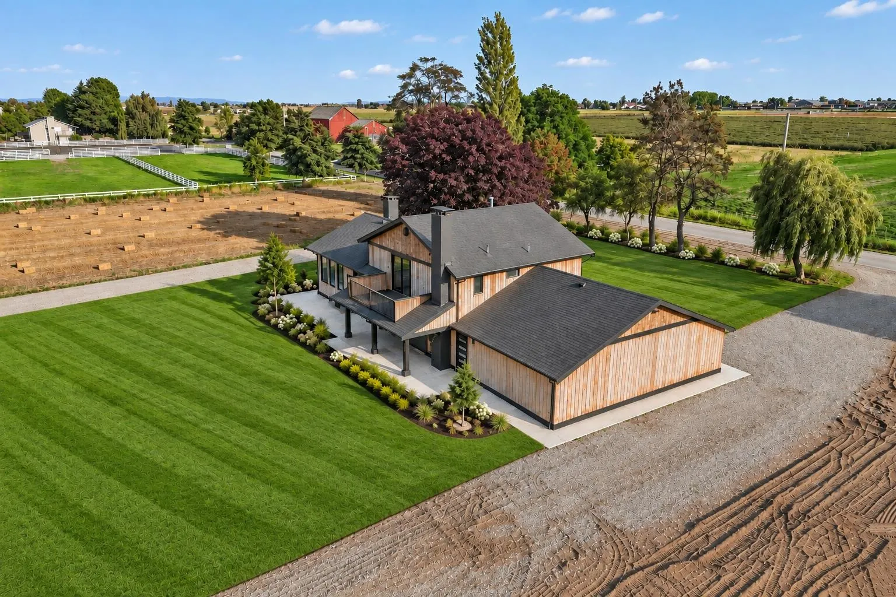
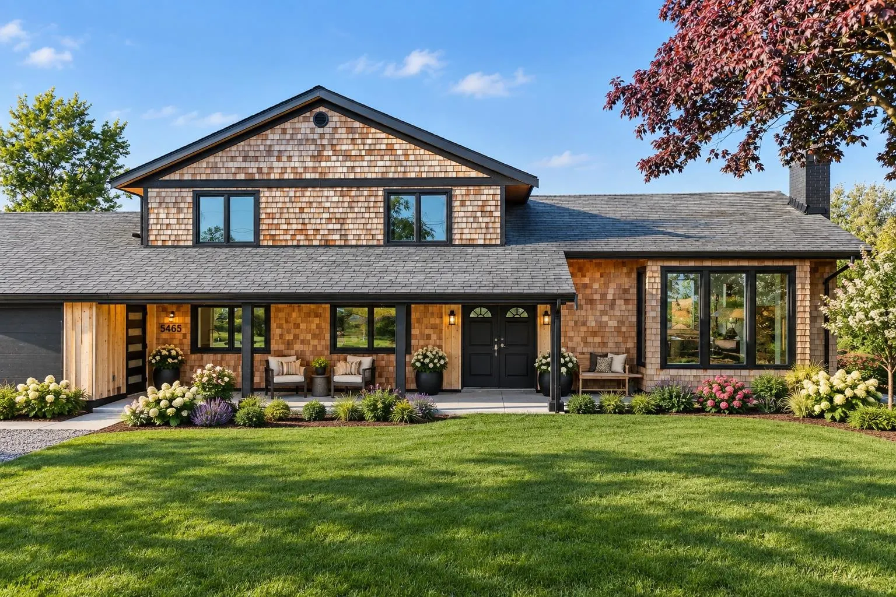
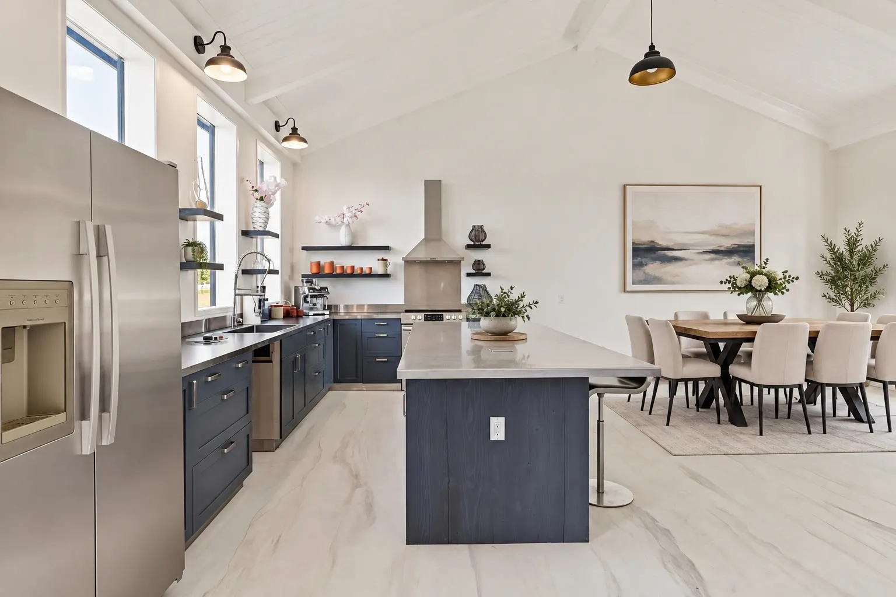
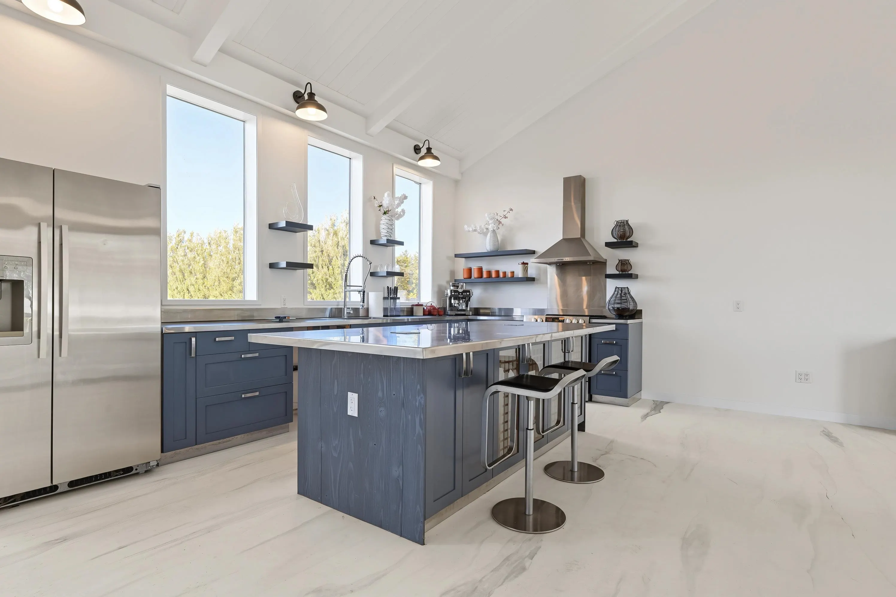
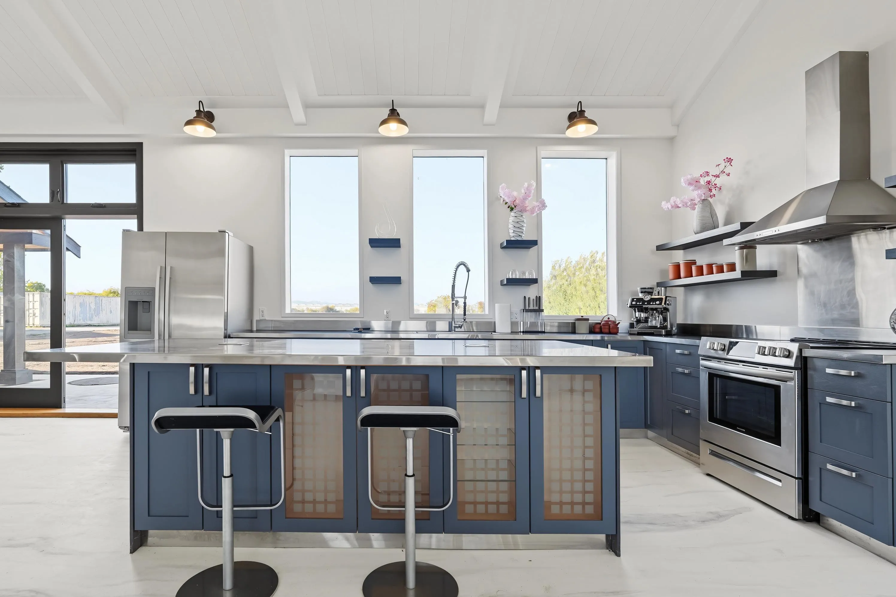
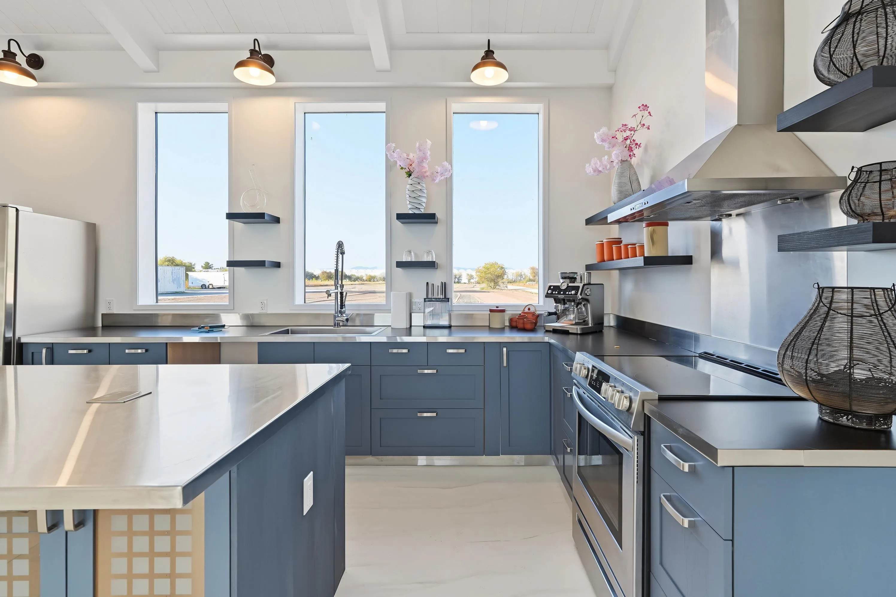
Dreaming of getting away from it all? Discover this exceptional 10-acre country estate just minutes from Tsawwassen and Ladner. The beautifully refurbished 2,206 sq.ft. home features 4 bedrooms, 3 bathrooms, an open-concept kitchen, dining and family room, a welcoming front porch, and a large new wood deck complete with an outdoor fireplace and gas BBQ hookup - perfect for entertaining. Enjoy radiant in-floor heating, a boiler system with on-demand hot water, and a 4-car garage. The property also includes a barn and a second detached home, offering incredible flexibility for extended family, guests, or additional income. Country living with city convenience! Note: some photos virtually staged

Property Details

Full Property Details

Interior

Bedrooms
4
Washrooms
3
Square Footage
2206 sqft
Basement
None
Heating Type
Electric,Natural Gas
Kitchens
1
Floor Finish
Mixed
Den
No

Exterior

Front
541.00
Lot Size (Sq Ft)
435600.00
View
NORTH SHORE MOUNTAINS
Waterfront
No
Parking Spaces
10
Total Parking Spaces
-
Garage Spaces
2
Zoning
A1
Roof
Asphalt

Building Description

Style
Carriage/Coach House
Property Type
Residential Detached
Home Type
House
Subtype
Single Family Residence
Year Built
1967
Exterior
Frame Wood,Wood Siding
Water Supply
Public
No. Floor Levels
2

Community

Community
Ladner Rural
Area Code
Ladner

Taxes & Fees

Taxes
$10,390.36 /yr
Tax Year
2025

Other

Virtual Tour Link

Room Types

Room Dimensions Area Description
Living Room 17'10 x 21'11 390.85 sqft -
Kitchen 8'7 x 17'3 148.06 sqft -
Dining Room 10'11 x 15'1 164.66 sqft -
Family Room 10'11 x 19'6 212.88 sqft -
Laundry 7'10 x 9'10 77.03 sqft -
Bedroom 9'3 x 13'2 121.79 sqft -
Foyer 5'11 x 6'9 39.94 sqft -
Primary Bedroom 11'4 x 14'10 168.11 sqft -
Bedroom 10'10 x 12'5 134.51 sqft -
Bedroom 101'1 x 12'4 1246.69 sqft -
Jess Kuang
Jess Kuang
Sutton Group - 1st West Realty
Listed by Scott Walker PREC*
65 days on site
Listing Broker
Sutton Group Seafair Realty
Courtesy
Sutton Group Seafair Realty

Similar homes for sale in Delta

Explore Delta

This representation is based in whole or in part on data generated by the Chilliwack & District Real Estate Board, Fraser Valley Real Estate Board or Greater Vancouver REALTORS® which assumes no responsibility for its accuracy. Copyright 2026 by the Greater Vancouver REALTORS®, Fraser Valley Real Estate Board, Chilliwack and District Real Estate Board, and BC Northern Real Estate Board. All Rights Reserved.
Powered by AgentLocator






