
35475 Strathcona Court, Abbotsford
1 / 40
For Sale
$1,399,900
7 bd · 5 ba · 3,692 sq ft

35475 Strathcona Court, Abbotsford V3G 3A2

MLS®# R3164087

Est. mortgage
$5,311/mo
Property taxes $6,328.61/yr

About This Home

Property Type
House, Single Family Residence
Parking
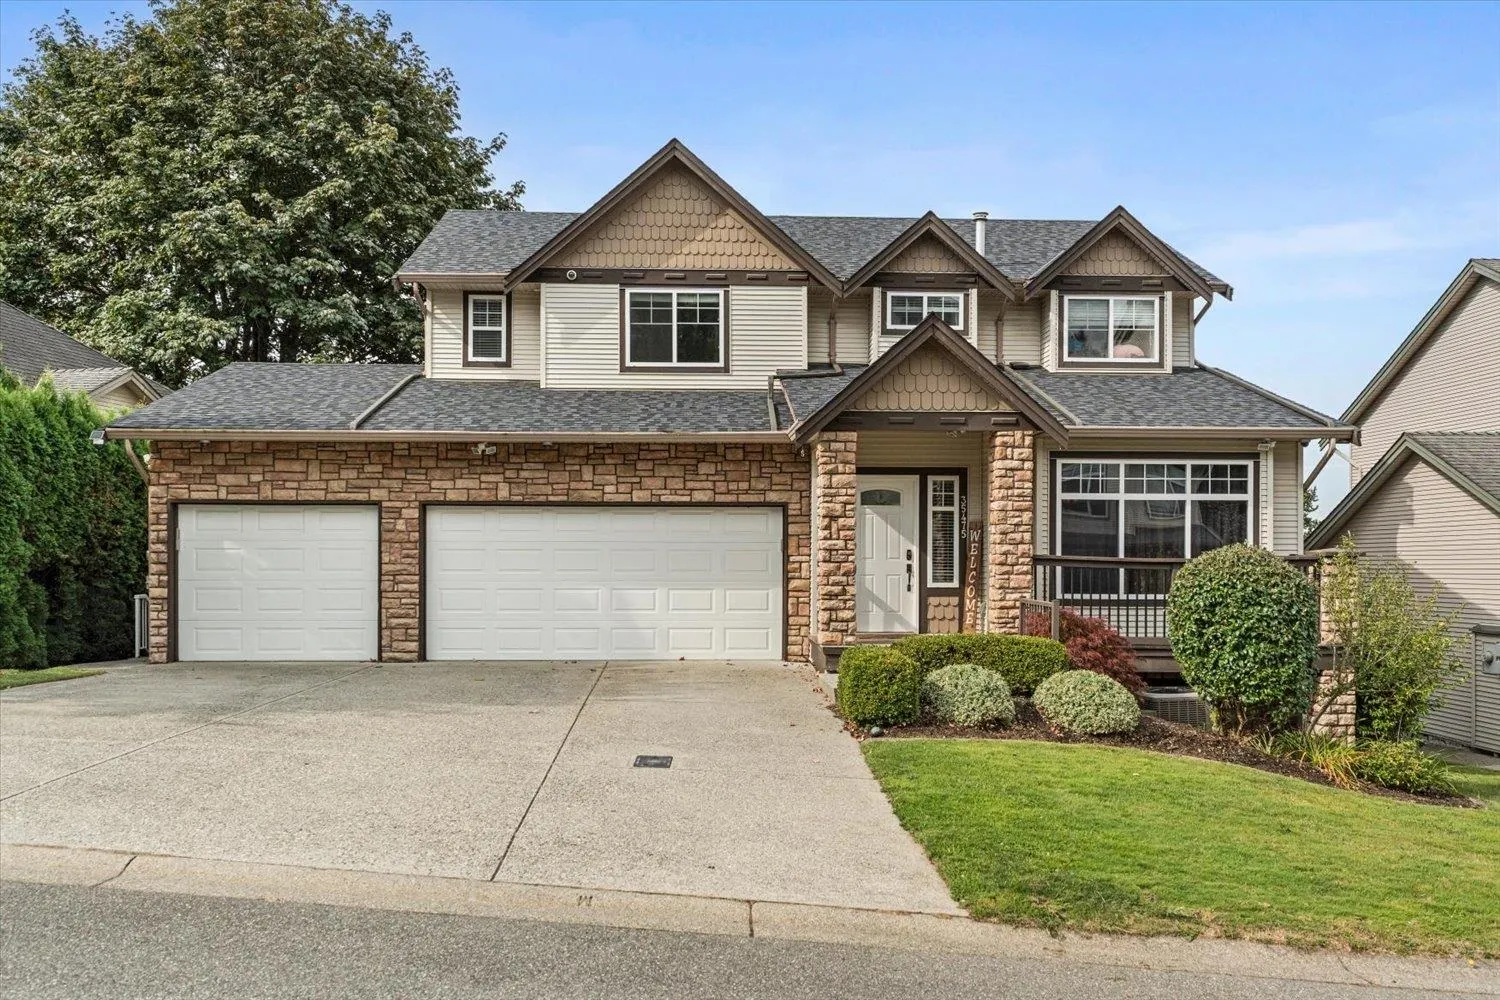
3 garage, 8 parking
MLS #
R3164087
Size
3692 sqft
Basement
Full,Finished
Lot size
5920.00 sqft
Tax
$6,328.61 /yr
Year Built
2001
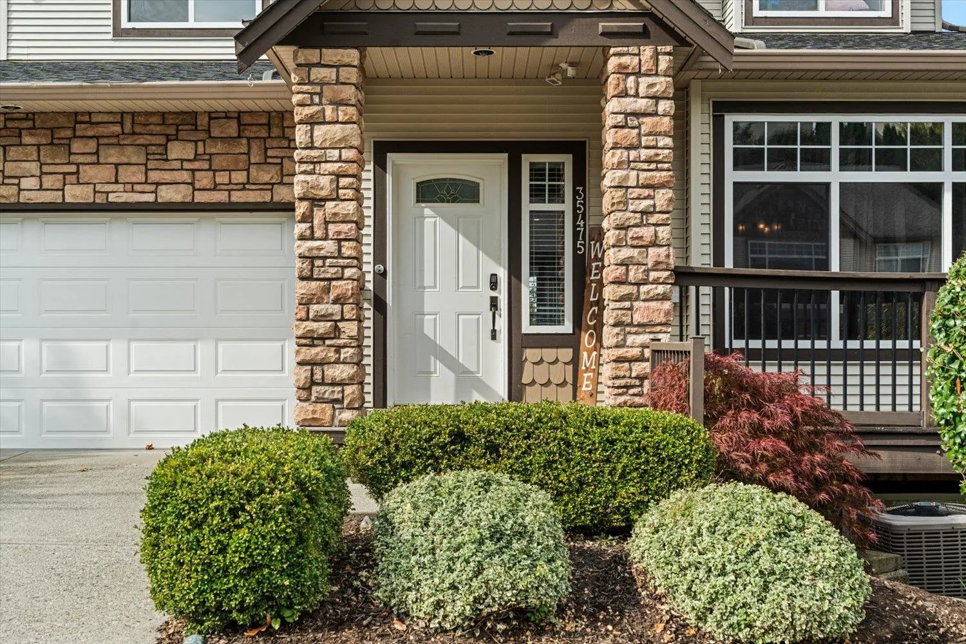
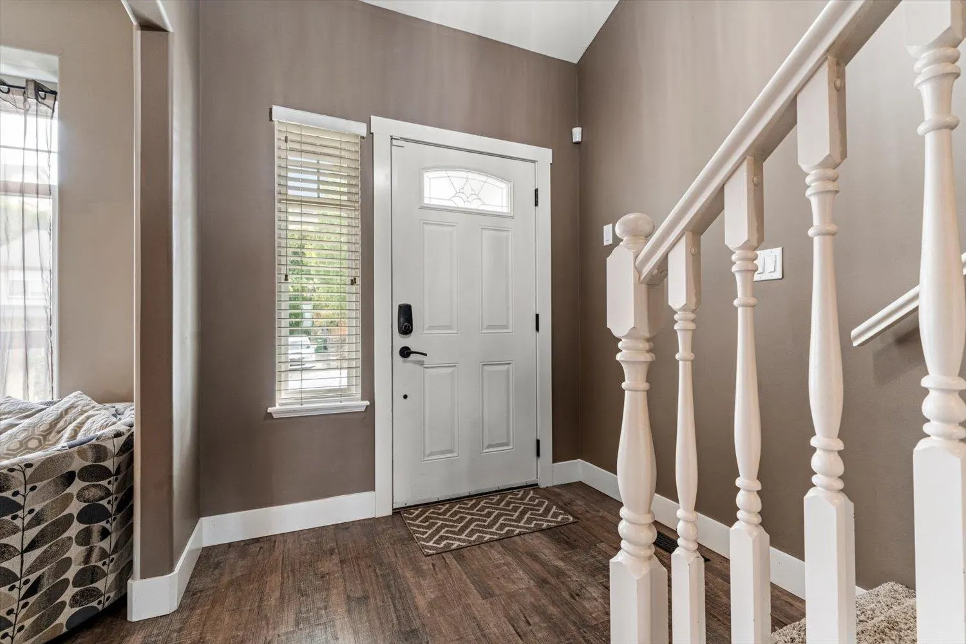
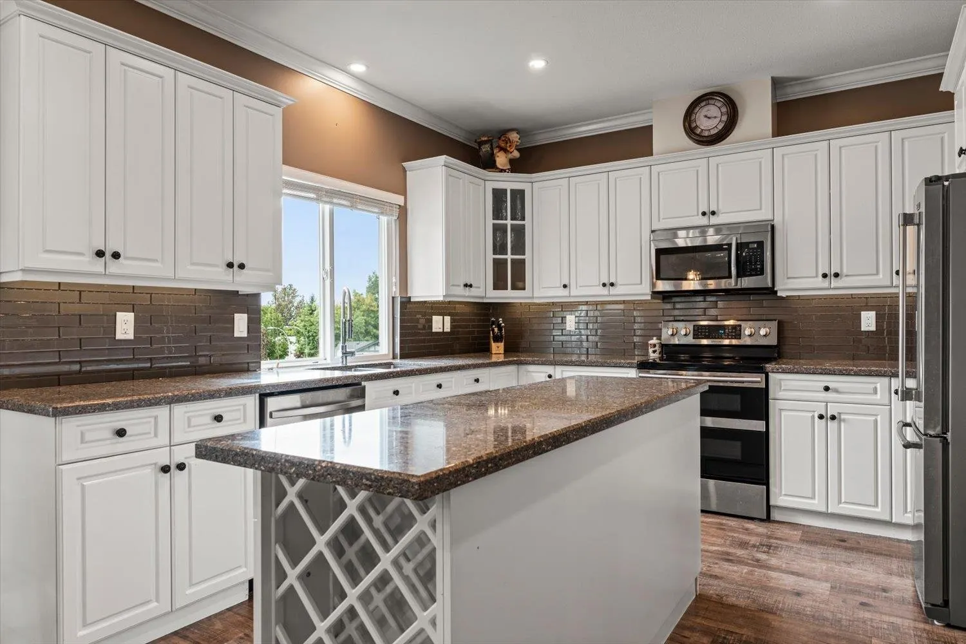
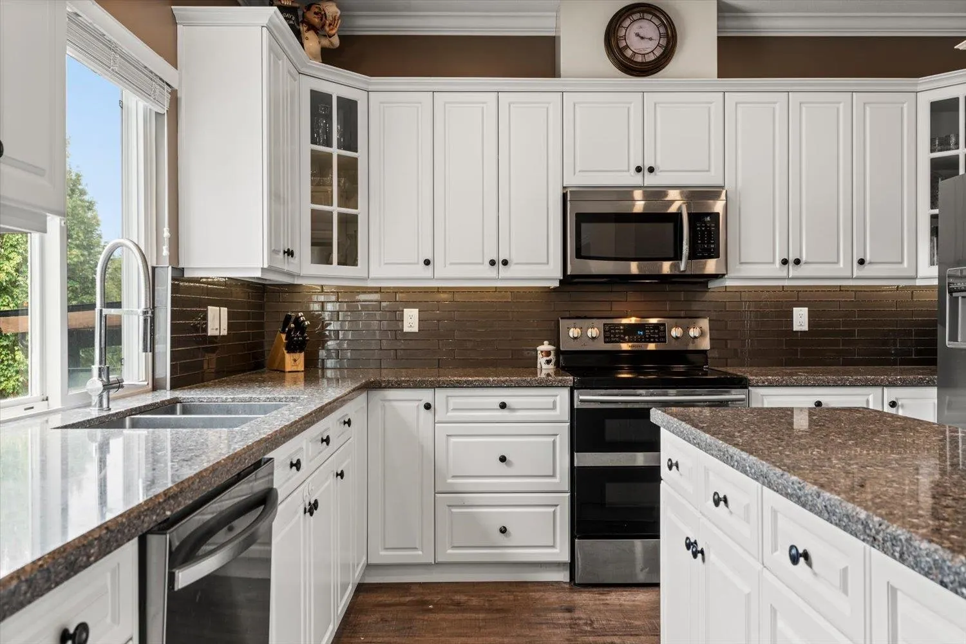
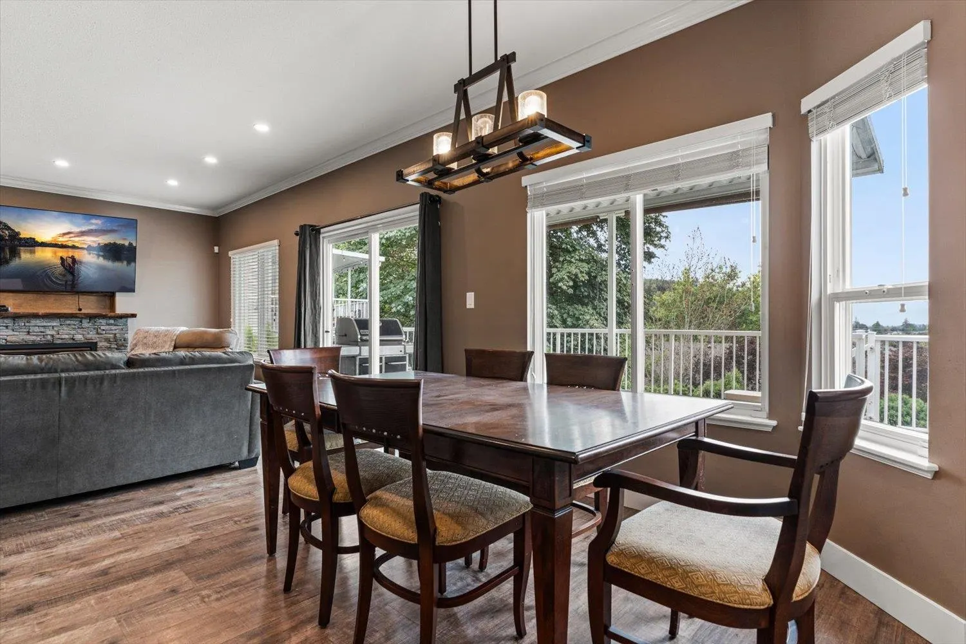
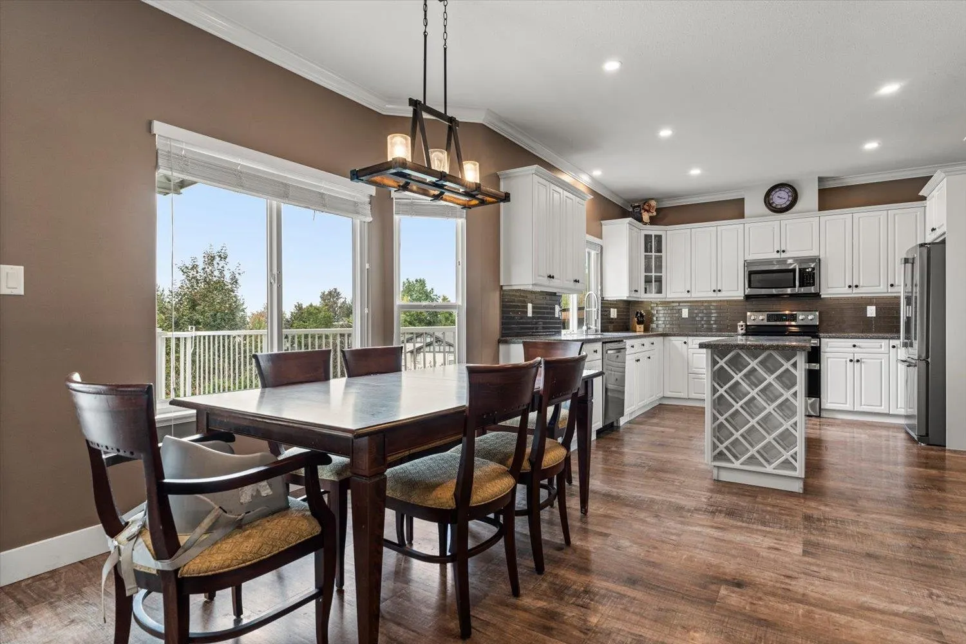
Your new home search stops here! Welcome to a beautiful two-story with walk-out basement, situated in a quiet cul-de-sac with stunning views of the West! Inside, 11-foot vaulted ceilings and cozy stacked-rock gas fireplaces lead into a gourmet kitchen with quartz countertops and stainless steel appliances. Upstairs features five spacious bedrooms, including a primary retreat with a luxurious soaker tub. A triple-bay garage with 220V wiring provides an extra-deep shop, while the covered deck overlooks a private, fenced yard with a storage shed. The bright lower level adds a sixth bedroom and large rec room, alongside a legal one-bedroom suite. The ultimate setup for a big family or multigenerational living—with a bonus mortgage helper!

Property Details

Amenities & Utilities

In Unit

Full Property Details

Interior

Bedrooms
7
Washrooms
5
Square Footage
3692 sqft
Basement
Full,Finished
Heating Type
Forced Air,Natural Gas
Kitchens
2
Floor Finish
Mixed,Tile,Vinyl
Den
No

Exterior

Front
60.00
Lot Size (Sq Ft)
5920.00
View
Mountains and City
Waterfront
No
Parking Spaces
8
Total Parking Spaces
-
Garage Spaces
3
Zoning
RS3
Roof
Asphalt

Building Description

Property Type
Residential Detached
Home Type
House
Subtype
Single Family Residence
Year Built
2001
Exterior
Frame Wood,Stone (Exterior),Vinyl Siding
Water Supply
Public
No. Floor Levels
2

Community

Community
Abbotsford East
Area Code
Abbotsford

Taxes & Fees

Taxes
$6,328.61 /yr
Tax Year
2026

Other

Virtual Tour Link

Room Types

Room Dimensions Area Description
Foyer 21'6 x 7'2 154.08 sqft -
Living Room 15'9 x 12'6 196.88 sqft -
Dining Room 10'9 x 10'6 112.88 sqft -
Kitchen 12'6 x 12'6 156.25 sqft -
Eating Area 14'6 x 9'11 143.79 sqft -
Family Room 12'9 x 16'2 206.12 sqft -
Laundry 9'2 x 5'1 46.6 sqft -
Workshop 25'3 x 9'1 229.35 sqft -
Primary Bedroom 14'11 x 12'9 190.19 sqft -
Walk-In Closet 7'4 x 3'9 27.5 sqft -
Bedroom 10'11 x 9'11 108.26 sqft -
Bedroom 10'8 x 11'9 125.33 sqft -
Bedroom 11'11 x 11'6 137.04 sqft -
Bedroom 11'2 x 10'7 118.18 sqft -
Living Room 12' x 20'9 249 sqft -
Kitchen 10'1 x 12' 121 sqft -
Bedroom 13'10 x 10'11 151.01 sqft -
Bedroom 10' x 12'2 121.67 sqft -
Recreation Room 24'5 x 20'1 490.37 sqft -
Bar Room 8'2 x 5'6 44.92 sqft -
Foyer 11' x 5'5 59.58 sqft -
Jess Kuang
Jess Kuang
Sutton Group - 1st West Realty
Listed by Ben Hardy - PREC
64 days on site
Listing Broker
RE/MAX Lifestyles Realty (Langley)
Courtesy
RE/MAX Lifestyles Realty (Langley)

Similar homes for sale in Abbotsford

Explore Abbotsford

This representation is based in whole or in part on data generated by the Chilliwack & District Real Estate Board, Fraser Valley Real Estate Board or Greater Vancouver REALTORS® which assumes no responsibility for its accuracy. Copyright 2026 by the Greater Vancouver REALTORS®, Fraser Valley Real Estate Board, Chilliwack and District Real Estate Board, and BC Northern Real Estate Board. All Rights Reserved.
Powered by AgentLocator







