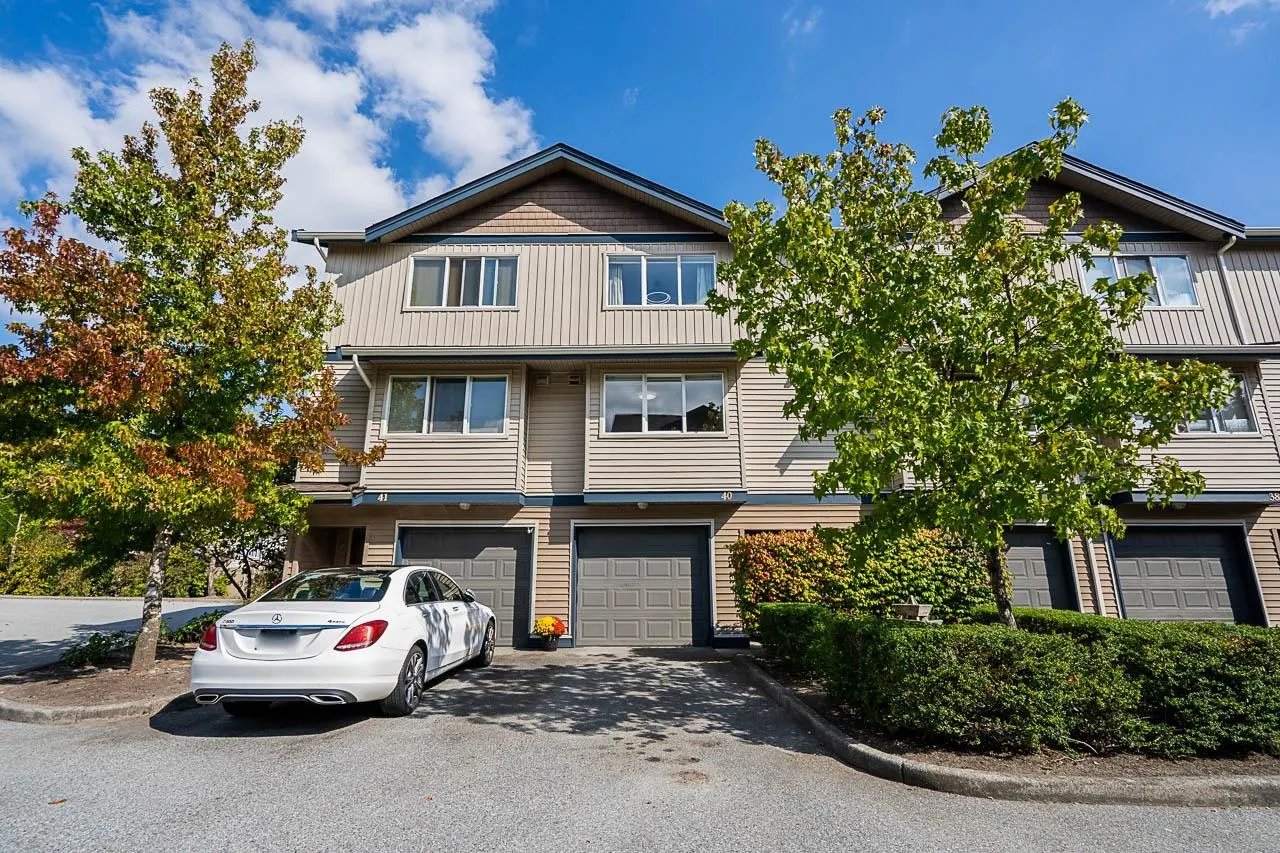
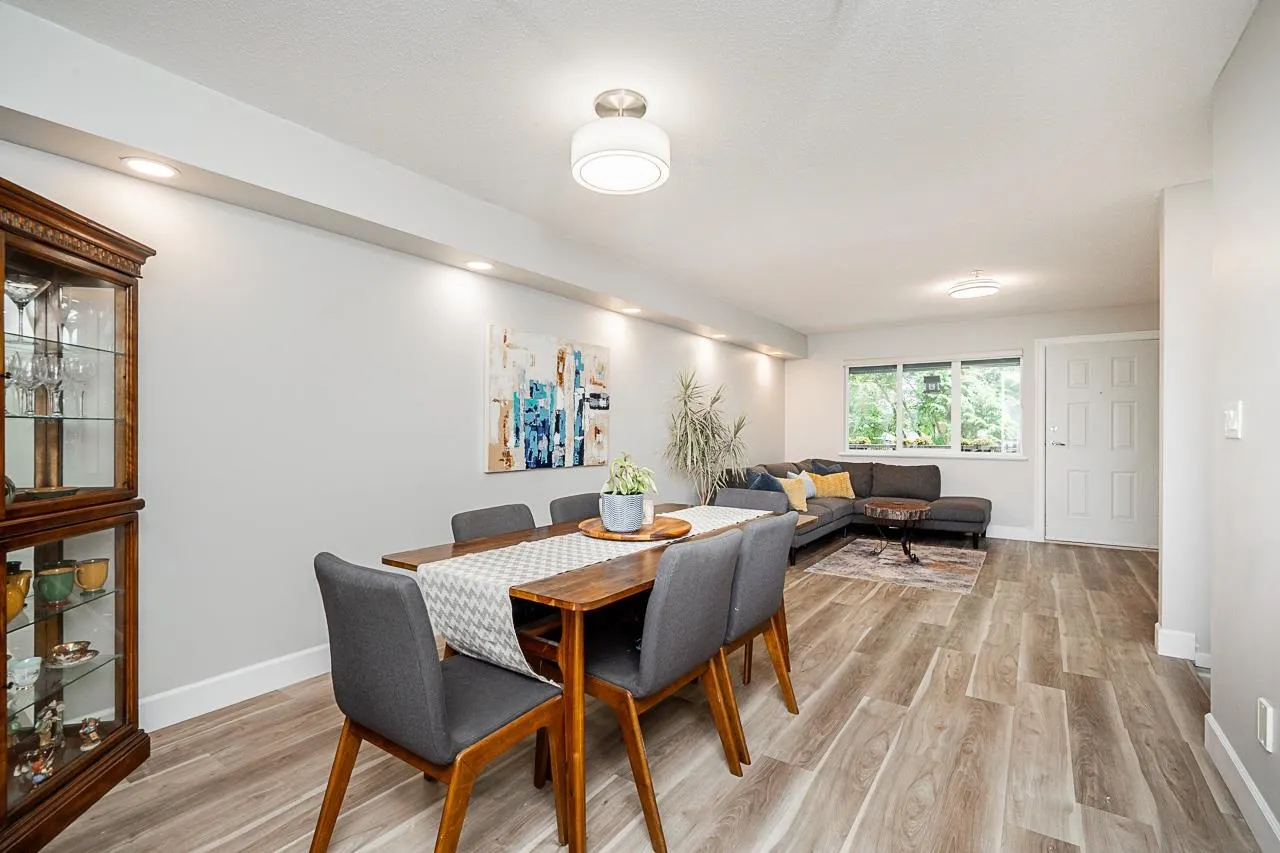
1268 Riverside Drive #40, Port Coquitlam
1 / 40
For Sale
$834,000
3 bd · 3 ba · 1,648 sq ft

1268 Riverside Drive #40, Port Coquitlam V3B 0A8

MLS®# R3164016

Est. mortgage
$3,164/mo
Property taxes $3,613.36/yr

About This Home

Property Type
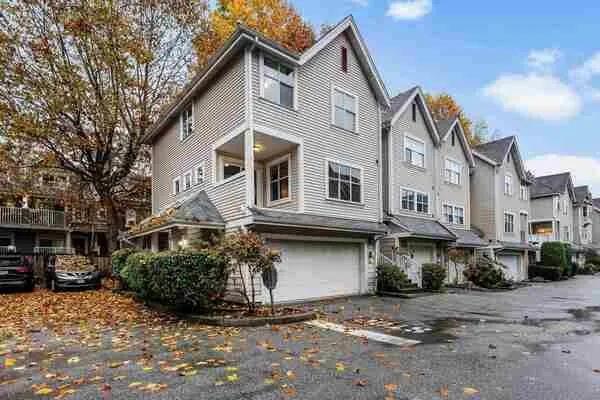
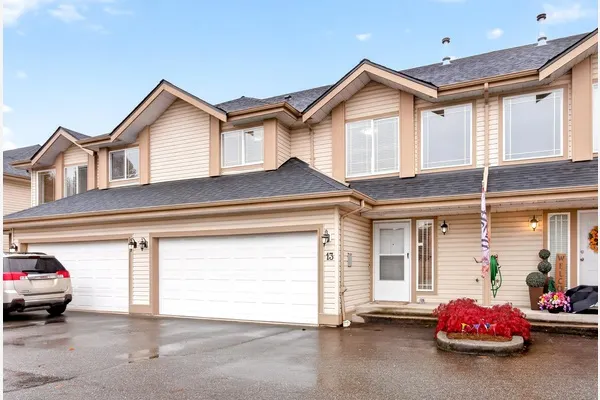
Townhome, Townhouse, 3 Storey
Parking
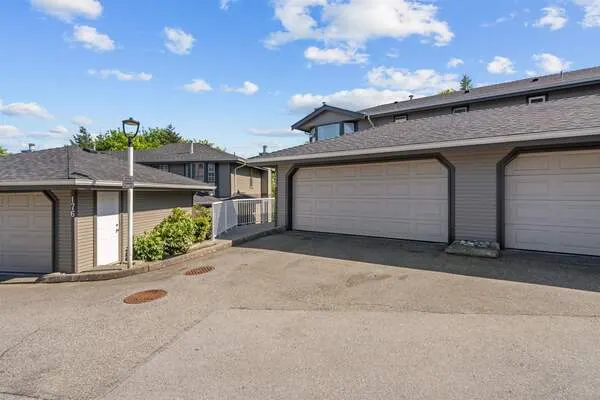
1 garage, 2 parking
MLS #
R3164016
Size
1648 sqft
Basement
Partial
Tax
$3,613.36 /yr
Year Built
2006
Maintenance Fee
$504.39 /mo
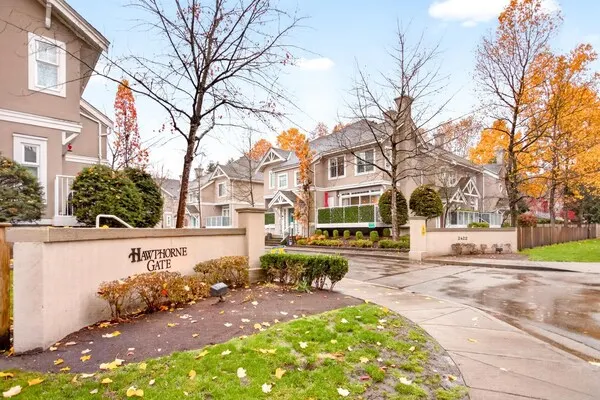
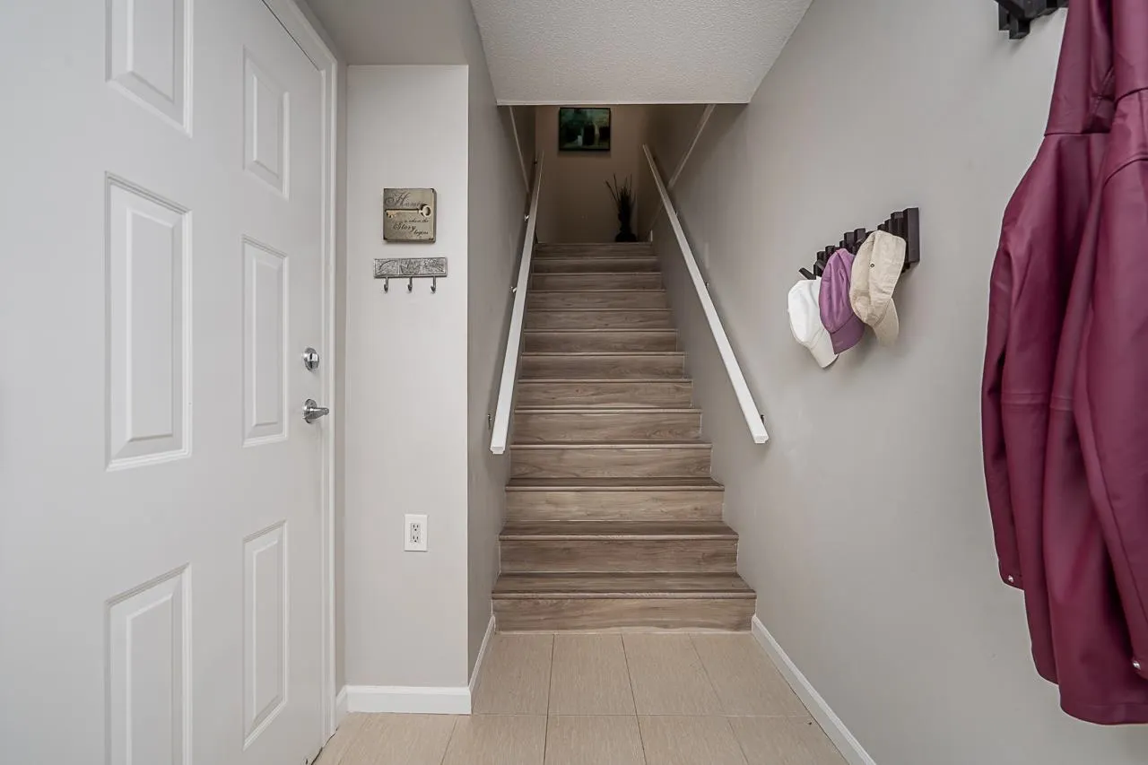
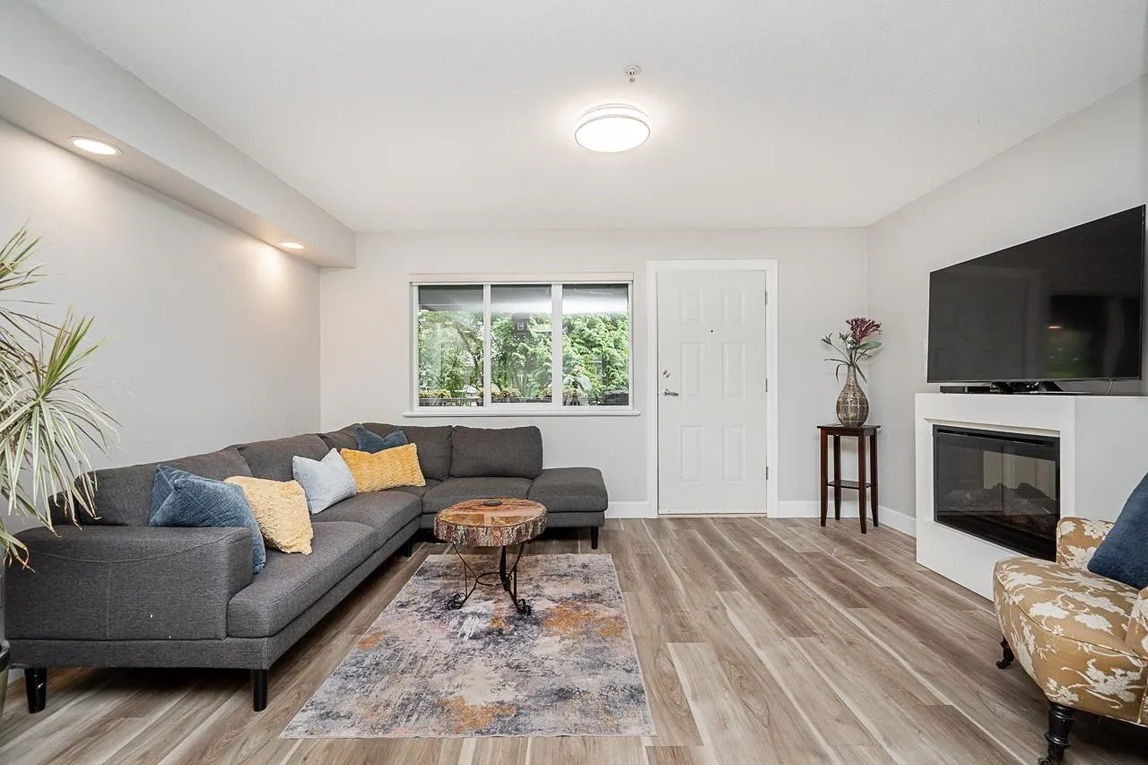
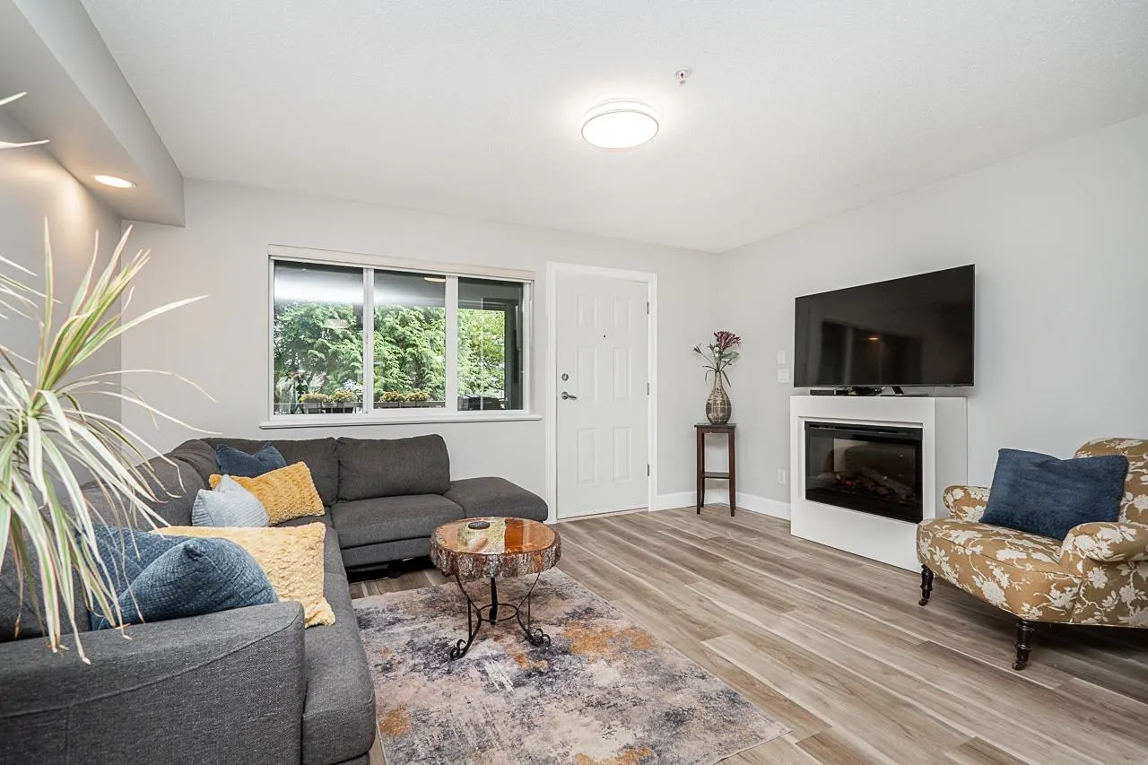
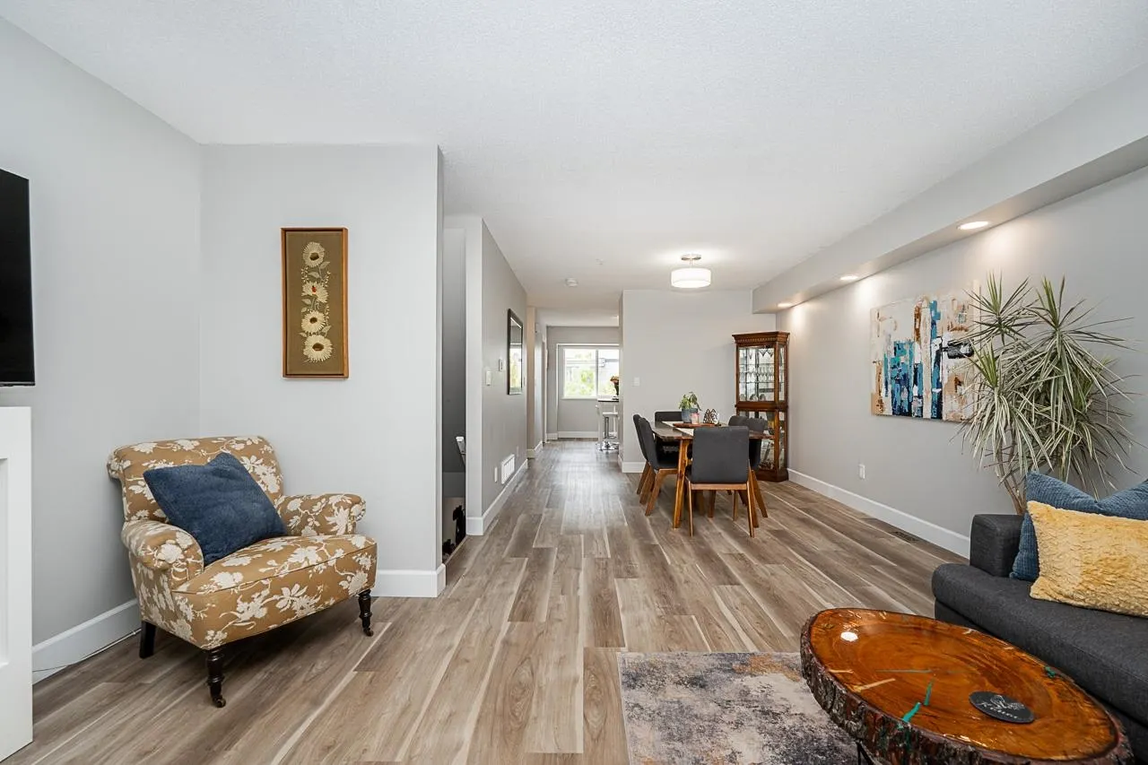
Welcome to this fantastic 3-bedroom, 3-bathroom townhouse located in a quiet, family-oriented neighbourhood in Port Coquitlam. Perfectly situated directly across from Terry Fox Secondary and just a few minutes’ walk to Blakeburn Elementary and Archbishop Carney School, this home offers an ideal setting for families with children of all ages. Enjoy the convenience of being close to excellent shopping, transit, recreation facilities, parks, and everyday amenities, while still benefiting from a peaceful residential atmosphere. With a practical layout, great location, and a welcoming community, this townhouse is an excellent opportunity for families looking for a place to call home. A truly family-friendly property in a fantastic Port Coquitlam neighbourhood!

Property Details

Full Property Details

Interior

Bedrooms
3
Washrooms
3
Square Footage
1648 sqft
Basement
Partial
Heating Type
Baseboard,Forced Air,Natural Gas
Kitchens
1
Den
No

Exterior

Front
0.00
Waterfront
No
Parking Spaces
2
Total Parking Spaces
-
Garage Spaces
1
Zoning
RTH3
Roof
Asphalt

Building Description

Style
3 Storey
Property Type
Residential Attached
Home Type
Townhome
Subtype
Townhouse
Year Built
2006
Exterior
Frame Wood,Vinyl Siding,Wood Siding
Water Supply
Public
No. Floor Levels
3
Pets Allowed
Cats OK,Dogs OK,Number Limit (Two),Yes,Yes With Restrictions

Community

Community
Riverwood
Area Code
Port Coquitlam

Taxes & Fees

Taxes
$3,613.36 /yr
Tax Year
2025
Maintenance Fee
$504.39 /mo

Other

Virtual Tour Link
Pets
Cats OK,Dogs OK,Number Limit (Two),Yes,Yes With Restrictions

Room Types

Room Dimensions Area Description
Living Room 15'2 x 15'2 230.03 sqft -
Kitchen 15'1 x 6'3 94.27 sqft -
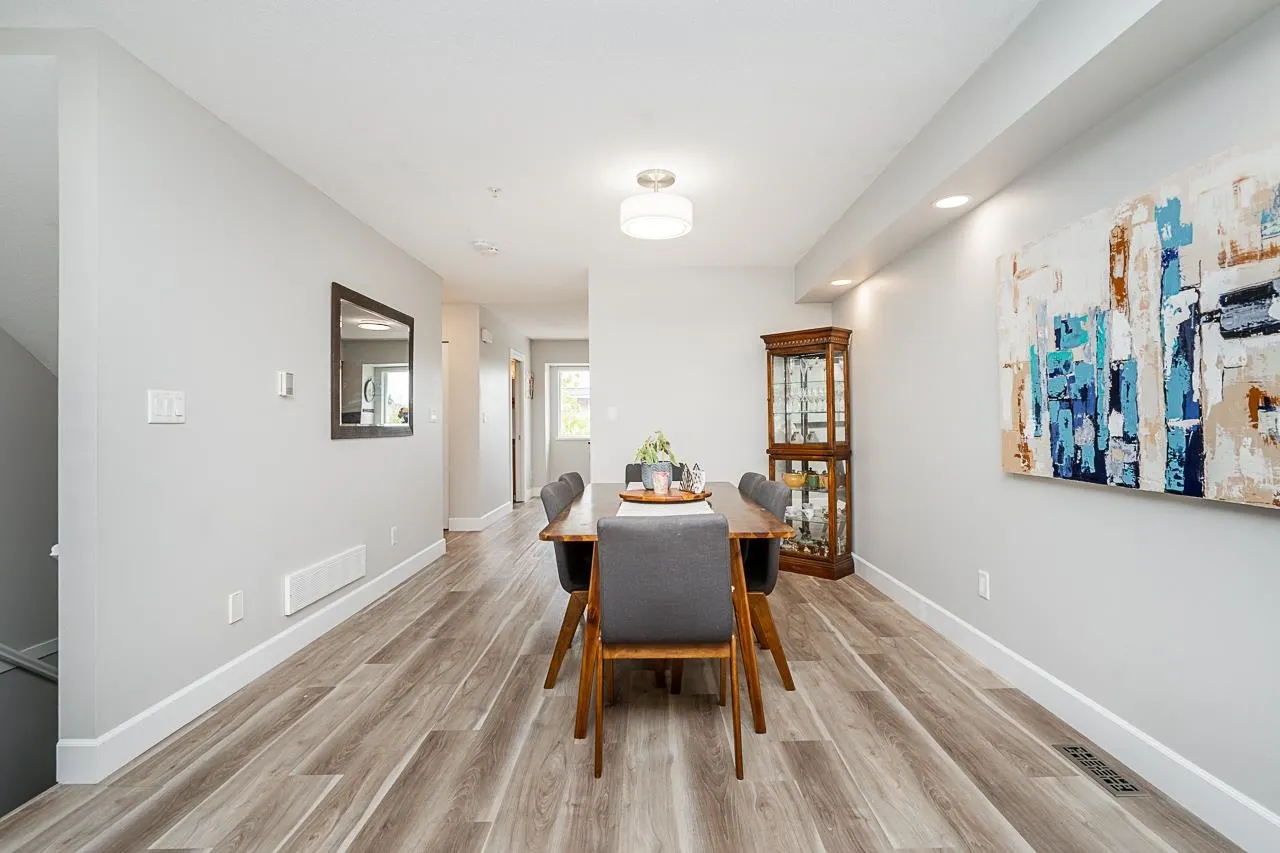
Dining Room 10' x 11' 110 sqft -
Bedroom 7'10 x 14'7 114.24 sqft -
Foyer 9'9 x 5'2 50.38 sqft -
Primary Bedroom 11'2 x 12'10 143.31 sqft -
Bedroom 12'5 x 12'10 159.35 sqft -
Jess Kuang
Jess Kuang
Sutton Group - 1st West Realty
Listed by Steve Middleton
64 days on site
Listing Broker
RE/MAX Lifestyles Realty (Langley)
Courtesy
RE/MAX Lifestyles Realty (Langley)

Similar homes for sale in Port Coquitlam

Explore Port Coquitlam

This representation is based in whole or in part on data generated by the Chilliwack & District Real Estate Board, Fraser Valley Real Estate Board or Greater Vancouver REALTORS® which assumes no responsibility for its accuracy. Copyright 2026 by the Greater Vancouver REALTORS®, Fraser Valley Real Estate Board, Chilliwack and District Real Estate Board, and BC Northern Real Estate Board. All Rights Reserved.
Powered by AgentLocator