
5626 Elizabeth Street, Vancouver
1 / 16
For Sale
$4,180,000
8 bd · 8 ba · 4,731 sq ft

5626 Elizabeth Street, Vancouver V5Y 3J9

MLS®# R3163999

Est. mortgage
$15,858/mo
Property taxes $15,874.10/yr

About This Home

Property Type
House, Single Family Residence, Laneway House
Parking
1 garage, 3 parking
MLS #
R3163999
Size
4731 sqft
Basement
Full,Finished,Exterior Entry
Lot size
5520.00 sqft
Tax
$15,874.10 /yr
Year Built
2017
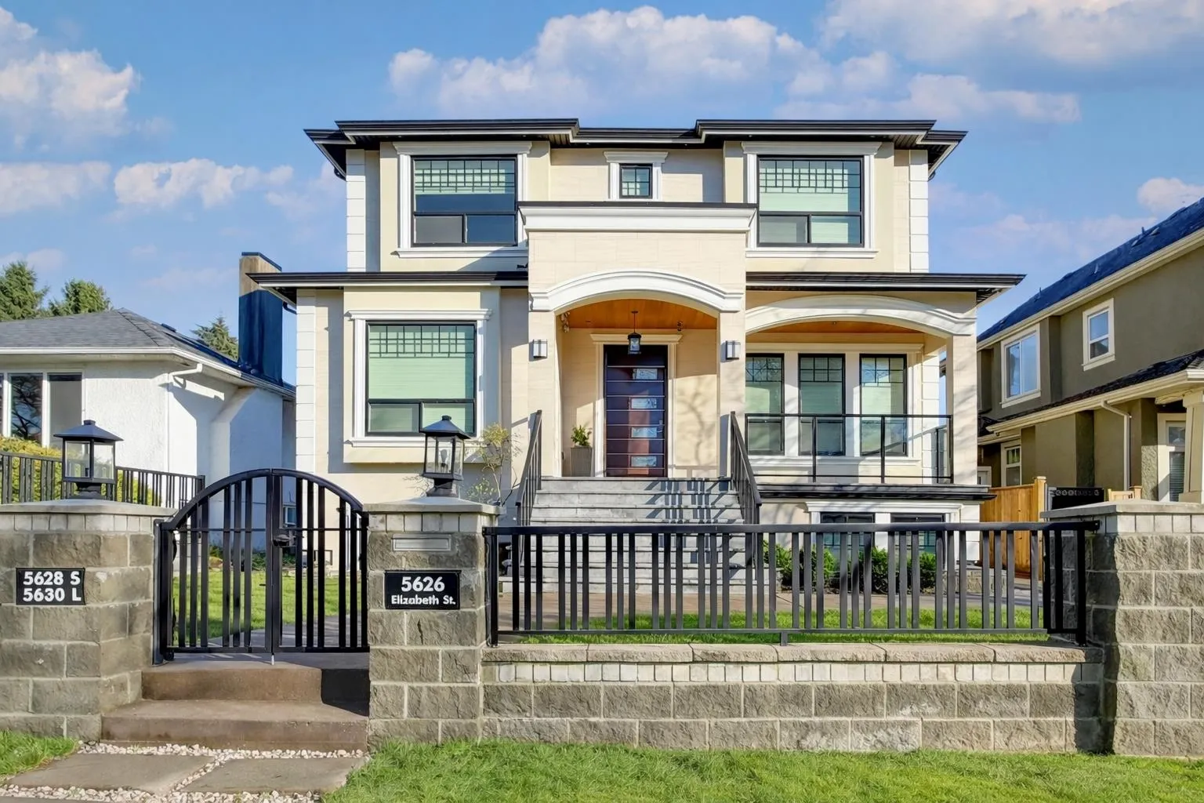
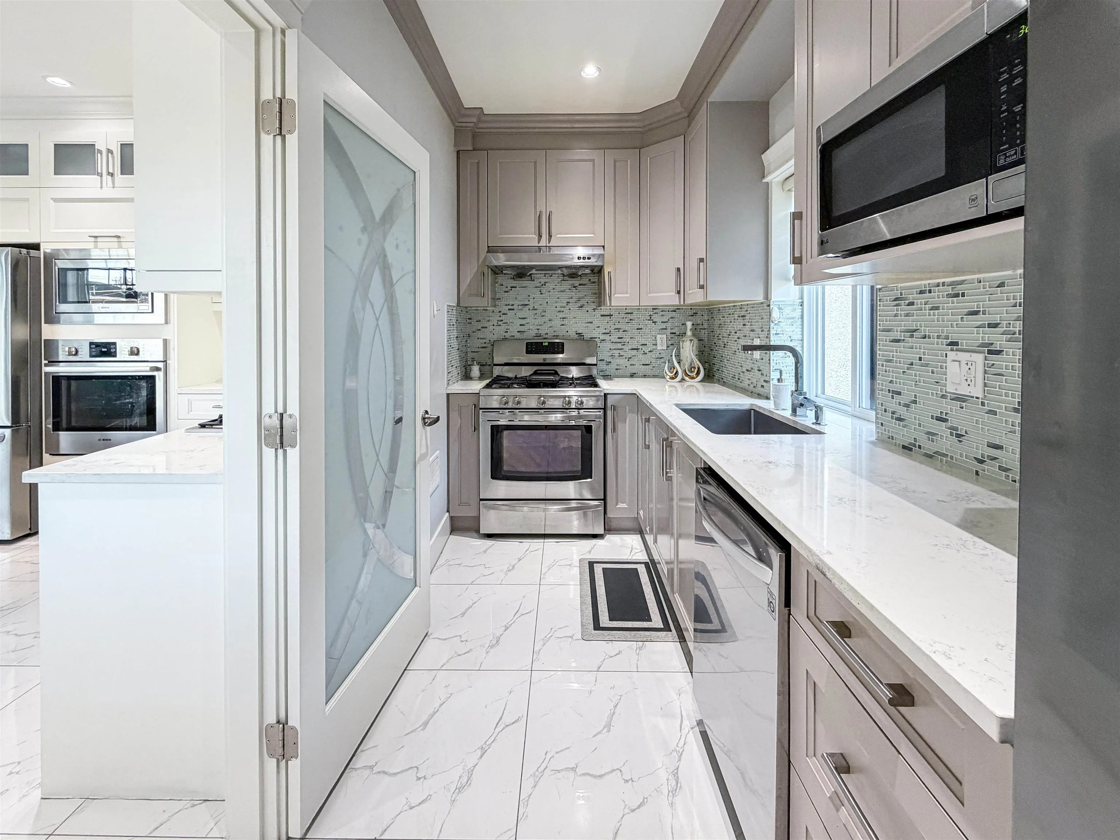
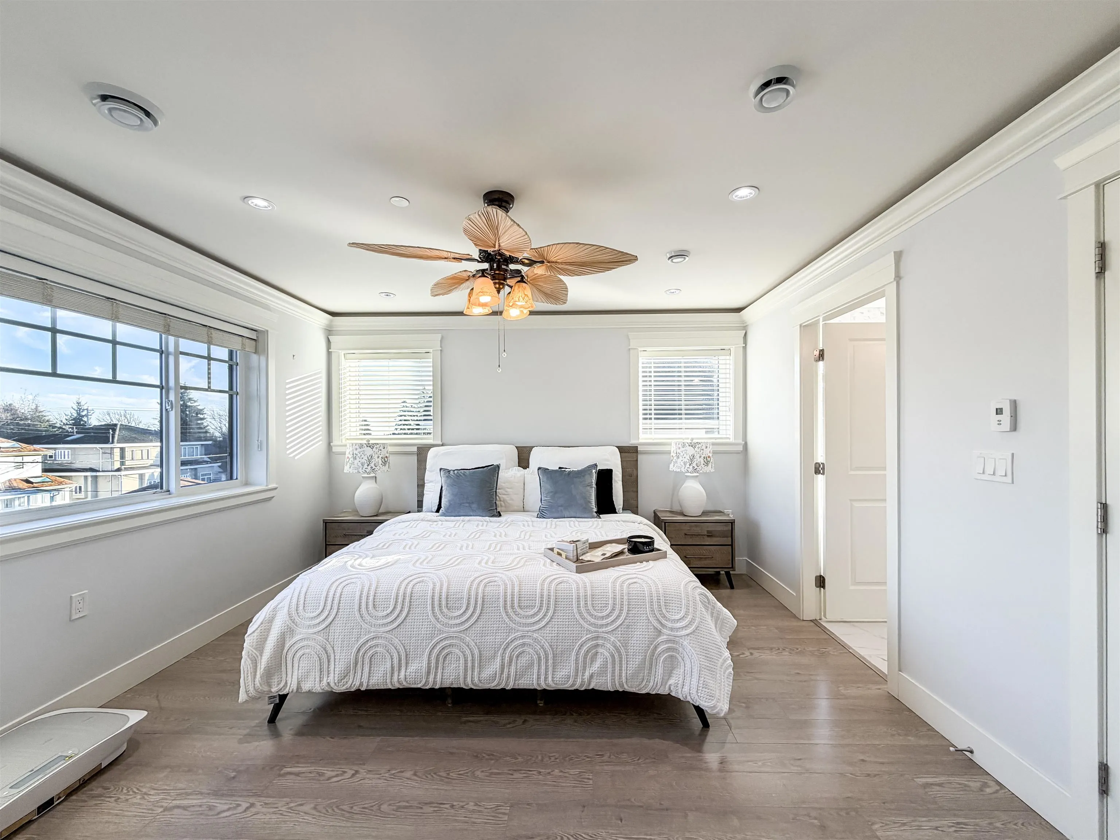
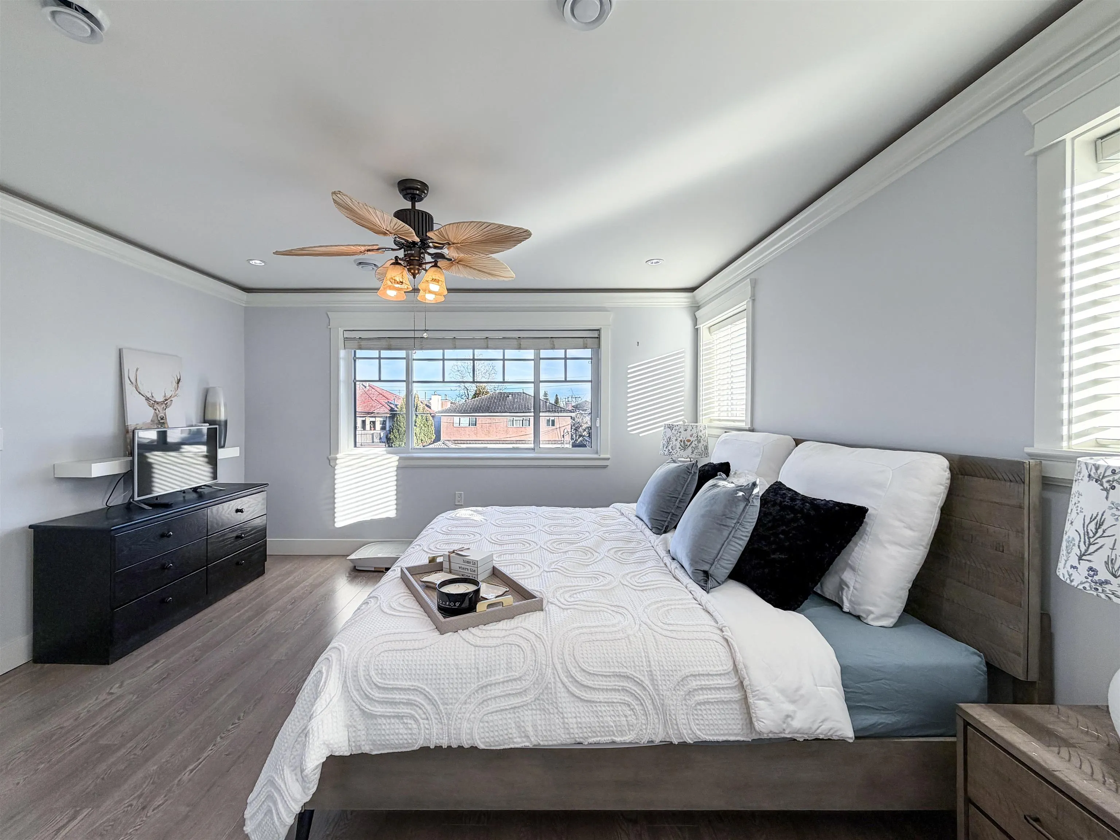
LIVE, INVEST & HOLD IN THE HEART OF THE CAMBIE CORRIDOR! An exceptional opportunity to own a well-maintained property in one of Vancouver's most sought-after and rapidly evolving neighbourhoods. Featuring two rental suites-a basement suite and a laneway home-this property offers excellent income potential and the flexibility to live comfortably while offsetting ownership costs. Just steps from Oakridge Centre, the Canada Line, parks, restaurants, and everyday amenities, everything you need is right at your doorstep. With the Cambie Corridor Phase 3 redevelopment area continuing to transform the neighbourhood, this is a property you can enjoy today, generate income from, and hold for tomorrow. Opportunities like this are increasingly rare!

Property Details

Amenities & Utilities

In Unit

Full Property Details

Interior

Bedrooms
8
Washrooms
8
Square Footage
4731 sqft
Basement
Full,Finished,Exterior Entry
Heating Type
Hot Water,Radiant
Kitchens
3
Floor Finish
Hardwood,Tile
Den
No

Exterior

Front
48.00
Lot Size (Sq Ft)
5520.00
Waterfront
No
Parking Spaces
3
Total Parking Spaces
-
Garage Spaces
1
Zoning
R1-1
Roof
Asphalt

Building Description

Style
Laneway House
Property Type
Residential Detached
Home Type
House
Subtype
Single Family Residence
Year Built
2017
Exterior
Frame Wood,Mixed (Exterior),Stucco
Water Supply
Public
No. Floor Levels
2

Community

Community
Cambie
Area Code
Vancouver West

Taxes & Fees

Taxes
$15,874.10 /yr
Tax Year
2026

Room Types

Room Dimensions Area Description
Foyer 18' x 6'5 115.5 sqft -
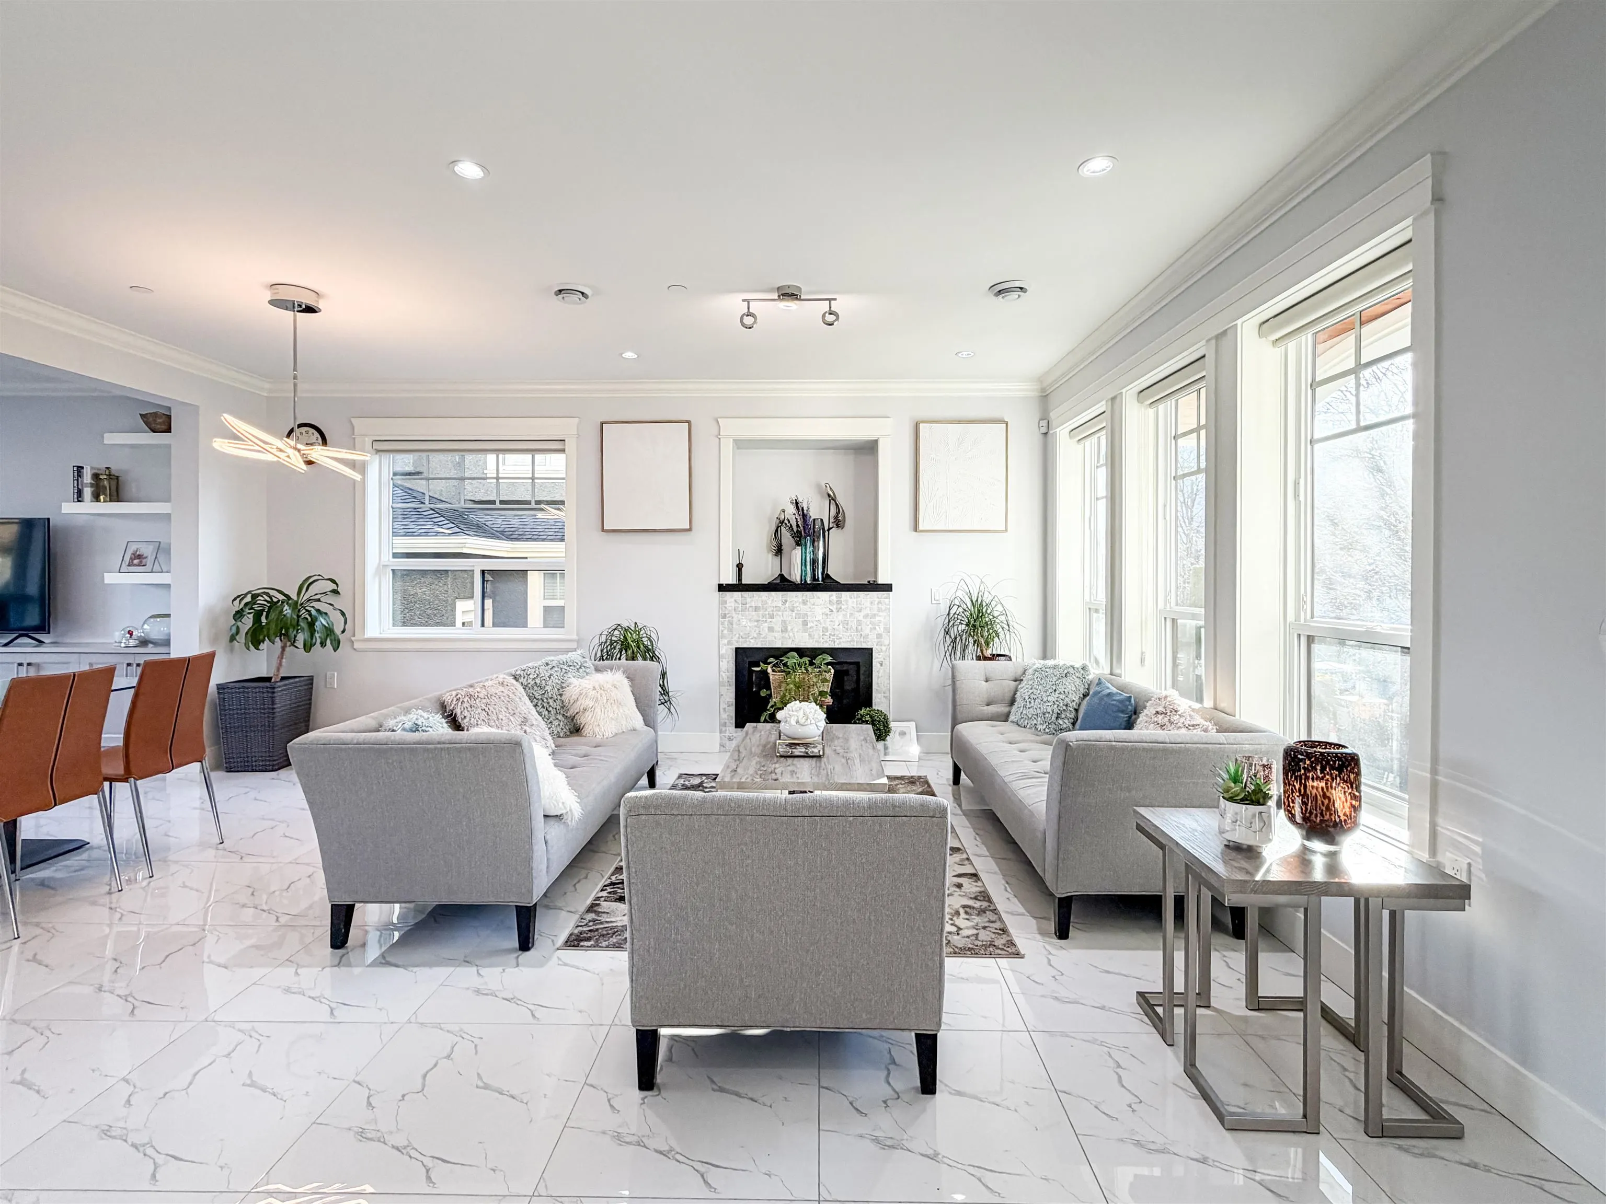
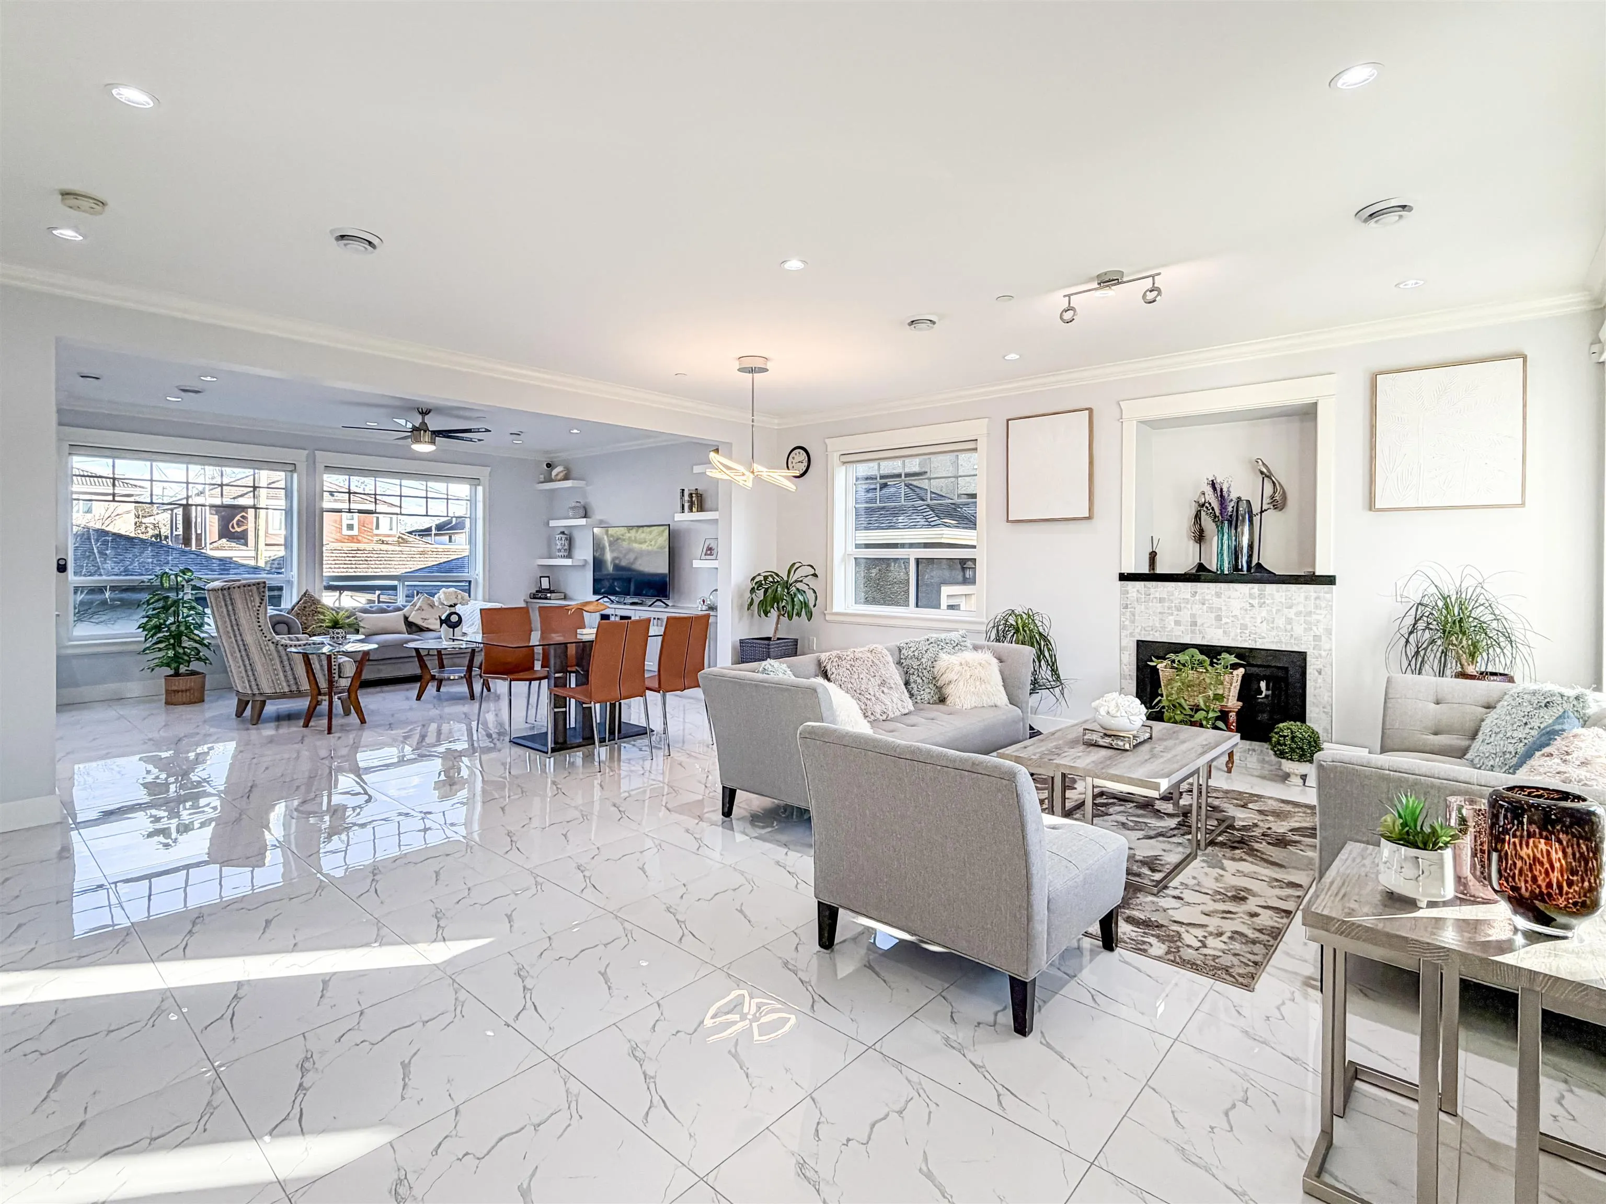
Living Room 10' x 13' 130 sqft -
Dining Room 8'10 x 12' 106 sqft -
Office 9'10 x 12'7 123.74 sqft -
Family Room 13'4 x 12' 160 sqft -
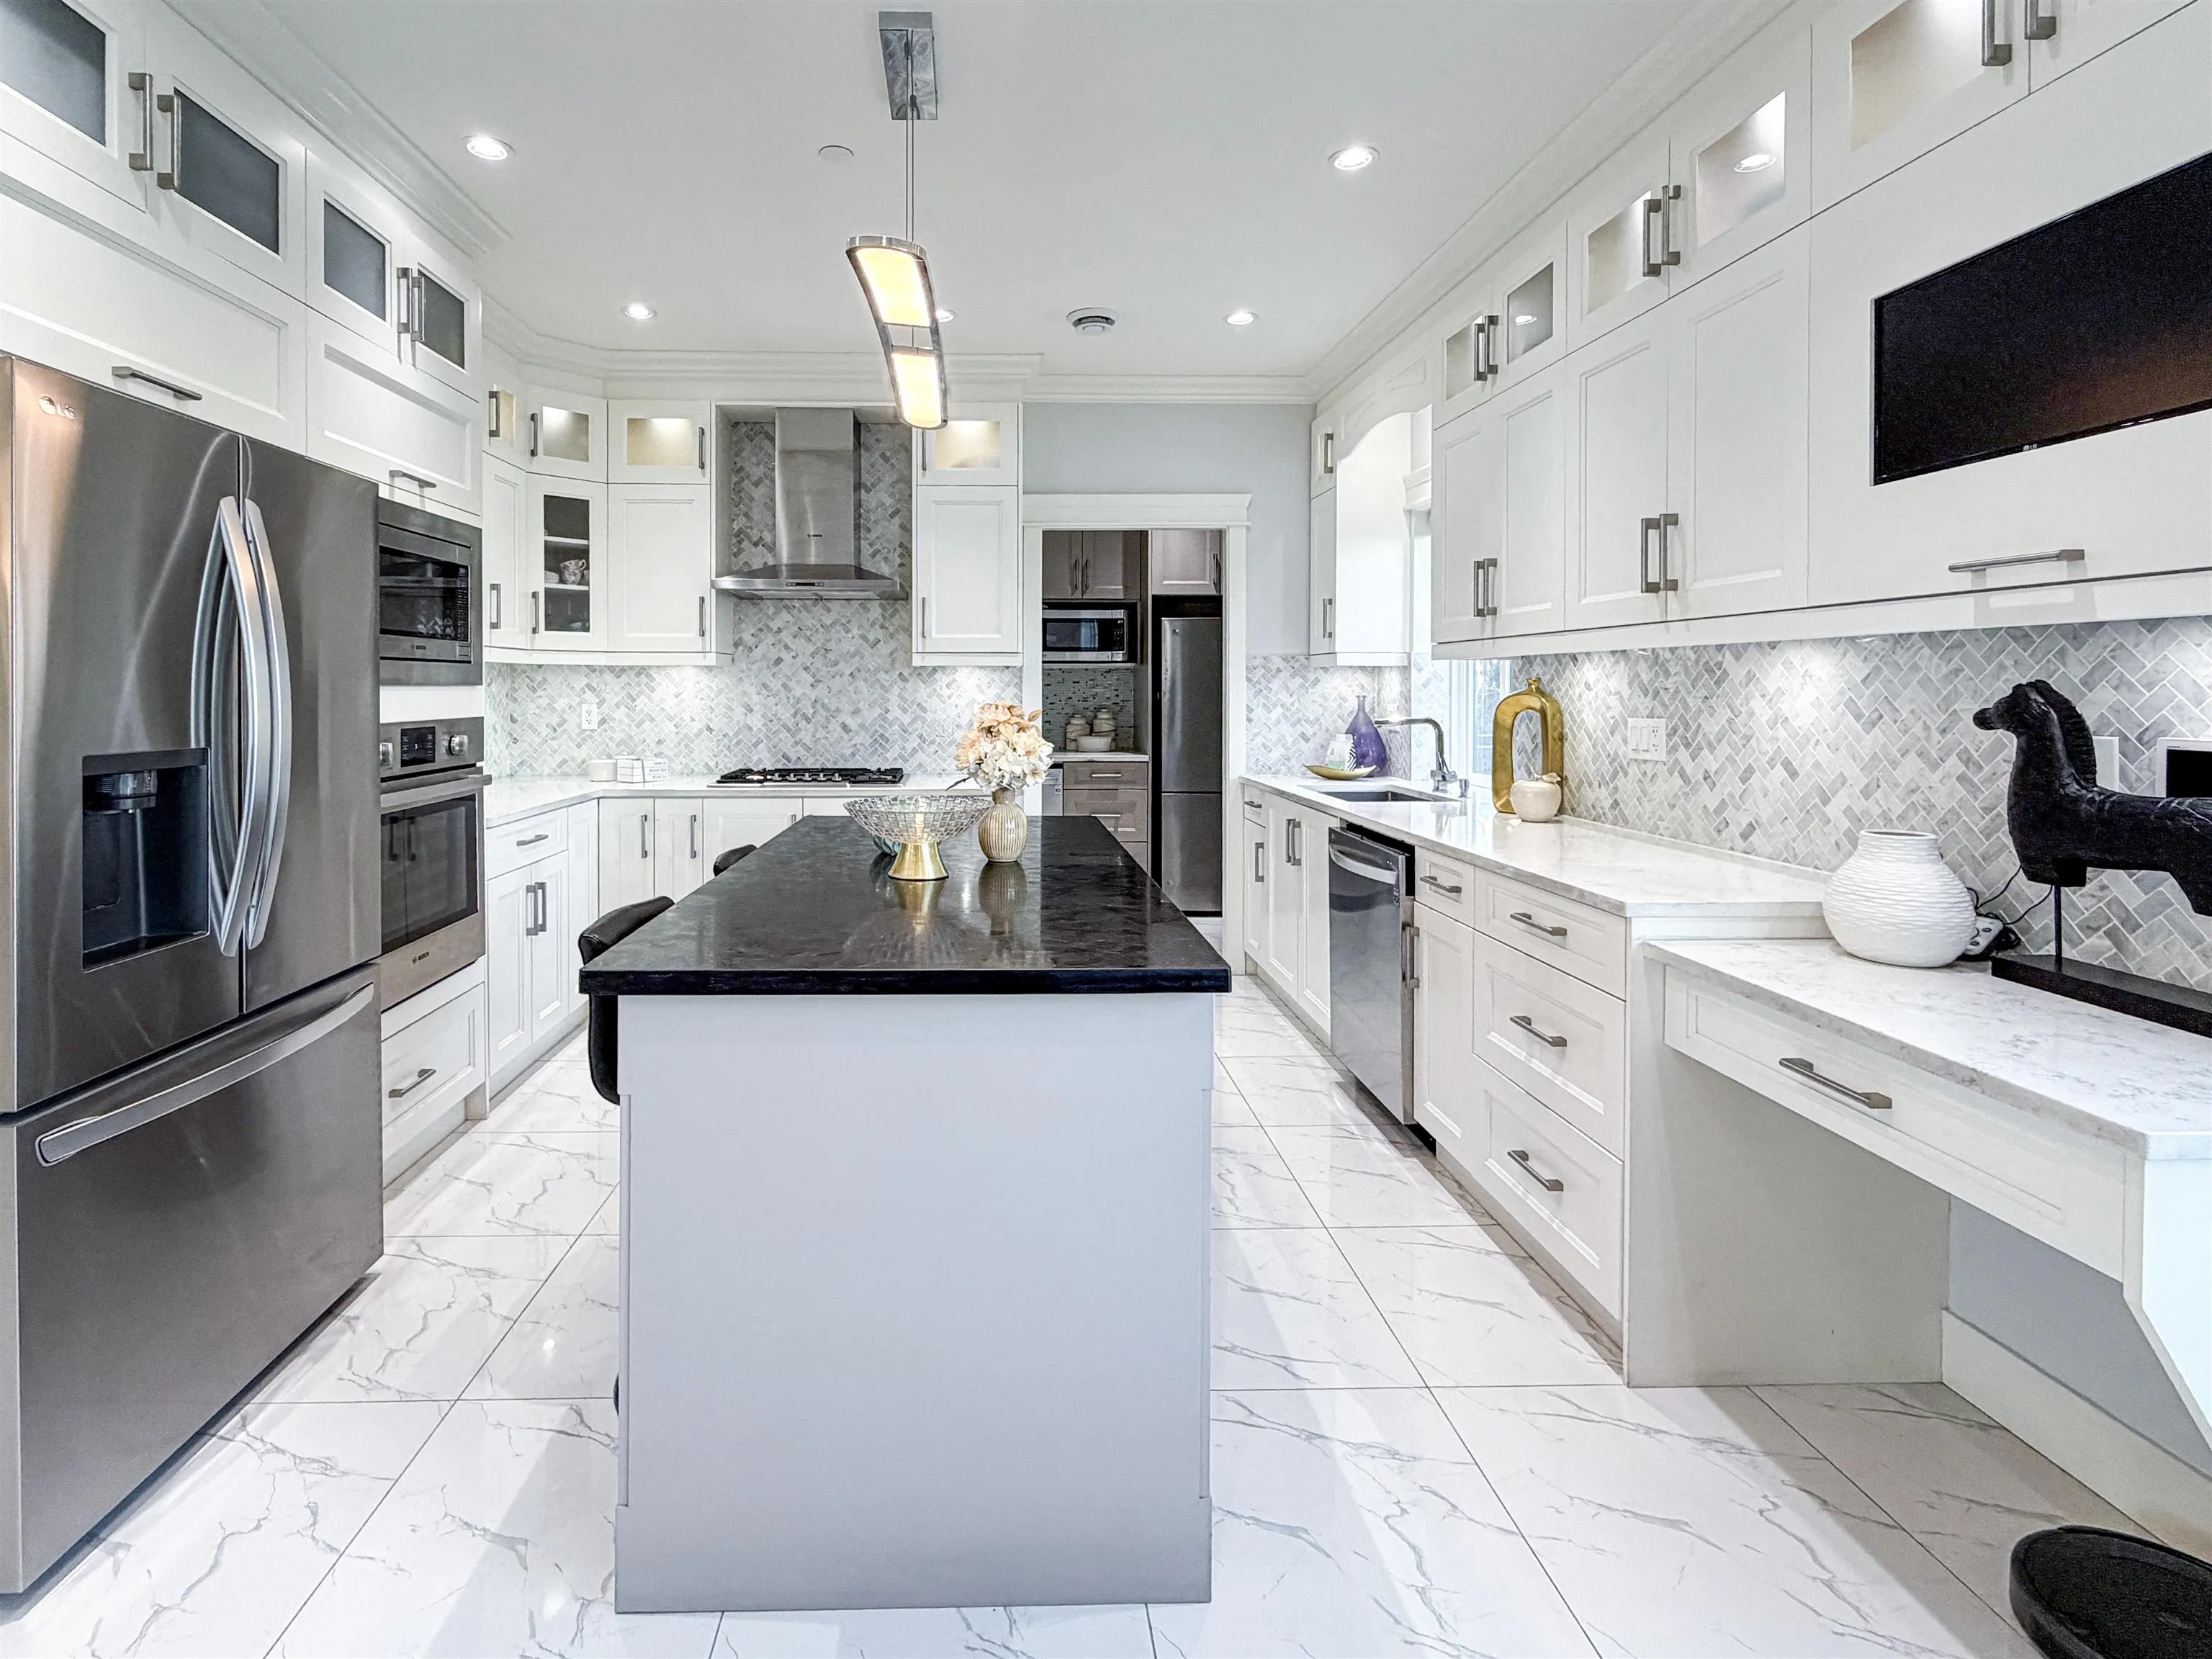
Kitchen 13' x 10' 130 sqft -
Wok Kitchen 6'8 x 2'8 17.78 sqft -
Primary Bedroom 12' x 13'9 165 sqft -
Bedroom 14'7 x 11'2 162.85 sqft -
Bedroom 9' x 14' 126 sqft -
Bedroom 10'2 x 10' 101.67 sqft -
Recreation Room 11' x 14'3 156.75 sqft -
Media Room 17' x 10'7 179.92 sqft -
Bedroom 11'4 x 8'8 98.22 sqft -
Living Room 14'6 x 14'6 210.25 sqft -
Bedroom 9'4 x 10'11 101.89 sqft -
Bedroom 9'7 x 14'6 138.96 sqft -
Living Room 9' x 12'7 113.25 sqft -
Kitchen 8'6 x 12'7 106.96 sqft -
Bedroom 7'8 x 9'3 70.92 sqft -
Laundry 6'8 x 4' 26.67 sqft -
Jess Kuang
Jess Kuang
Sutton Group - 1st West Realty
Listed by Claire Gong PREC*
65 days on site
Listing Broker
Dracco Pacific Realty
Courtesy
Dracco Pacific Realty

Similar homes for sale in Vancouver

Explore Vancouver

This representation is based in whole or in part on data generated by the Chilliwack & District Real Estate Board, Fraser Valley Real Estate Board or Greater Vancouver REALTORS® which assumes no responsibility for its accuracy. Copyright 2026 by the Greater Vancouver REALTORS®, Fraser Valley Real Estate Board, Chilliwack and District Real Estate Board, and BC Northern Real Estate Board. All Rights Reserved.
Powered by AgentLocator






