
186 Macdonald Avenue, Burnaby
1 / 35
For Sale
$2,888,000
4 bd · 4 ba · 3,881 sq ft

186 Macdonald Avenue, Burnaby V5C 4M5

MLS®# R3163987

Est. mortgage
$10,956/mo
Property taxes $9,498.78/yr

About This Home

Property Type
House, Single Family Residence
Parking
2 garage, 2 parking
MLS #
R3163987
Size
3881 sqft
Basement
Crawl Space,Finished
Lot size
6100.00 sqft
Tax
$9,498.78 /yr
Year Built
2001
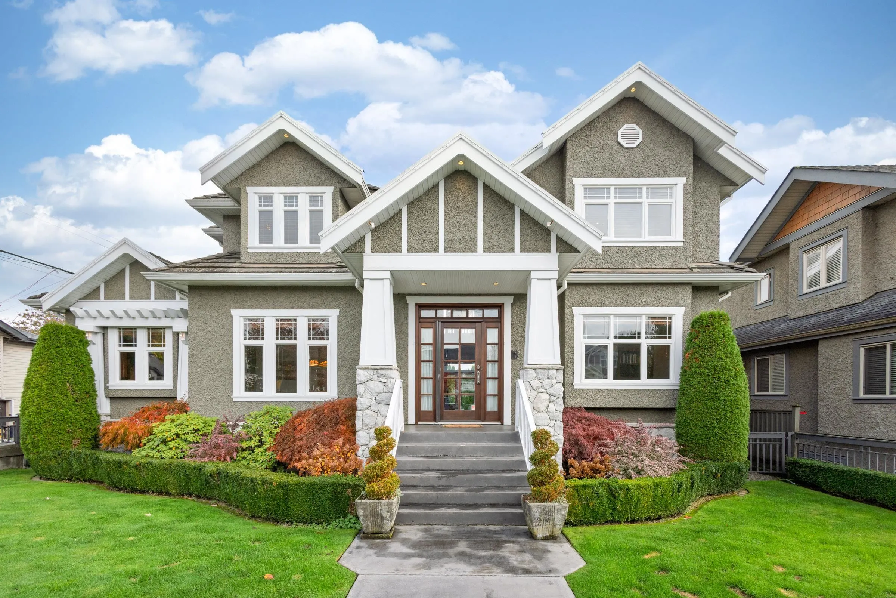
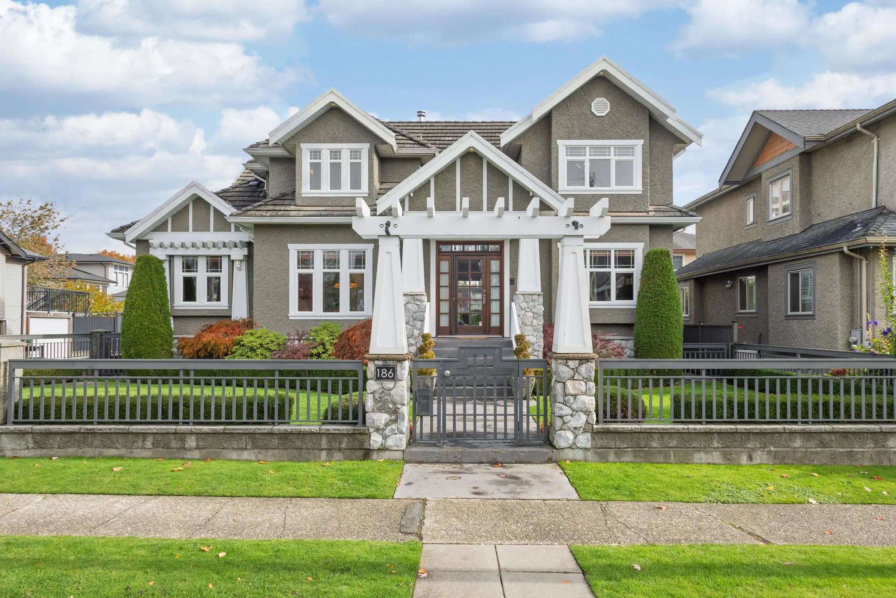
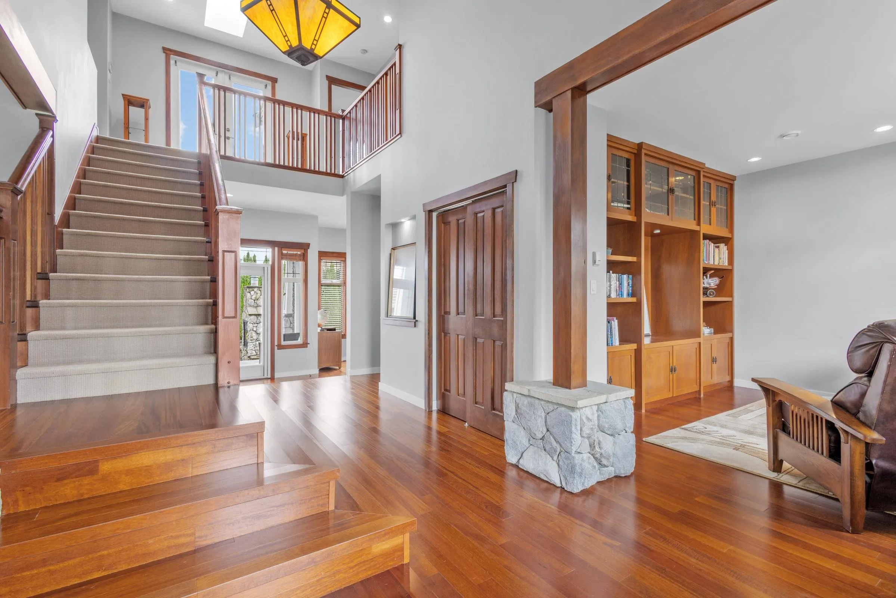
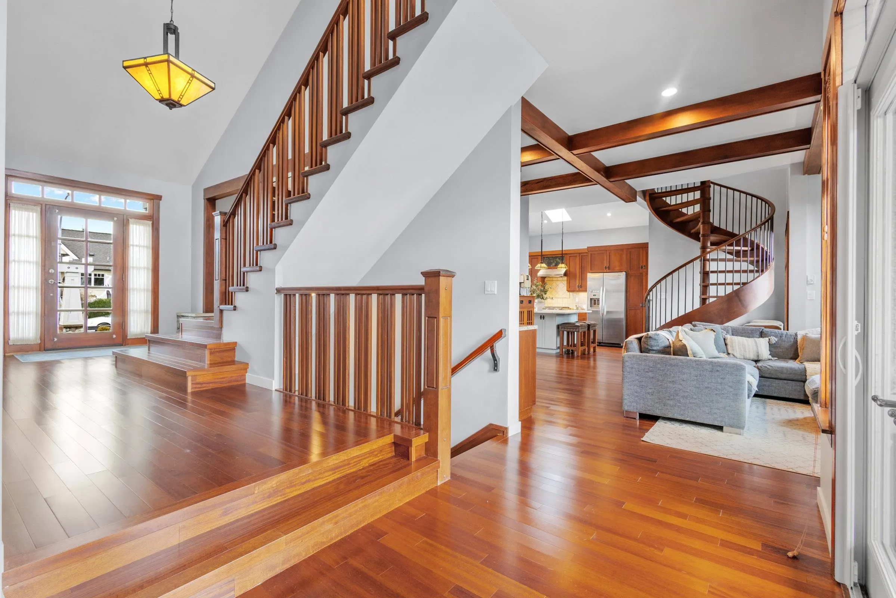
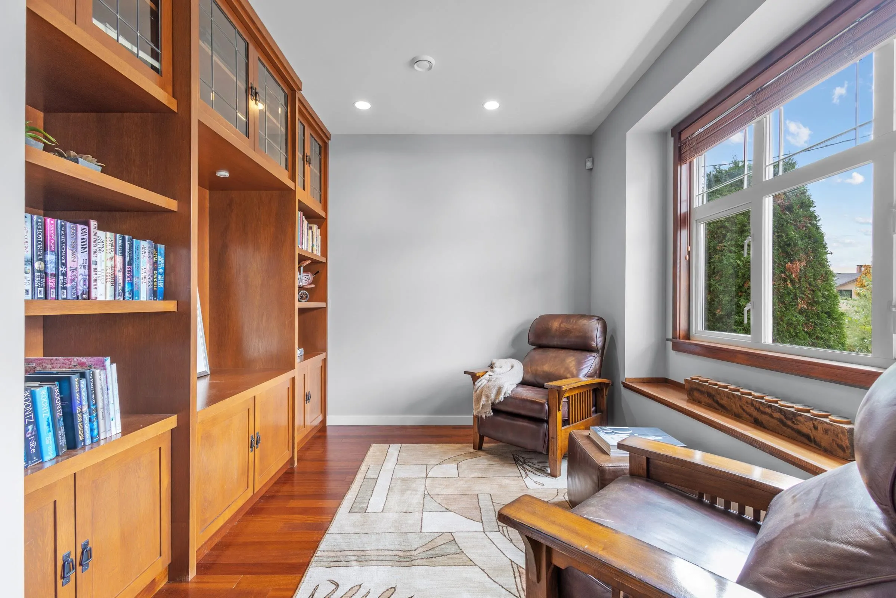
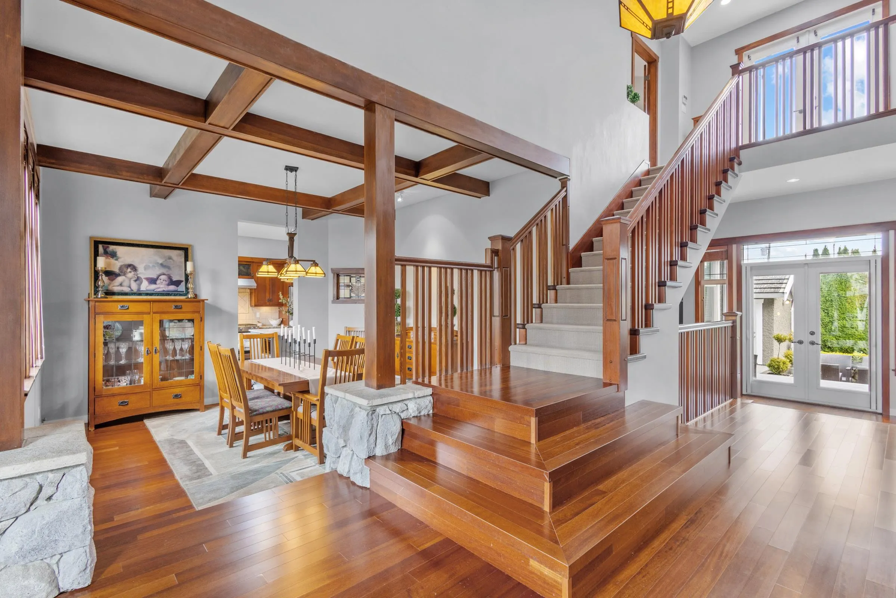
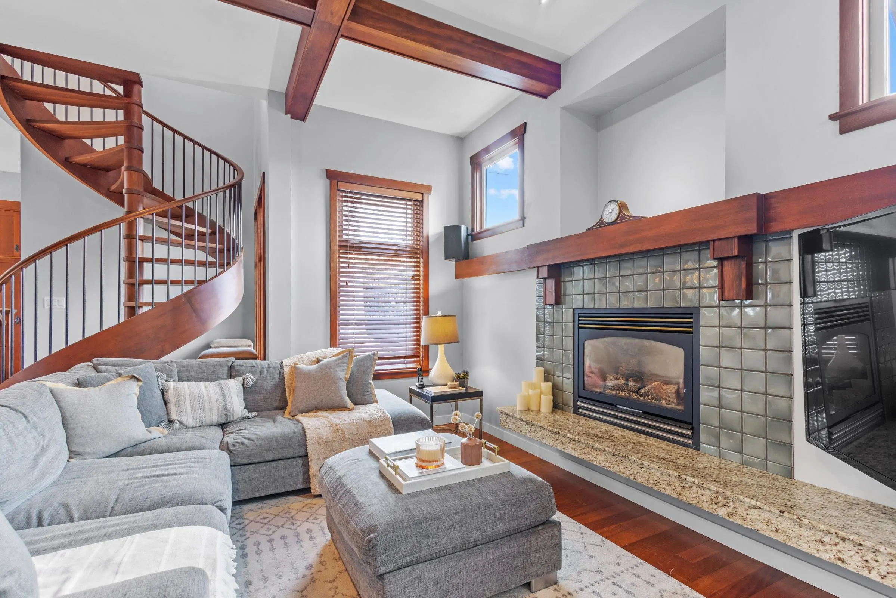
Discover a luxury Residence located in North Bby's Finest Neigbourhood 'THE HEIGHTS!' This One-of-a-Kind Home was European Built w/ the Extensive use of Solid Cherry Wood Floors + Fir Milwork Finishing. Magnificent Foyer w/ Expansive Floor Plan offers Executive Living with a Formal Dining Room adjacent to a Chef Inspired Kitchen + Family Room perfect for Entertaining. Above feat's 2 Large Beds w/ a Jack-n-Jill Bath + Stunning Primary Bedroom adorned w/ a Massive Hotel Style Ensuite w/ a Luxurious Soaker Tub, Walk-in Closet & Fireplace! Below has a Lg 1 Bed, Bath & Den Studio Suite w/Sep Entry + Office nook & Flex Space. Step out to your Fully Fenced Yard, Private Patio, Built-in BBQ + 2-way Fireplace & Double Detached Garage w/ Lane Access! Steps to Shops, Cafes & Schools. Call to View!

Property Details

Full Property Details

Interior

Bedrooms
4
Washrooms
4
Square Footage
3881 sqft
Basement
Crawl Space,Finished
Heating Type
Radiant
Kitchens
2
Floor Finish
Hardwood,Mixed,Wall/Wall/Mixed
Den
Yes

Exterior

Front
61.00
Lot Size (Sq Ft)
6100.00
Waterfront
No
Parking Spaces
2
Total Parking Spaces
-
Garage Spaces
2
Zoning
RS 1
Roof
Concrete

Building Description

Property Type
Residential Detached
Home Type
House
Subtype
Single Family Residence
Year Built
2001
Exterior
Frame Wood,Mixed (Exterior),Stone (Exterior),Stucco
Water Supply
Public
No. Floor Levels
2

Community

Community
Vancouver Heights
Area Code
Burnaby North

Taxes & Fees

Taxes
$9,498.78 /yr
Tax Year
2025

Other

Virtual Tour Link

Room Types

Room Dimensions Area Description
Foyer 8'8 x 9'7 83.06 sqft -
Living Room 18'1 x 20'7 372.22 sqft -
Dining Room 13'10 x 14' 193.67 sqft -
Kitchen 12'2 x 14'6 176.42 sqft -
Office 10'5 x 12'6 130.21 sqft -
Den 9'11 x 11'8 115.69 sqft -
Laundry 6'7 x 8'11 58.7 sqft -
Mud Room 5'3 x 6'10 35.88 sqft -
Primary Bedroom 13'6 x 15'7 210.38 sqft -
Walk-In Closet 6'11 x 8'2 56.49 sqft -
Bedroom 11'8 x 12'6 145.83 sqft -
Bedroom 9'11 x 12'6 123.96 sqft -
Den 9'2 x 11'10 108.47 sqft -
Flex Room 9'5 x 10'8 100.44 sqft -
Living Room 11'11 x 12'4 146.97 sqft -
Kitchen 8'8 x 11'0 95.33 sqft -
Eating Area 5'5 x 13'4 72.22 sqft -
Bedroom 9'6 x 11'1 105.29 sqft -
Jess Kuang
Jess Kuang
Sutton Group - 1st West Realty
Listed by Anthony Tomlenovich PREC*
65 days on site
Listing Broker
Macdonald Realty
Courtesy
Macdonald Realty

Similar homes for sale in Burnaby

Explore Burnaby

This representation is based in whole or in part on data generated by the Chilliwack & District Real Estate Board, Fraser Valley Real Estate Board or Greater Vancouver REALTORS® which assumes no responsibility for its accuracy. Copyright 2026 by the Greater Vancouver REALTORS®, Fraser Valley Real Estate Board, Chilliwack and District Real Estate Board, and BC Northern Real Estate Board. All Rights Reserved.
Powered by AgentLocator




