
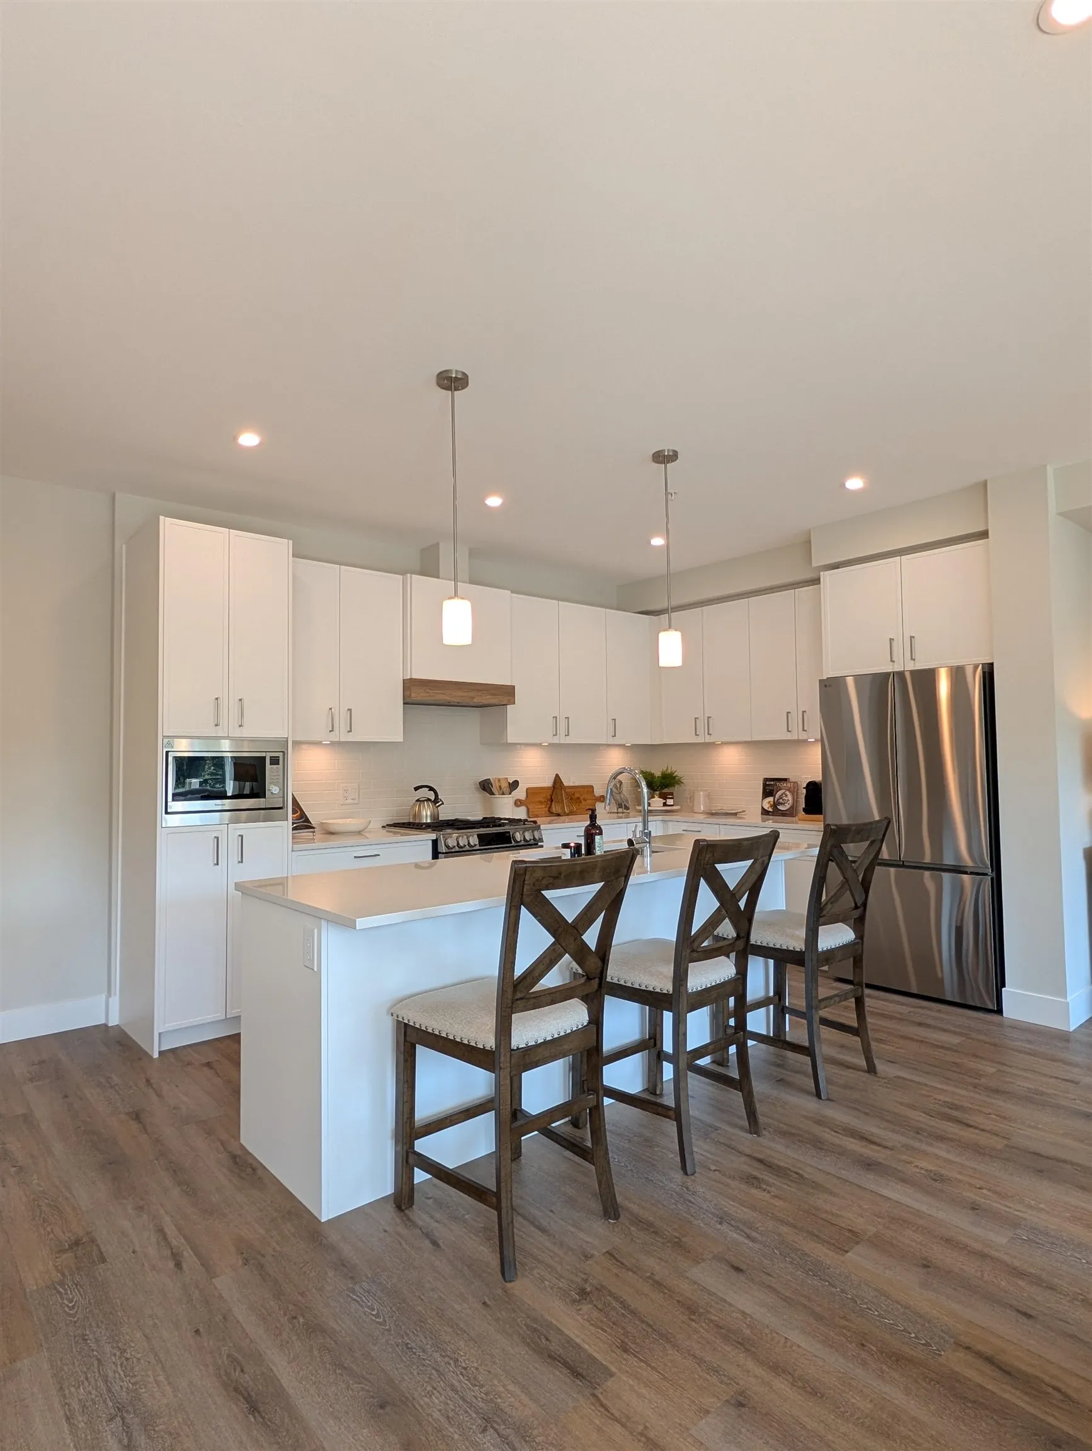
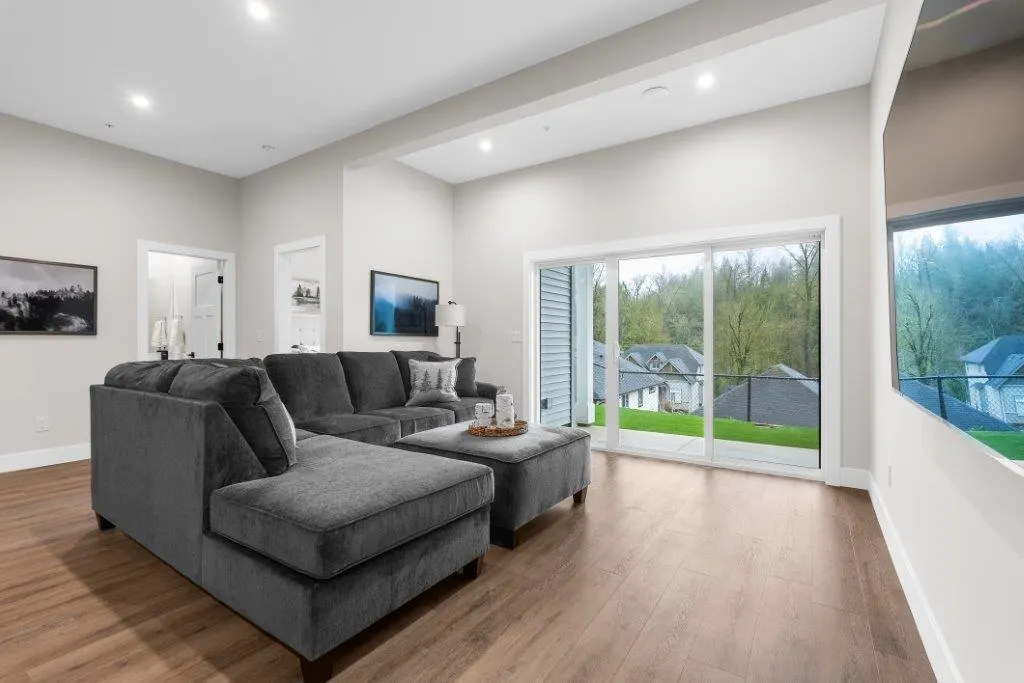
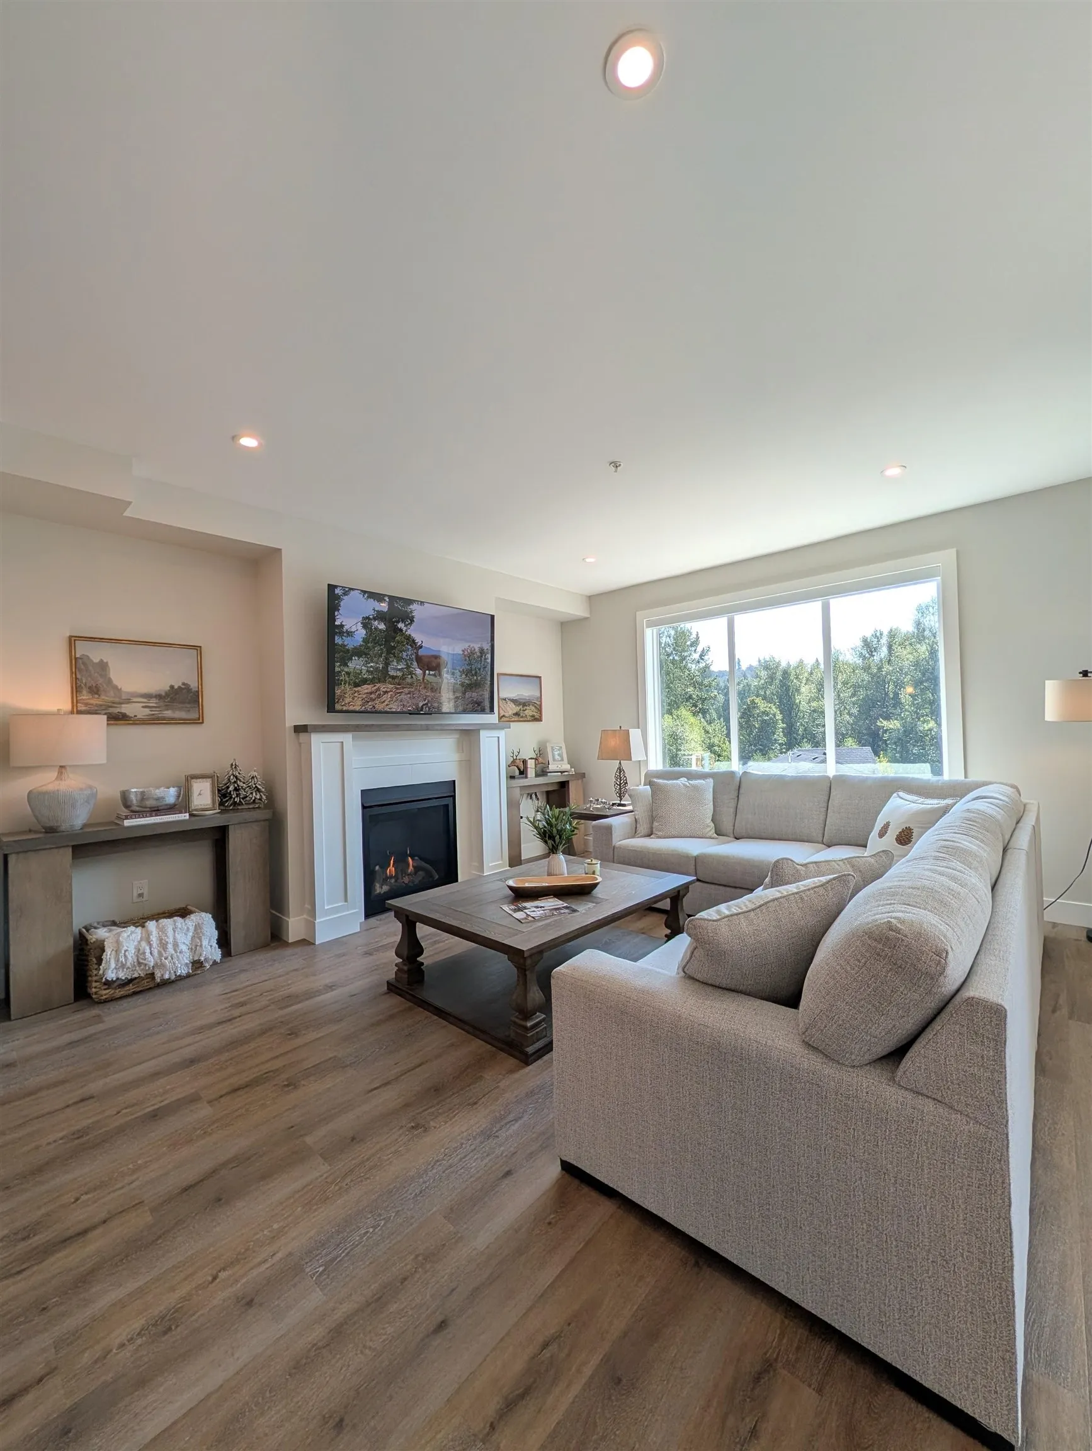
35247 Straiton Road #5, Abbotsford
1 / 19
For Sale
$999,000
4 bd · 4 ba · 2,686 sq ft

35247 Straiton Road #5, Abbotsford V2S 7Z1

MLS®# R3163986

Est. mortgage
$3,790/mo
Property taxes $1,401.59/yr

About This Home

Property Type
Townhome, Townhouse
Parking
4 parking
MLS #
R3163986
Size
2686 sqft
Basement
Finished
Tax
$1,401.59 /yr
Year Built
2026
Maintenance Fee
$336.72 /mo
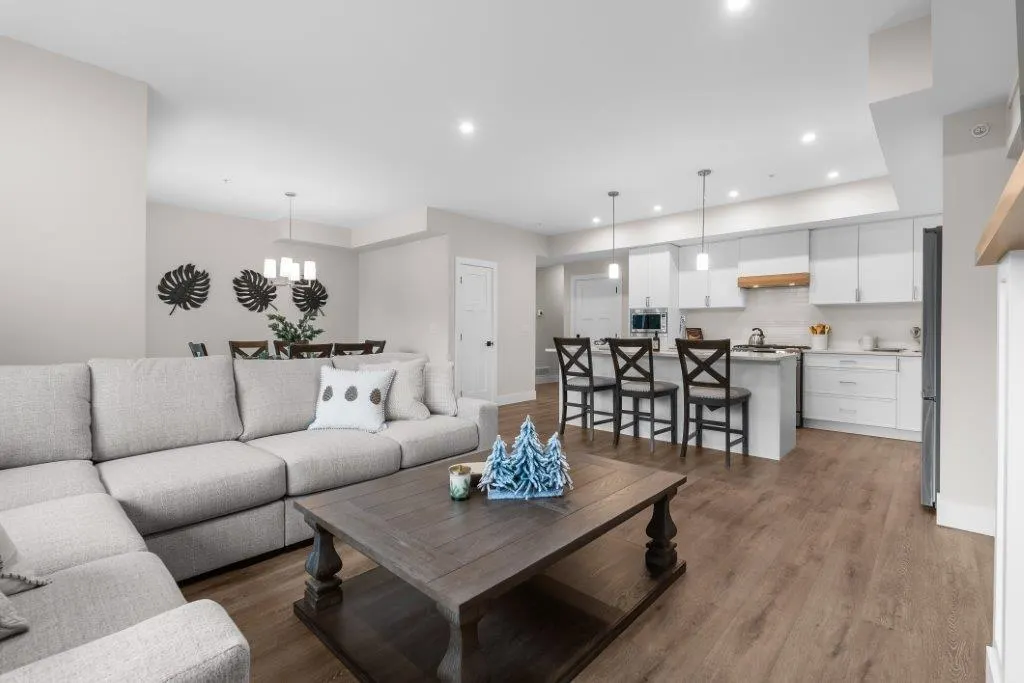
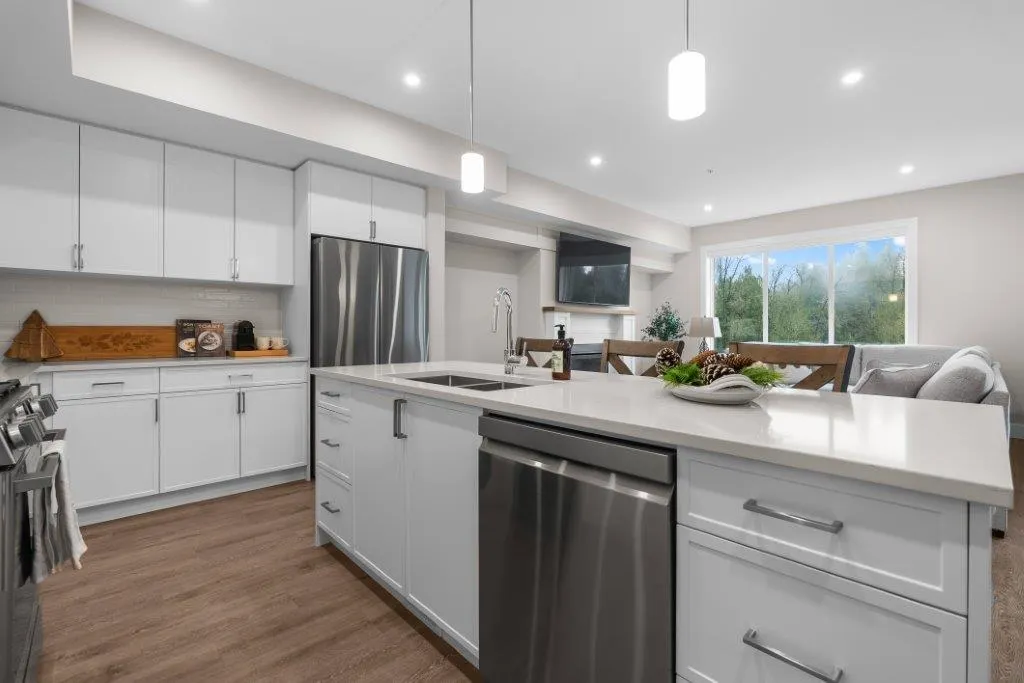
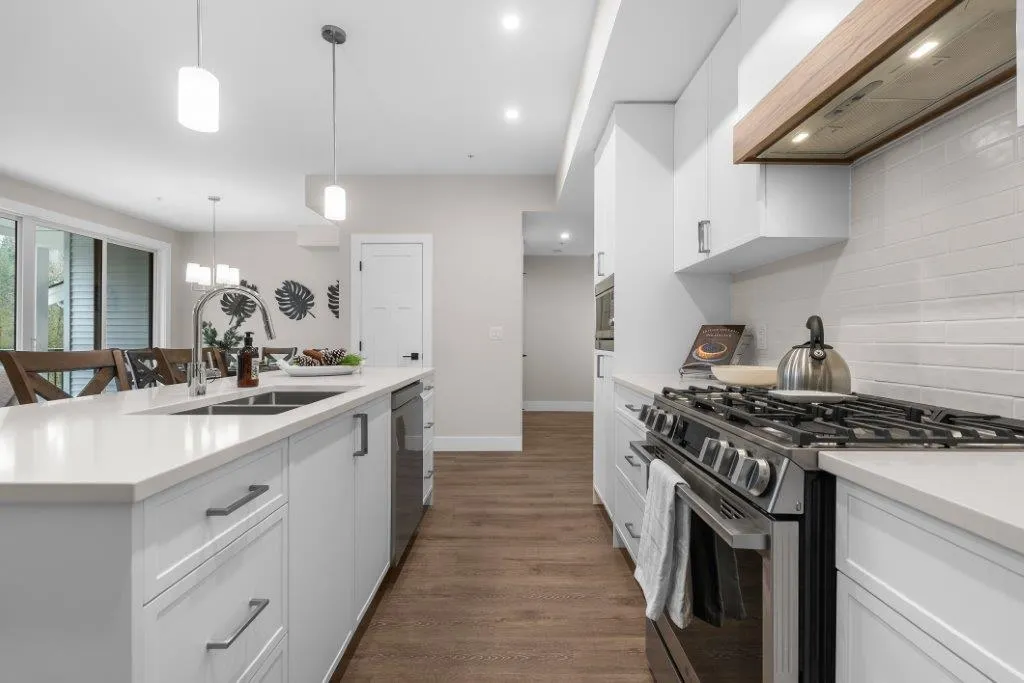
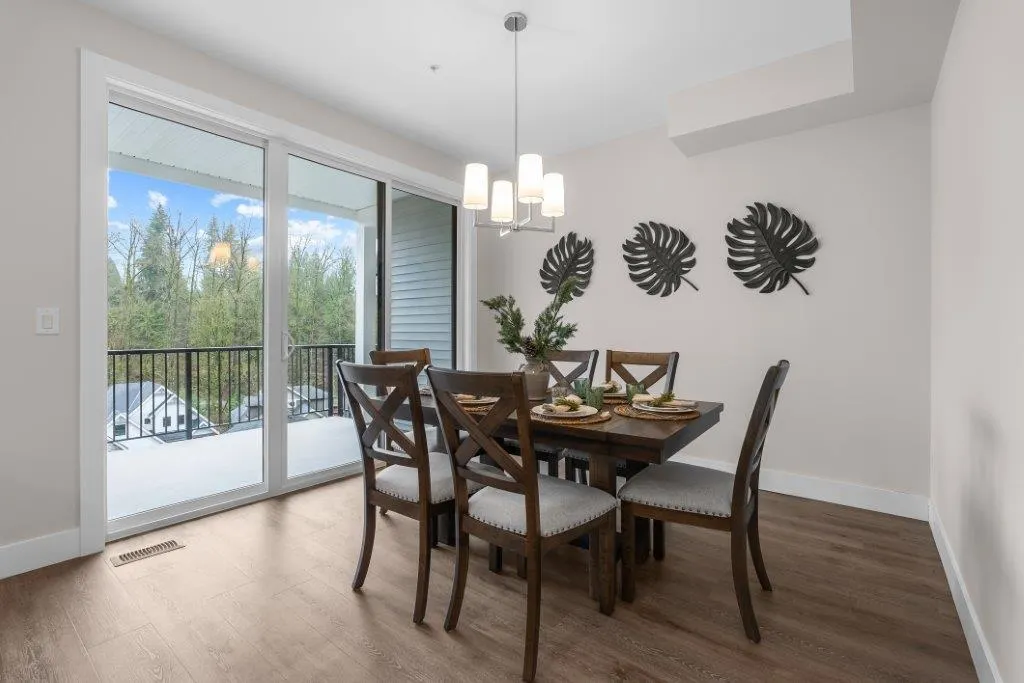
Welcome to Natures Edge! This Brand-new 2700 square foot home offers 4 bedrooms, 3.5 Bathrooms, and a fully finished Basement, thoughtfully designed for modern Family Living. Set in a quiet and ideal location close to schools, hiking and biking trails, and historic Clayburn Village, this home offers the perfect blend of comfort and convenience. Built by reputable local Builder, this quality home features an ICF foundation with soundproof ICF concrete demising walls, Step 4 energy efficiency, dual fuel heat pump, HRV system, gas fireplace, BBQ gas outlet, and EV- capable rough-in. a double garage and full-length double driveway provide excellent parking and everyday convenience. Backed by a 2-5-10 year warranty. this move-in ready home combines comfort, efficiency, and peace of mind in one

Property Details

Full Property Details

Interior

Bedrooms
4
Washrooms
4
Square Footage
2686 sqft
Basement
Finished
Heating Type
Natural Gas
Kitchens
1
Den
No

Exterior

Waterfront
No
Parking Spaces
4
Total Parking Spaces
-
Garage Spaces
-
Zoning
RM-16
Roof
Asphalt

Building Description

Property Type
Residential Attached
Home Type
Townhome
Subtype
Townhouse
Year Built
2026
Exterior
Frame Wood,Mixed (Exterior)
Water Supply
Public
No. Floor Levels
2

Community

Community
Abbotsford East
Area Code
Abbotsford

Taxes & Fees

Taxes
$1,401.59 /yr
Tax Year
2026
Maintenance Fee
$336.72 /mo

Other

Virtual Tour Link

Room Types

Room Dimensions Area Description
Great Room 16'2 x 15' 242.5 sqft -
Dining Room 11' x 11'6 126.5 sqft -
Kitchen 10' x 19' 190 sqft -
Primary Bedroom 14'2 x 15'4 217.22 sqft -
Walk-In Closet 4'10 x 11'4 54.78 sqft -
Library 5'8 x 8'10 50.06 sqft -
Bedroom 11'2 x 11'4 126.56 sqft -
Bedroom 10' x 11'4 113.33 sqft -
Recreation Room 15' x 20'5 306.25 sqft -
Bedroom 10' x 11' 110 sqft -
Jess Kuang
Jess Kuang
Sutton Group - 1st West Realty
Listed by Raymond Geertsma
63 days on site
Listing Broker
Abbotsford Property Realty Inc.
Courtesy
Abbotsford Property Realty Inc.

Similar homes for sale in Abbotsford

Explore Abbotsford

This representation is based in whole or in part on data generated by the Chilliwack & District Real Estate Board, Fraser Valley Real Estate Board or Greater Vancouver REALTORS® which assumes no responsibility for its accuracy. Copyright 2026 by the Greater Vancouver REALTORS®, Fraser Valley Real Estate Board, Chilliwack and District Real Estate Board, and BC Northern Real Estate Board. All Rights Reserved.
Powered by AgentLocator







