
3216 Saddle Street, Abbotsford
1 / 40
For Sale
$1,049,900
3 bd · 3 ba · 1,951 sq ft

3216 Saddle Street, Abbotsford V2S 4X3

MLS®# R3163963

Est. mortgage
$3,983/mo
Property taxes $5,520.15/yr

About This Home

Property Type
House, Single Family Residence
Parking
1 garage, 6 parking
MLS #
R3163963
Size
1951 sqft
Basement
None
Lot size
13068.00 sqft
Tax
$5,520.15 /yr
Year Built
1976
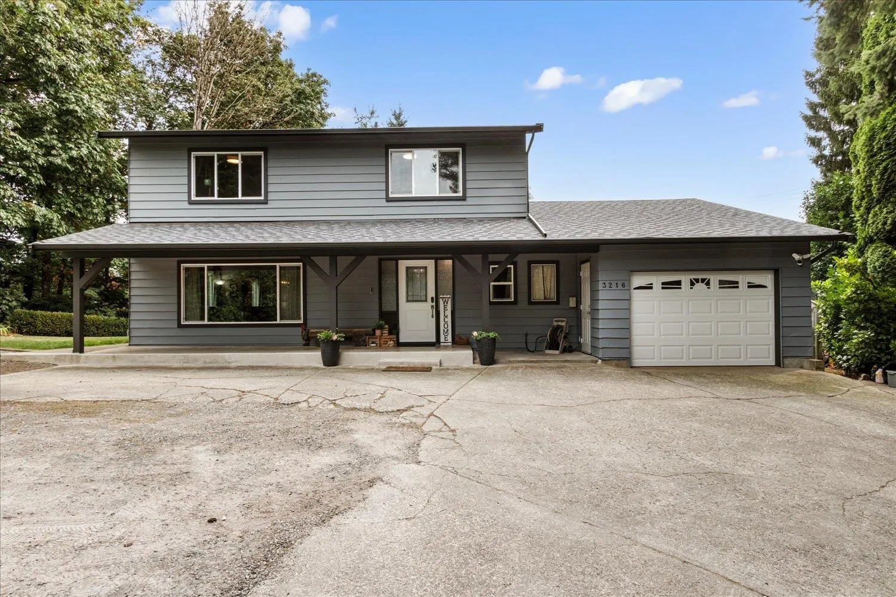
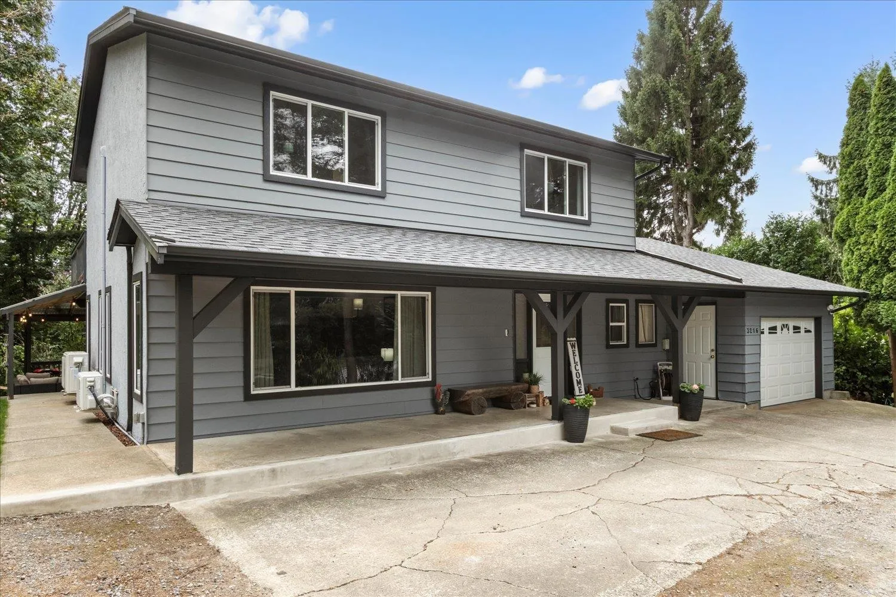
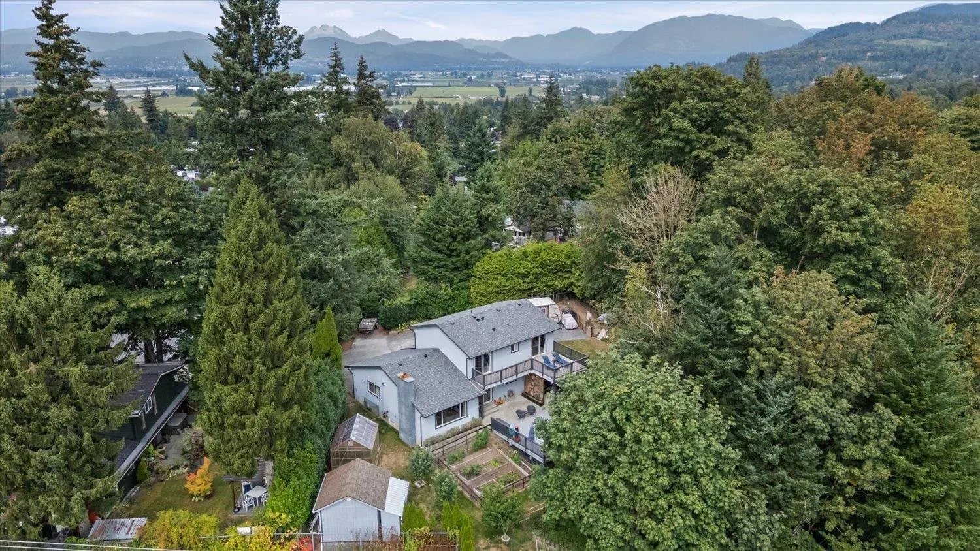
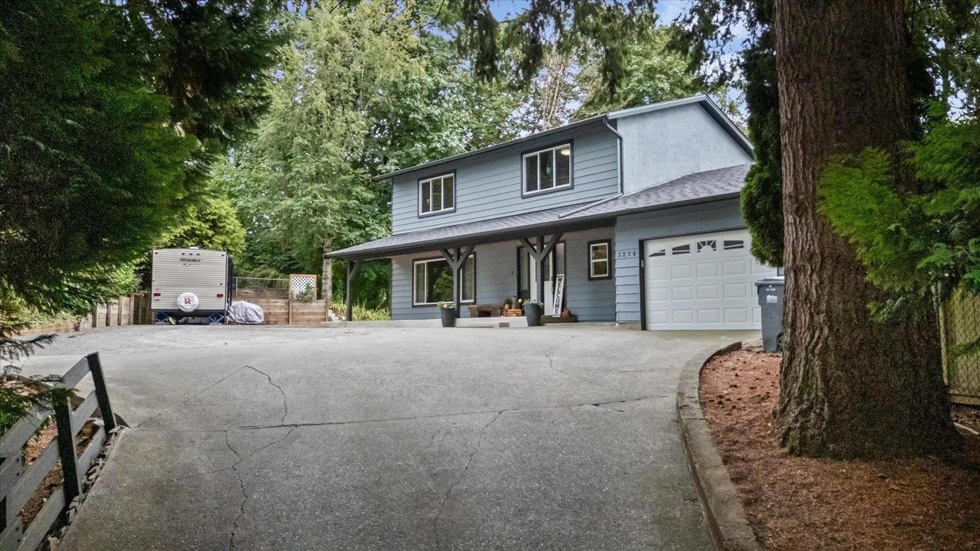
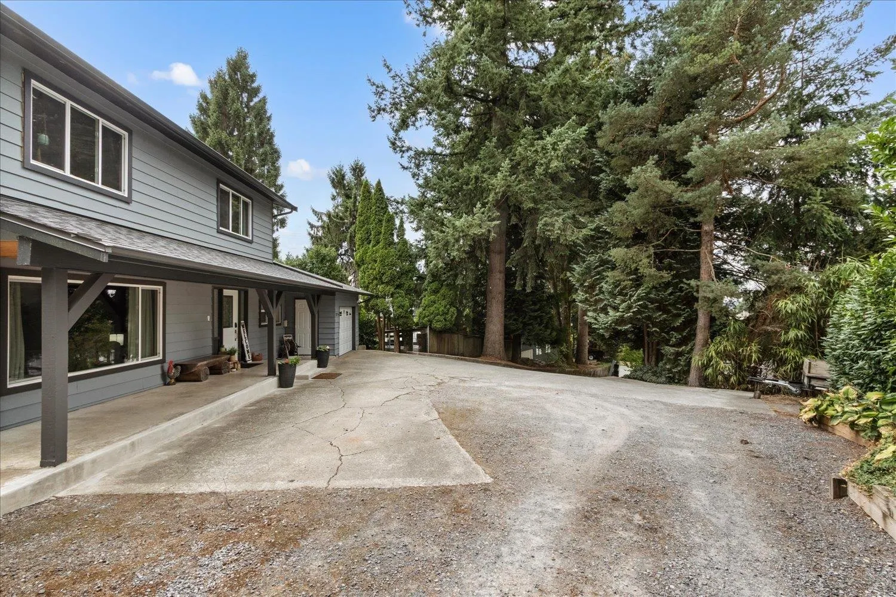
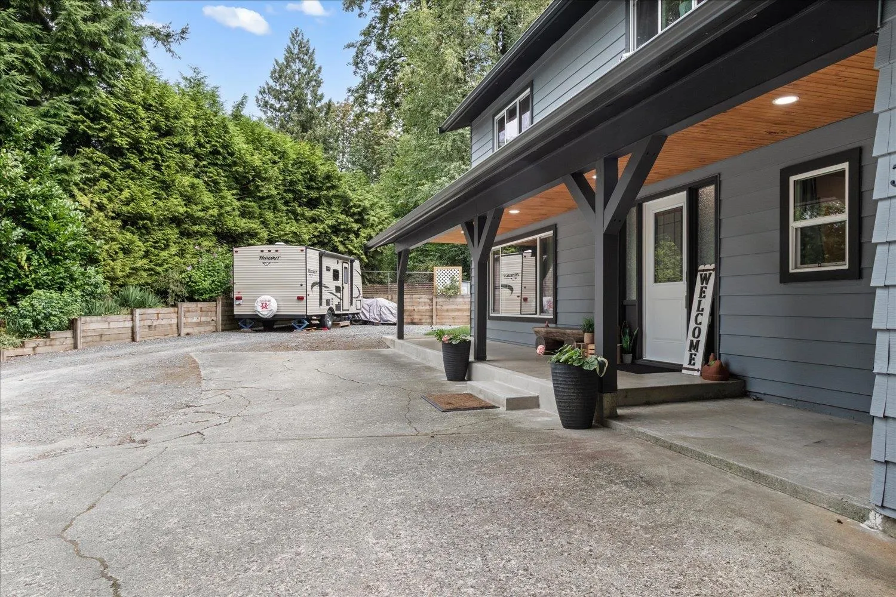
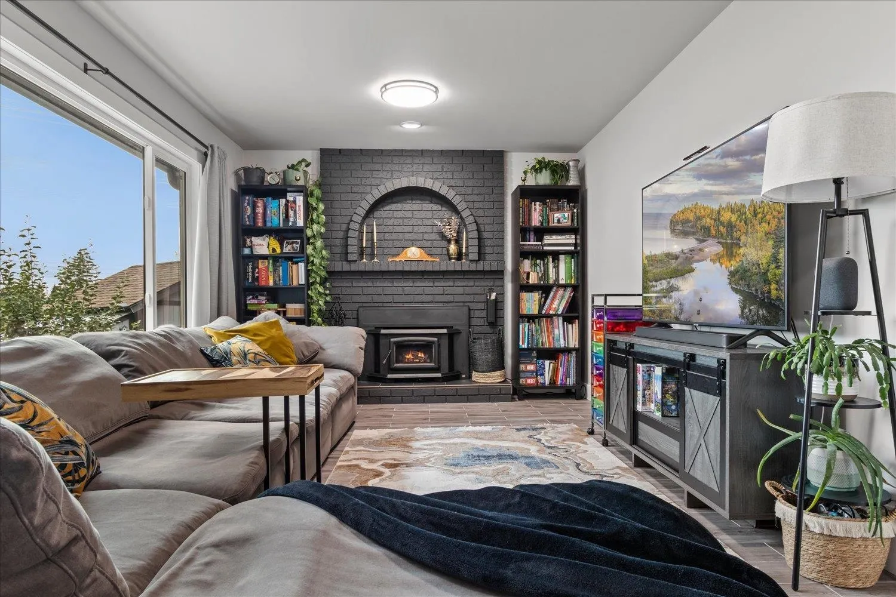
Your new home search stops here! Perched at the top of Saddle Hill, this private 2-storey home perfectly blends natural tranquility with close-to-town convenience. Backing onto serene greenspace and surrounded by trees, the property is an entertainer's dream featuring large decks, fruit trees, gardens, a powered greenhouse, and hot tub hookups, plus an expansive driveway with RV parking. Inside, high-end vinyl plank flooring spans a beautifully updated layout, including 3 bedrooms plus 4th bedroom/office upstairs. The entire home has been completely renovated from top to bottom. Premium upgrades include a brand-new roof, dual heat pumps with A/C, all-new electric baseboards, a high-efficiency EPA Certified wood stove insert, and new appliances. This move-in-ready gem has it all.

Property Details

Full Property Details

Interior

Bedrooms
3
Washrooms
3
Square Footage
1951 sqft
Basement
None
Heating Type
Baseboard,Electric
Kitchens
1
Floor Finish
Laminate,Mixed
Den
No

Exterior

Front
20.00
Lot Size (Sq Ft)
13068.00
View
Greenspace
Waterfront
No
Parking Spaces
6
Total Parking Spaces
-
Garage Spaces
1
Zoning
RS3
Roof
Asphalt

Building Description

Property Type
Residential Detached
Home Type
House
Subtype
Single Family Residence
Year Built
1976
Exterior
Frame Wood,Mixed (Exterior),Vinyl Siding
Water Supply
Public
No. Floor Levels
2

Community

Community
Abbotsford East
Area Code
Abbotsford

Taxes & Fees

Taxes
$5,520.15 /yr
Tax Year
2025

Other

Virtual Tour Link

Room Types

Room Dimensions Area Description
Kitchen 9'4 x 11'11 111.22 sqft -
Dining Room 11'11 x 11'5 136.05 sqft -
Eating Area 10'7 x 9' 95.25 sqft -
Family Room 10'10 x 16'10 182.36 sqft -
Living Room 13'6 x 17'5 235.12 sqft -
Pantry 5'8 x 5'2 29.28 sqft -
Foyer 14'11 x 10'5 155.38 sqft -
Primary Bedroom 15'4 x 11'11 182.72 sqft -
Bedroom 9'3 x 13'1 121.02 sqft -
Bedroom 9'5 x 12' 113 sqft -
Office 11'1 x 10'3 113.6 sqft -
Jess Kuang
Jess Kuang
Sutton Group - 1st West Realty
Listed by Ben Hardy - PREC
65 days on site
Listing Broker
RE/MAX Lifestyles Realty (Langley)
Courtesy
RE/MAX Lifestyles Realty (Langley)

Similar homes for sale in Abbotsford

Explore Abbotsford

This representation is based in whole or in part on data generated by the Chilliwack & District Real Estate Board, Fraser Valley Real Estate Board or Greater Vancouver REALTORS® which assumes no responsibility for its accuracy. Copyright 2026 by the Greater Vancouver REALTORS®, Fraser Valley Real Estate Board, Chilliwack and District Real Estate Board, and BC Northern Real Estate Board. All Rights Reserved.
Powered by AgentLocator







