
34944 Edgeview Place, Abbotsford
1 / 40
For Sale
$1,225,000
6 bd · 4 ba · 4,924 sq ft

34944 Edgeview Place, Abbotsford V2S 4N4

MLS®# R3163901

Est. mortgage
$4,647/mo
Property taxes $5,947.46/yr

About This Home

Property Type
House, Single Family Residence
Parking
2 garage, 8 parking
MLS #
R3163901
Size
4924 sqft
Basement
Full
Lot size
8497.00 sqft
Tax
$5,947.46 /yr
Year Built
1984
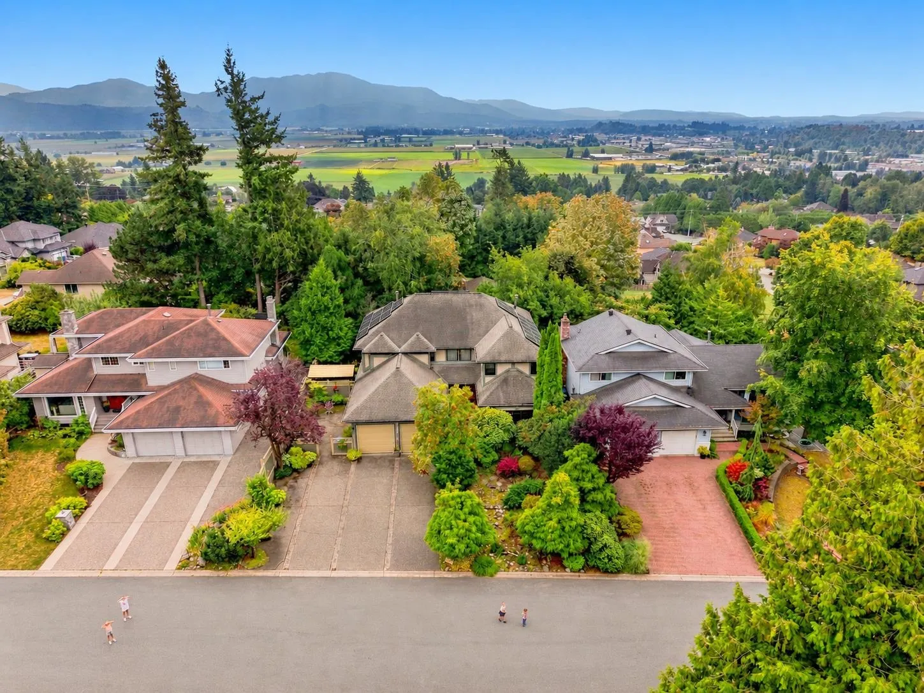
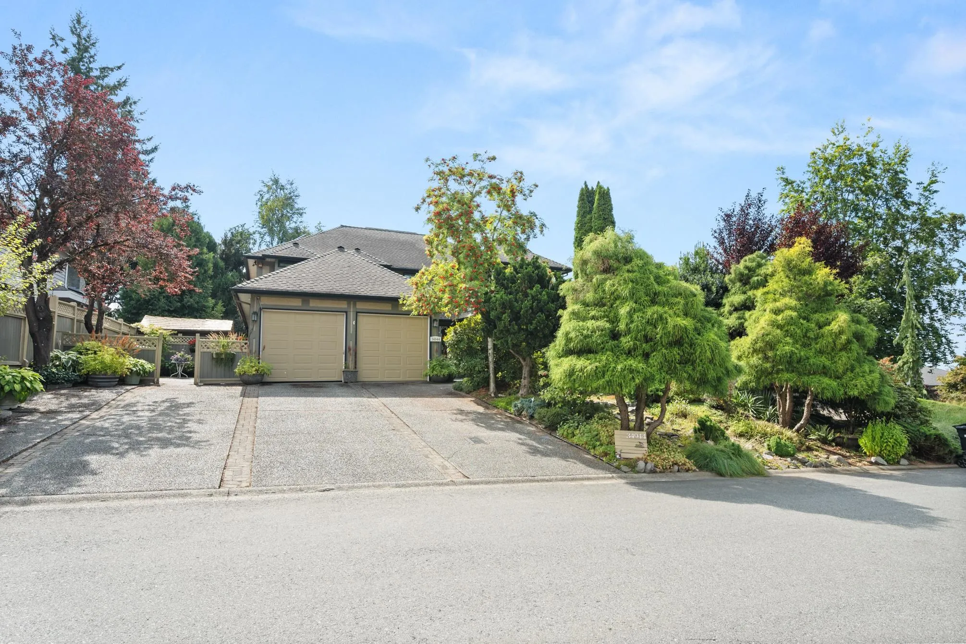
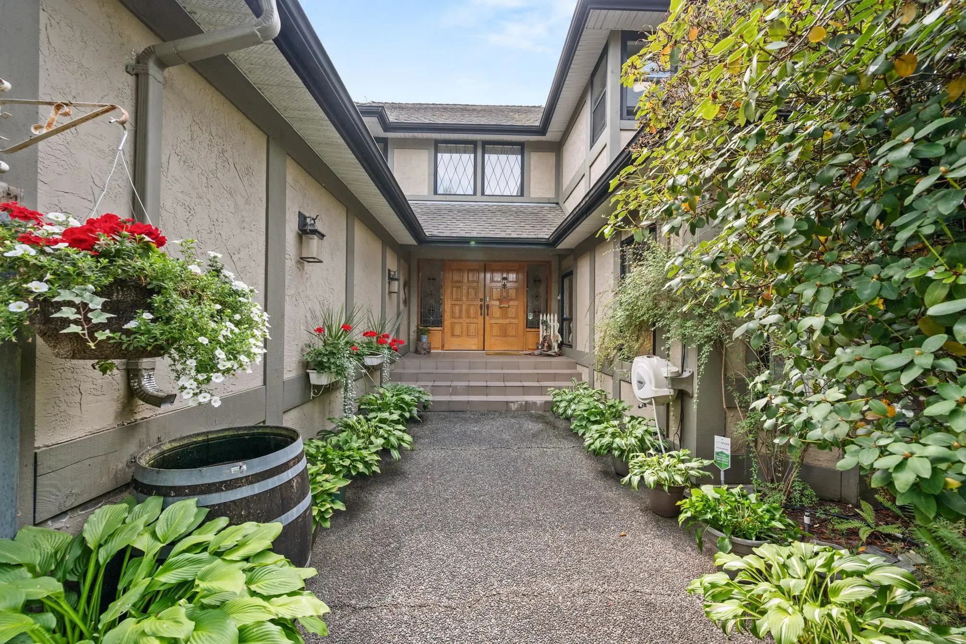
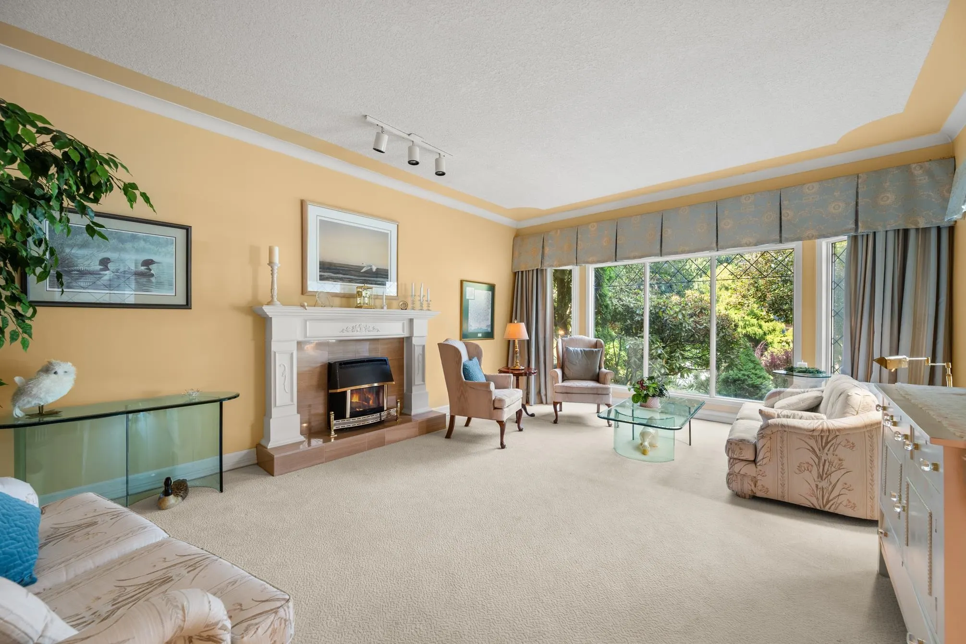
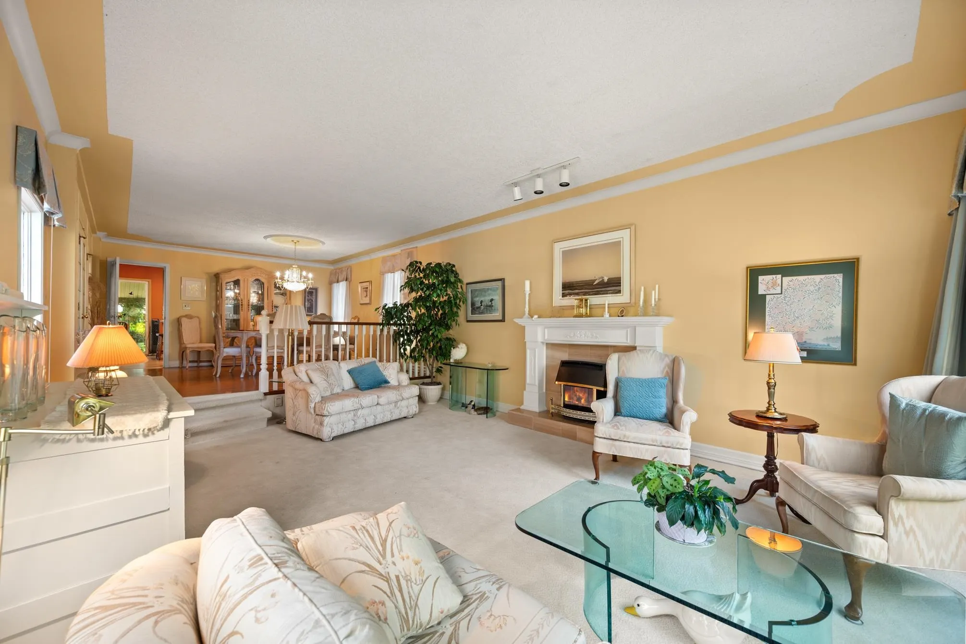
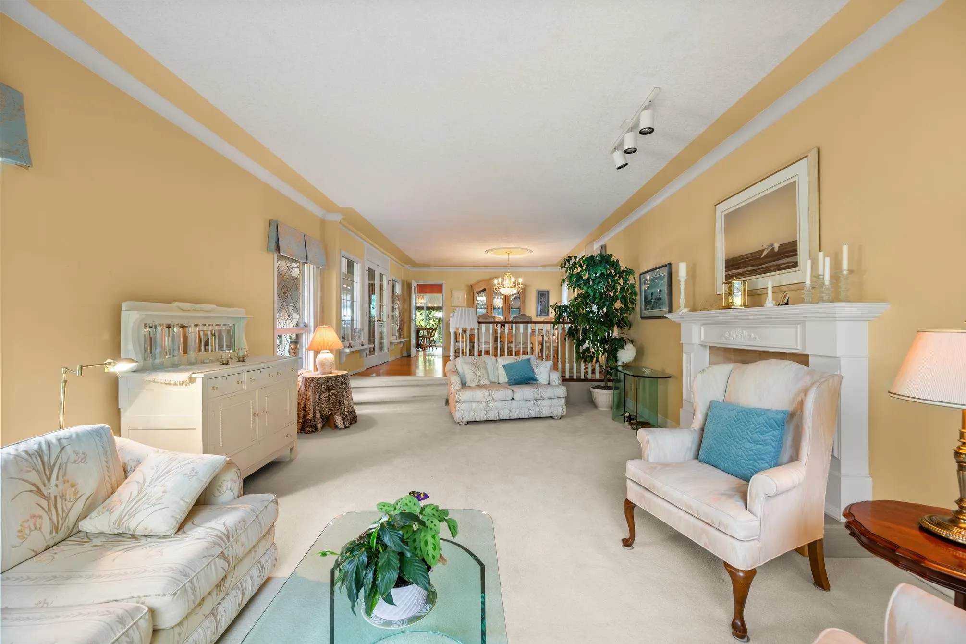
Rare opportunity in one of Abbotsford’s most sought-after family neighbourhoods! Tucked away on a quiet dead-end street, this nearly 5,000 sq ft home has been lovingly cared for by the same owner for 40 yrs. Offering 6 bedrooms, 4 bathrooms, a sauna, tasteful updates & plenty of space for the whole family. Solar panels provide up to 70% of the home’s electrical power, adding impressive efficiency. Outside, enjoy ample parking & an exceptionally private backyard that feels like your own Butchart Gardens, complete with established landscaping & drip irrigation. A special home in a location families rarely want to leave.

Property Details

Full Property Details

Interior

Bedrooms
6
Washrooms
4
Square Footage
4924 sqft
Basement
Full
Heating Type
Baseboard,Natural Gas,Solar
Kitchens
1
Floor Finish
Hardwood,Laminate,Tile,Wall/Wall/Mixed
Den
Yes

Exterior

Front
70.54
Lot Size (Sq Ft)
8497.00
Waterfront
No
Parking Spaces
8
Total Parking Spaces
-
Garage Spaces
2
Zoning
RS3
Roof
Asphalt

Building Description

Property Type
Residential Detached
Home Type
House
Subtype
Single Family Residence
Year Built
1984
Exterior
Frame Wood,Stucco,Wood Siding
Water Supply
Public
No. Floor Levels
2

Community

Community
Abbotsford East
Area Code
Abbotsford

Taxes & Fees

Taxes
$5,947.46 /yr
Tax Year
2026

Other

Virtual Tour Link

Room Types

Room Dimensions Area Description
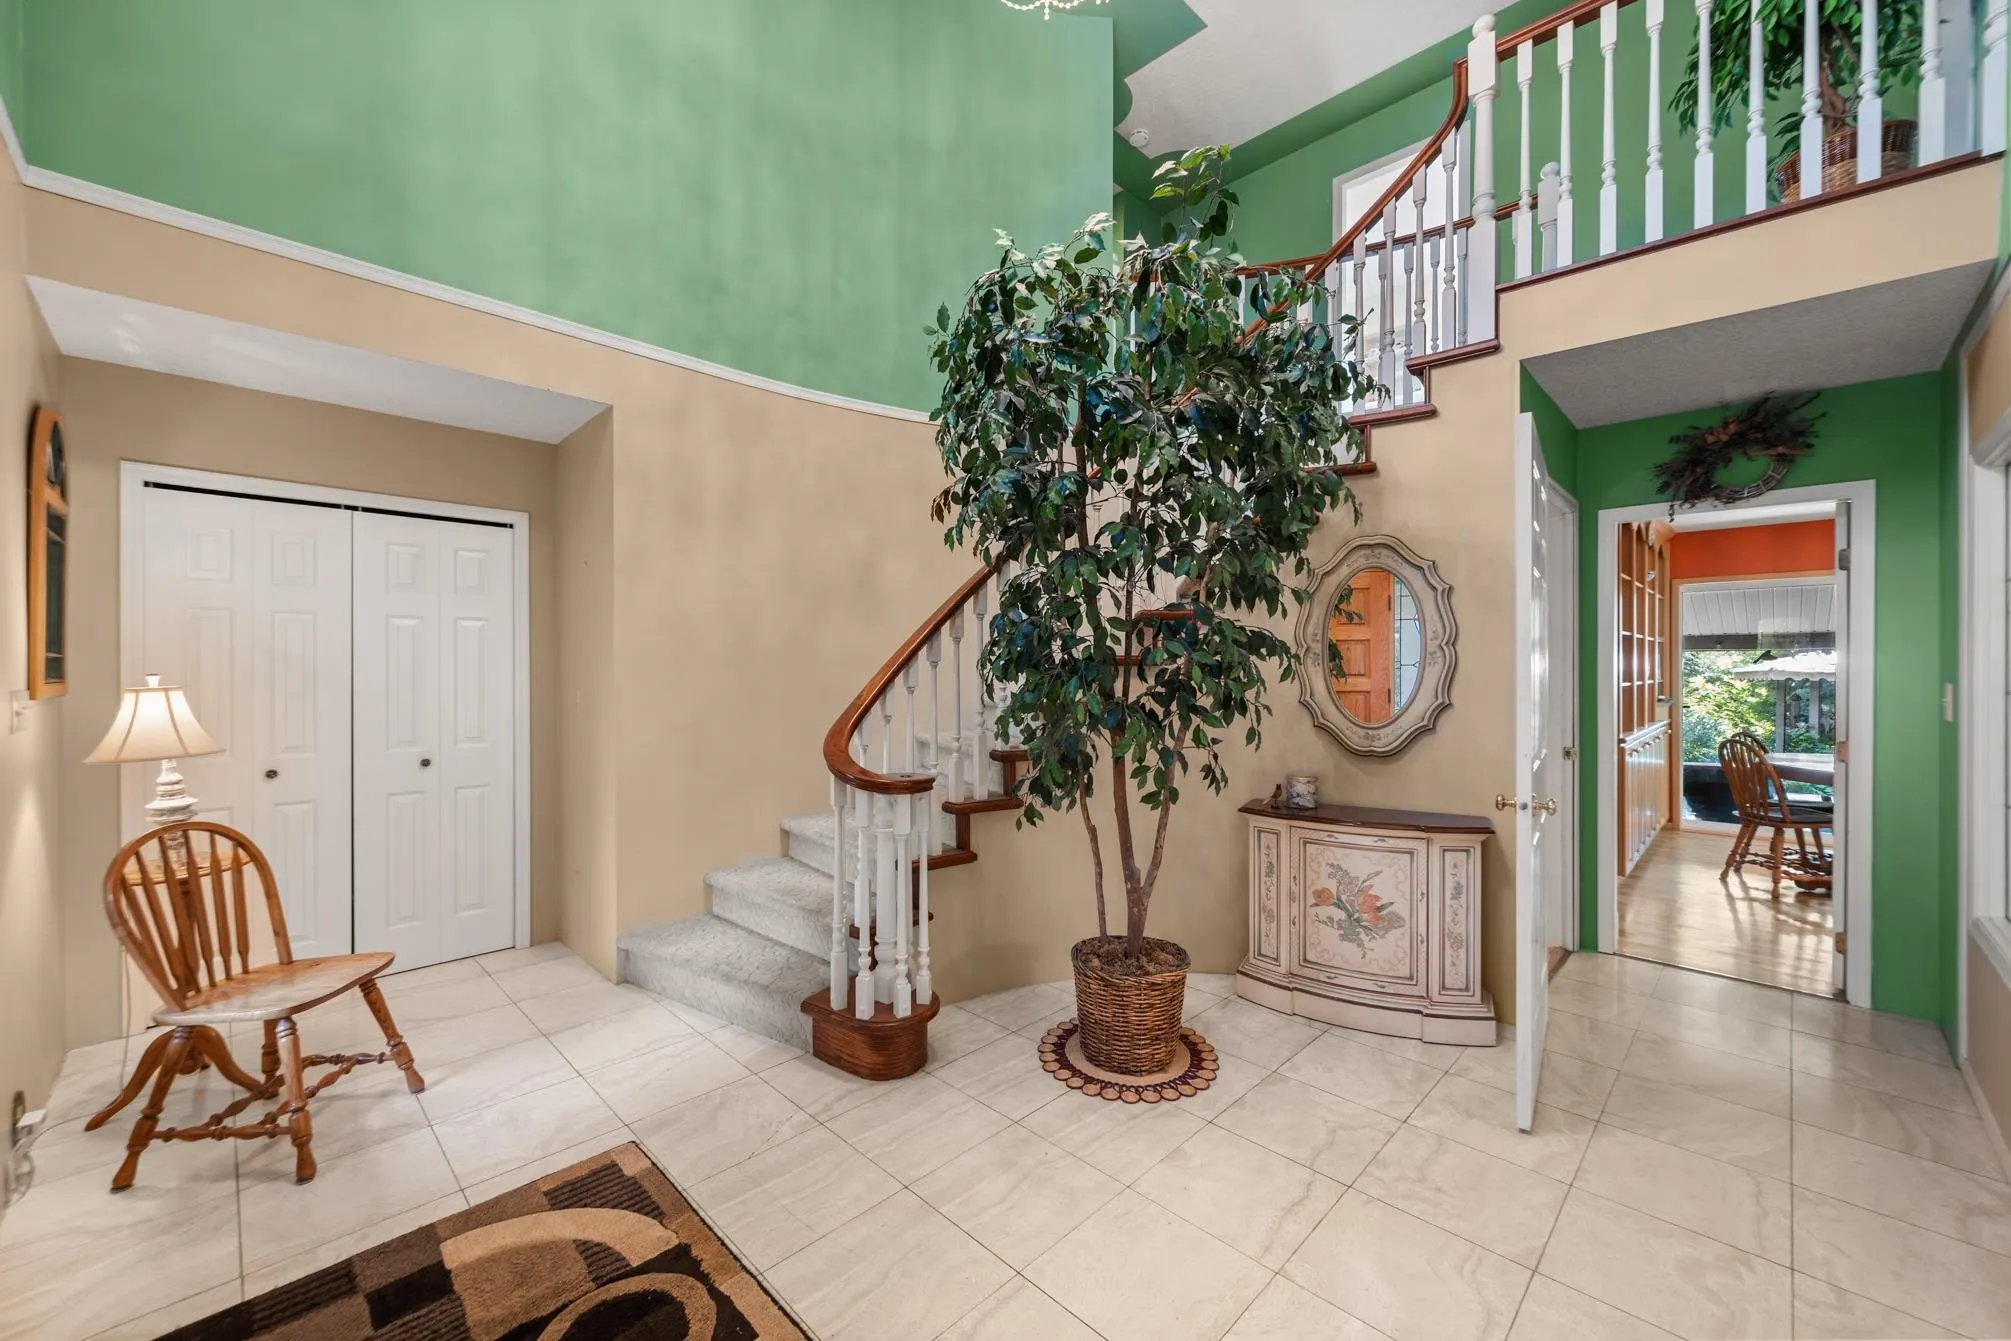
Foyer 8'10 x 8'0 70.67 sqft -
Living Room 20'0 x 14'0 280 sqft -
Dining Room 12'0 x 14'0 168 sqft -
Kitchen 10'0 x 14'0 140 sqft -
Eating Area 9'0 x 9'0 81 sqft -
Family Room 16'0 x 21'2 338.67 sqft -
Den 11'0 x 10'0 110 sqft -
Sauna 6'8 x 16'0 106.67 sqft -
Laundry 9'3 x 10'1 93.27 sqft -
Primary Bedroom 19'0 x 14'0 266 sqft -
Walk-In Closet 7'10 x 10'4 80.94 sqft -
Study 9'2 x 14'0 128.33 sqft -
Bedroom 10'0 x 13'0 130 sqft -
Bedroom 9'0 x 10'8 96 sqft -
Bedroom 12'10 x 13'6 173.25 sqft -
Bedroom 12'7 x 12'2 153.1 sqft -
Utility 5'5 x 7'7 41.08 sqft -
Gym 15'5 x 13'3 204.27 sqft -
Storage 13'0 x 13'3 172.25 sqft -
Wine Room 3'4 x 4'4 14.44 sqft -
Foyer 15'3 x 7'4 111.83 sqft -
Storage 4'1 x 5'4 21.78 sqft -
Jess Kuang
Jess Kuang
Sutton Group - 1st West Realty
Listed by Sat Swaich - PREC
64 days on site
Listing Broker
Real Broker B.C. Ltd.
Courtesy
Real Broker B.C. Ltd.

Similar homes for sale in Abbotsford

Explore Abbotsford

This representation is based in whole or in part on data generated by the Chilliwack & District Real Estate Board, Fraser Valley Real Estate Board or Greater Vancouver REALTORS® which assumes no responsibility for its accuracy. Copyright 2026 by the Greater Vancouver REALTORS®, Fraser Valley Real Estate Board, Chilliwack and District Real Estate Board, and BC Northern Real Estate Board. All Rights Reserved.
Powered by AgentLocator







