24330 Fraser Highway #27, Langley
1 / 31
For Sale
$337,500
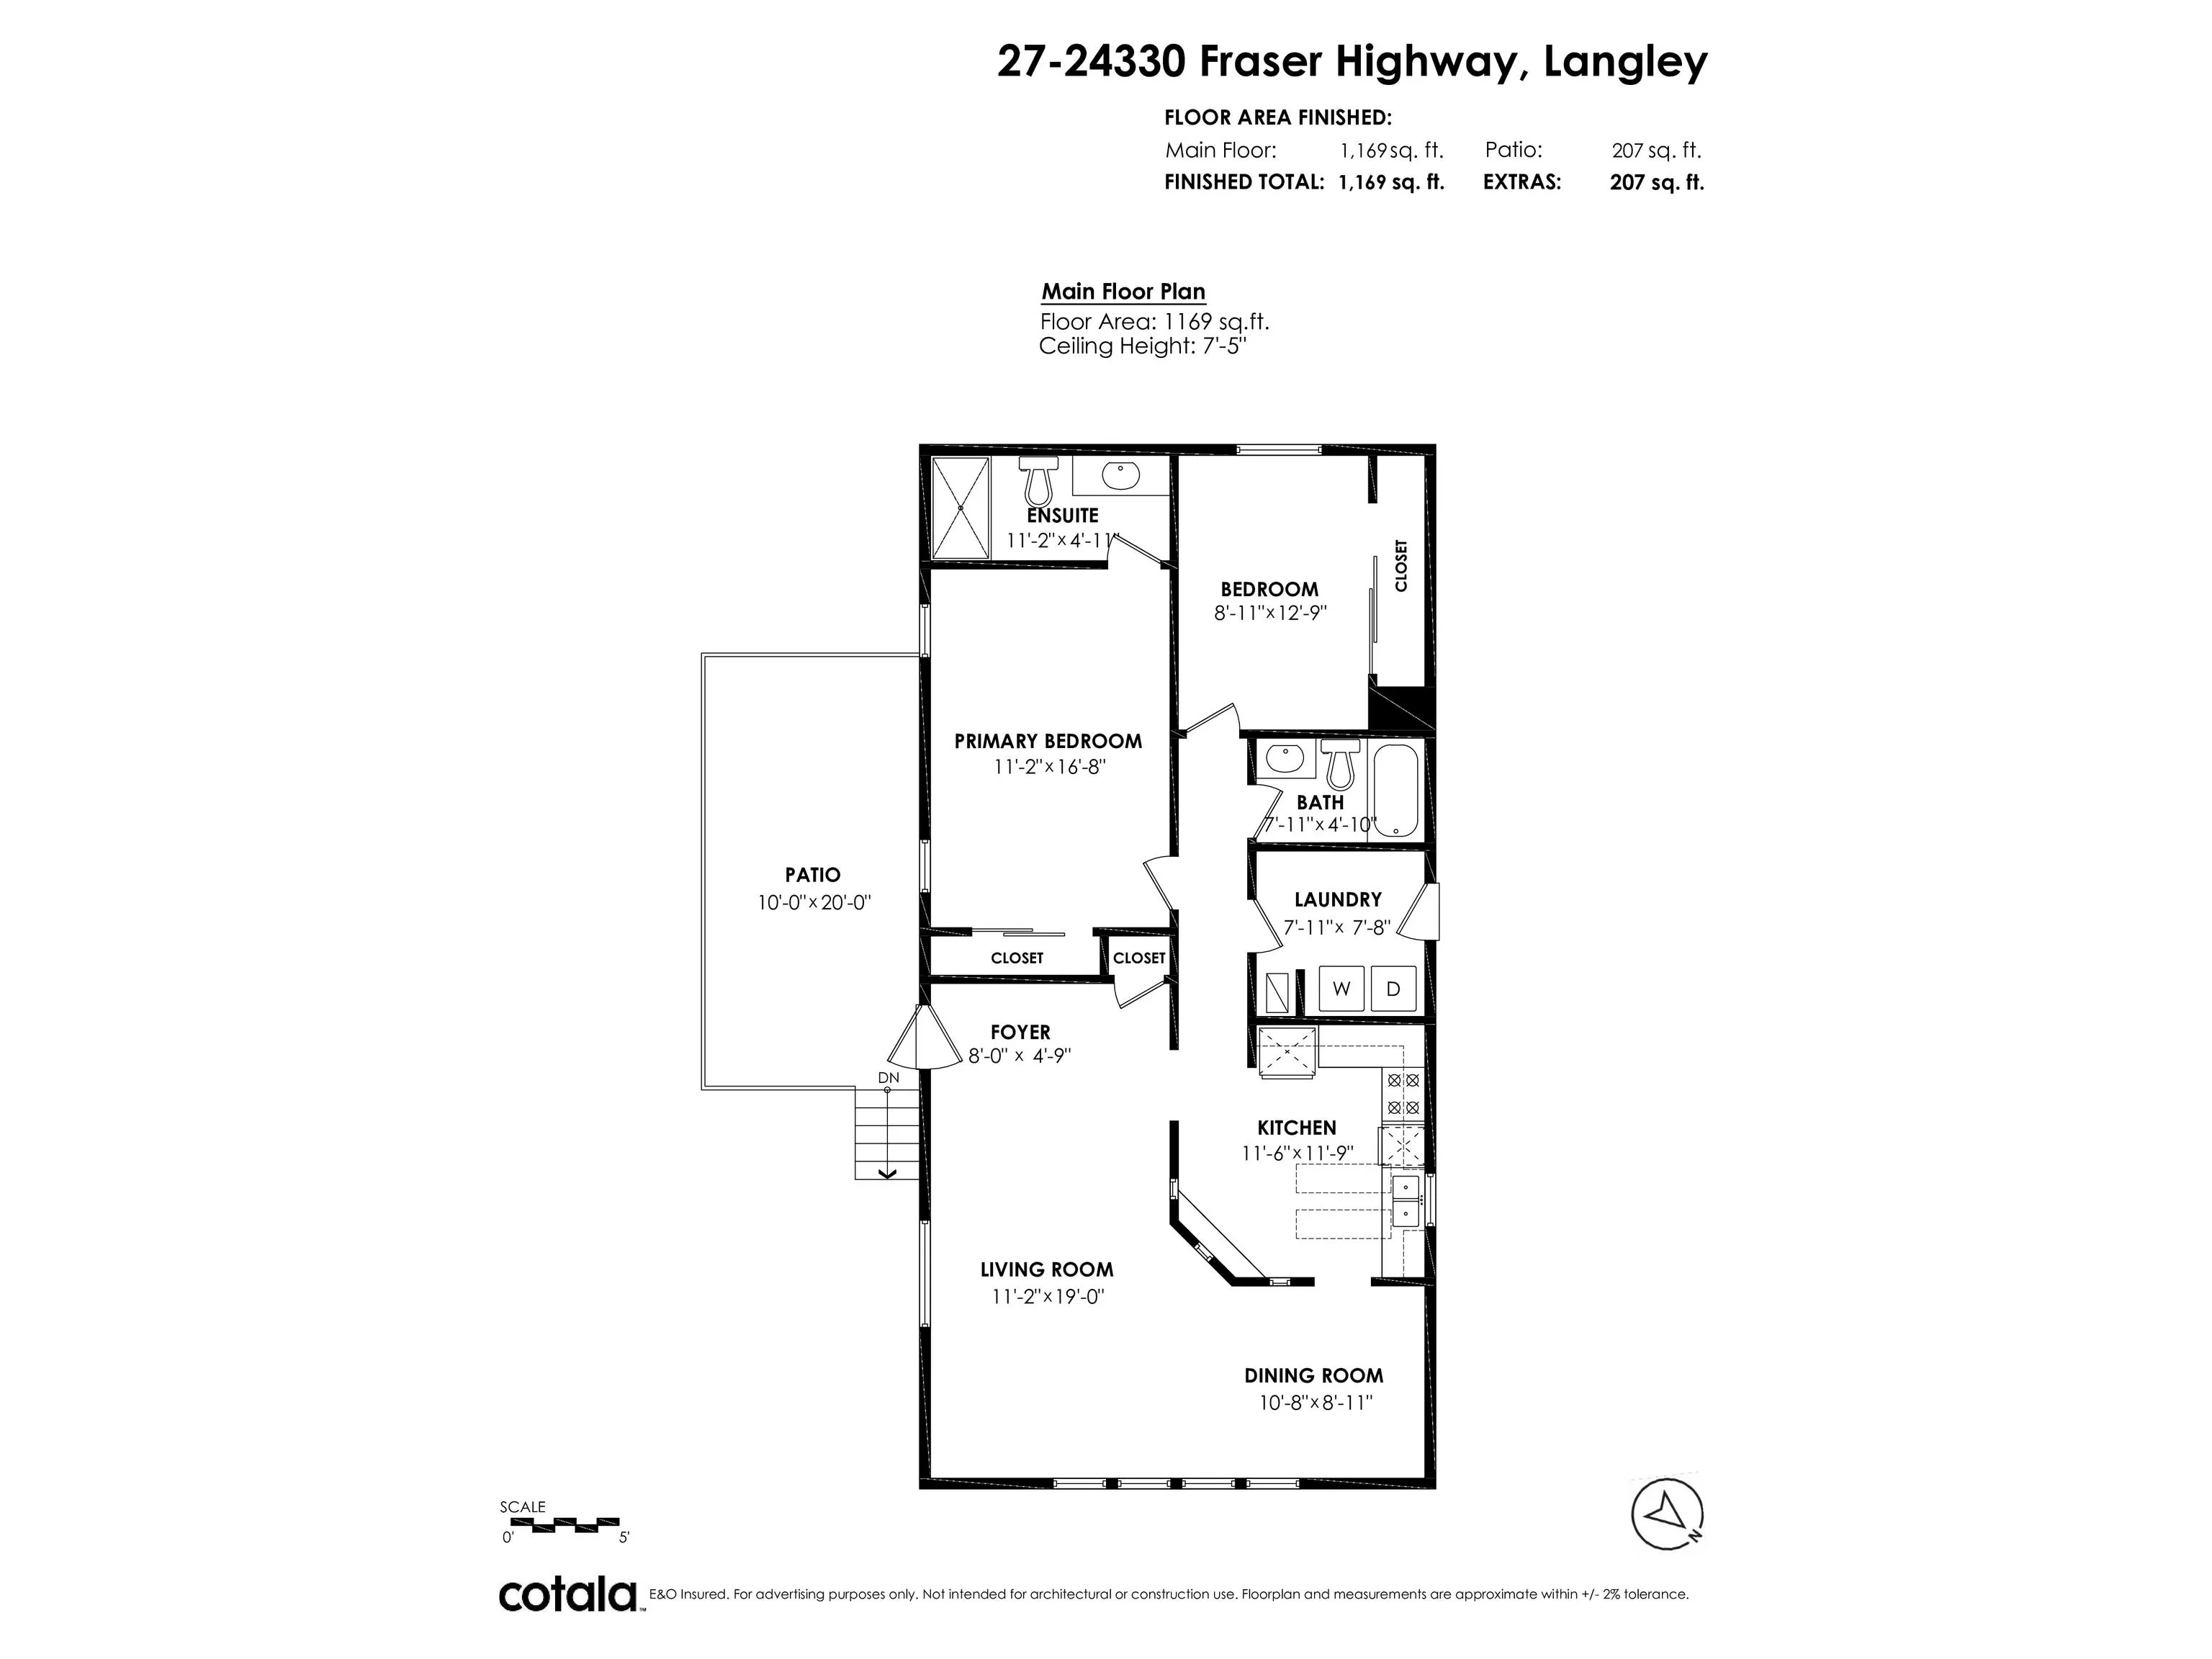
2 bd · 2 ba · 1,169 sq ft

24330 Fraser Highway #27, Langley V2Z 1N2

MLS®# R3163896

Est. mortgage
$1,280/mo
Property taxes $1,095.90/yr

About This Home

Property Type
Manufactured, Manufactured Home
Parking
2 parking
MLS #
R3163896
Size
1169 sqft
Basement
None
Tax
$1,095.90 /yr
Year Built
1992
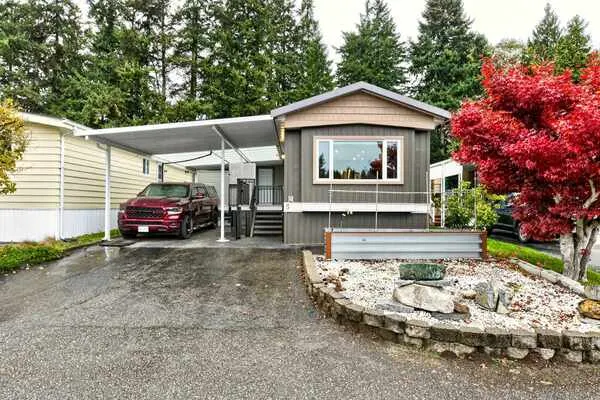
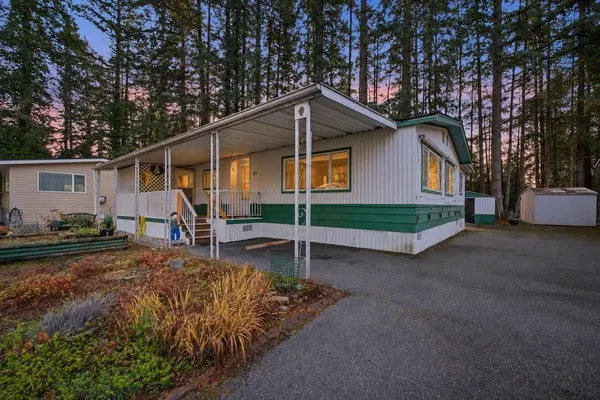
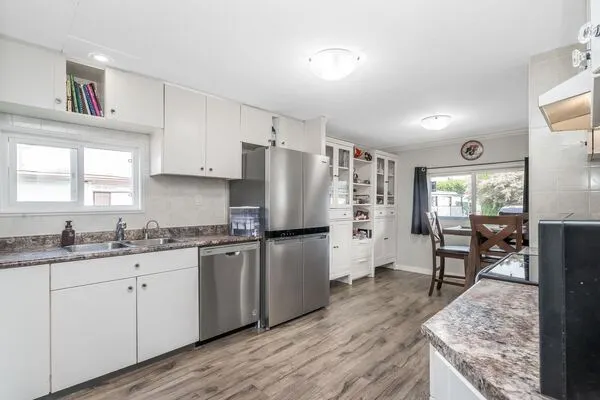
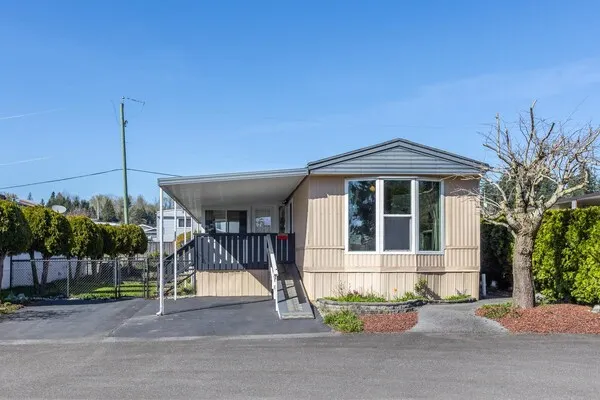
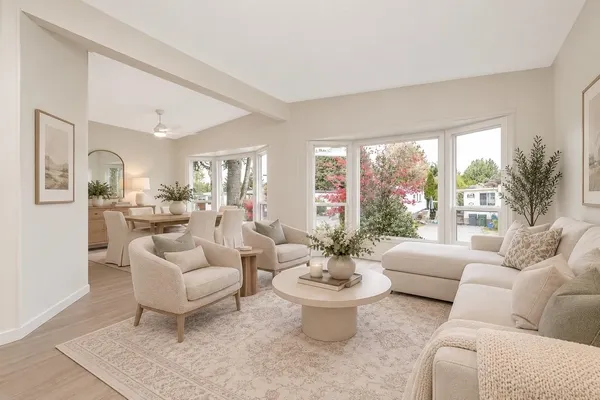
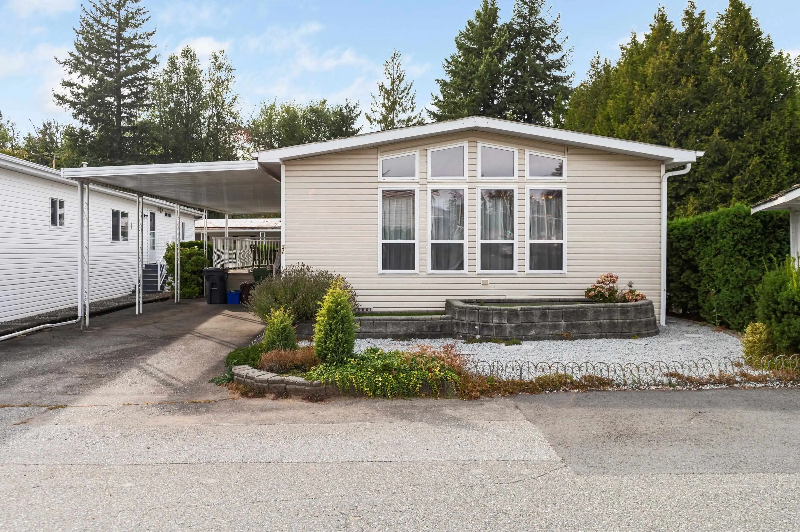
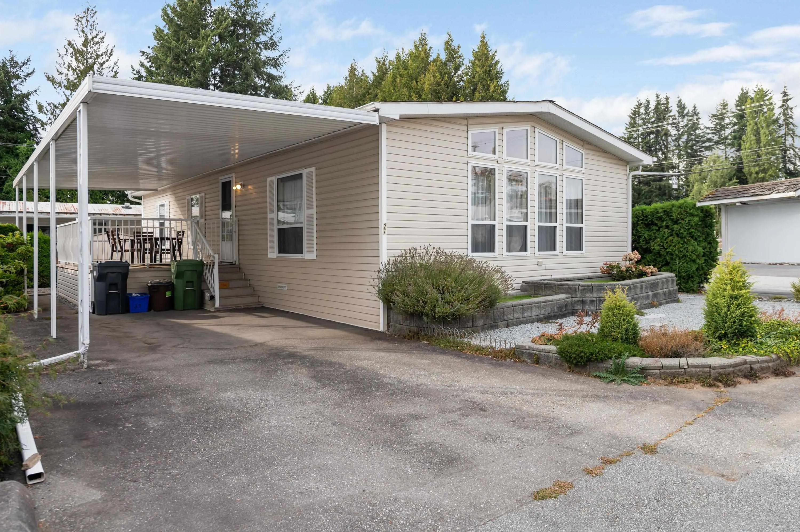
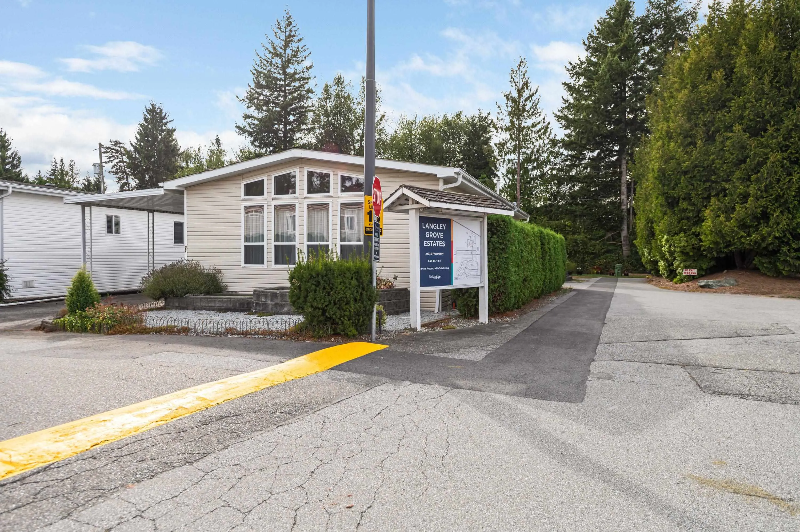
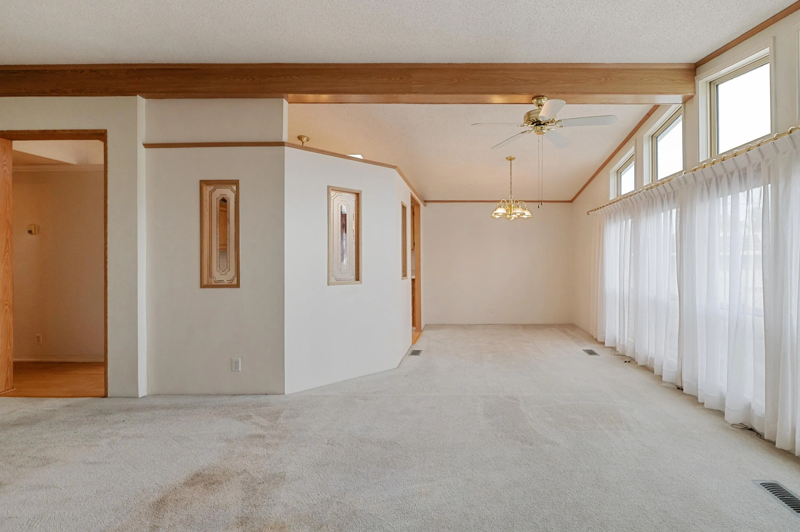
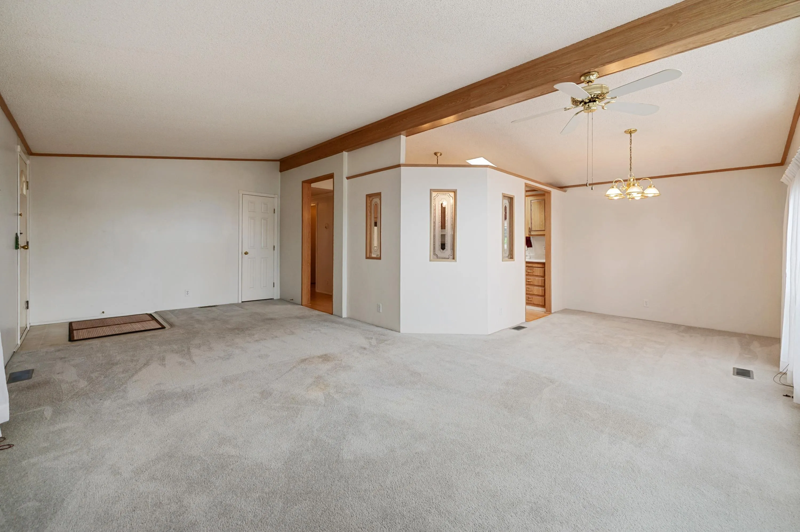
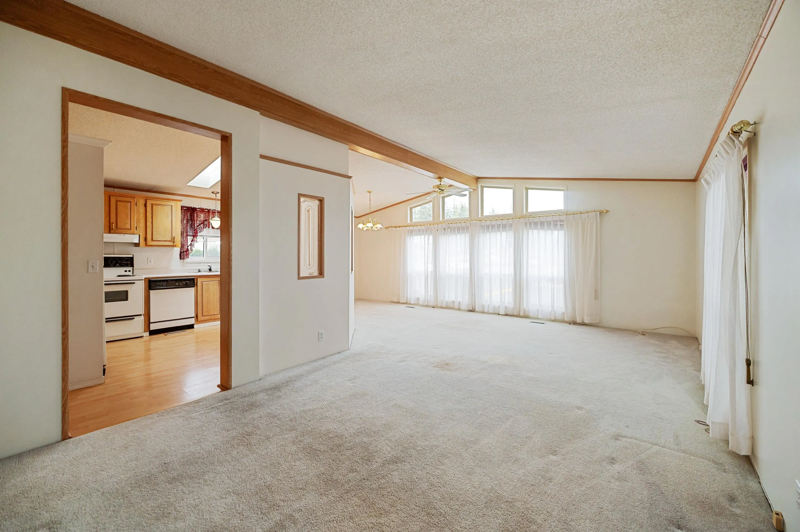
Sellers Motivated!Move-in ready, approx. 1,200 sq. ft. double-wide manufactured home in Langley Grove Estates offers incredible space and investment potential. Built in 1992, this 2-bedroom, 2-bathroom home features a spacious layout, plenty of storage,newer hot water on demand, walk-in shower, 8x6 shed, and a covered carport with a large patio for year-round enjoyment. There's room here to create the home you've been envisioning and to make it your own. Otter Co-op and DW Poppy Secondary are just blocks away, with the US border approximately 15 minutes away and Vancouver about 40 minutes. Residents enjoy great park amenities including a clubhouse, exercise room, and sauna/steam room. Bring your ideas to make this one yours - call today! Rentals Allowed, Pets Allowed, No age restrictions.

Property Details

Amenities & Utilities

In Unit

Full Property Details

Interior

Bedrooms
2
Washrooms
2
Square Footage
1169 sqft
Basement
None
Heating Type
Forced Air,Natural Gas
Kitchens
1
Floor Finish
Wall/Wall/Mixed
Den
No

Exterior

Waterfront
No
Parking Spaces
2
Total Parking Spaces
-
Garage Spaces
-
Zoning
MHP
Roof
Asphalt

Building Description

Property Type
Residential Detached,Manufactured House
Home Type
Manufactured
Subtype
Manufactured Home
Year Built
1992
Exterior
Frame Wood,Other,Mixed (Exterior),Vinyl Siding
Water Supply
Well Drilled
No. Floor Levels
1
Pets Allowed
Cats OK,Dogs OK,Number Limit (Two),Yes With Restrictions

Community

Community
Otter District
Area Code
Langley

Taxes & Fees

Taxes
$1,095.90 /yr
Tax Year
2026

Other

Virtual Tour Link
Pets
Cats OK,Dogs OK,Number Limit (Two),Yes With Restrictions

Room Types

Room Dimensions Area Description
Living Room 11'2 x 19'0 212.17 sqft -
Foyer 4'9 x 8'0 38 sqft -
Dining Room 8'11 x 10'8 95.11 sqft -
Kitchen 11'9 x 11'6 135.12 sqft -
Primary Bedroom 4'11 x 11'2 54.9 sqft -
Bedroom 12'9 x 8'11 113.69 sqft -
Laundry 7'8 x 7'11 60.69 sqft -
Jess Kuang
Jess Kuang
Sutton Group - 1st West Realty
Listed by Darren Giesbrecht - PREC
64 days on site
Listing Broker
eXp Realty of Canada Inc.
Courtesy
eXp Realty of Canada Inc.

Similar homes for sale in Langley

Explore Langley

This representation is based in whole or in part on data generated by the Chilliwack & District Real Estate Board, Fraser Valley Real Estate Board or Greater Vancouver REALTORS® which assumes no responsibility for its accuracy. Copyright 2026 by the Greater Vancouver REALTORS®, Fraser Valley Real Estate Board, Chilliwack and District Real Estate Board, and BC Northern Real Estate Board. All Rights Reserved.
Powered by AgentLocator