
4778 Drummond Drive, Vancouver
1 / 31
For Sale
$17,890,000
8 bd · 12 ba · 13,733 sq ft

4778 Drummond Drive, Vancouver V6T 1B4

MLS®# R3163856

Est. mortgage
$67,869/mo
Property taxes $121,992/yr

About This Home

Property Type
House, Single Family Residence
Parking
5 garage, 5 parking
MLS #
R3163856
Size
13733 sqft
Basement
Finished
Lot size
38420.00 sqft
Tax
$121,992 /yr
Year Built
1996
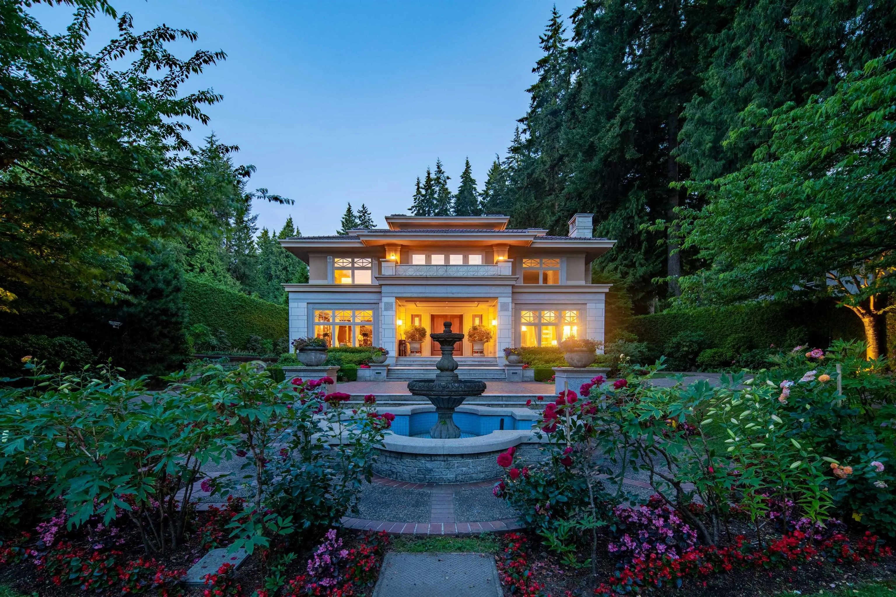
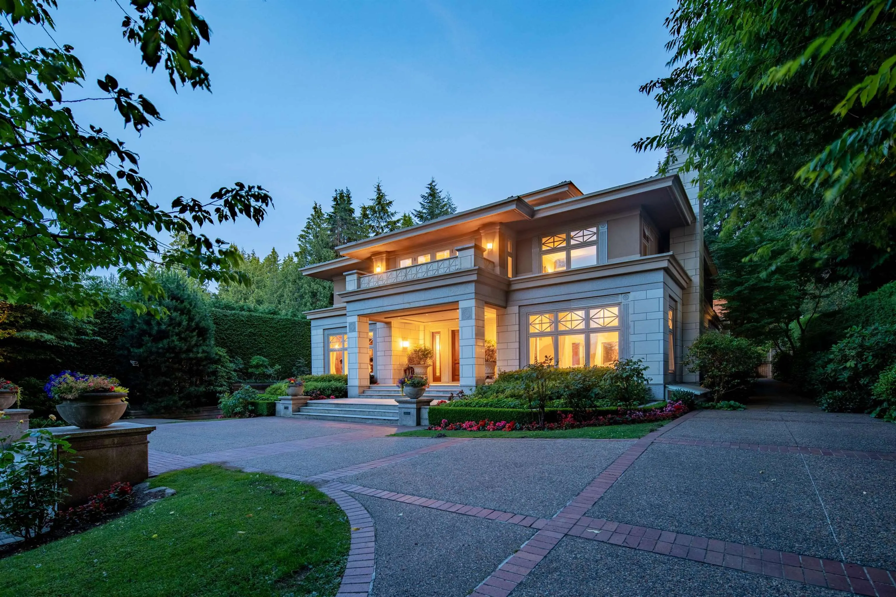
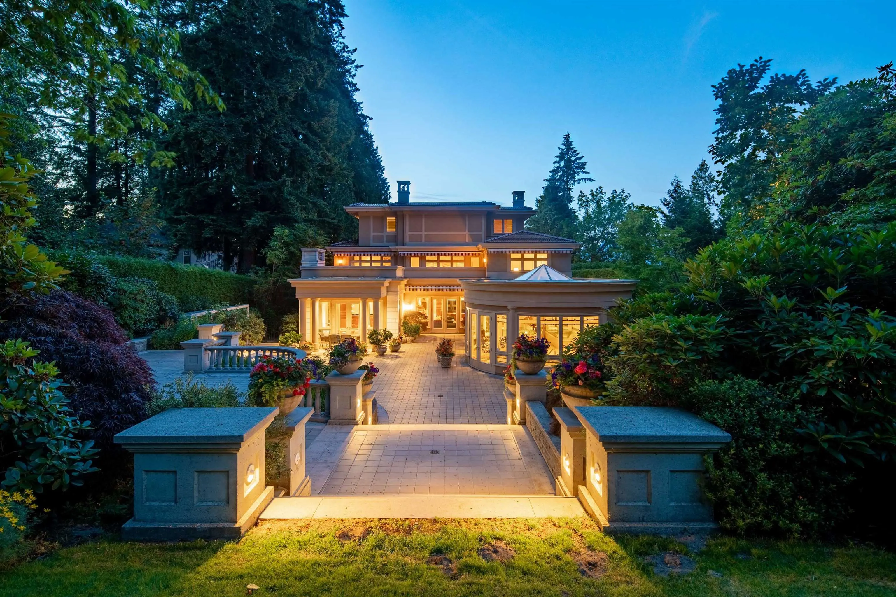
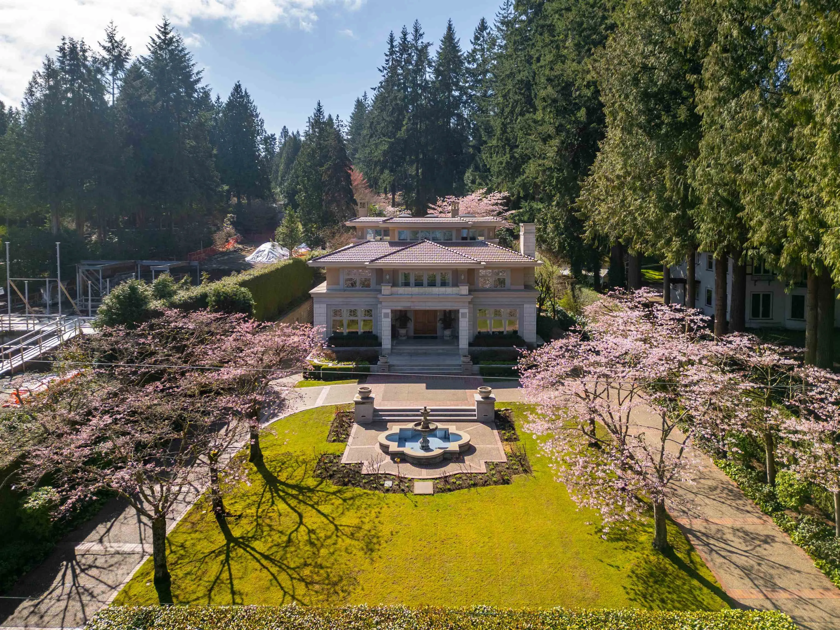
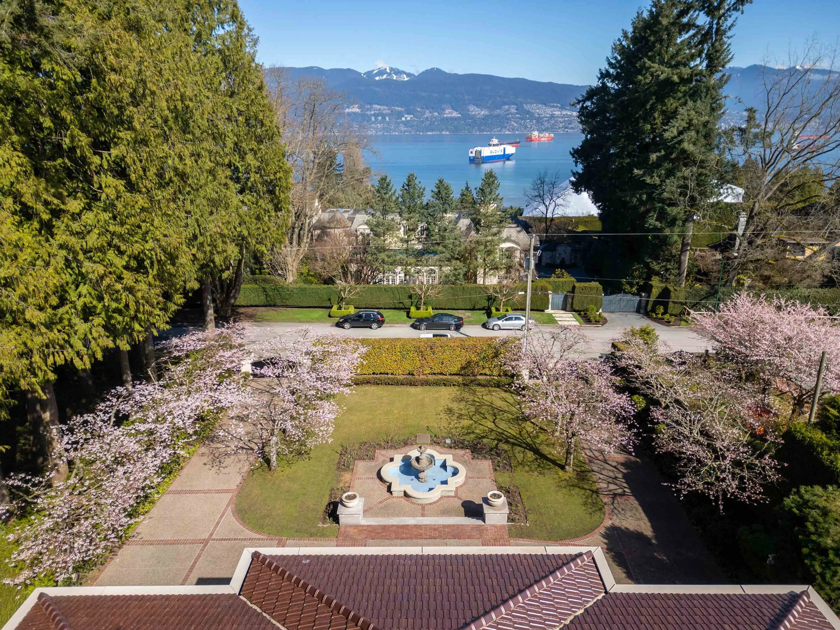
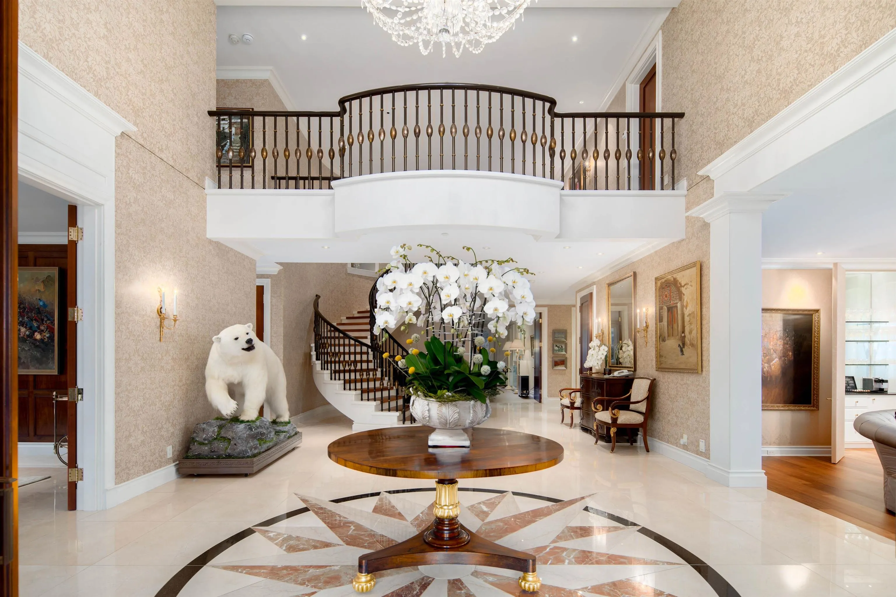
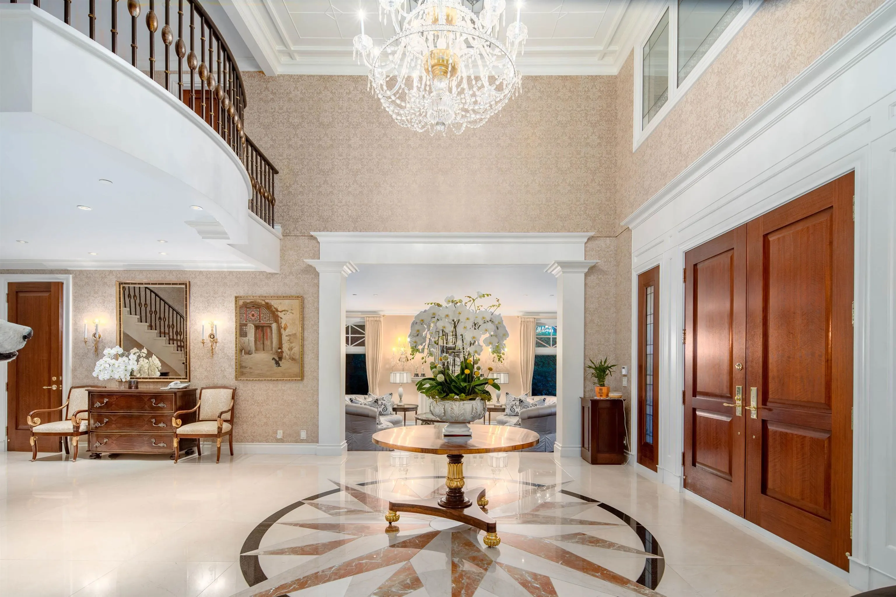
Prominent West Point Grey 'Creme de la Creme'. Behind mature hedges & secured stately gates sits this CONCRETE lavish 8 bdrm 13 baths luxurious mansion w/gorgeous mountain & ocean VIEWs on this massive .882 acre (38420sf) property w/lane access. 4 gold & 5 silver Georgie Awards Winner! 13,000sf of gracious & elegant living crafted by master builder G. Wilson. Entertainment sized principle rooms, library and movie theatre plus 1 ensuite bdrm on the main; 5 bdrms & 5 baths on the 2nd flr; the master suite occupies the entire 3rd flr. A huge rec rm, wet bar and a 2-bdrm nanny's quarter in the basement. Lots of updates: roof, flooring, A/C, boiler, newly added smart home sys, O/D BBQ, electric awnings by the current meticulous owner. Heated circular driveway; 5 car attached garage; ELEVATOR.

Property Details

Full Property Details

Interior

Bedrooms
8
Washrooms
12
Square Footage
13733 sqft
Basement
Finished
Heating Type
Hot Water,Natural Gas,Radiant
Kitchens
2
Den
No

Exterior

Front
100.00
Lot Size (Sq Ft)
38420.00
View
mountain & ocean
Waterfront
No
Parking Spaces
5
Total Parking Spaces
-
Garage Spaces
5
Zoning
R1-1
Roof
Concrete

Building Description

Property Type
Residential Detached
Home Type
House
Subtype
Single Family Residence
Year Built
1996
Exterior
Concrete,Concrete Block,Concrete Frame,Concrete (Exterior),Stone (Exterior)
Water Supply
Public
No. Floor Levels
3

Community

Community
Point Grey
Area Code
Vancouver West

Taxes & Fees

Taxes
$121,992 /yr
Tax Year
2026

Other

Virtual Tour Link

Room Types

Room Dimensions Area Description
Living Room 16'2 x 27'8 447.28 sqft -
Kitchen 16'2 x 12'9 206.12 sqft -
Wok Kitchen 12'3 x 12'4 151.08 sqft -
Dining Room 16'2 x 18' 291 sqft -
Family Room 20' x 17' 340 sqft -
Media Room 16'8 x 19'4 322.22 sqft -
Study 16'8 x 16'3 270.83 sqft -
Conservatory 12'8 x 16' 202.67 sqft -
Family Room 17' x 16'2 274.83 sqft -
Bedroom 14' x 14'4 200.67 sqft -
Bedroom 16'2 x 13' 210.17 sqft -
Bedroom 13' x 17'6 227.5 sqft -
Bedroom 16'2 x 14'4 231.72 sqft -
Bedroom 13' x 25'4 329.33 sqft -
Primary Bedroom 22'4 x 14'8 327.56 sqft -
Office 14'6 x 12'8 183.67 sqft -
Dressing Room 16' x 9'4 149.33 sqft -
Living Room 24'3 x 31'8 767.92 sqft -
Recreation Room 11' x 19'6 214.5 sqft -
Bedroom 12'6 x 11' 137.5 sqft -
Bedroom 12'6 x 10'6 131.25 sqft -
Gym 15' x 15' 225 sqft -
Jess Kuang
Jess Kuang
Sutton Group - 1st West Realty
Listed by Peter Saito PREC*
65 days on site
Listing Broker
Sutton Group-West Coast Realty
Courtesy
Sutton Group-West Coast Realty

Similar homes for sale in Vancouver

Explore Vancouver

This representation is based in whole or in part on data generated by the Chilliwack & District Real Estate Board, Fraser Valley Real Estate Board or Greater Vancouver REALTORS® which assumes no responsibility for its accuracy. Copyright 2026 by the Greater Vancouver REALTORS®, Fraser Valley Real Estate Board, Chilliwack and District Real Estate Board, and BC Northern Real Estate Board. All Rights Reserved.
Powered by AgentLocator






