
8330 12th Avenue, Burnaby
1 / 40
For Sale
$2,750,000
7 bd · 7 ba · 4,679 sq ft

8330 12th Avenue, Burnaby V3N 2L6

MLS®# R3163850

Est. mortgage
$10,433/mo
Property taxes $9,424.21/yr

About This Home

Property Type
House, Single Family Residence
Parking
2 garage, 5 parking
MLS #
R3163850
Size
4679 sqft
Basement
Full,Finished,Exterior Entry
Lot size
7332.00 sqft
Tax
$9,424.21 /yr
Year Built
2012
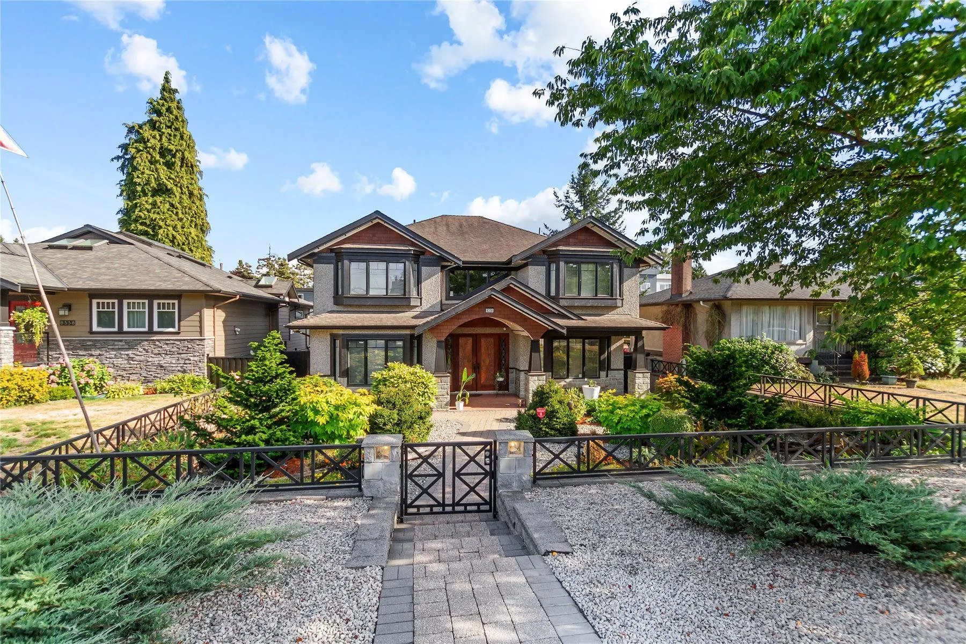
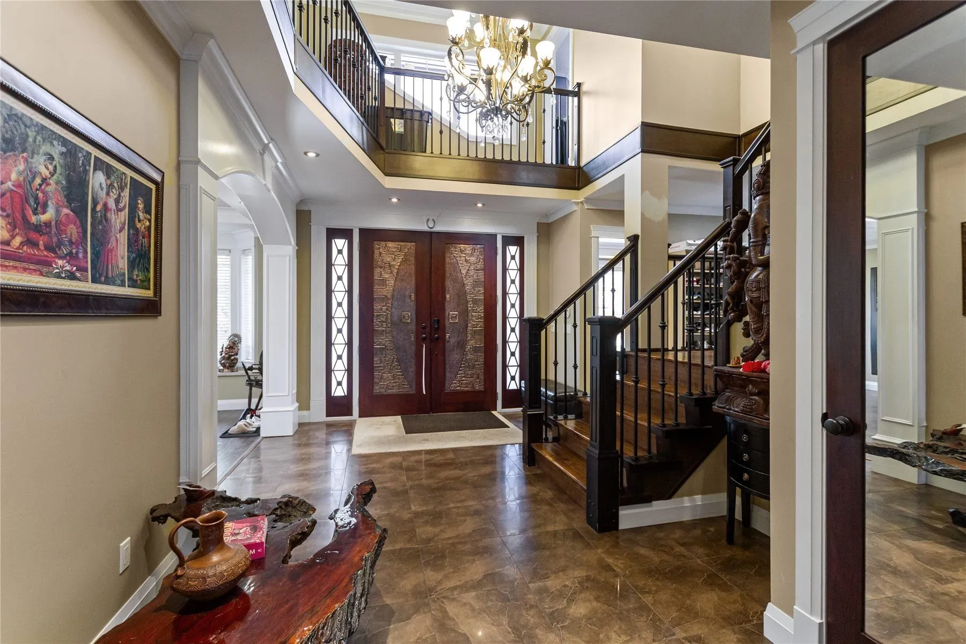
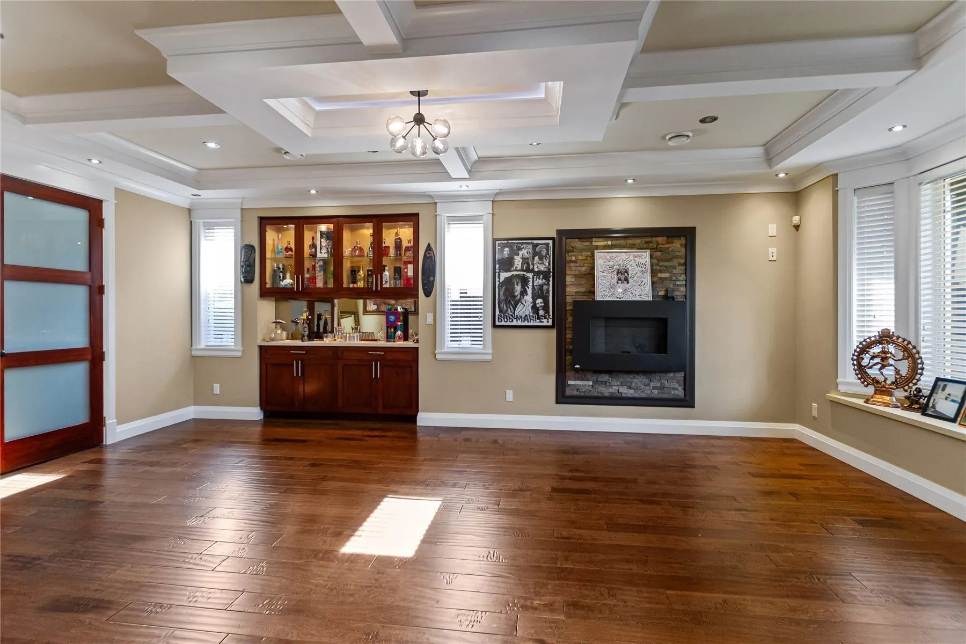
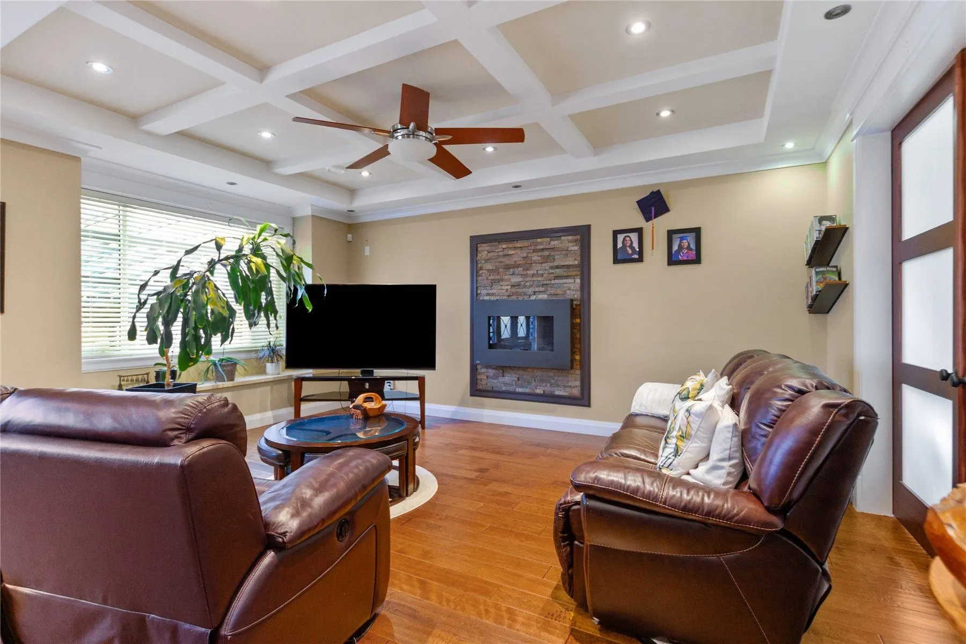
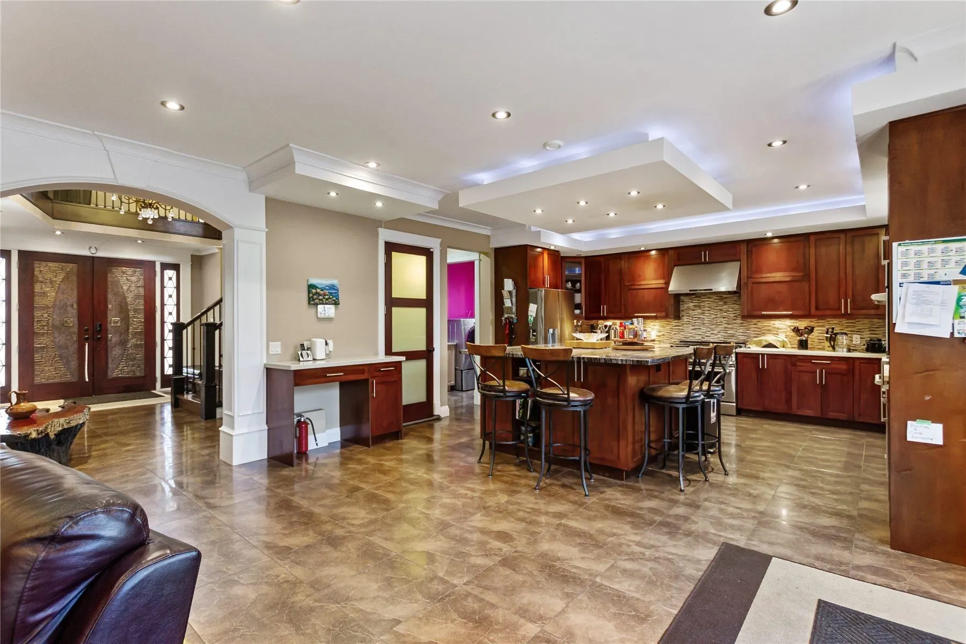
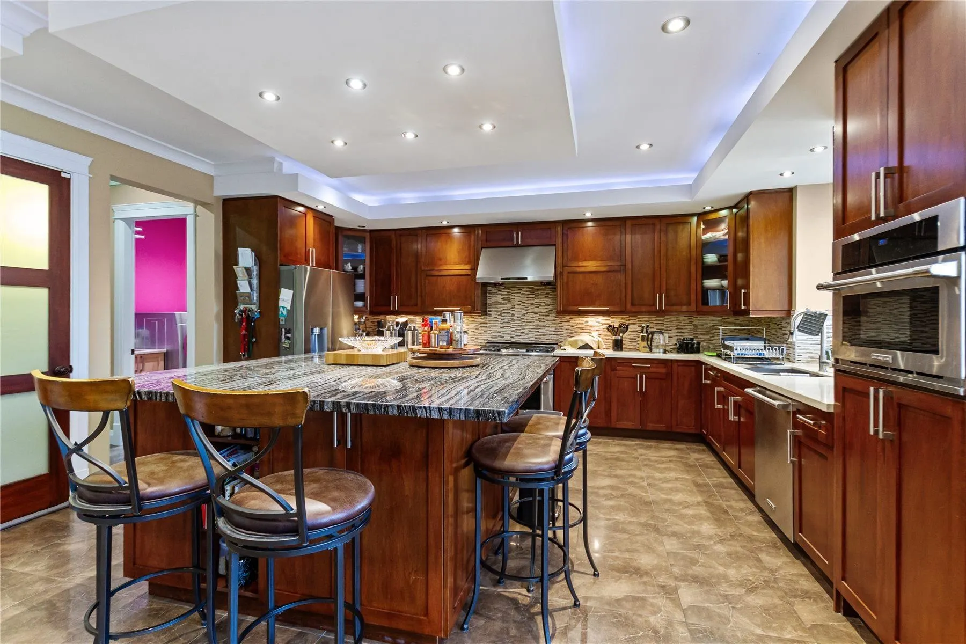
Welcome to this stunning three-level custom-built residence, where timeless design, refined craftsmanship, and functional luxury come together seamlessly.This impressive home offers approximately 7 bedrooms and 7 bathrooms, providing exceptional space and versatility for a growing family or multi-generational living.Elegant interiors with chef style kitchen with 36" gasstove and complemented by spa-inspired bathrooms featuring a steam shower and air-jet bathtub, The beautifully landscaped, low-maintenance front and backyard Outdoor spaces designed for effortless enjoyment and entertaining.Ideally situated in East Burnaby, this centrally located home is within walking distance to shopping, schools at both levels, and public transpot.5 min drive to freeway.A must-see to truly appreciate.

Property Details

Full Property Details

Interior

Bedrooms
7
Washrooms
7
Square Footage
4679 sqft
Basement
Full,Finished,Exterior Entry
Heating Type
Electric,Forced Air,Radiant
Kitchens
3
Floor Finish
Hardwood,Tile,Wall/Wall/Mixed
Den
No

Exterior

Front
52.00
Lot Size (Sq Ft)
7332.00
Waterfront
No
Parking Spaces
5
Total Parking Spaces
-
Garage Spaces
2
Zoning
R1
Roof
Asphalt

Building Description

Property Type
Residential Detached
Home Type
House
Subtype
Single Family Residence
Year Built
2012
Exterior
Concrete,Frame Wood,Glass (Exterior),Mixed (Exterior),Stucco
Water Supply
Public
No. Floor Levels
2

Community

Community
East Burnaby
Area Code
Burnaby East

Taxes & Fees

Taxes
$9,424.21 /yr
Tax Year
2026

Other

Virtual Tour Link

Room Types

Room Dimensions Area Description
Family Room 21'8 x 14'8 317.78 sqft -
Living Room 17'2 x 14'3 244.62 sqft -
Dining Room 17'2 x 9'8 165.94 sqft -
Kitchen 17'2 x 15'1 258.93 sqft -
Laundry 6'6 x 6'11 44.96 sqft -
Bedroom 9'1 x 14' 127.17 sqft -
Foyer 7'3 x 11'2 80.96 sqft -
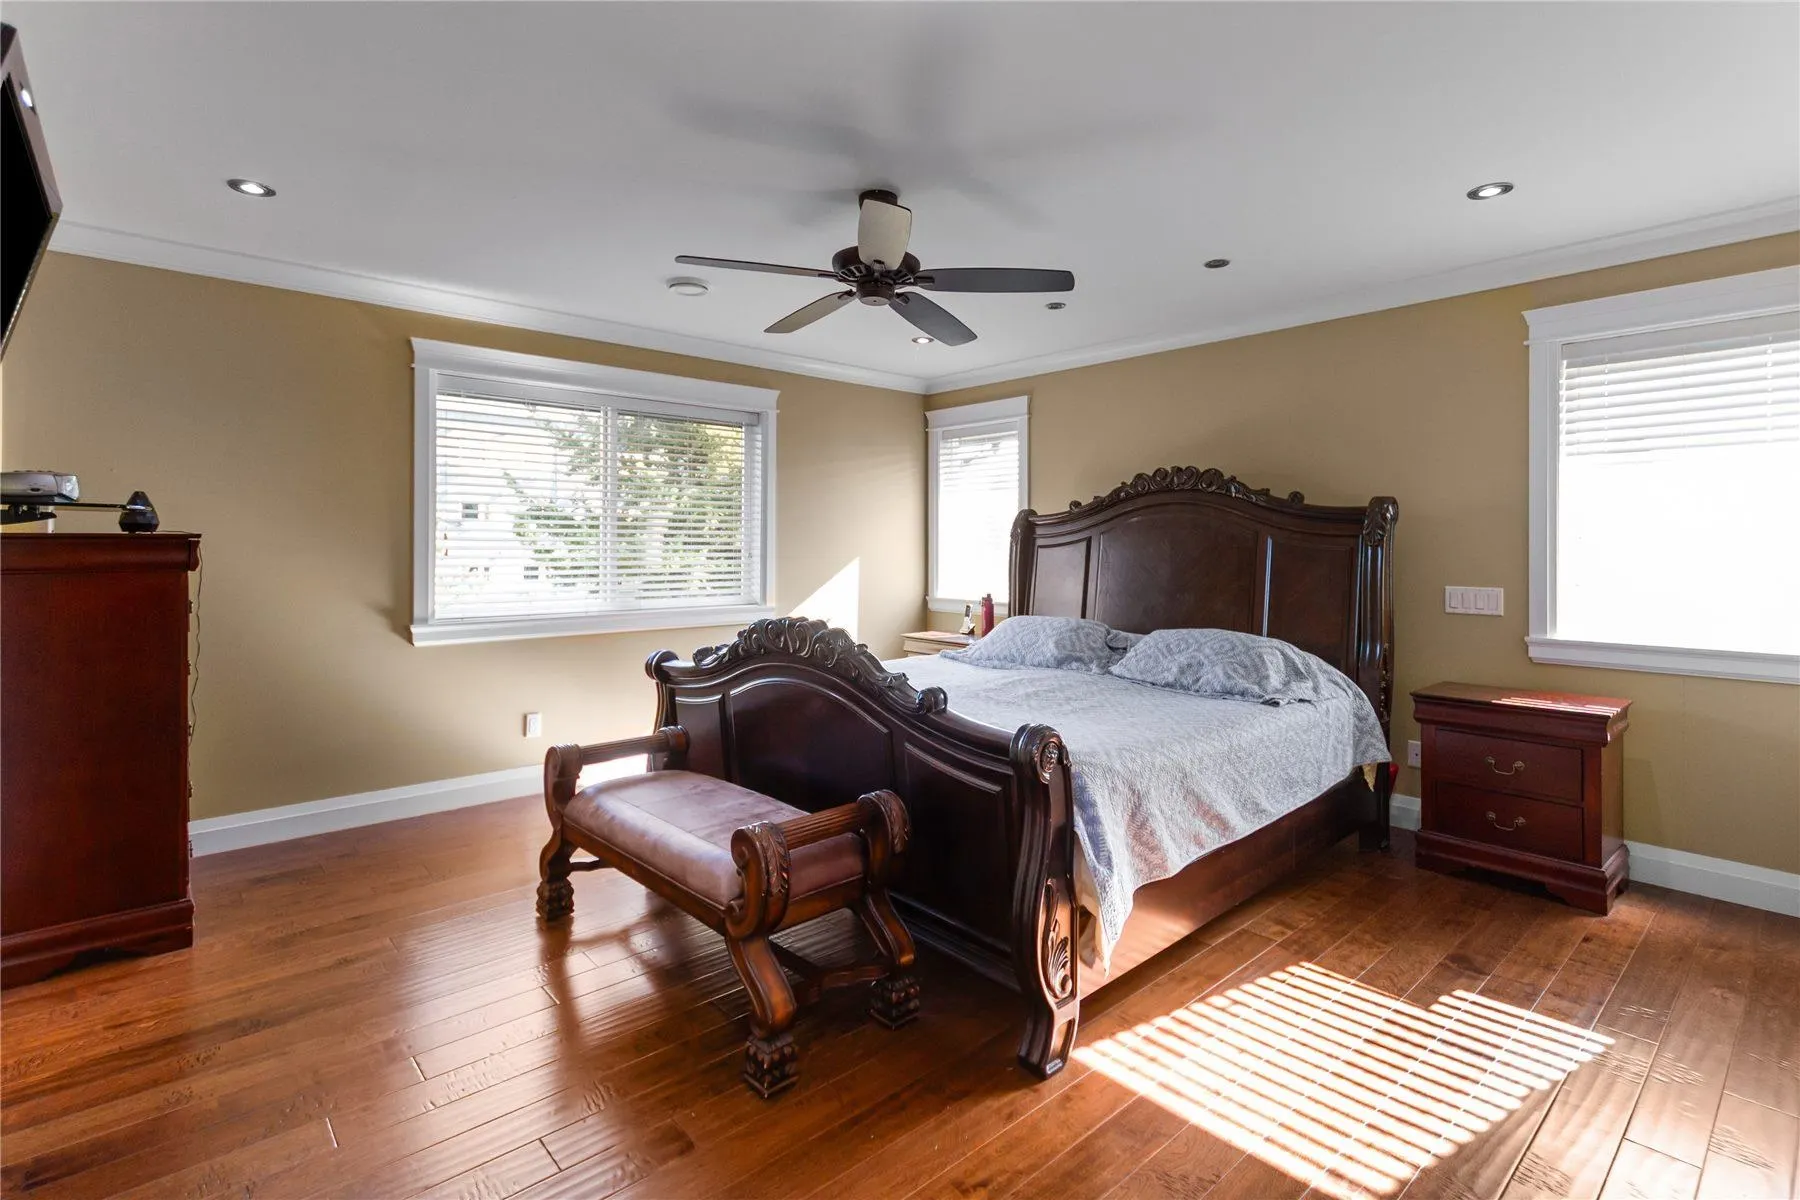
Primary Bedroom 14'10 x 15'2 224.97 sqft -
Bedroom 12'9 x 13'3 168.94 sqft -
Bedroom 11'2 x 14' 156.33 sqft -
Bedroom 10' x 10'7 105.83 sqft -
Solarium 11' x 12'4 135.67 sqft -
Kitchen 14'1 x 16'8 234.72 sqft -
Kitchen 13'6 x 9'10 132.75 sqft -
Bedroom 12' x 12'5 149 sqft -
Bedroom 23'5 x 12'4 288.81 sqft -
Recreation Room 18' x 18'6 333 sqft -
Jess Kuang
Jess Kuang
Sutton Group - 1st West Realty
Listed by Henry Hitendra
65 days on site
Listing Broker
Sutton Group-West Coast Realty
Courtesy
Sutton Group-West Coast Realty

Similar homes for sale in Burnaby

Explore Burnaby

This representation is based in whole or in part on data generated by the Chilliwack & District Real Estate Board, Fraser Valley Real Estate Board or Greater Vancouver REALTORS® which assumes no responsibility for its accuracy. Copyright 2026 by the Greater Vancouver REALTORS®, Fraser Valley Real Estate Board, Chilliwack and District Real Estate Board, and BC Northern Real Estate Board. All Rights Reserved.
Powered by AgentLocator




