
5440 Cantrell Road, Richmond
1 / 20
For Sale
$4,988,000
5 bd · 6 ba · 4,220 sq ft

5440 Cantrell Road, Richmond V7C 3H1

MLS®# R3163842

Est. mortgage
$18,923/mo
Property taxes $7,130.97/yr

About This Home

Property Type
House, Single Family Residence
Parking
3 garage, 6 parking
MLS #
R3163842
Size
4220 sqft
Basement
None
Lot size
9831.00 sqft
Tax
$7,130.97 /yr
Year Built
2026
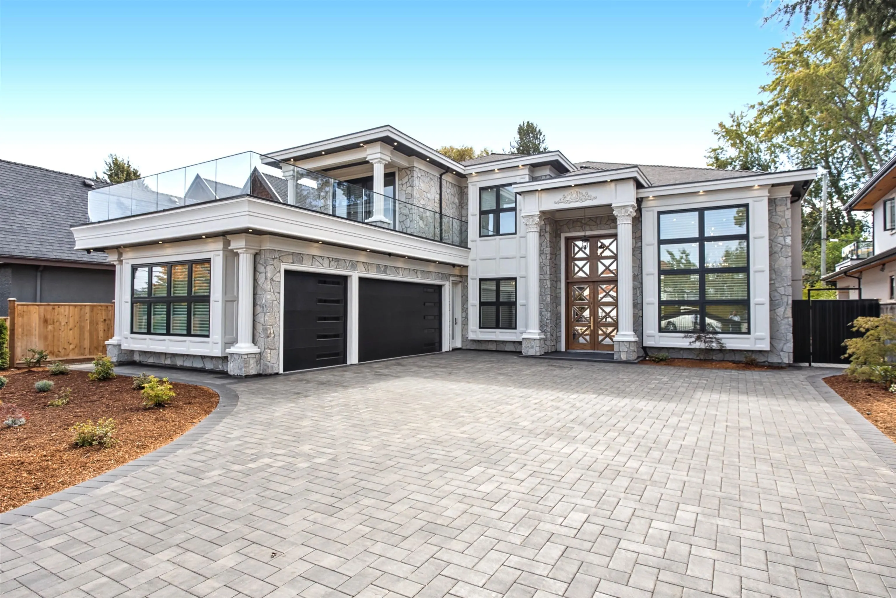
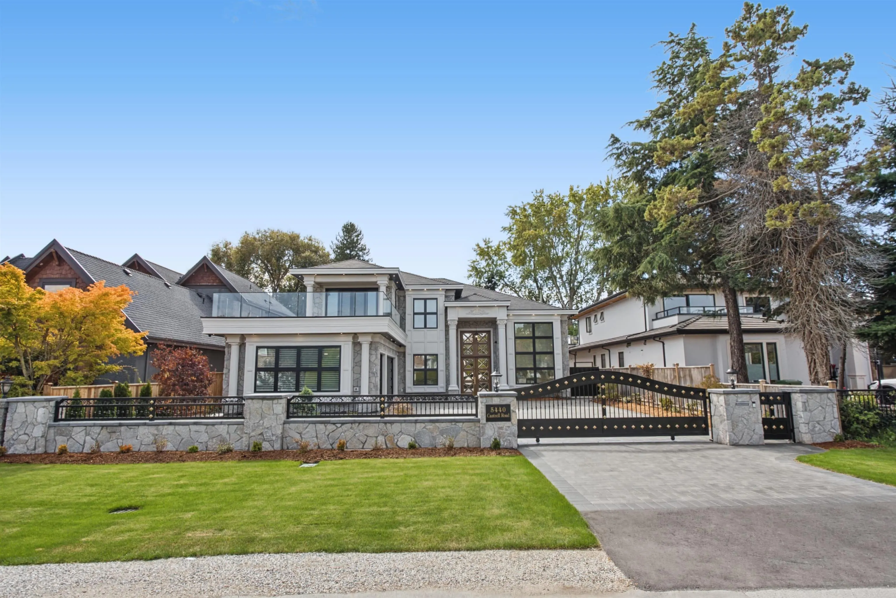
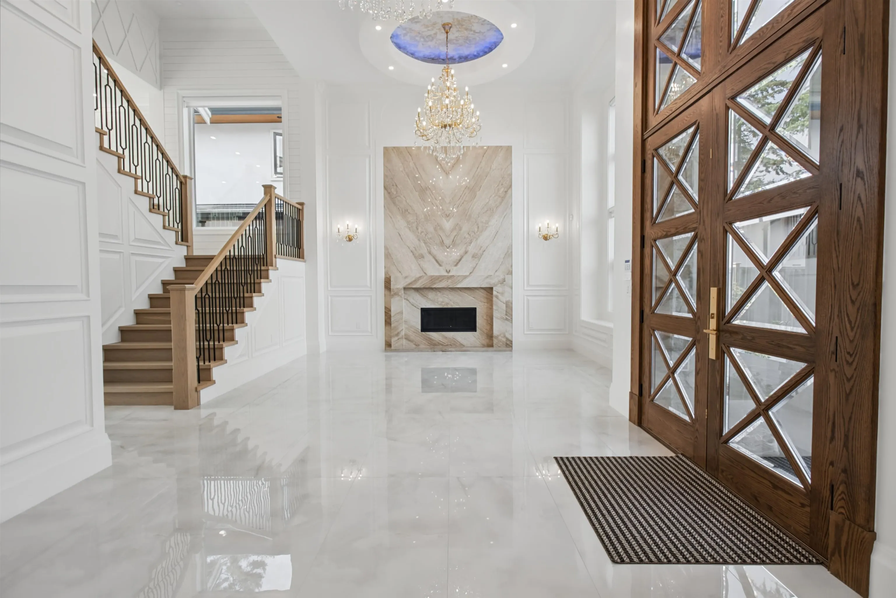
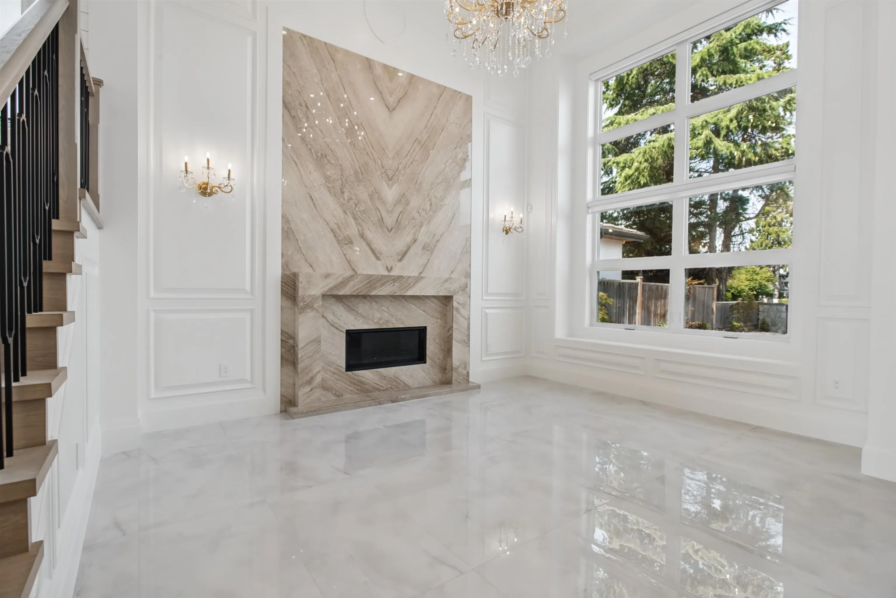
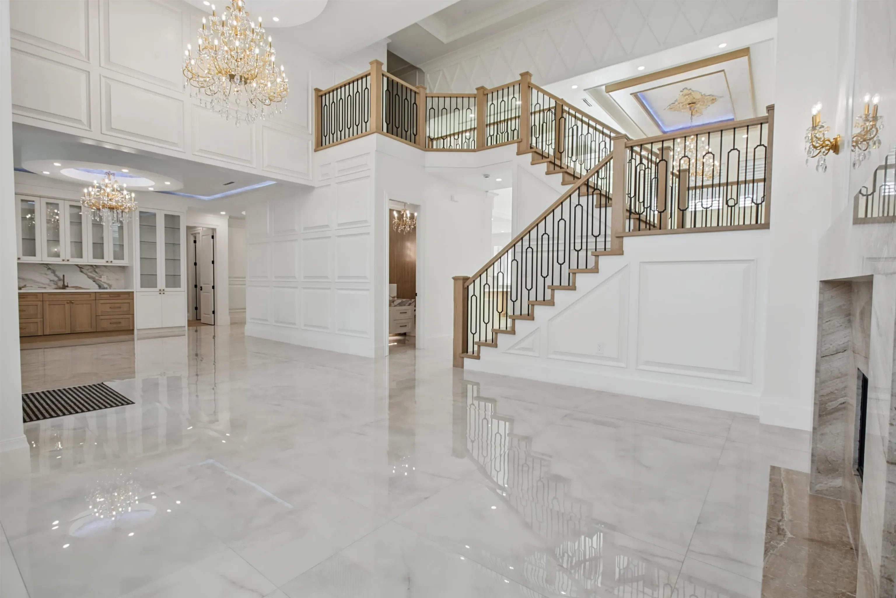
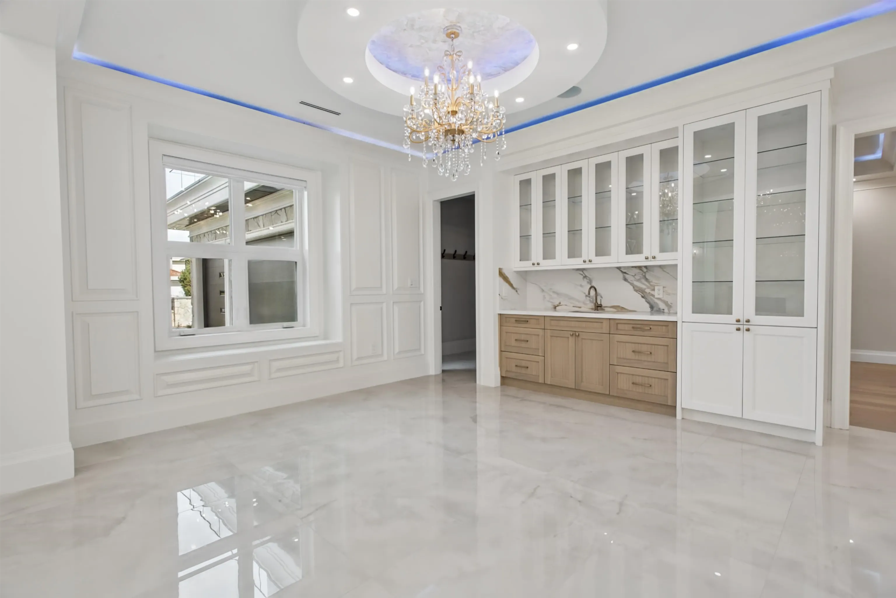
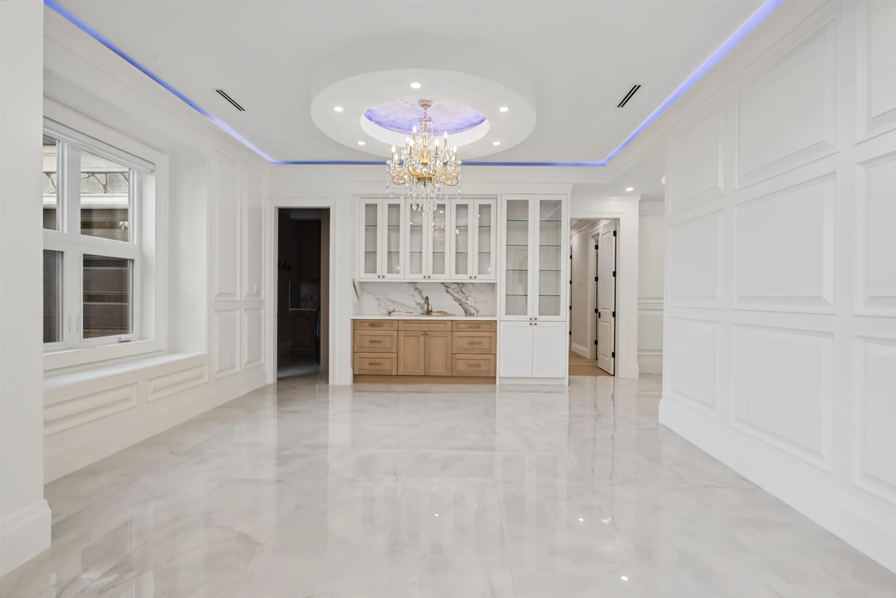
Brand-new 5-bedroom, 4,220 SF residence in the heart of Richmond, offering a refined blend of timeless design, quality craftsmanship and modern comfort. The open-concept main living area is designed for both elegant entertaining and everyday family living, featuring soaring ceilings, beautiful millwork, coffered ceiling details and abundant natural light. The gourmet main kitchen is complemented by a well-appointed second wok kitchen and high-end appliances, providing both style and functionality. The spacious primary retreat features an impressive ensuite, creating a private and luxurious escape. Smart-home technology, integrated security and premium finishes add to the comfort and convenience of this thoughtfully designed home. Centrally located with easy access to Richmond's shopping

Property Details

Full Property Details

Interior

Bedrooms
5
Washrooms
6
Square Footage
4220 sqft
Basement
None
Heating Type
Radiant
Kitchens
1
Den
No

Exterior

Front
66.00
Lot Size (Sq Ft)
9831.00
Waterfront
No
Parking Spaces
6
Total Parking Spaces
-
Garage Spaces
3
Zoning
RS1/E
Roof
Asphalt

Building Description

Property Type
Residential Detached
Home Type
House
Subtype
Single Family Residence
Year Built
2026
Exterior
Frame Wood,Mixed (Exterior),Stone (Exterior),Stucco
Water Supply
Public
No. Floor Levels
2

Community

Community
Lackner
Area Code
Richmond

Taxes & Fees

Taxes
$7,130.97 /yr
Tax Year
2025

Room Types

Room Dimensions Area Description
Living Room 12'8 x 16'4 206.89 sqft -
Family Room 13' x 17'8 229.67 sqft -
Foyer 10'4 x 13'4 137.78 sqft -
Nook 9'1 x 23' 208.92 sqft -
Kitchen 13'8 x 21'4 291.56 sqft -
Workshop 11'10 x 8'4 98.61 sqft -
Media Room 13'10 x 15' 207.5 sqft -
Dining Room 12'10 x 15'8 201.06 sqft -
Office 7'2 x 10'8 76.44 sqft -
Laundry 12'6 x 6'10 85.42 sqft -
Bedroom 13'10 x 13'8 189.06 sqft -
Bedroom 10'10 x 15'2 164.31 sqft -
Bedroom 11'6 x 12'6 143.75 sqft -
Primary Bedroom 12'8 x 12'10 162.56 sqft -
Primary Bedroom 14'4 x 17' 243.67 sqft -
Walk-In Closet 6'6 x 8'0 52 sqft -
Jess Kuang
Jess Kuang
Sutton Group - 1st West Realty
Listed by Gary Sanghera PREC*
65 days on site
Listing Broker
Macdonald Realty Westmar
Courtesy
Macdonald Realty Westmar

Similar homes for sale in Richmond

Explore Richmond

This representation is based in whole or in part on data generated by the Chilliwack & District Real Estate Board, Fraser Valley Real Estate Board or Greater Vancouver REALTORS® which assumes no responsibility for its accuracy. Copyright 2026 by the Greater Vancouver REALTORS®, Fraser Valley Real Estate Board, Chilliwack and District Real Estate Board, and BC Northern Real Estate Board. All Rights Reserved.
Powered by AgentLocator







