
5570 Hampstead Place, Burnaby
1 / 35
For Sale
$2,888,000
4 bd · 3 ba · 3,542 sq ft

5570 Hampstead Place, Burnaby V5E 4E7

MLS®# R3163830

Est. mortgage
$10,956/mo
Property taxes $6,593.52/yr

About This Home

Property Type
House, Single Family Residence
Parking
2 garage
MLS #
R3163830
Size
3542 sqft
Basement
None
Lot size
8476.00 sqft
Tax
$6,593.52 /yr
Year Built
1985
Maintenance Fee
$500 /mo
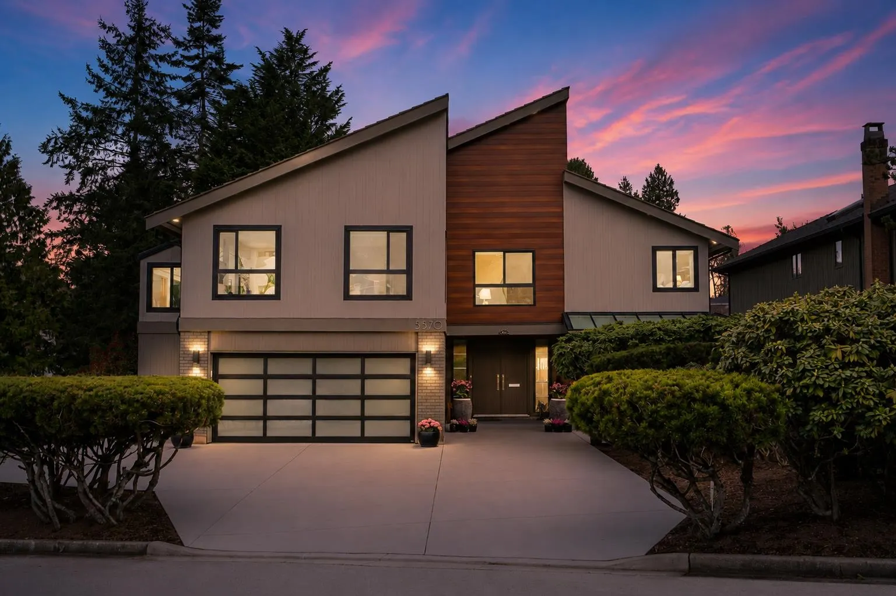
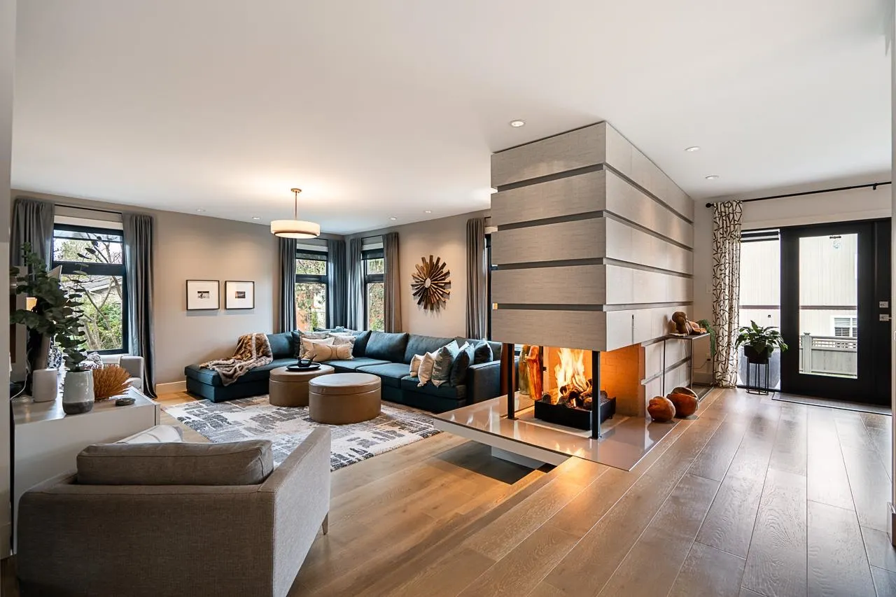
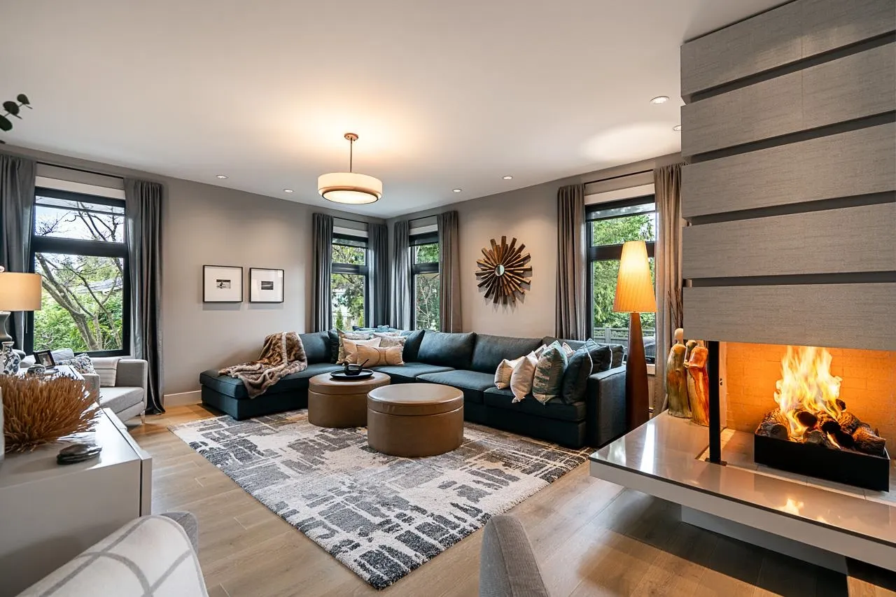
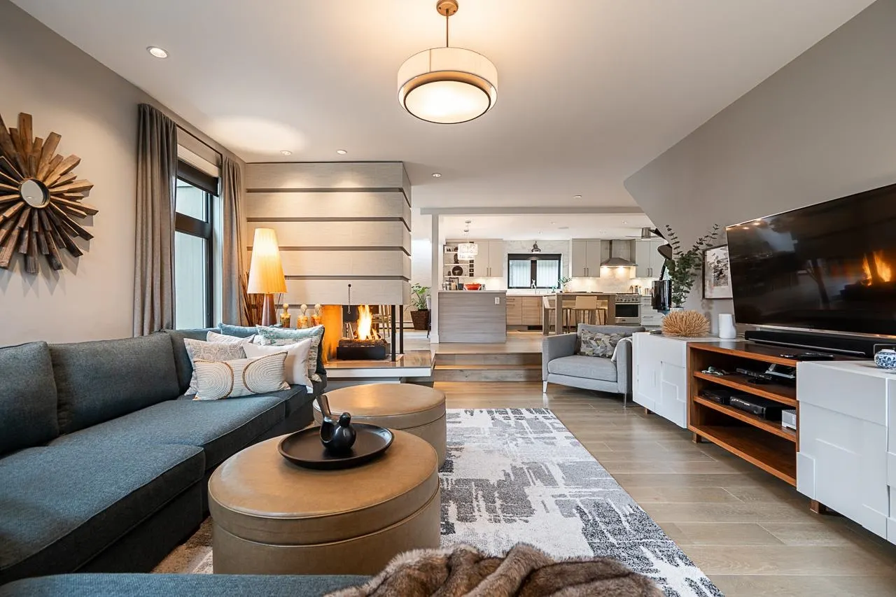
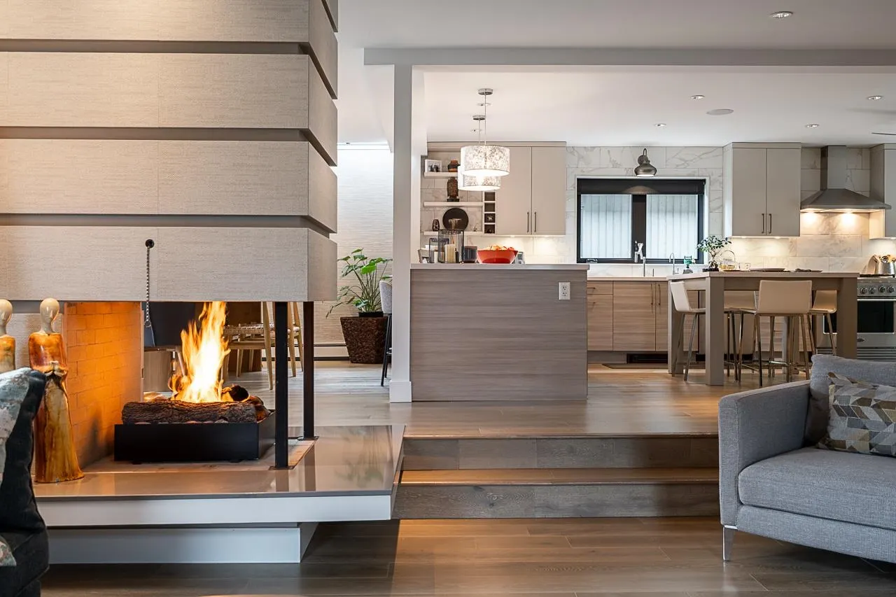
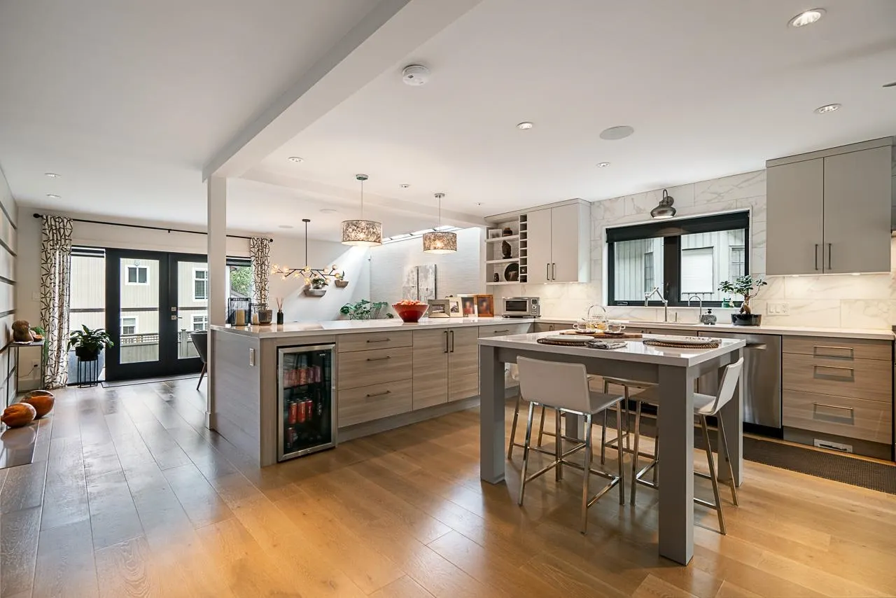
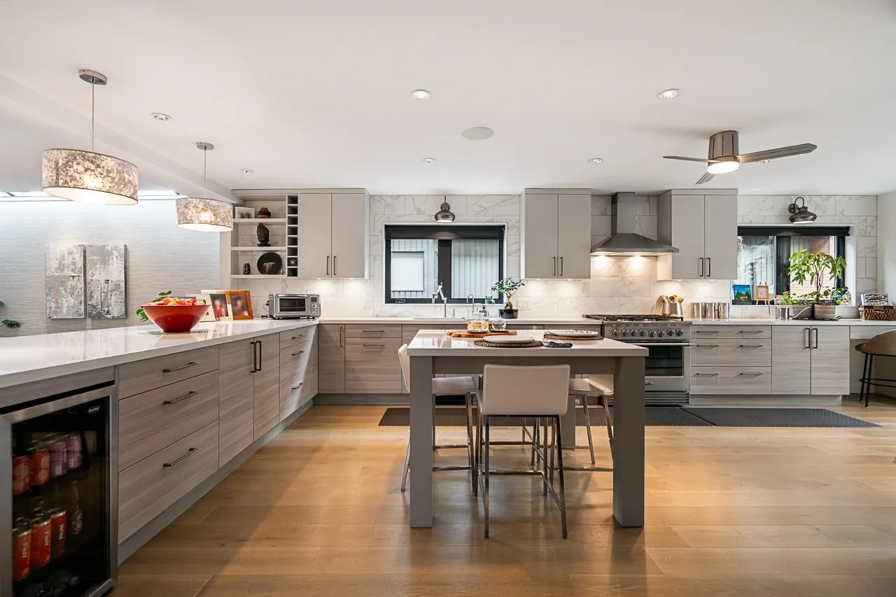
Meticulously maintained and expertly renovated by top-tier professionals, this stunning 2-level West Coast Contemporary residence was featured on Love It or List It Vancouver, a true testament to its exceptional design and craftsmanship. Ideally positioned on the preferred side of a gated community, this 3, 542 sqft home captures partial views of Deer Lake. The open-concept main floor is thoughtfully designed for effortless entertaining, complete with a walkout patio and sophisticated, high-end finishes throughout. Offering 4 bedrooms and 3 bathrooms, the home features generously sized bedrooms and a spa-inspired primary ensuite. A rare opportunity to own a refined, luxury residence in a highly sought-after setting.

Property Details

Full Property Details

Interior

Bedrooms
4
Washrooms
3
Square Footage
3542 sqft
Basement
None
Heating Type
Electric,Natural Gas
Kitchens
1
Den
No

Exterior

Front
0.00
Lot Size (Sq Ft)
8476.00
View
LAKE VIEW
Waterfront
No
Parking Spaces
-
Total Parking Spaces
-
Garage Spaces
2
Zoning
SFD
Roof
Metal

Building Description

Property Type
Residential Detached
Home Type
House
Subtype
Single Family Residence
Year Built
1985
Exterior
Frame Wood,Wood Siding
Water Supply
Public
No. Floor Levels
2
Pets Allowed
Yes,Yes With Restrictions

Community

Community
Deer Lake
Area Code
Burnaby South

Taxes & Fees

Taxes
$6,593.52 /yr
Tax Year
2025
Maintenance Fee
$500 /mo

Other

Pets
Yes,Yes With Restrictions

Room Types

Room Dimensions Area Description
Living Room 16'6 x 19'1 314.87 sqft -
Dining Room 11'6 x 17'10 205.08 sqft -
Kitchen 11'6 x 17'10 205.08 sqft -
Laundry 8'2 x 13'3 108.21 sqft -
Foyer 14'8 x 10'3 150.33 sqft -
Solarium 7'1 x 12'9 90.31 sqft -
Other 15'5 x 39'4 606.39 sqft -
Primary Bedroom 16'1 x 19'9 317.65 sqft -
Bedroom 11'6 x 13'11 160.04 sqft -
Bedroom 12'2 x 12'9 155.12 sqft -
Bedroom 12'1 x 12'9 154.06 sqft -
Recreation Room 20'4 x 19'6 396.5 sqft -
Flex Room 5'8 x 13'3 75.08 sqft -
Jess Kuang
Jess Kuang
Sutton Group - 1st West Realty
Listed by Shon Sahota PREC*
65 days on site
Listing Broker
Royal Pacific Realty (Kingsway) Ltd.
Courtesy
Royal Pacific Realty (Kingsway) Ltd.

Similar homes for sale in Burnaby

Explore Burnaby

This representation is based in whole or in part on data generated by the Chilliwack & District Real Estate Board, Fraser Valley Real Estate Board or Greater Vancouver REALTORS® which assumes no responsibility for its accuracy. Copyright 2026 by the Greater Vancouver REALTORS®, Fraser Valley Real Estate Board, Chilliwack and District Real Estate Board, and BC Northern Real Estate Board. All Rights Reserved.
Powered by AgentLocator




