
4327 Locarno Crescent, Vancouver
1 / 17
For Sale
$3,780,000
4 bd · 3 ba · 3,135 sq ft

4327 Locarno Crescent, Vancouver V6R 1G2

MLS®# R3163800

Est. mortgage
$14,340/mo
Property taxes $18,686.40/yr

About This Home

Property Type
House, Single Family Residence
Parking
2 garage, 2 parking
MLS #
R3163800
Size
3135 sqft
Basement
Finished
Lot size
5200.00 sqft
Tax
$18,686.40 /yr
Year Built
1941
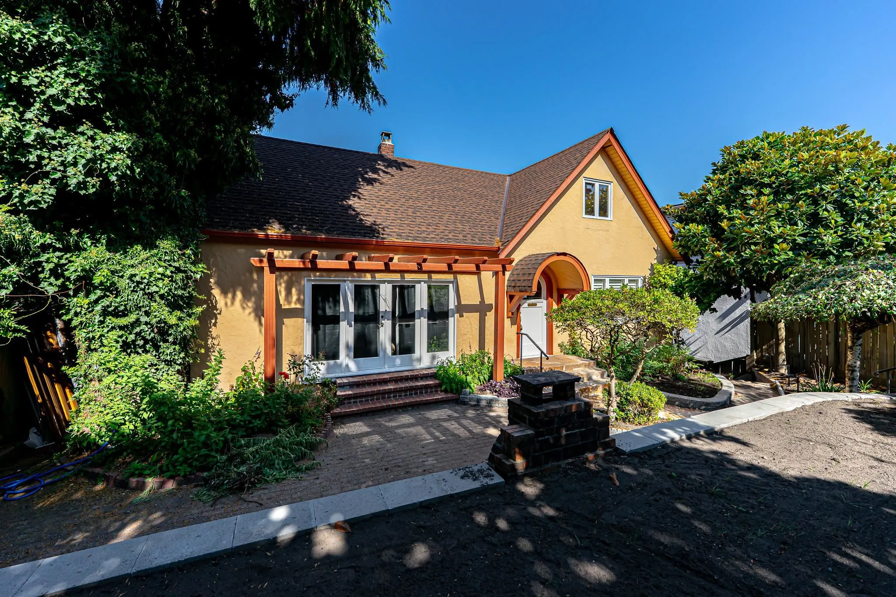
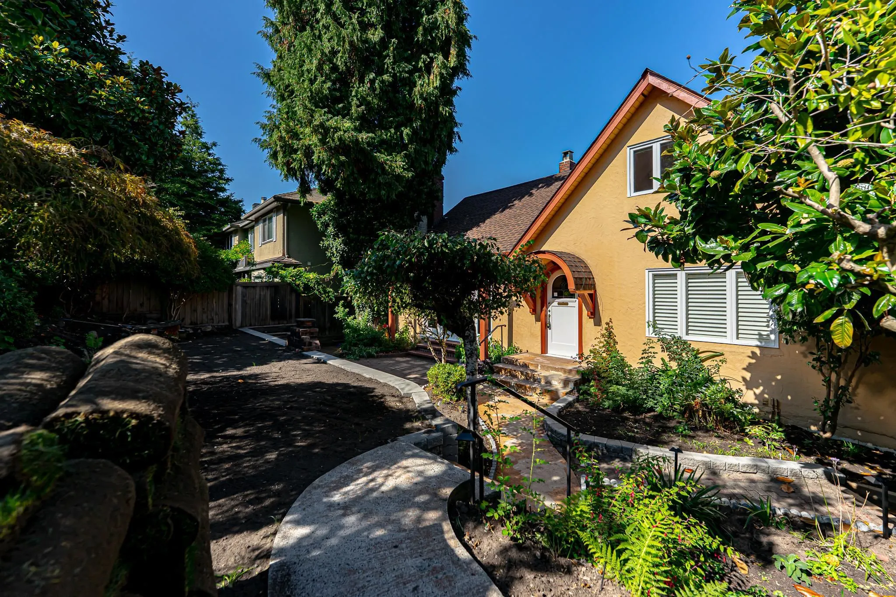
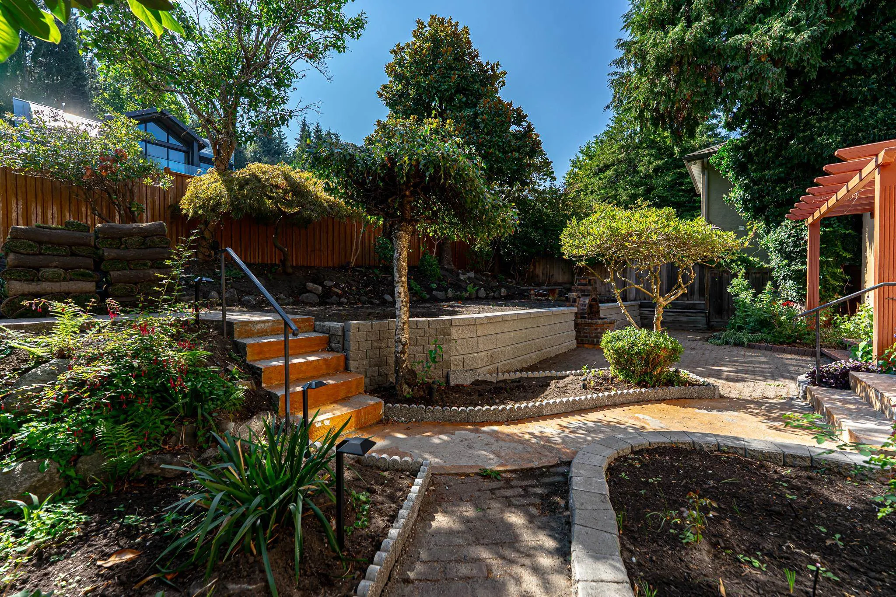
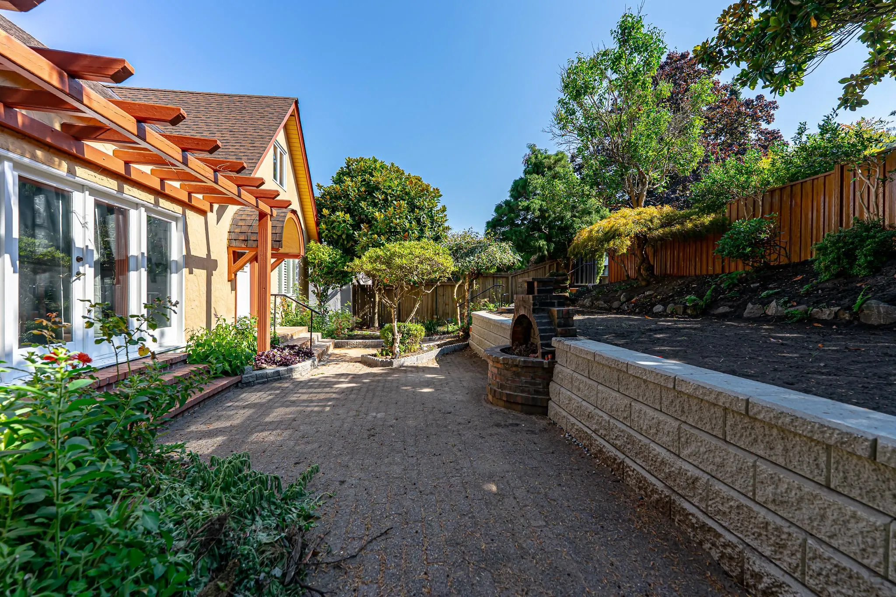
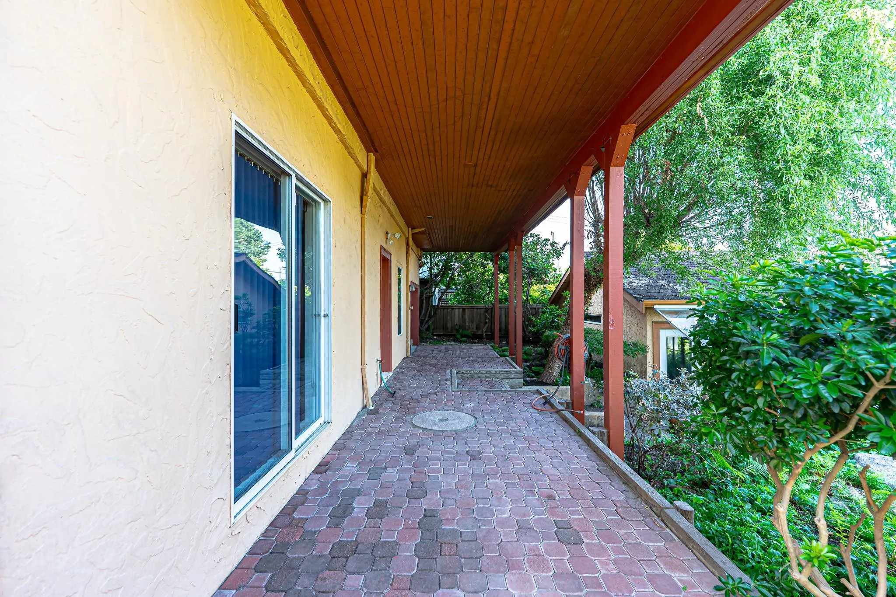
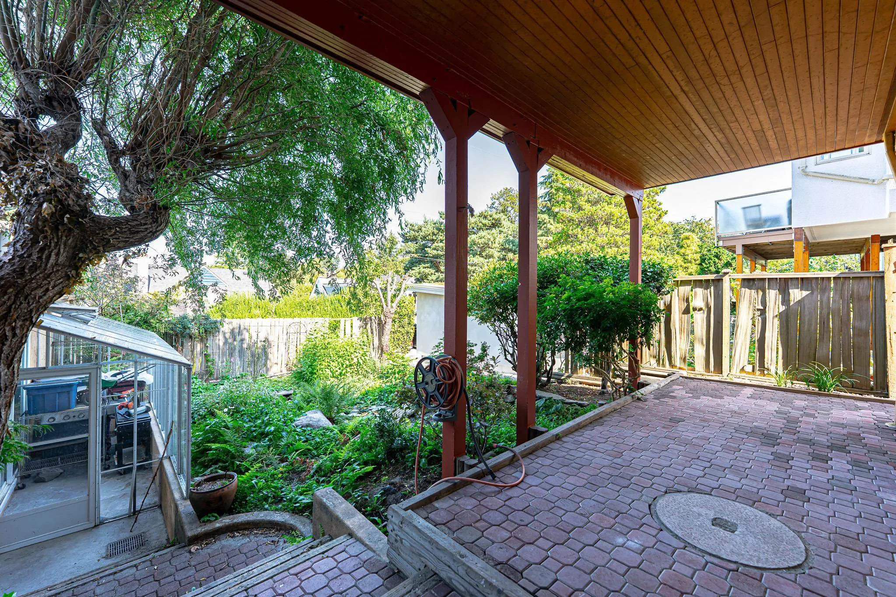
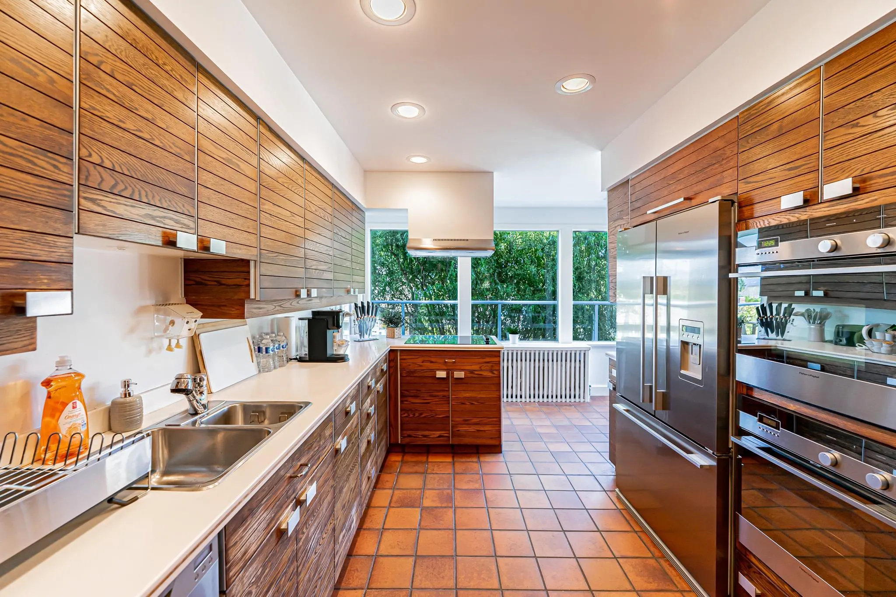
Point Grey, 4 bdrm, 3 bath home on 5200 sf property features meticulously maintained family home boasting over 3100 sf of traditional floorplan inside, 550 sf of serene mountain & ocean view decks to the north & sunny manicured front yard. Spacious principle rooms on main level w/access to view deck from eat-in kitchen, bedroom & dining room. Upper level is a sunny master suite w/spa like bath, dressing room & deck with breathtaking north views. Fully finished basement with 2 bdrm suite, laundry & workshop . The backyard features covered patio, stunning bloom gardens w/water stream, greenhouse & detached 2 car garage w/laneway access. basement reno in 2024, new flooring on masterbdrm,new fence in 2025. Located in best school district, minutes to UBC & only steps to Spanish Banks beach.

Property Details

Full Property Details

Interior

Bedrooms
4
Washrooms
3
Square Footage
3135 sqft
Basement
Finished
Heating Type
Hot Water,Radiant
Kitchens
2
Floor Finish
Hardwood,Mixed,Tile
Den
No

Exterior

Front
52.00
Lot Size (Sq Ft)
5200.00
View
OCEAN & MOUNTAIN
Waterfront
No
Parking Spaces
2
Total Parking Spaces
-
Garage Spaces
2
Zoning
RS-1
Roof
Asphalt

Building Description

Property Type
Residential Detached
Home Type
House
Subtype
Single Family Residence
Year Built
1941
Exterior
Frame Wood,Stucco
Water Supply
Public
No. Floor Levels
2

Community

Community
Point Grey
Area Code
Vancouver West

Taxes & Fees

Taxes
$18,686.40 /yr
Tax Year
2025

Room Types

Room Dimensions Area Description
Living Room 13'8 x 19'5 265.36 sqft -
Family Room 11'3 x 14'8 165 sqft -
Dining Room 13'1 x 13'3 173.35 sqft -
Kitchen 9'8 x 19'9 190.92 sqft -
Eating Area 3'5 x 12'1 41.28 sqft -
Bedroom 9'1 x 13'2 119.6 sqft -
Primary Bedroom 15'0 x 22'8 340 sqft -
Bedroom 11'1 x 12'11 143.16 sqft -
Bedroom 8'0 x 10'11 87.33 sqft -
Kitchen 6'2 x 9'1 56.01 sqft -
Recreation Room 9'4 x 21'1 196.78 sqft -
Storage 11'5 x 19'6 222.63 sqft -
Jess Kuang
Jess Kuang
Sutton Group - 1st West Realty
Listed by Elva Song
65 days on site
Listing Broker
RE/MAX Crest Realty
Courtesy
RE/MAX Crest Realty

Similar homes for sale in Vancouver

Explore Vancouver

This representation is based in whole or in part on data generated by the Chilliwack & District Real Estate Board, Fraser Valley Real Estate Board or Greater Vancouver REALTORS® which assumes no responsibility for its accuracy. Copyright 2026 by the Greater Vancouver REALTORS®, Fraser Valley Real Estate Board, Chilliwack and District Real Estate Board, and BC Northern Real Estate Board. All Rights Reserved.
Powered by AgentLocator






