
10419 Mcsween Road, Chilliwack
1 / 40
For Sale
$3,499,000
7 bd · 5 ba · 5,174 sq ft

10419 Mcsween Road, Chilliwack V2P 6H5

MLS®# R3163797

Est. mortgage
$13,274/mo
Property taxes $10,262.48/yr

About This Home

Property Type
House, Single Family Residence
Parking
3 garage, 30 parking
MLS #
R3163797
Size
5174 sqft
Basement
Partial
Lot size
130680.00 sqft
Tax
$10,262.48 /yr
Year Built
1987
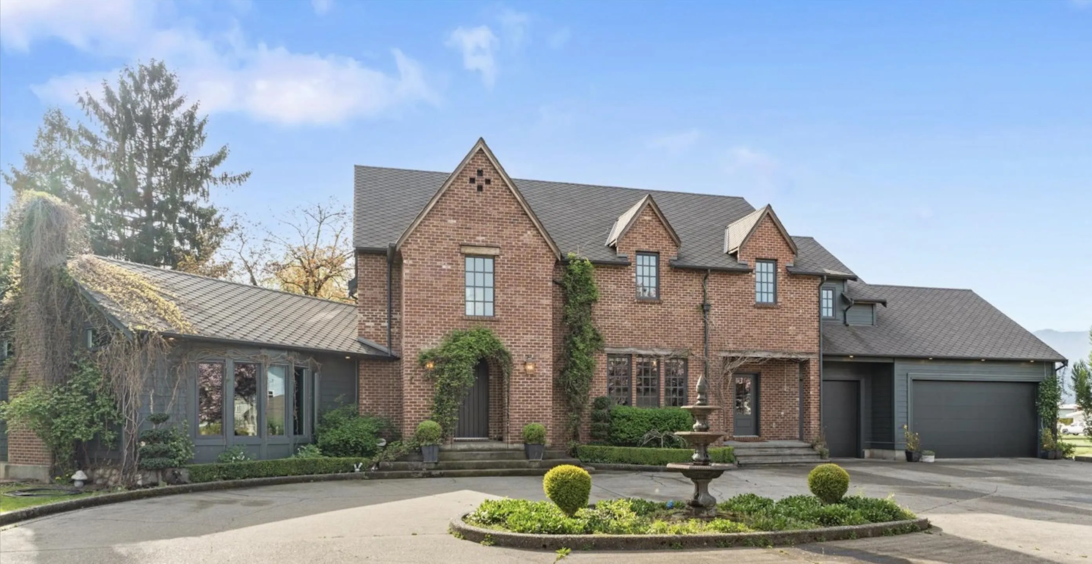
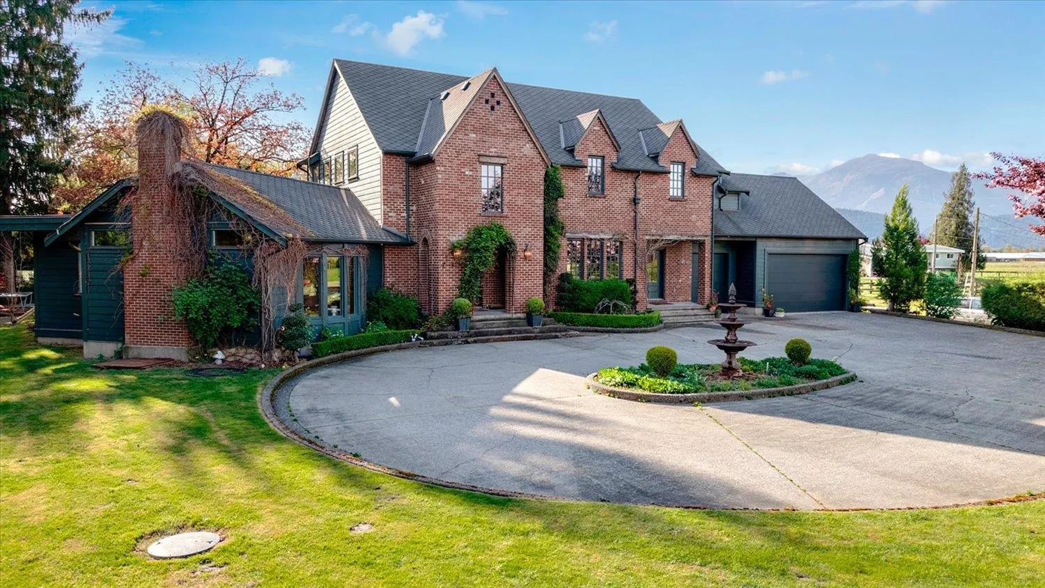
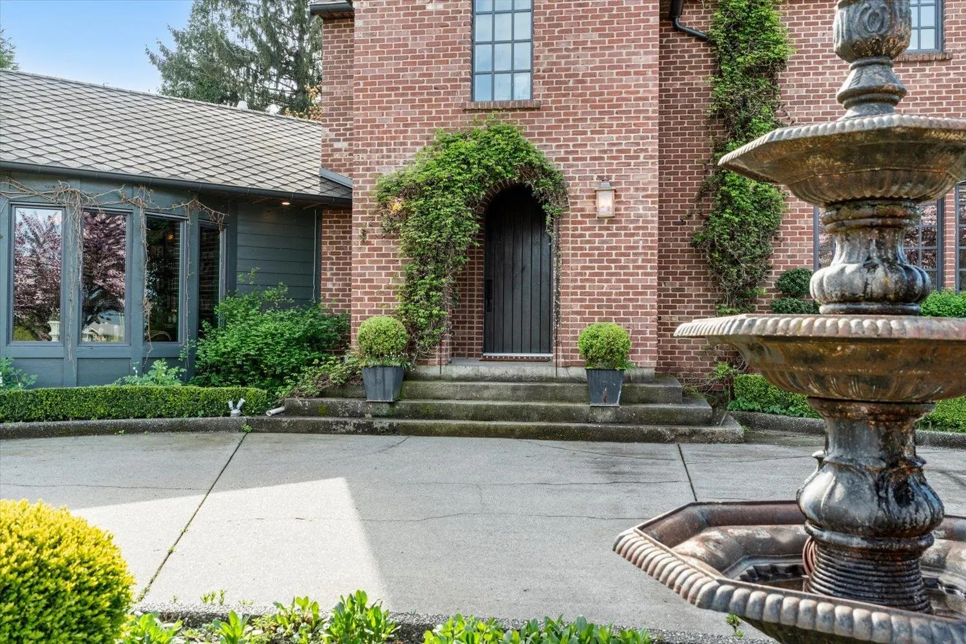
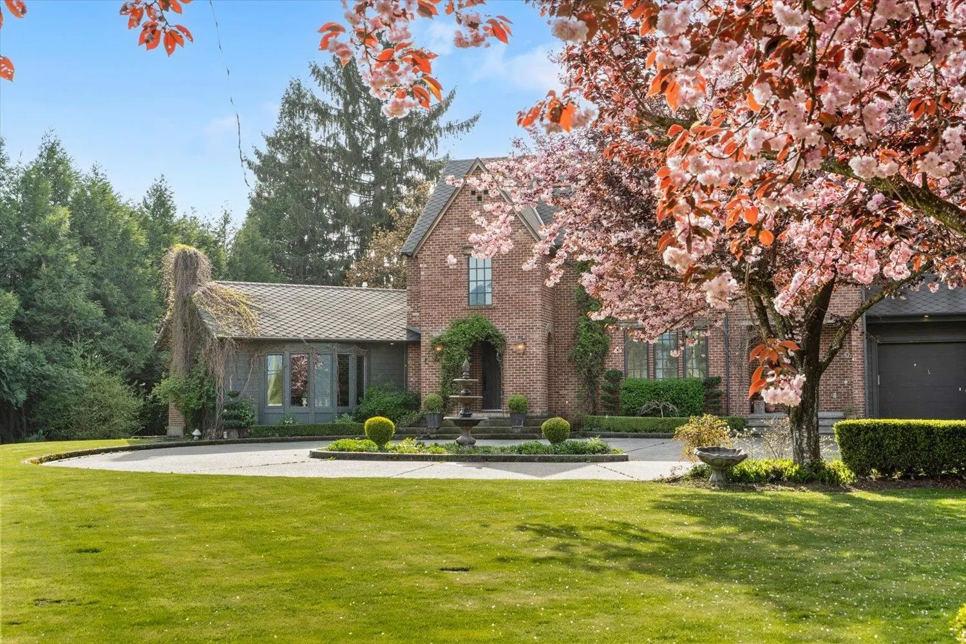
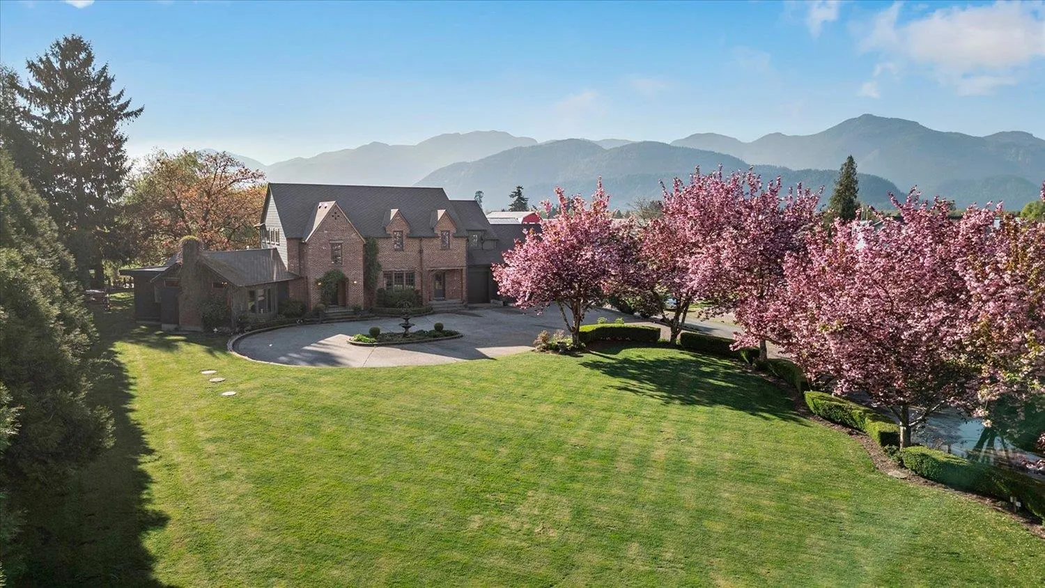
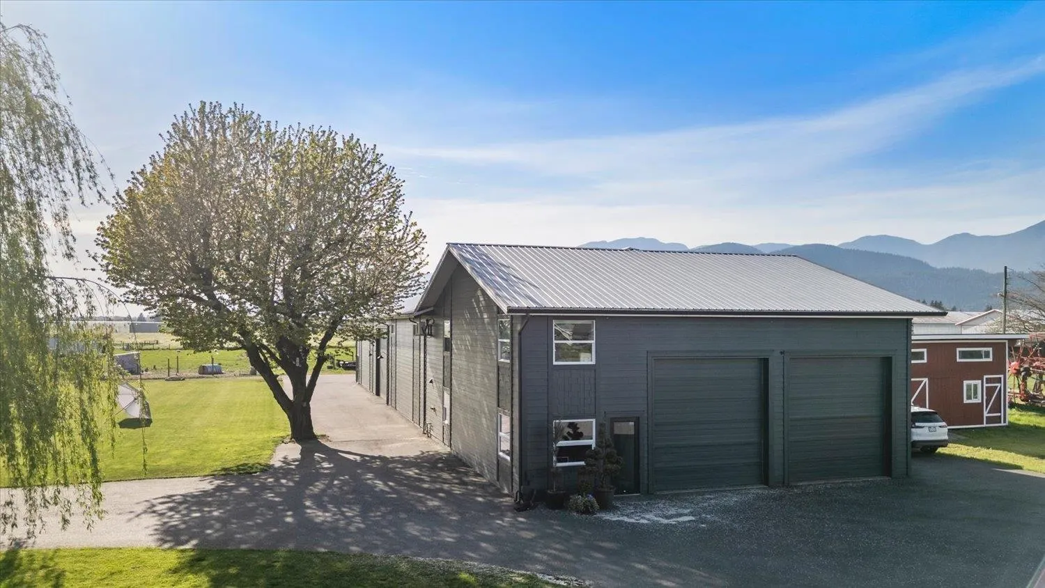
Builder’s own home!! Dreamy 5,000 sq ft house with a 5,600 SQ FT SHOP with office, 2 storey cottage and concrete gardens with glass greenhouse!! All set on 3 acres of flat, usable land with breathtaking mountain views and peaceful surroundings, this exceptional estate offers the perfect blend of luxury living and functional space. AMAZING setting with elegant iron gates, lavender-lined driveway and a stunning courtyard entrance that sets the tone for this one-of-a-kind property , thoughtfully designed with creative architectural details throughout, including striking archways, custom floating spiral staircase, and warm, inviting library with wood-burning fireplace, chef’s kitchen is equipped with custom appliances and premium finishings, real hardwood floors, triple garage. Come see!

Property Details

Full Property Details

Interior

Bedrooms
7
Washrooms
5
Square Footage
5174 sqft
Basement
Partial
Heating Type
Forced Air,Natural Gas
Kitchens
1
Floor Finish
Hardwood,Wall/Wall/Mixed
Den
No

Exterior

Front
163.00
Lot Size (Sq Ft)
130680.00
View
MOUNTAINS
Waterfront
No
Parking Spaces
30
Total Parking Spaces
-
Garage Spaces
3
Zoning
AL
Roof
Asphalt

Building Description

Property Type
Residential Detached
Home Type
House
Subtype
Single Family Residence
Year Built
1987
Exterior
Frame Wood,Brick (Exterior),Mixed (Exterior)
Water Supply
Public
No. Floor Levels
2

Community

Community
Fairfield Island
Area Code
Chilliwack

Taxes & Fees

Taxes
$10,262.48 /yr
Tax Year
2025

Other

Virtual Tour Link

Room Types

Room Dimensions Area Description
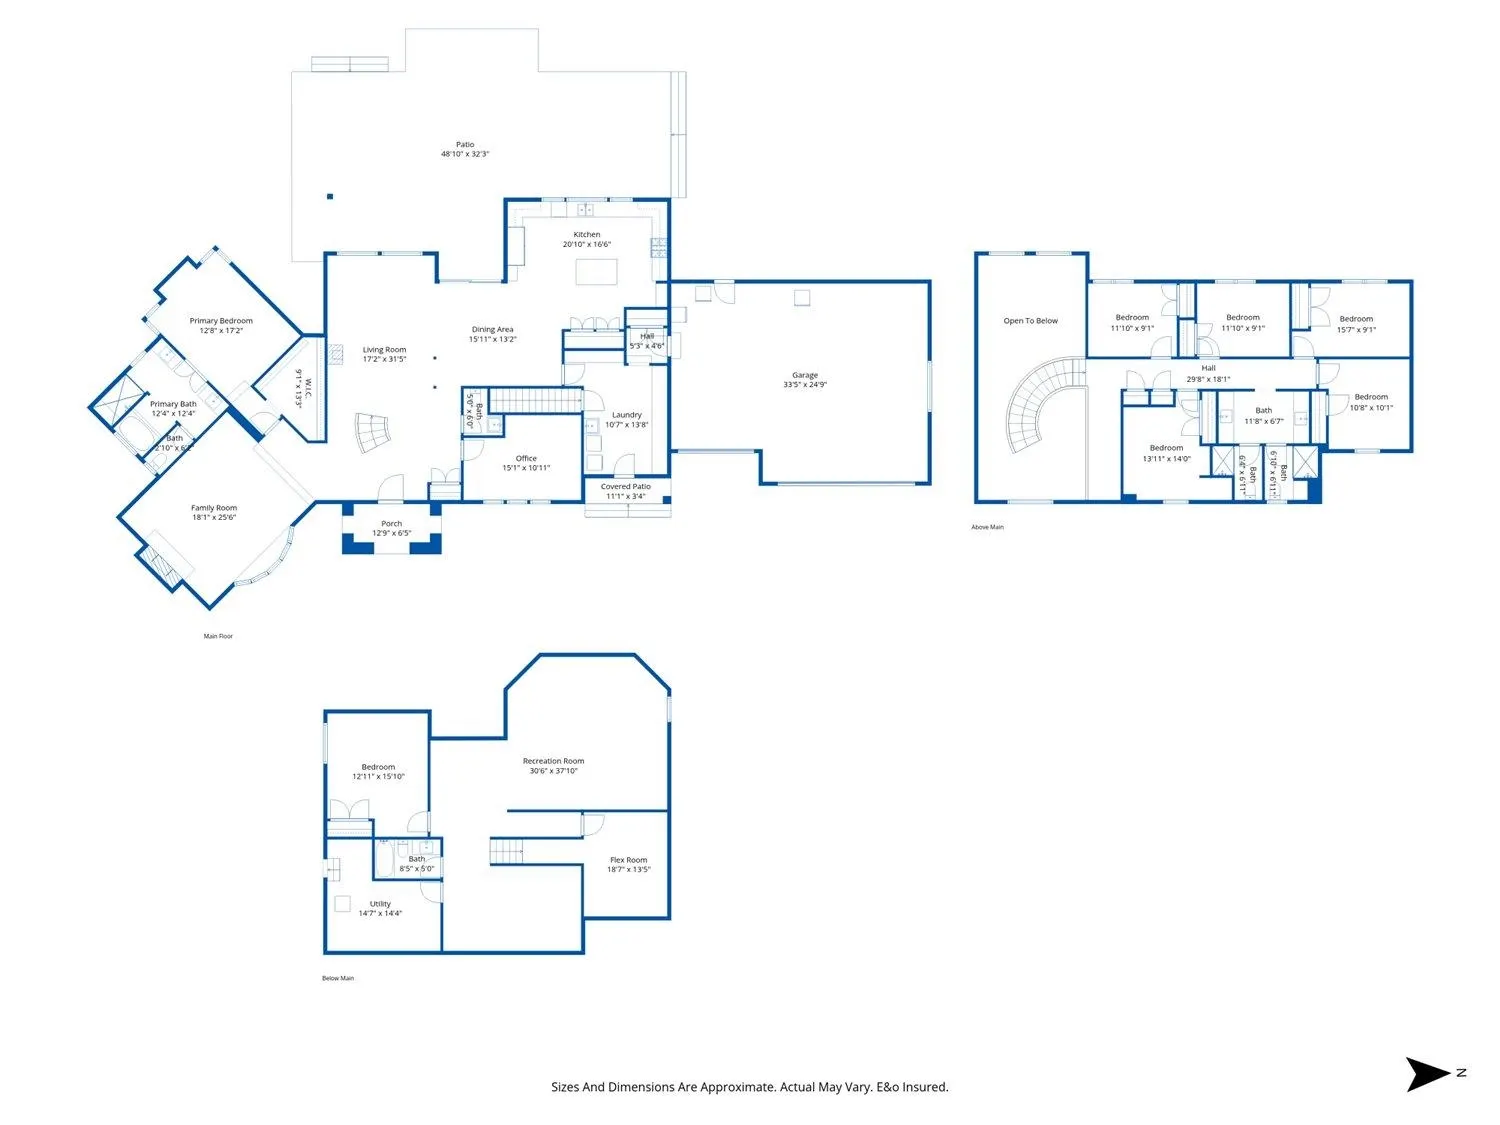
Living Room 17'2 x 31'5 539.32 sqft -
Kitchen 16'6 x 20'0 330 sqft -
Dining Room 13'2 x 15'0 197.5 sqft -
Office 10'0 x 15'1 150.83 sqft -
Library 18'1 x 25'6 461.12 sqft -
Primary Bedroom 12'8 x 17'2 217.44 sqft -
Walk-In Closet 9'1 x 13'3 120.35 sqft -
Mud Room 4'6 x 5'3 23.62 sqft -
Laundry 13'0 x 13'6 175.5 sqft -
Bedroom 10'1 x 10'8 107.56 sqft -
Bedroom 9'1 x 15'7 141.55 sqft -
Bedroom 9'1 x 11'0 99.92 sqft -
Bedroom 13'0 x 14'0 182 sqft -
Flex Room 13'5 x 18'7 249.33 sqft -
Recreation Room 30'6 x 37'10 1153.92 sqft -
Bedroom 12'0 x 13'10 166 sqft -
Utility 14'4 x 14'7 209.03 sqft -
Jess Kuang
Jess Kuang
Sutton Group - 1st West Realty
Listed by Tim Wight - PREC*
64 days on site
Listing Broker
RE/MAX Nyda Realty Inc.
Courtesy
RE/MAX Nyda Realty Inc.

Similar homes for sale in Chilliwack

Explore Chilliwack

This representation is based in whole or in part on data generated by the Chilliwack & District Real Estate Board, Fraser Valley Real Estate Board or Greater Vancouver REALTORS® which assumes no responsibility for its accuracy. Copyright 2026 by the Greater Vancouver REALTORS®, Fraser Valley Real Estate Board, Chilliwack and District Real Estate Board, and BC Northern Real Estate Board. All Rights Reserved.
Powered by AgentLocator






