
7638 Aubrey Street, Burnaby
1 / 39
For Sale
$3,499,000
7 bd · 6 ba · 4,863 sq ft

7638 Aubrey Street, Burnaby V5A 1K7

MLS®# R3163717

Est. mortgage
$13,274/mo
Property taxes $9,217.69/yr

About This Home

Property Type
House, Single Family Residence
Parking
2 garage, 6 parking
MLS #
R3163717
Size
4863 sqft
Basement
Full
Lot size
10352.00 sqft
Tax
$9,217.69 /yr
Year Built
2013
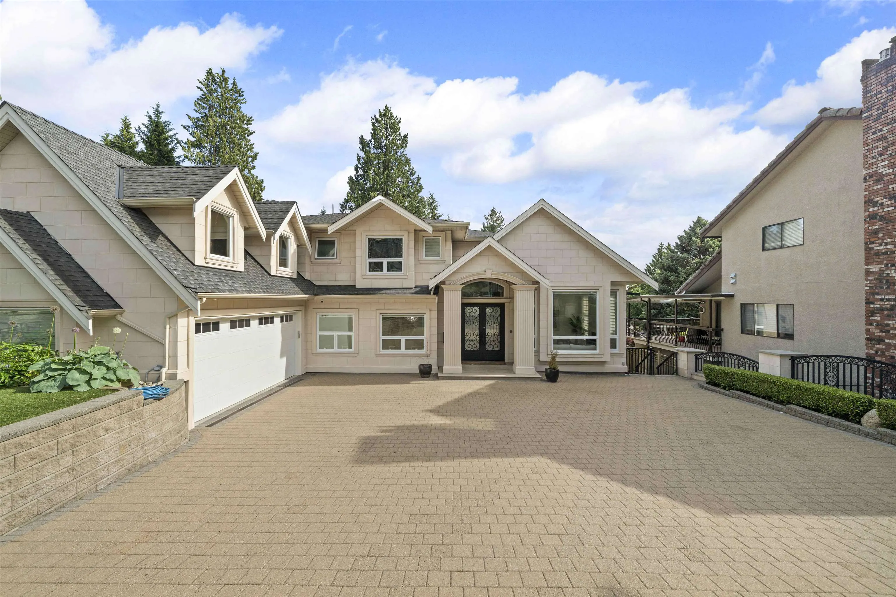
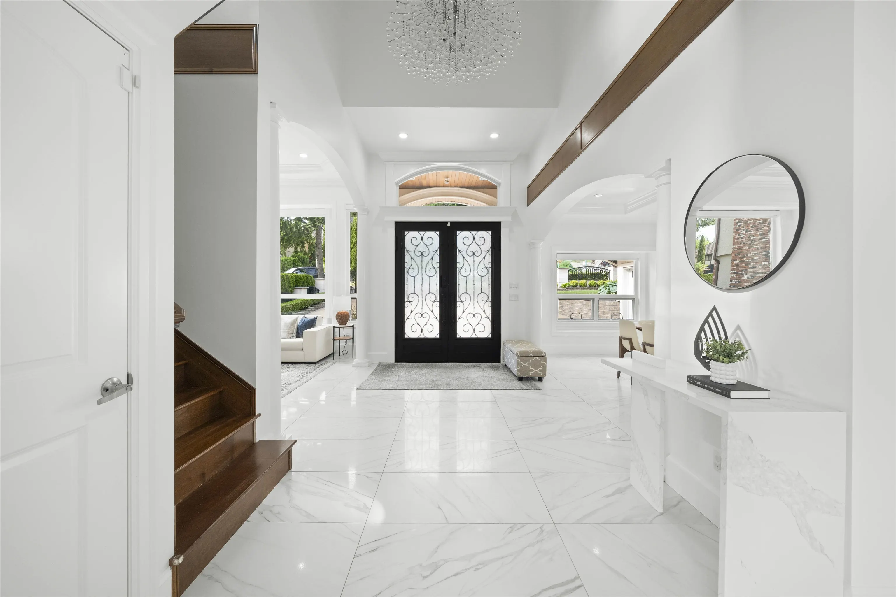
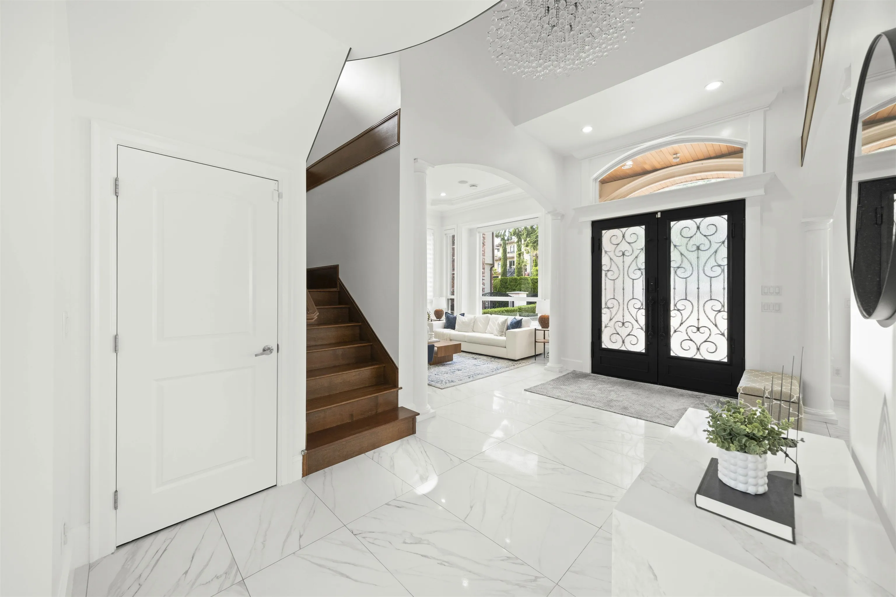
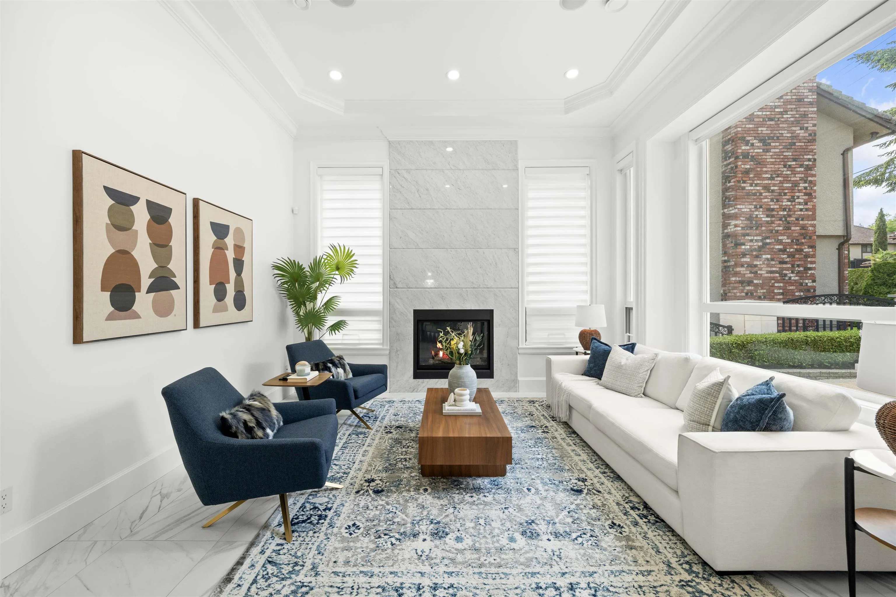
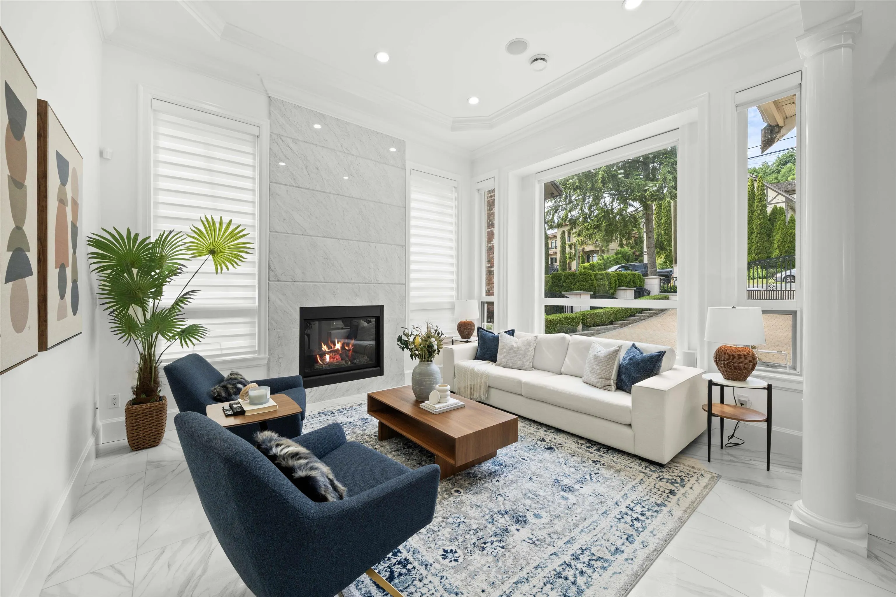
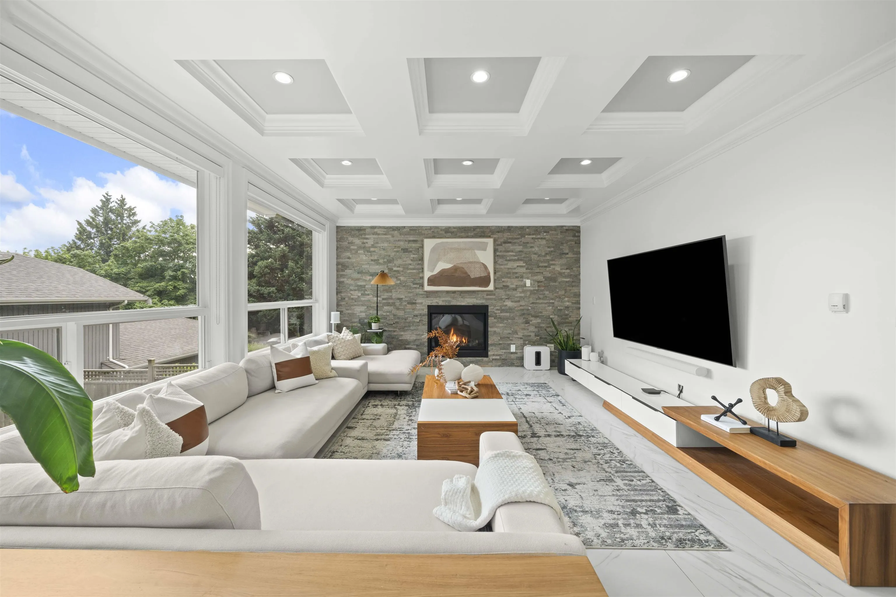
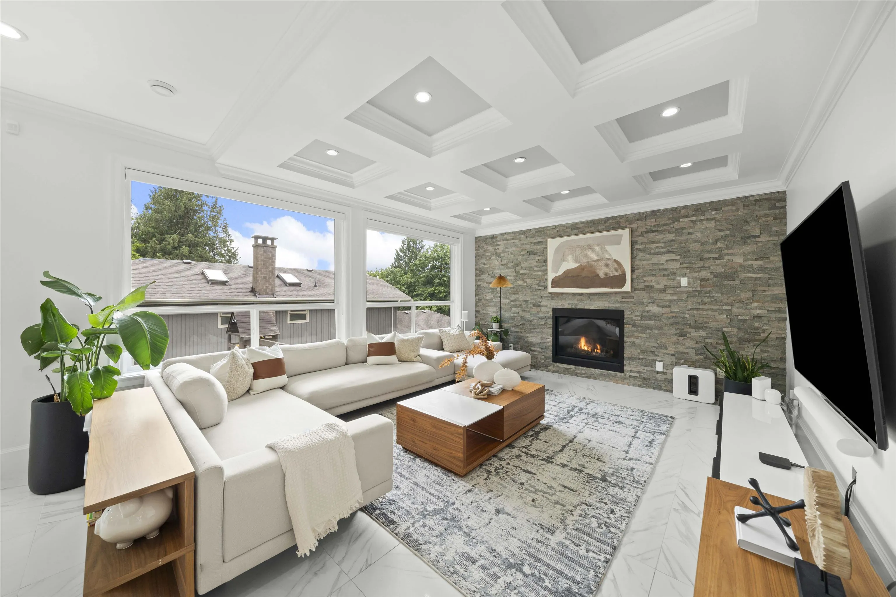
Welcome to7638 Aubrey Street, situated in one of North Burnaby’s most desirable neighbourhoods. This impressive nearly 4,900 sq. ft. home sits on a massive100.5 by 103' lot, offering exceptional space for large or multi-generational families. Featuring seven bedrooms and six bathrooms, including two primary bedrooms upstairs with walk-in closets and ensuites, plus an oversized kitchen, spice kitchen, formal living and dining areas, home office, A/C, HRV and a mortgage helper. Enjoy a sun-drenched south-facing private backyard, covered patio, attached double garage and gated driveway with parking for four more. Just minutes from Burnaby Mountain Golf Course and the highly anticipated new Burnaby Lake Recreation Centre, scheduled for 2028 with a 50-metre pool and NHL-sized arena!

Property Details

Full Property Details

Interior

Bedrooms
7
Washrooms
6
Square Footage
4863 sqft
Basement
Full
Heating Type
Hot Water,Radiant
Kitchens
4
Den
No

Exterior

Front
100.50
Lot Size (Sq Ft)
10352.00
Waterfront
No
Parking Spaces
6
Total Parking Spaces
-
Garage Spaces
2
Zoning
R1
Roof
Asphalt

Building Description

Property Type
Residential Detached
Home Type
House
Subtype
Single Family Residence
Year Built
2013
Exterior
Frame Wood,Mixed (Exterior),Stone (Exterior),Stucco
Water Supply
Public
No. Floor Levels
2

Community

Community
Simon Fraser Univer.
Area Code
Burnaby North

Taxes & Fees

Taxes
$9,217.69 /yr
Tax Year
2025

Other

Virtual Tour Link

Room Types

Room Dimensions Area Description
Foyer 14'5 x 10'0 144.17 sqft -
Living Room 14'3 x 12'6 178.12 sqft -
Dining Room 17'11 x 10'9 192.6 sqft -
Family Room 14'2 x 16'4 231.39 sqft -
Dining Room 18'2 x 10'9 195.29 sqft -
Kitchen 16'8 x 14'9 245.83 sqft -
Wok Kitchen 12'2 x 7'6 91.25 sqft -
Office 10'3 x 10'8 109.33 sqft -
Laundry 7'9 x 8'8 67.17 sqft -
Patio 14'5 x 24'8 355.61 sqft -
Primary Bedroom 14'2 x 17'7 249.1 sqft -
Walk-In Closet 9'0 x 11'3 101.25 sqft -
Bedroom 19'8 x 11'9 231.08 sqft -
Walk-In Closet 5'8 x 6'11 39.19 sqft -
Bedroom 13'4 x 14'1 187.78 sqft -
Walk-In Closet 4'10 x 7'11 38.26 sqft -
Bedroom 19'8 x 11'9 231.08 sqft -
Kitchen 13'6 x 11'2 150.75 sqft -
Living Room 10'2 x 11'4 115.22 sqft -
Bedroom 11'11 x 9'5 112.22 sqft -
Kitchen 14'2 x 8'1 114.51 sqft -
Living Room 14'2 x 7'9 109.79 sqft -
Bedroom 10'11 x 13'1 142.83 sqft -
Bedroom 11'2 x 13'4 148.89 sqft -
Walk-In Closet 6'0 x 5'11 35.5 sqft -
Storage 11'10 x 21'7 255.4 sqft -
Utility 7'0 x 11'3 78.75 sqft -
Other 20'0 x 20'0 400 sqft -
Jess Kuang
Jess Kuang
Sutton Group - 1st West Realty
Listed by Jim Kung PREC*
65 days on site
Listing Broker
Oakwyn Realty Ltd.
Courtesy
Oakwyn Realty Ltd.

Similar homes for sale in Burnaby

Explore Burnaby

This representation is based in whole or in part on data generated by the Chilliwack & District Real Estate Board, Fraser Valley Real Estate Board or Greater Vancouver REALTORS® which assumes no responsibility for its accuracy. Copyright 2026 by the Greater Vancouver REALTORS®, Fraser Valley Real Estate Board, Chilliwack and District Real Estate Board, and BC Northern Real Estate Board. All Rights Reserved.
Powered by AgentLocator




