
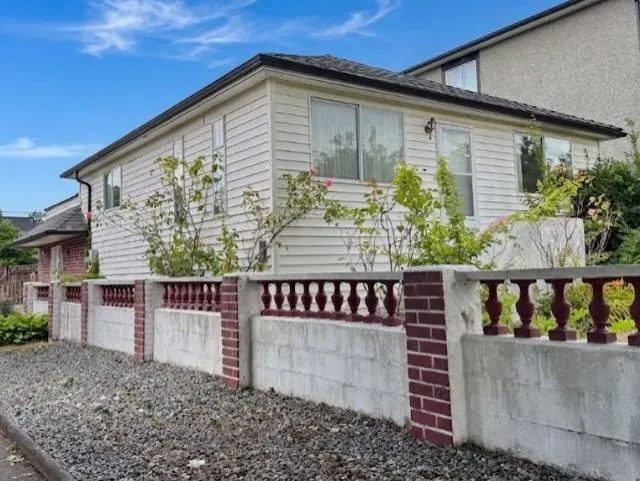
1750 Slocan Street, Vancouver
For Sale
$1,599,000
3 bd · 2 ba · 2,502 sq ft

1750 Slocan Street, Vancouver V5M 4M7

MLS®# R3163653

Est. mortgage
$6,066/mo
Property taxes $8,164.33/yr

About This Home

Property Type
House, Single Family Residence
Parking
1 garage, 4 parking
MLS #
R3163653
Size
2502 sqft
Basement
Full
Lot size
4174.51 sqft
Tax
$8,164.33 /yr
Year Built
1946
Maintenance Fee
$ 0 /mo
'BUILDER ALERT IN RENFREW AREA" This great location, corner lot Vancouver special is 33.5 x 124.6 with fully fenced backyard is spacious for a new home with a laneway home or building a duplex. This can be a handyman special too as this solid home has 3 bedrooms and 2 bathroom home offers a separate car garage. It's walking distance to transit, Clinton Park, T&T Supermarket, shopping and many restaurants on 1st Avenue and Renfrew. It's across the street from Chief Maquinna Elementary School and High School catchment is Vancouver Technical Secondary School. If you feel like this the next home for you please drive by and take a look.

Property Details

Amenities & Utilities

In Unit

Full Property Details

Interior

Bedrooms
3
Washrooms
2
Square Footage
2502 sqft
Basement
Full
Heating Type
Baseboard,Electric
Kitchens
1
Floor Finish
Laminate,Tile,Carpet
Den
No

Exterior

Front
33.53
Lot Size (Sq Ft)
4174.51
Waterfront
No
Parking Spaces
4
Total Parking Spaces
-
Garage Spaces
1
Zoning
R3-1
Roof
Asphalt

Building Description

Property Type
Residential Detached
Home Type
House
Subtype
Single Family Residence
Year Built
1946
Exterior
Frame Wood,Brick (Exterior),Mixed (Exterior),Stucco
Water Supply
Public
No. Floor Levels
2

Community

Community
Renfrew VE
Area Code
Vancouver East

Taxes & Fees

Taxes
$8,164.33 /yr
Tax Year
2025
Maintenance Fee
$ 0 /mo

Room Types

Room Dimensions Area Description
Living Room 13'10 x 12'10 177.53 sqft -
Bedroom 12'01 x 11'07 139.97 sqft -
Bedroom 11'09 x 10'10 127.29 sqft -
Kitchen 16'08 x 9'08 161.11 sqft -
Dining Room 12'10 x 12'0 154 sqft -
Solarium 14'02 x 9''09 0 sqft -
Recreation Room 22'02 x 12'03 271.54 sqft -
Bedroom 12'11 x 12'05 160.38 sqft -
Walk-In Closet 11'09 x 5'09 67.56 sqft -
Storage 13'09 x 12'09 175.31 sqft -
Foyer 12'05 x 11'05 141.76 sqft -
Laundry 9'03 x 8'09 80.94 sqft -
Jess Kuang
Jess Kuang
Sutton Group - 1st West Realty
Listed by Jimmy Cheung
65 days on site
Listing Broker
Sutton Group-West Coast Realty
Courtesy
Sutton Group-West Coast Realty

Similar homes for sale in Vancouver

Explore Vancouver

This representation is based in whole or in part on data generated by the Chilliwack & District Real Estate Board, Fraser Valley Real Estate Board or Greater Vancouver REALTORS® which assumes no responsibility for its accuracy. Copyright 2026 by the Greater Vancouver REALTORS®, Fraser Valley Real Estate Board, Chilliwack and District Real Estate Board, and BC Northern Real Estate Board. All Rights Reserved.
Powered by AgentLocator






