
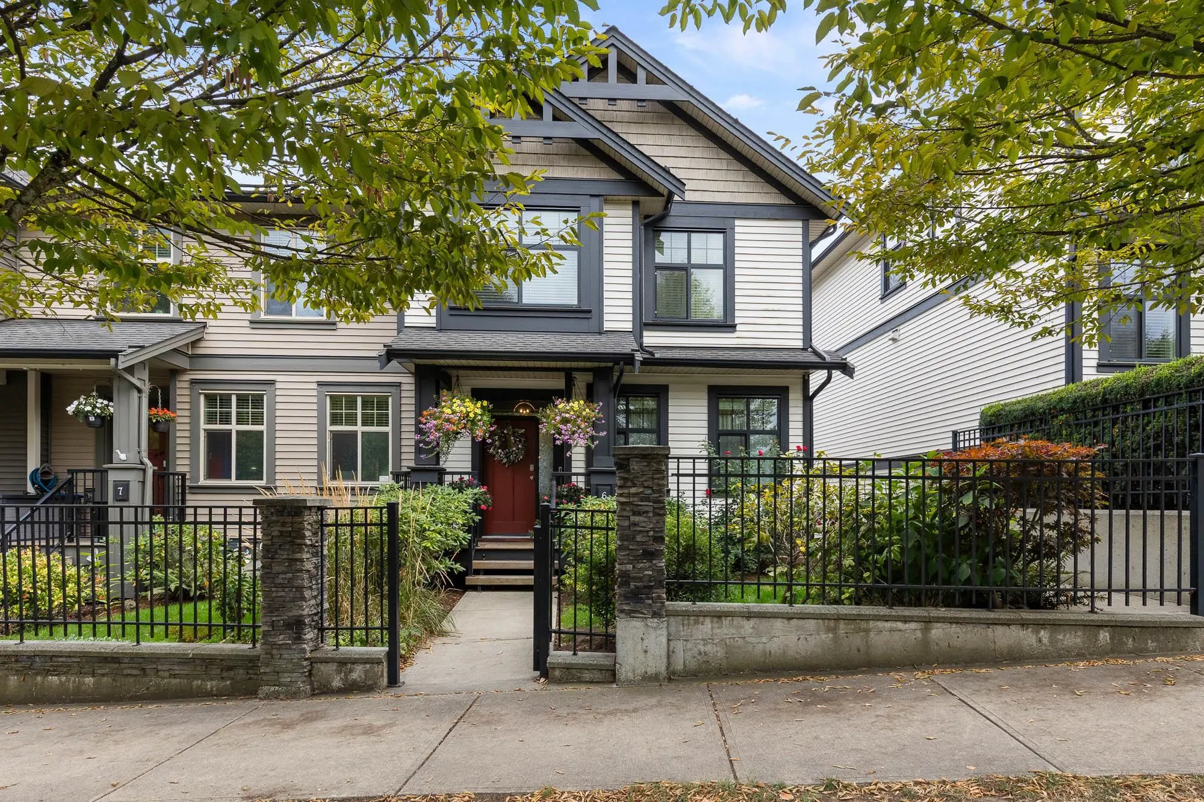
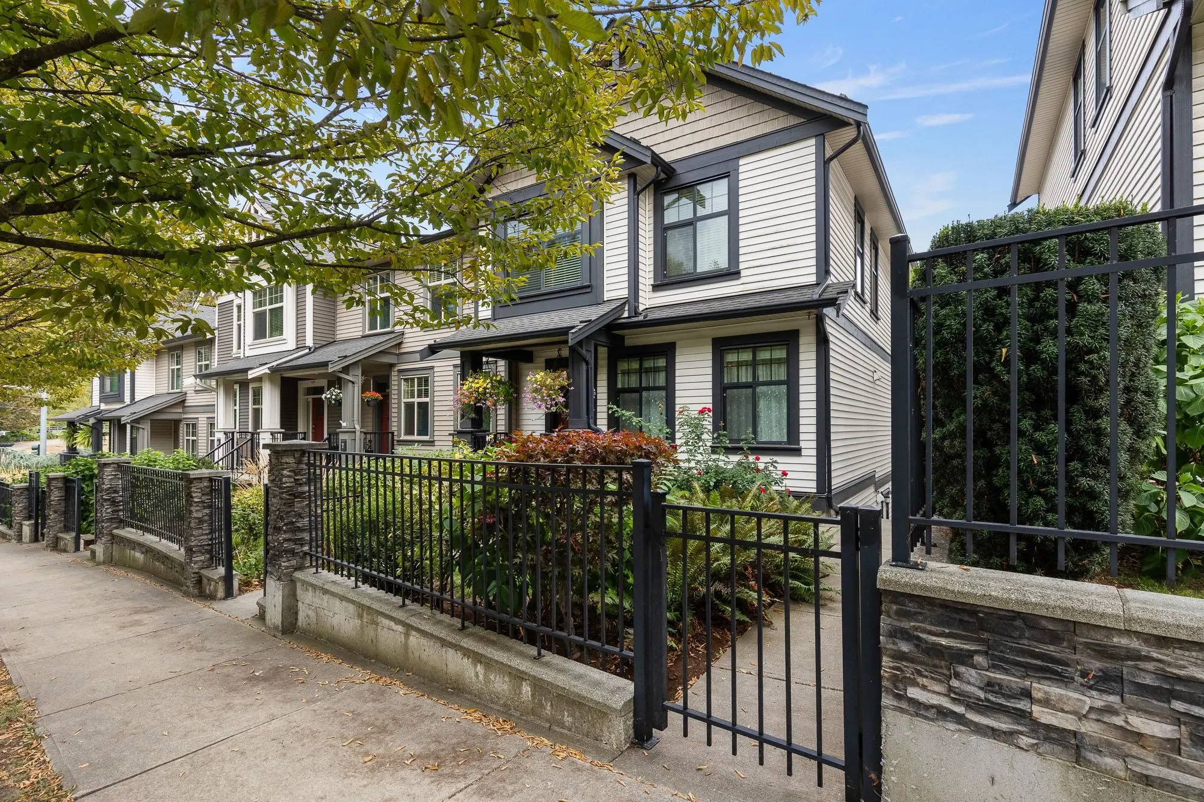
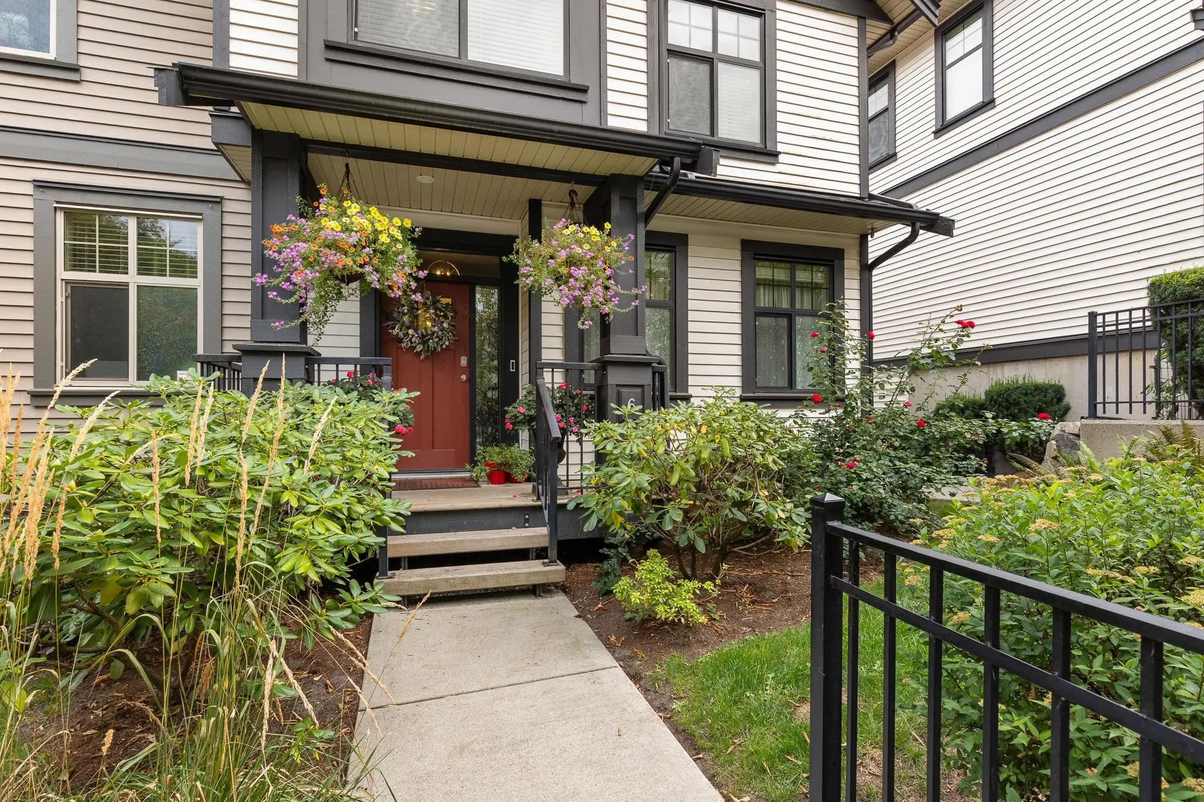
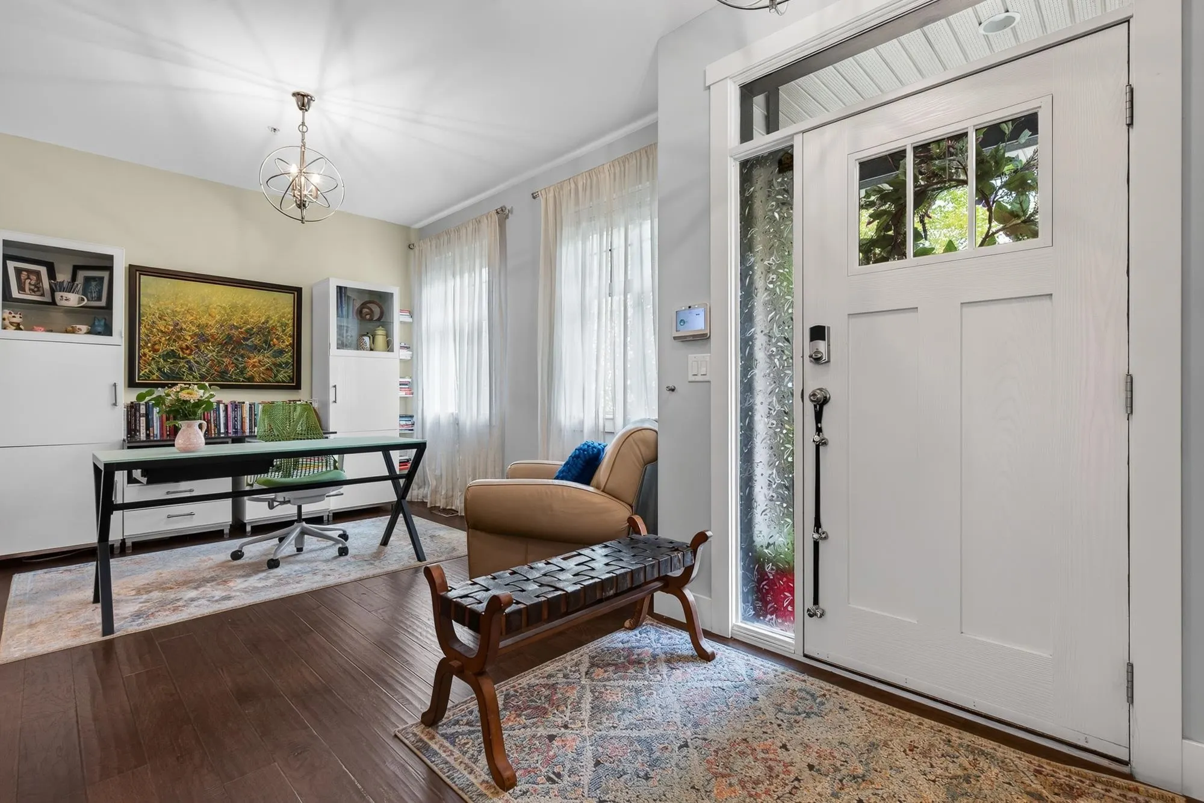
35298 Marshall Road #6, Abbotsford
1 / 34
For Sale
$777,700
3 bd · 4 ba · 2,002 sq ft

35298 Marshall Road #6, Abbotsford V3G 0E2

MLS®# R3163635

Est. mortgage
$2,950/mo
Property taxes $3,733.32/yr

About This Home

Property Type
Townhome, Townhouse
Parking
2 garage, 2 parking
MLS #
R3163635
Size
2002 sqft
Basement
Finished
Tax
$3,733.32 /yr
Year Built
2013
Maintenance Fee
$391.32 /mo
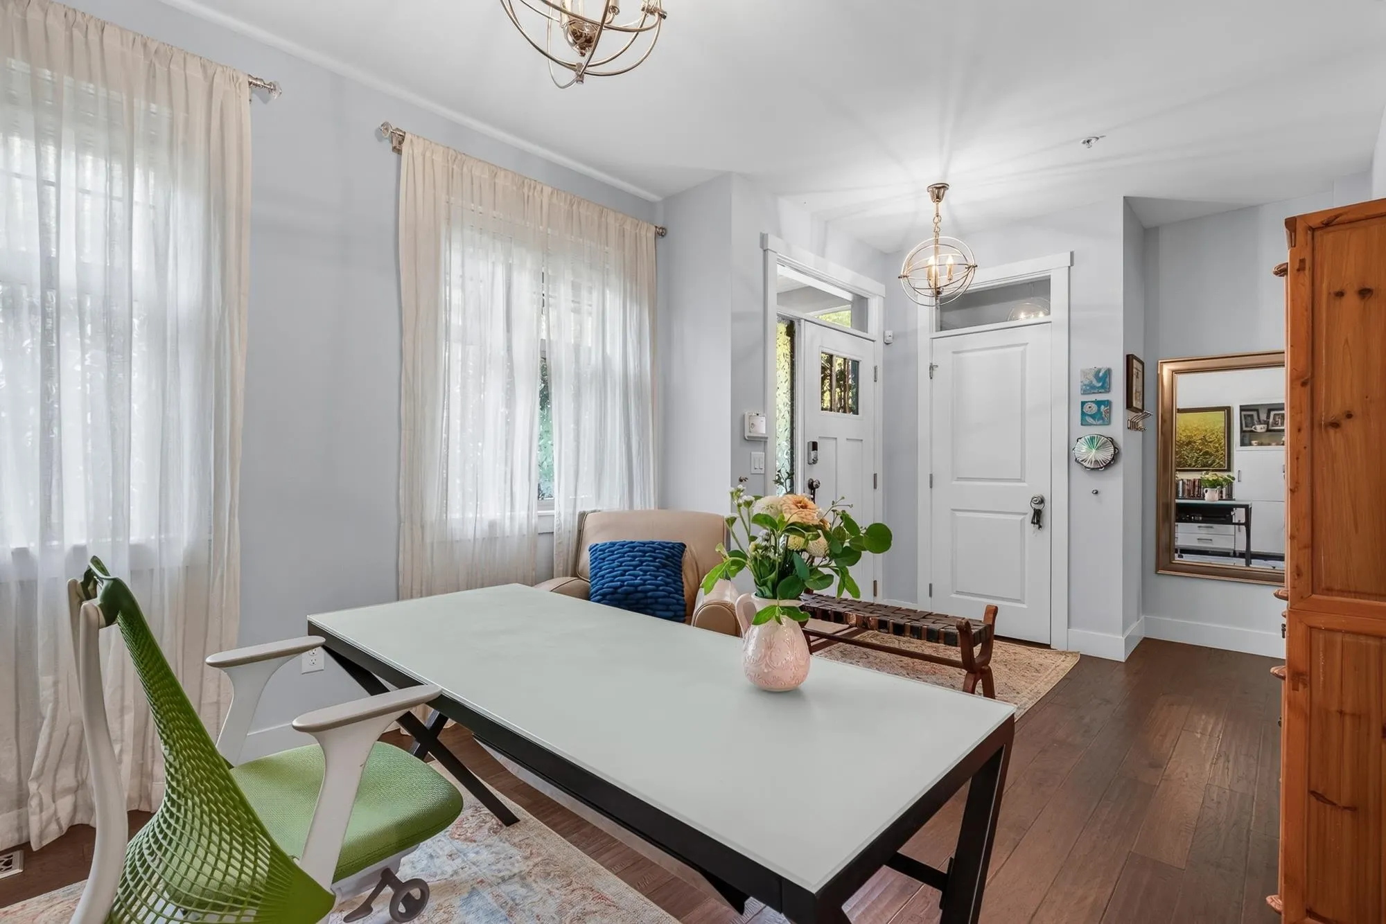
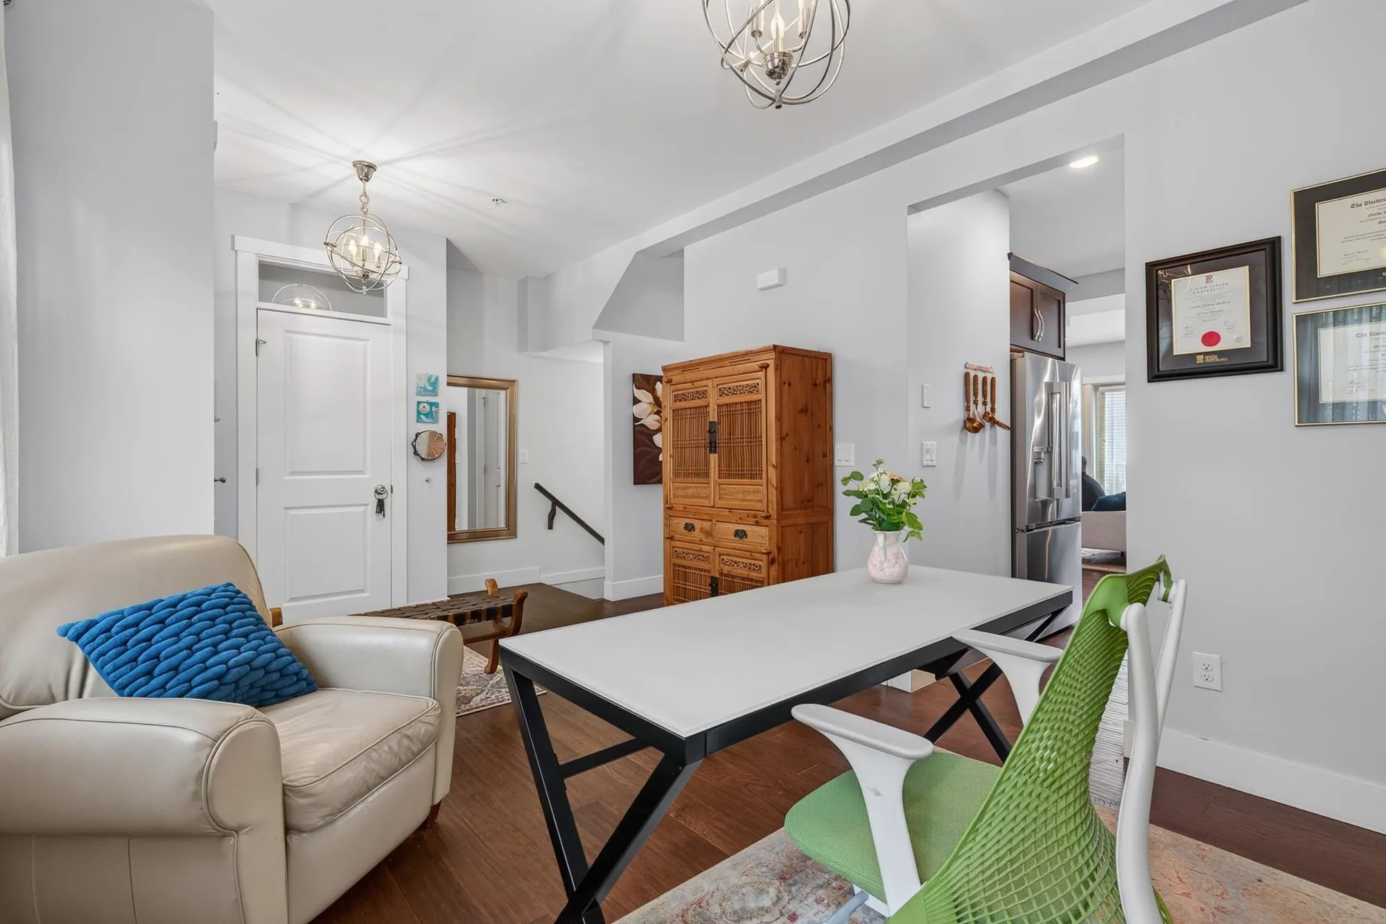
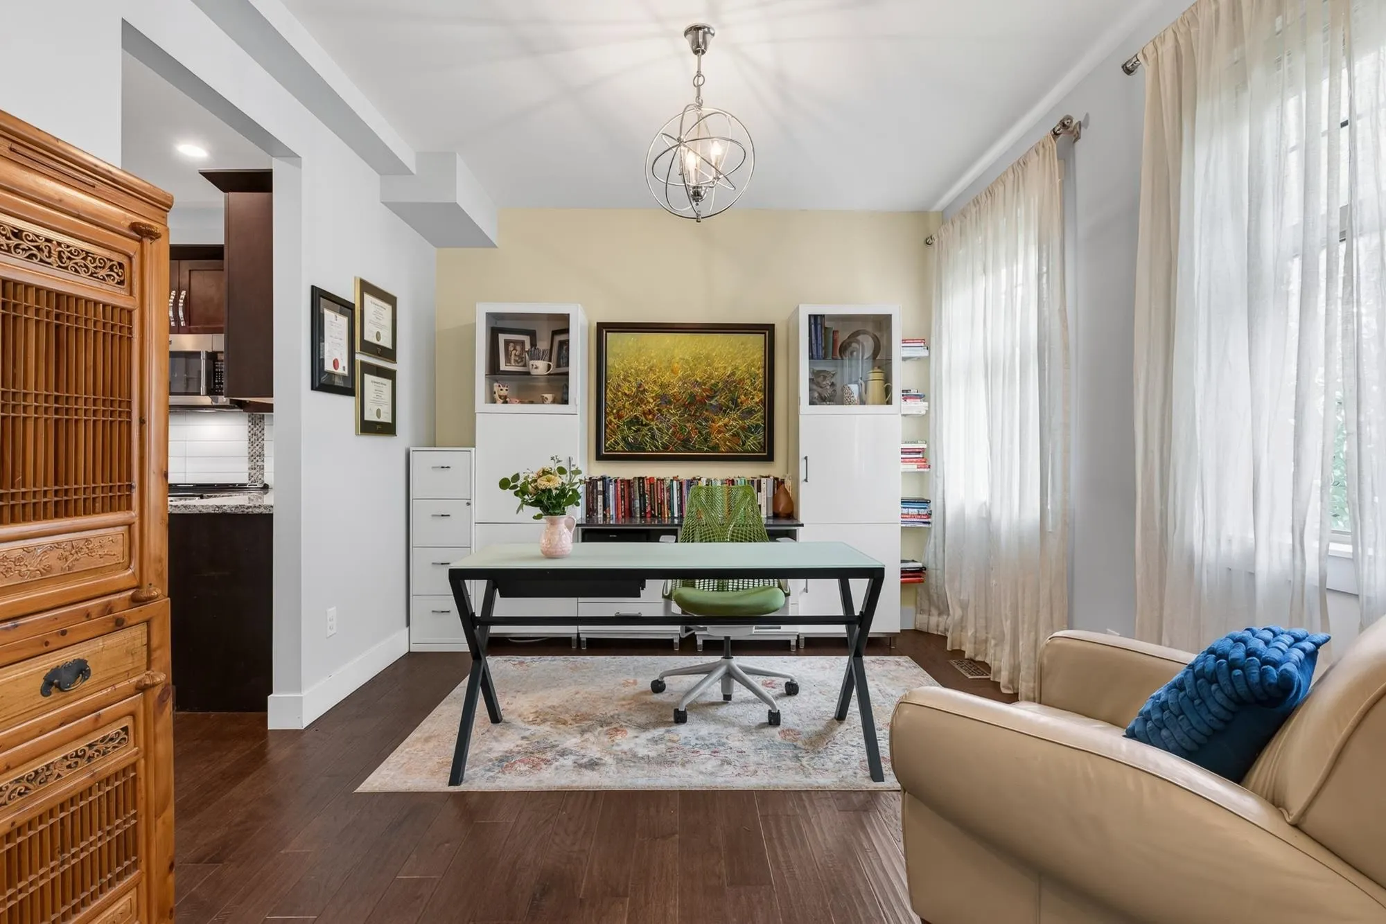
Fantastic EAST ABBOTSFORD 3 bdrm, 4 bath family friendly townhome with 2000 SF of living space over 3 levels with 9' CEILINGS. Entertainers kitchen with loads of prep space, storage, pantry and granite counters w/stainless appliances. Oversized windows in the living & eating area that opens onto a 185 SF partially COVERED DECK for year round use! Upstairs, the primary suite includes CUSTOM CLOSET organizers & a SPA-INSPIRED ensuite with double sinks, sep shower, soaker tub & HEATED FLOORS. Basement offers perfect place for home OFFICE/GYM, for the kids to play or guests to stay over w/4 piece bath. Built with 2x6 framing, sound-reducing windows, transom windows, CENTRAL A/C & side by side DOUBLE GARAGE all located close to HWY 1, Yale & Fraser catchment near transit, & shopping!

Property Details

Full Property Details

Interior

Bedrooms
3
Washrooms
4
Square Footage
2002 sqft
Basement
Finished
Heating Type
Electric,Forced Air,Oil
Kitchens
1
Floor Finish
Hardwood,Mixed,Carpet
Den
No

Exterior

Waterfront
No
Parking Spaces
2
Total Parking Spaces
-
Garage Spaces
2
Zoning
RM30
Roof
Asphalt

Building Description

Property Type
Residential Attached
Home Type
Townhome
Subtype
Townhouse
Year Built
2013
Exterior
Frame Wood,Vinyl Siding,Wood Siding
Water Supply
Public
No. Floor Levels
2
Pets Allowed
Cats OK,Dogs OK,Number Limit (Two),Yes With Restrictions

Community

Community
Abbotsford East
Area Code
Abbotsford

Taxes & Fees

Taxes
$3,733.32 /yr
Tax Year
2026
Maintenance Fee
$391.32 /mo

Other

Virtual Tour Link
Pets
Cats OK,Dogs OK,Number Limit (Two),Yes With Restrictions

Room Types

Room Dimensions Area Description
Primary Bedroom 15'8 x 10'6 164.5 sqft -
Walk-In Closet 5'10 x 9'7 55.9 sqft -
Bedroom 12'9 x 9'5 120.06 sqft -
Bedroom 11'7 x 9'10 113.9 sqft -
Living Room 12' x 9'11 119 sqft -
Eating Area 12'9 x 10'6 133.88 sqft -
Kitchen 11'3 x 10'6 118.12 sqft -
Flex Room 10'11 x 11'6 125.54 sqft -
Foyer 4'6 x 6'1 27.38 sqft -
Recreation Room 22'10 x 15'7 355.82 sqft -
Jess Kuang
Jess Kuang
Sutton Group - 1st West Realty
Listed by Mike Gerrits
64 days on site
Listing Broker
Homelife Advantage Realty Ltd.
Courtesy
Homelife Advantage Realty Ltd.

Similar homes for sale in Abbotsford

Explore Abbotsford

This representation is based in whole or in part on data generated by the Chilliwack & District Real Estate Board, Fraser Valley Real Estate Board or Greater Vancouver REALTORS® which assumes no responsibility for its accuracy. Copyright 2026 by the Greater Vancouver REALTORS®, Fraser Valley Real Estate Board, Chilliwack and District Real Estate Board, and BC Northern Real Estate Board. All Rights Reserved.
Powered by AgentLocator







