20071 24 Avenue #242, Langley
1 / 37
For Sale
$219,900
2 bd · 2 ba · 1,327 sq ft

20071 24 Avenue #242, Langley V2Z 2A1

MLS®# R3163632

Est. mortgage
$834/mo
Property taxes $1,272.43/yr

About This Home

Property Type
Manufactured, Manufactured Home
Parking
2 parking
MLS #
R3163632
Size
1327 sqft
Basement
Crawl Space
Tax
$1,272.43 /yr
Year Built
1988
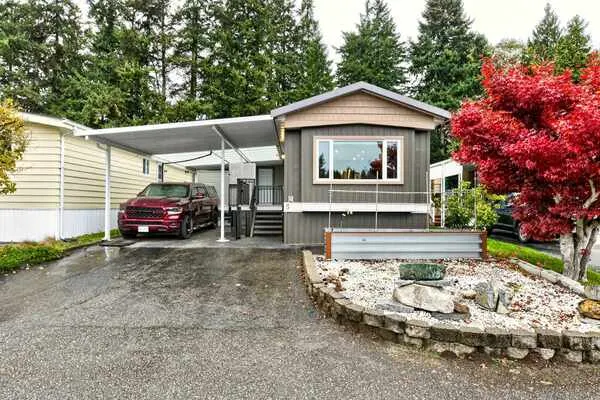
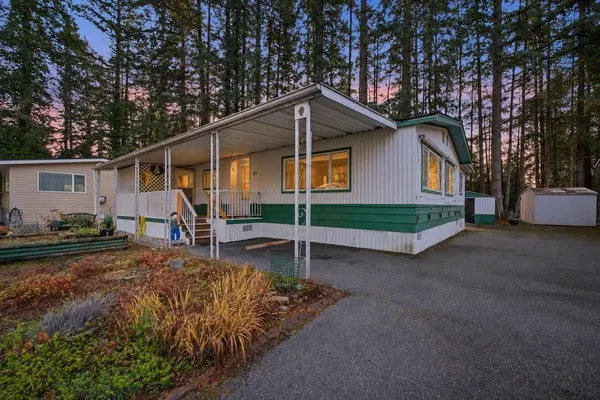
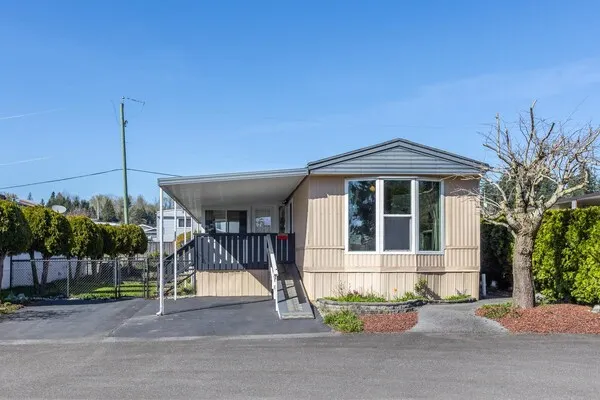
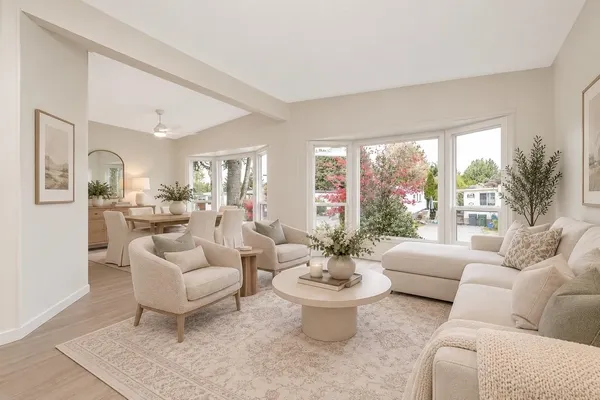
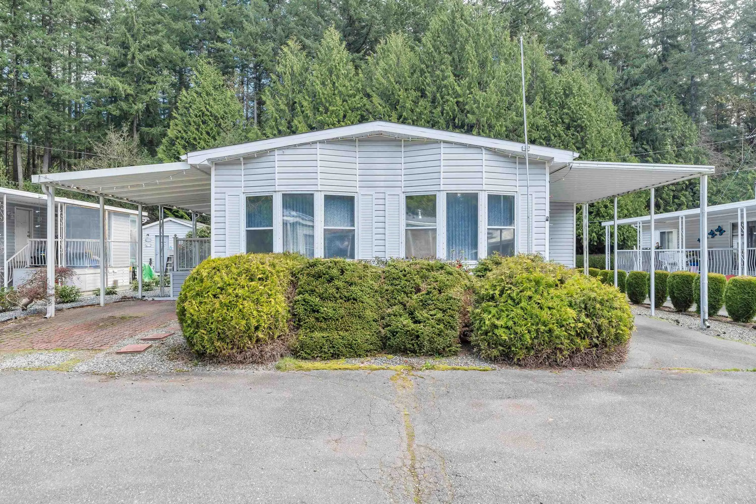
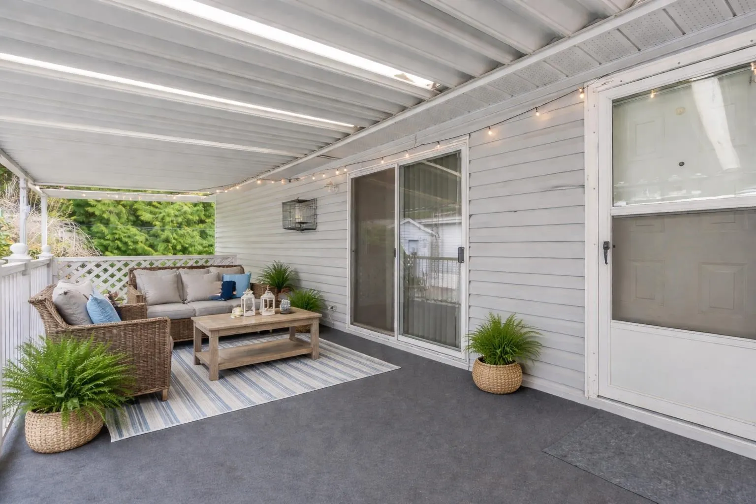
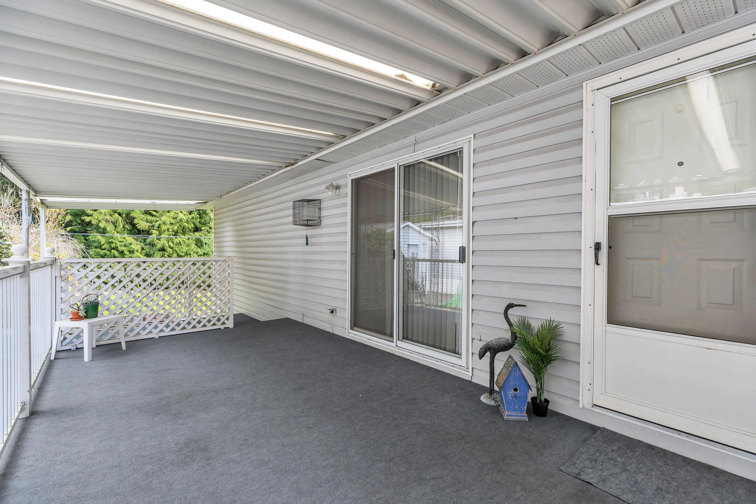
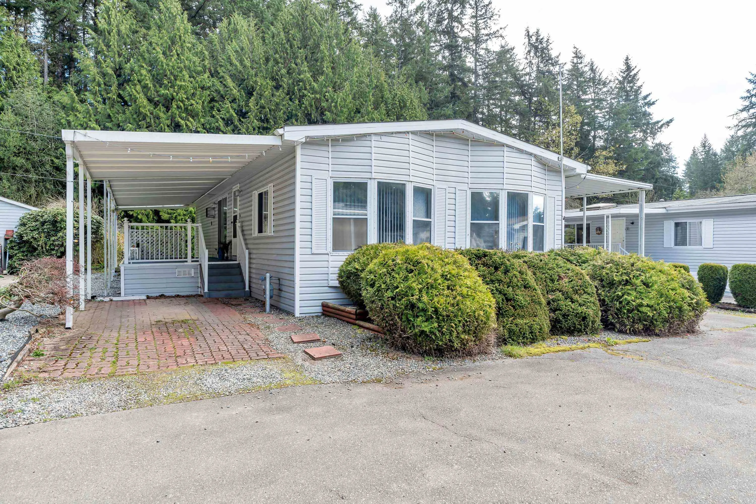
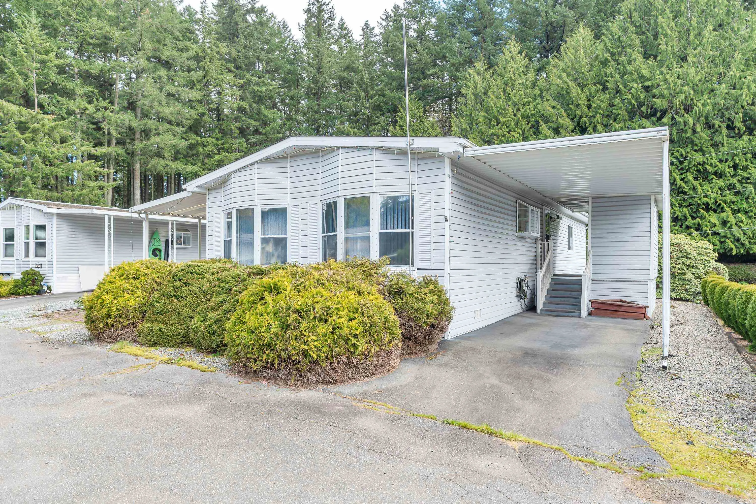
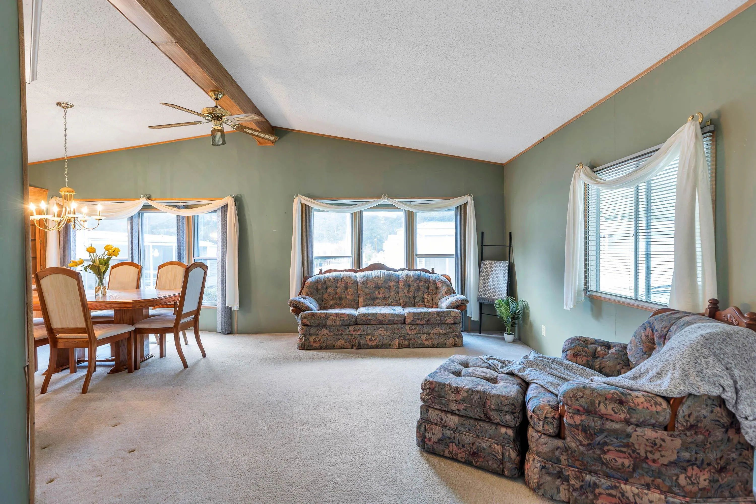
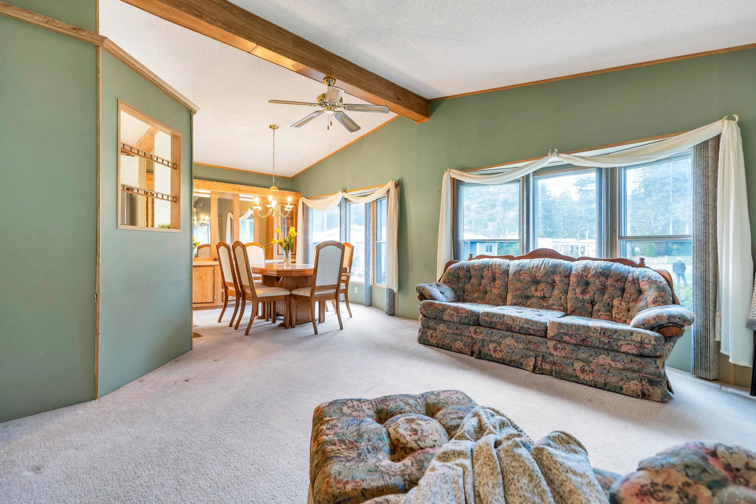
Welcome to Fernridge, a sought-after 55+ community nestled in the heart of Brookswood! This spacious double-wide home offers 2 beds and 2 baths, providing the comfort and room you've been searching for. Enjoy the convenience of two covered carports, a large deck perfect for relaxing or entertaining, a storage shed, and an east-facing yard to soak up the morning sun. A thoughtfully designed layout featuring a built-in storage room across from the front entry and a dedicated laundry room. Large windows bring in plenty of natural light and showcase the beauty of Brookswood's mature trees, while the cozy gas fireplace creates a warm and inviting living space. Don't miss your chance to experience just how roomy and welcoming this home feels-come see it for yourself! RV parking available

Property Details

Amenities & Utilities

In Unit

Full Property Details

Interior

Bedrooms
2
Washrooms
2
Square Footage
1327 sqft
Basement
Crawl Space
Heating Type
Forced Air,Natural Gas
Kitchens
1
Floor Finish
Mixed
Den
No

Exterior

Waterfront
No
Parking Spaces
2
Total Parking Spaces
-
Garage Spaces
-
Zoning
MH-1
Roof
Asphalt

Building Description

Property Type
Residential Detached,Manufactured House
Home Type
Manufactured
Subtype
Manufactured Home
Year Built
1988
Exterior
Vinyl Siding
Water Supply
Public
No. Floor Levels
1
Pets Allowed
No Cats,No Dogs,No

Community

Community
Brookswood Langley
Area Code
Langley

Taxes & Fees

Taxes
$1,272.43 /yr
Tax Year
2025

Other

Pets
No Cats,No Dogs,No

Room Types

Room Dimensions Area Description
Living Room 16'6 x 14'3 235.12 sqft -
Dining Room 10'0 x 9'3 92.5 sqft -
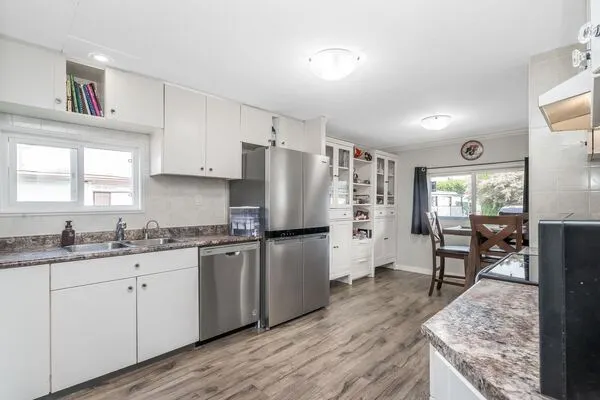
Kitchen 11'11 x 11'6 137.04 sqft -
Family Room 12'11 x 15'0 193.75 sqft -
Laundry 7'11 x 8'4 65.97 sqft -
Bedroom 8'8 x 11'6 99.67 sqft -
Primary Bedroom 13'2 x 11'8 153.61 sqft -
Workshop 11'4 x 9'5 106.72 sqft -
Storage 11'0 x 5'1 55.92 sqft -
Jess Kuang
Jess Kuang
Sutton Group - 1st West Realty
Listed by Yvonne Van Gelderen - PREC
65 days on site
Listing Broker
Macdonald Realty (Surrey/152)
Courtesy
Macdonald Realty (Surrey/152)

Similar homes for sale in Langley

Explore Langley

This representation is based in whole or in part on data generated by the Chilliwack & District Real Estate Board, Fraser Valley Real Estate Board or Greater Vancouver REALTORS® which assumes no responsibility for its accuracy. Copyright 2026 by the Greater Vancouver REALTORS®, Fraser Valley Real Estate Board, Chilliwack and District Real Estate Board, and BC Northern Real Estate Board. All Rights Reserved.
Powered by AgentLocator