
11707 Wilson Street, Mission
1 / 40
For Sale
$999,000
4 bd · 3 ba · 3,059 sq ft

11707 Wilson Street, Mission V4S 1B6

MLS®# R3163587

Est. mortgage
$3,790/mo

About This Home

Property Type
House, Single Family Residence, Rancher/Bungalow with Loft
Parking
10 parking
MLS #
R3163587
Size
3059 sqft
Basement
Crawl Space
Lot size
76665.60 sqft
Year Built
1970
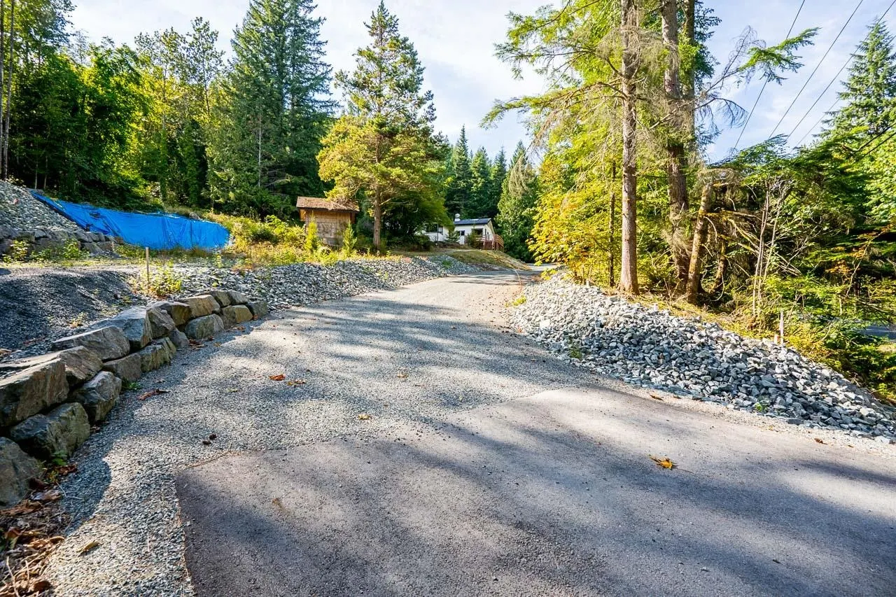
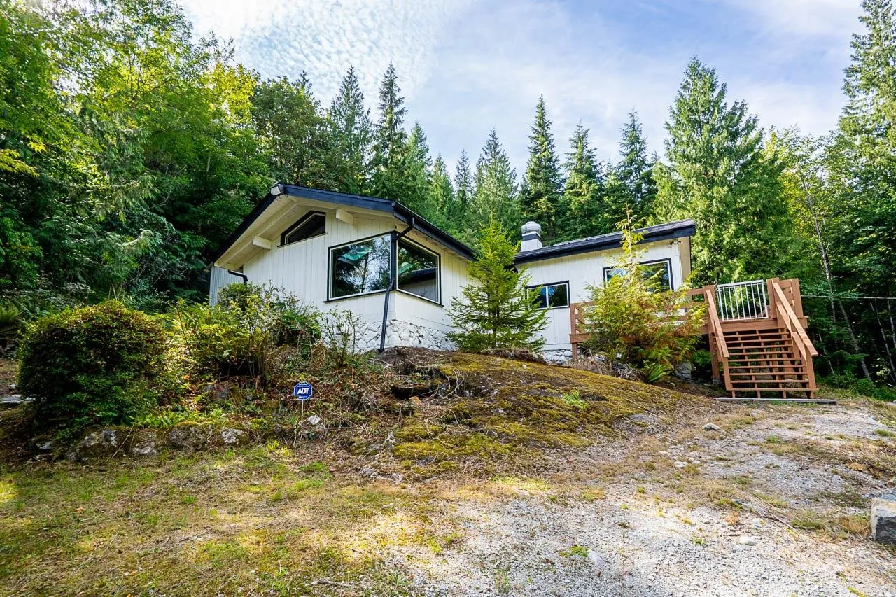
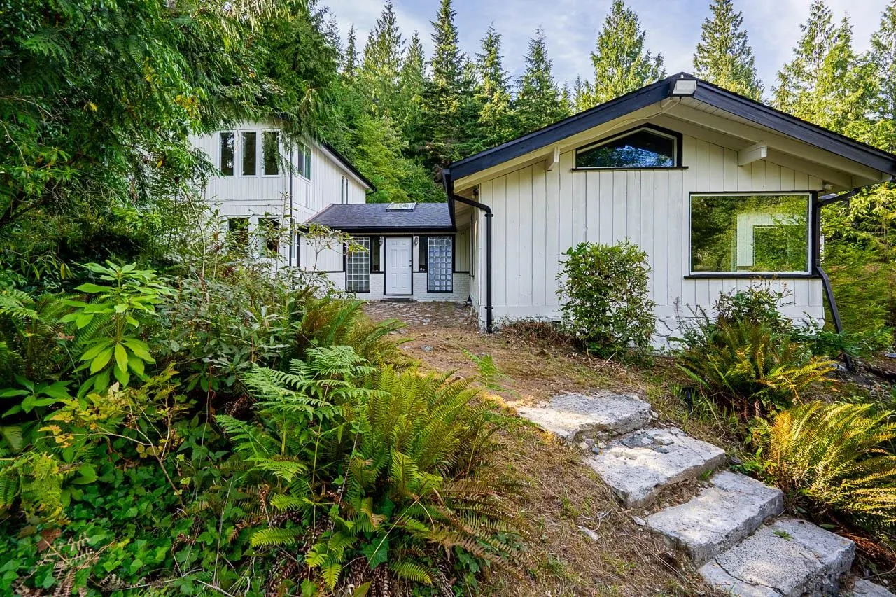
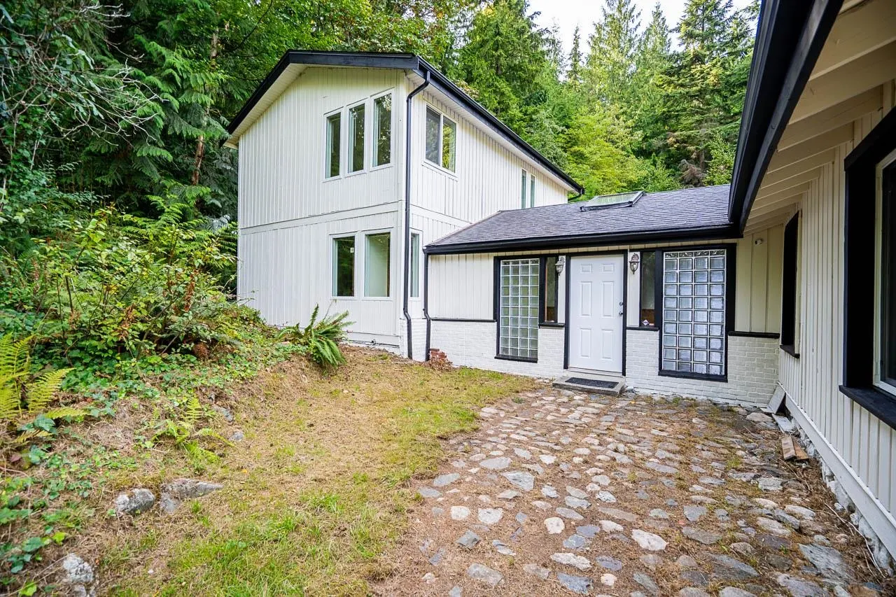
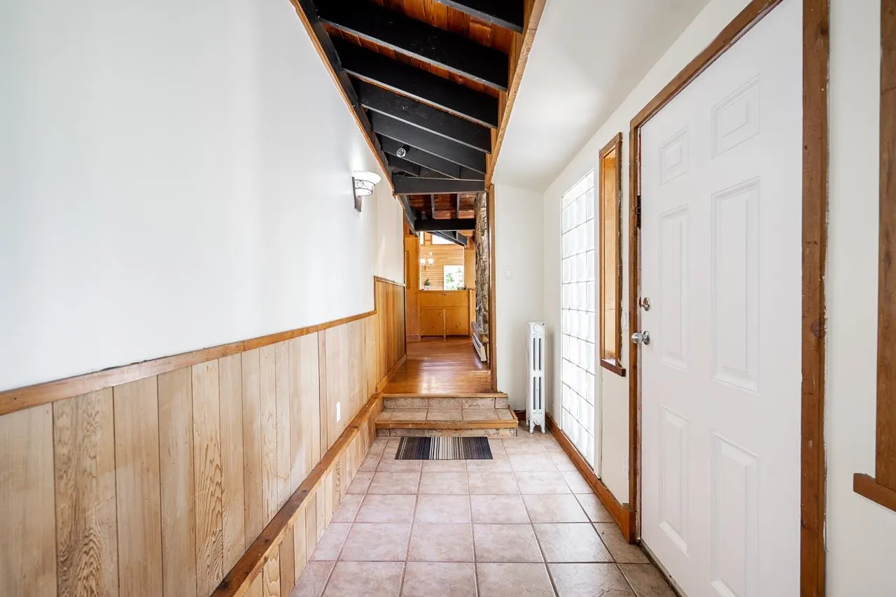
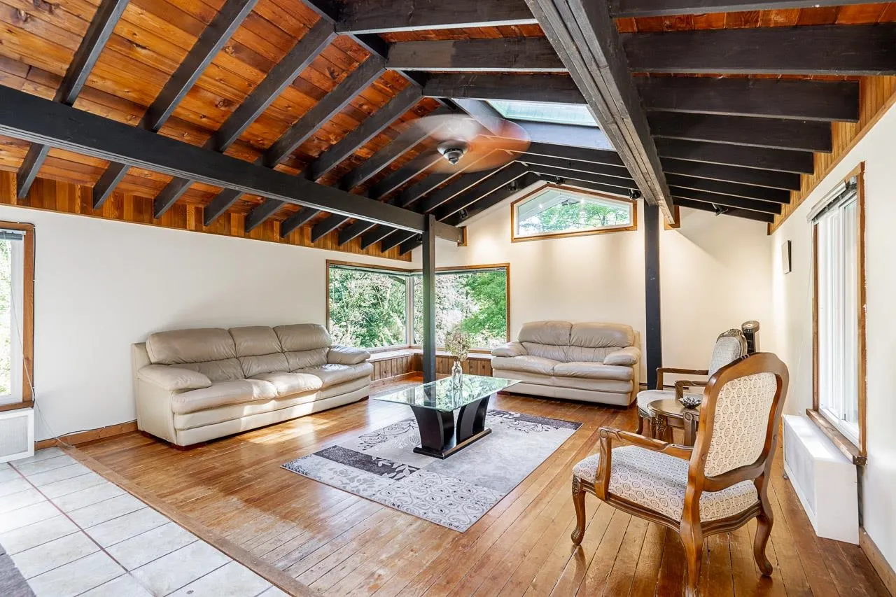
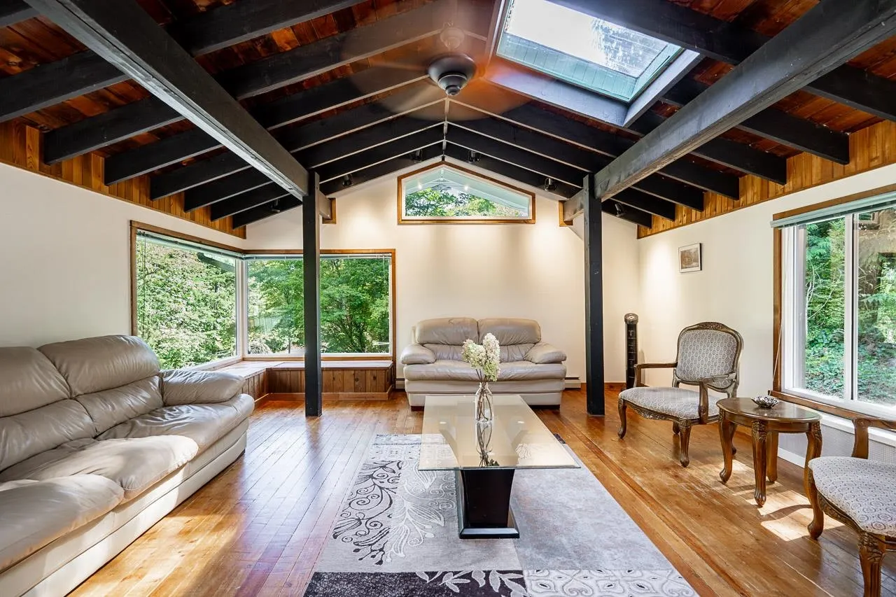
Amazing opportunity to own your own little slice of paradise in beautiful Stave Falls, Mission! Nestled on almost 2 acres of serene, private property, this exceptional home offers the perfect blend of space, comfort, and natural beauty. Surrounded by an abundance of mature trees & lush foliage, the property provides incredible privacy & a peaceful setting that feels worlds away from the everyday. With over 3,000 square feet of living space, this spacious 4-bed, 3-bath home offers plenty of room for the whole family. Step inside to a massive kitchen designed for both everyday living and entertaining, complemented by soaring vaulted ceilings that create an impressive sense of openness and light. The generous layout provides endless possibilities for family gatherings & entertaining!

Property Details

Full Property Details

Interior

Bedrooms
4
Washrooms
3
Square Footage
3059 sqft
Basement
Crawl Space
Heating Type
Hot Water,Wood
Kitchens
1
Floor Finish
Wall/Wall/Mixed
Den
No

Exterior

Front
254.70
Lot Size (Sq Ft)
76665.60
Waterfront
No
Parking Spaces
10
Total Parking Spaces
-
Garage Spaces
-
Zoning
RU
Roof
Asphalt

Building Description

Style
Rancher/Bungalow with Loft
Property Type
Residential Detached
Home Type
House
Subtype
Single Family Residence
Year Built
1970
Exterior
Frame Wood,Wood Siding
Water Supply
Well Shallow
No. Floor Levels
2

Community

Community
Stave Falls
Area Code
Mission

Taxes & Fees

Tax Year
2026

Other

Virtual Tour Link

Room Types

Room Dimensions Area Description
Living Room 20'5 x 16'10 343.68 sqft -
Kitchen 17'5 x 18'8 325.11 sqft -
Dining Room 11'10 x 10'8 126.22 sqft -
Bedroom 11'10 x 16'4 193.28 sqft -
Bedroom 11'2 x 15'1 168.43 sqft -
Bedroom 8'10 x 9'2 80.97 sqft -
Utility 10'1 x 13'8 137.81 sqft -
Laundry 7'8 x 8'11 68.36 sqft -
Foyer 5'4 x 15'9 84 sqft -
Primary Bedroom 12'10 x 18'7 238.49 sqft -
Walk-In Closet 9'4 x 6'11 64.56 sqft -
Jess Kuang
Jess Kuang
Sutton Group - 1st West Realty
Listed by Steve Middleton
65 days on site
Listing Broker
RE/MAX Lifestyles Realty (Langley)
Courtesy
RE/MAX Lifestyles Realty (Langley)

Similar homes for sale in Mission

Explore Mission

This representation is based in whole or in part on data generated by the Chilliwack & District Real Estate Board, Fraser Valley Real Estate Board or Greater Vancouver REALTORS® which assumes no responsibility for its accuracy. Copyright 2026 by the Greater Vancouver REALTORS®, Fraser Valley Real Estate Board, Chilliwack and District Real Estate Board, and BC Northern Real Estate Board. All Rights Reserved.
Powered by AgentLocator







