
8076 139a Street, Surrey
1 / 36
For Sale
$1,199,000
5 bd · 4 ba · 2,068 sq ft

8076 139a Street, Surrey V3W 8P6

MLS®# R3163572

Est. mortgage
$4,549/mo
Property taxes $6,823.04/yr

About This Home

Property Type
House, Single Family Residence, Basement Entry
Parking
4 parking
MLS #
R3163572
Size
2068 sqft
Basement
Full
Lot size
5706.00 sqft
Tax
$6,823.04 /yr
Year Built
1983
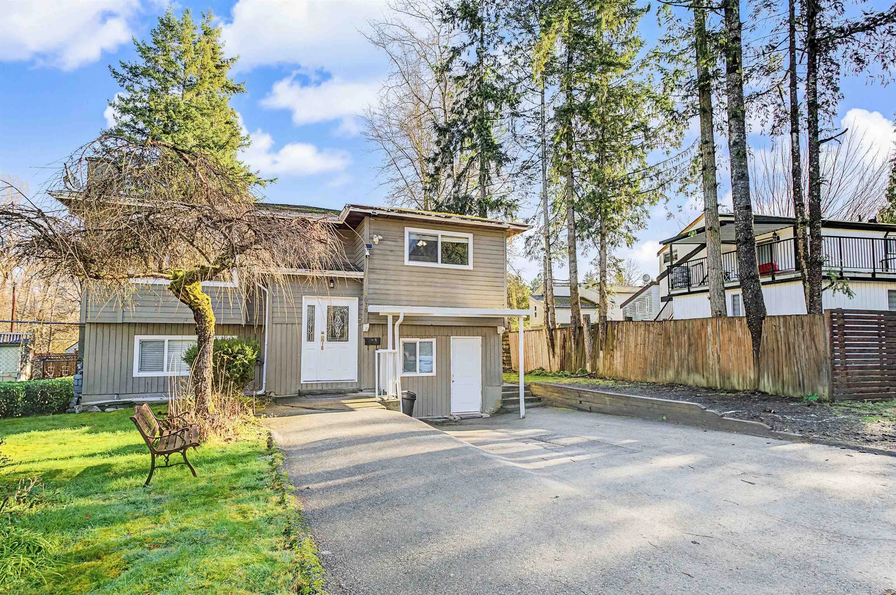
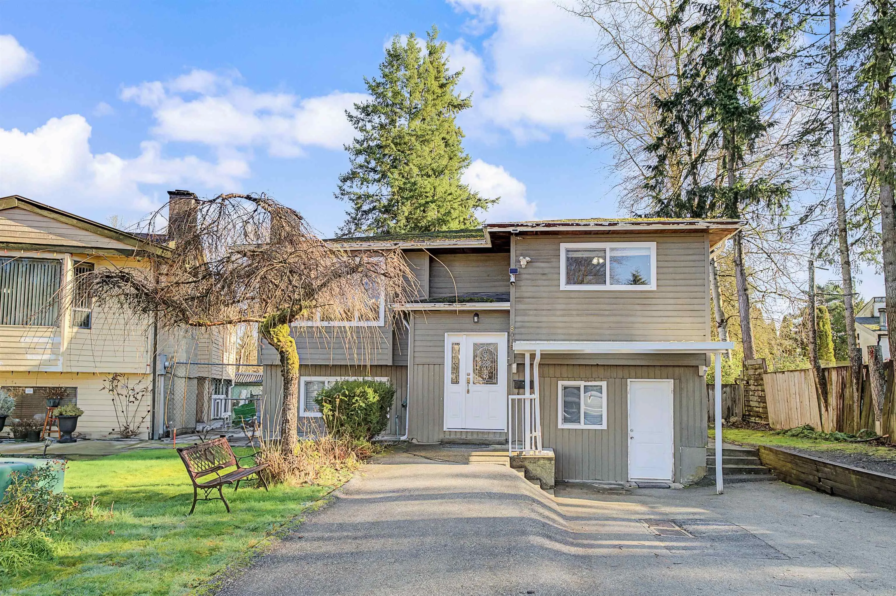
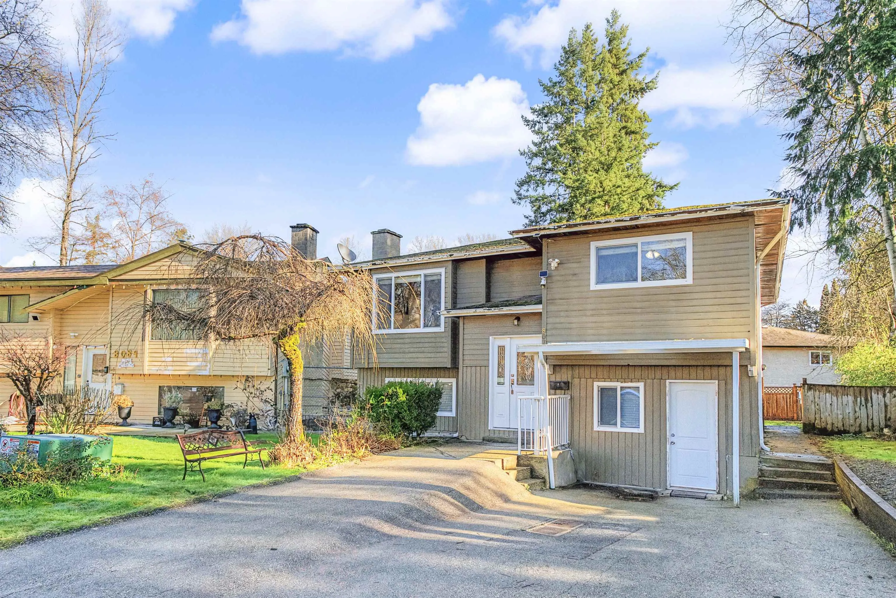
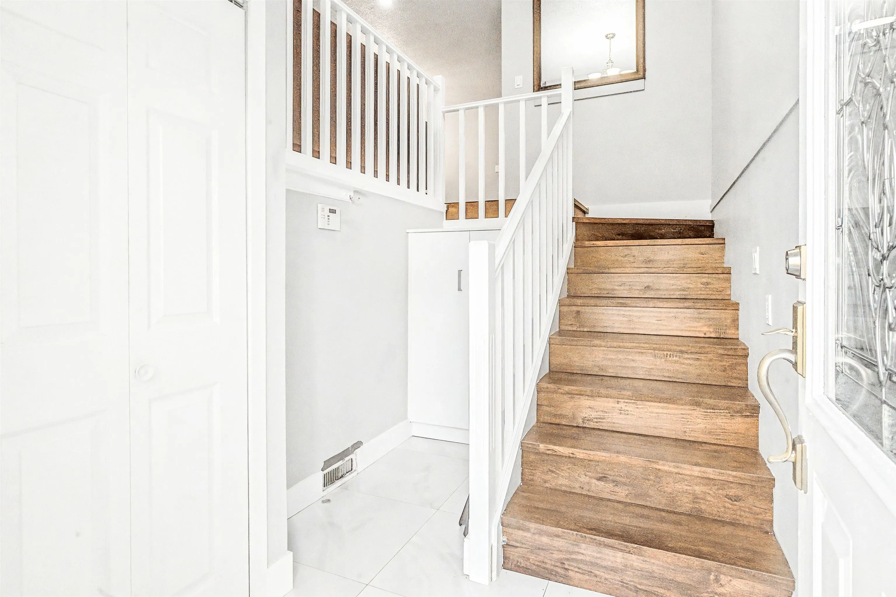
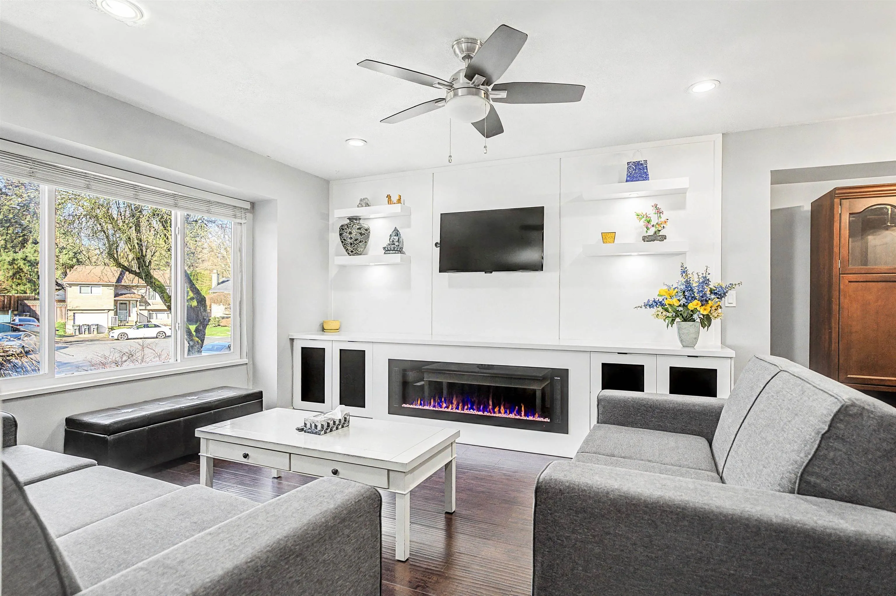
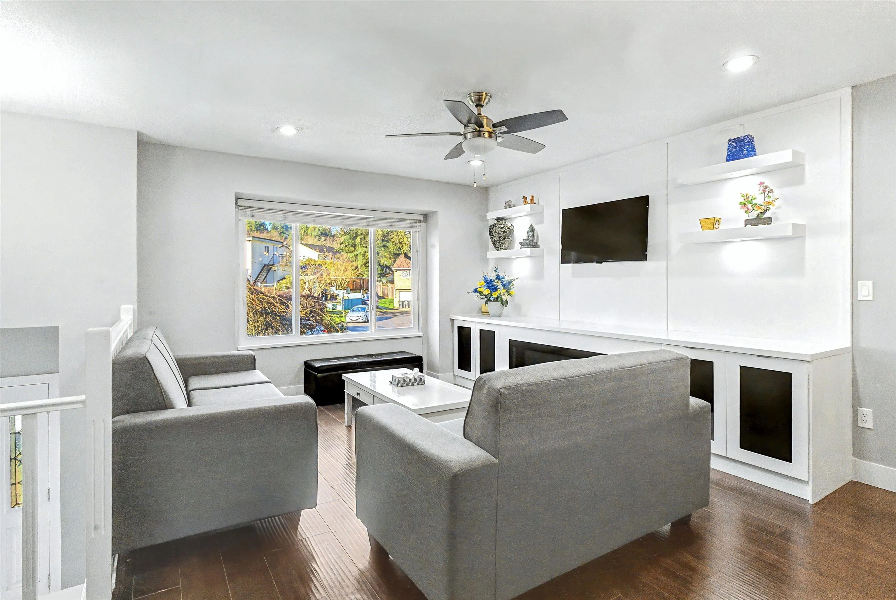
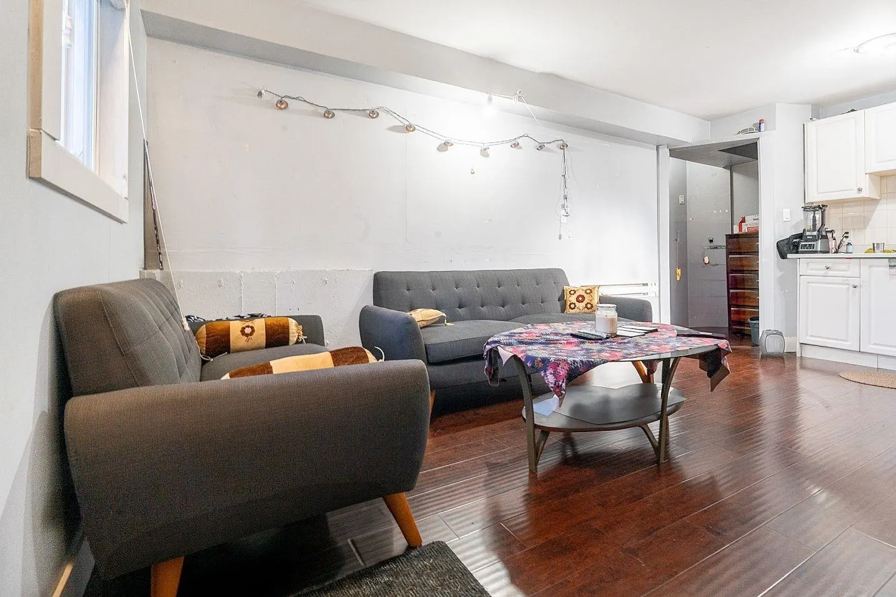
Beautiful home in a desirable and centrally located family oriented neighborhood is a perfect home for a growing family. This 2 storey home is fully renovated, boast 3 good sized bedrooms on main with 2 full baths and 1+1 mortgage helpers with separate laundry. The floor plan is functional with Large living room and dining area and a large kitchen area leading to the large and covered sundeck, perfect for summer sitting and BBQs. Lots of windows throughout bring in a lot of natural light. Updates include paint, flooring, windows, cabinetry and countertops, blinds and more! The neighborhood is quiet, and centrally located. Close to temple, gurudwara and walking trails. High frequency bus service 1 block away. Elementary School 3 blocks away. Call today for your private showing.

Property Details

Full Property Details

Interior

Bedrooms
5
Washrooms
4
Square Footage
2068 sqft
Basement
Full
Heating Type
Forced Air
Kitchens
3
Floor Finish
Laminate,Tile,Wall/Wall/Mixed
Den
No

Exterior

Front
40.00
Lot Size (Sq Ft)
5706.00
Waterfront
No
Parking Spaces
4
Total Parking Spaces
-
Garage Spaces
-
Zoning
R3
Roof
Asphalt

Building Description

Style
Basement Entry
Property Type
Residential Detached
Home Type
House
Subtype
Single Family Residence
Year Built
1983
Exterior
Log,Mixed (Exterior),Wood Siding
Water Supply
Public
No. Floor Levels
2

Community

Community
East Newton
Area Code
Surrey

Taxes & Fees

Taxes
$6,823.04 /yr
Tax Year
2026

Room Types

Room Dimensions Area Description
Living Room 23' x 16'6 379.5 sqft -
Kitchen 10'9 x 15'7 167.52 sqft -
Primary Bedroom 9'9 x 14'5 140.56 sqft -
Bedroom 8' x 10'3 82 sqft -
Bedroom 8'8 x 11'1 96.06 sqft -
Foyer 9'9 x 6'7 64.19 sqft -
Other 17' x 8'9 148.75 sqft -
Living Room 9'1 x 11'1 100.67 sqft -
Kitchen 8'8 x 11'1 96.06 sqft -
Bedroom 16'11 x 12'4 208.64 sqft -
Living Room 7' x 10'6 73.5 sqft -
Kitchen 8'6 x 10'10 92.08 sqft -
Bedroom 10'6 x 8'2 85.75 sqft -
Jess Kuang
Jess Kuang
Sutton Group - 1st West Realty
Listed by Vic Sharma
66 days on site
Listing Broker
Sutton Group-West Coast Realty
Courtesy
Sutton Group-West Coast Realty

Similar homes for sale in Surrey

Explore Surrey

This representation is based in whole or in part on data generated by the Chilliwack & District Real Estate Board, Fraser Valley Real Estate Board or Greater Vancouver REALTORS® which assumes no responsibility for its accuracy. Copyright 2026 by the Greater Vancouver REALTORS®, Fraser Valley Real Estate Board, Chilliwack and District Real Estate Board, and BC Northern Real Estate Board. All Rights Reserved.
Powered by AgentLocator







