
1121 W 39th Avenue, Vancouver
1 / 27
For Sale
$5,480,000
7 bd · 7 ba · 5,340 sq ft

1121 W 39th Avenue, Vancouver V6M 1S7

MLS®# R3163494

Est. mortgage
$20,789/mo
Property taxes $30,301.30/yr

About This Home

Property Type
House, Single Family Residence
Parking
4 parking
MLS #
R3163494
Size
5340 sqft
Basement
Full,Exterior Entry
Lot size
8000.00 sqft
Tax
$30,301.30 /yr
Year Built
2005
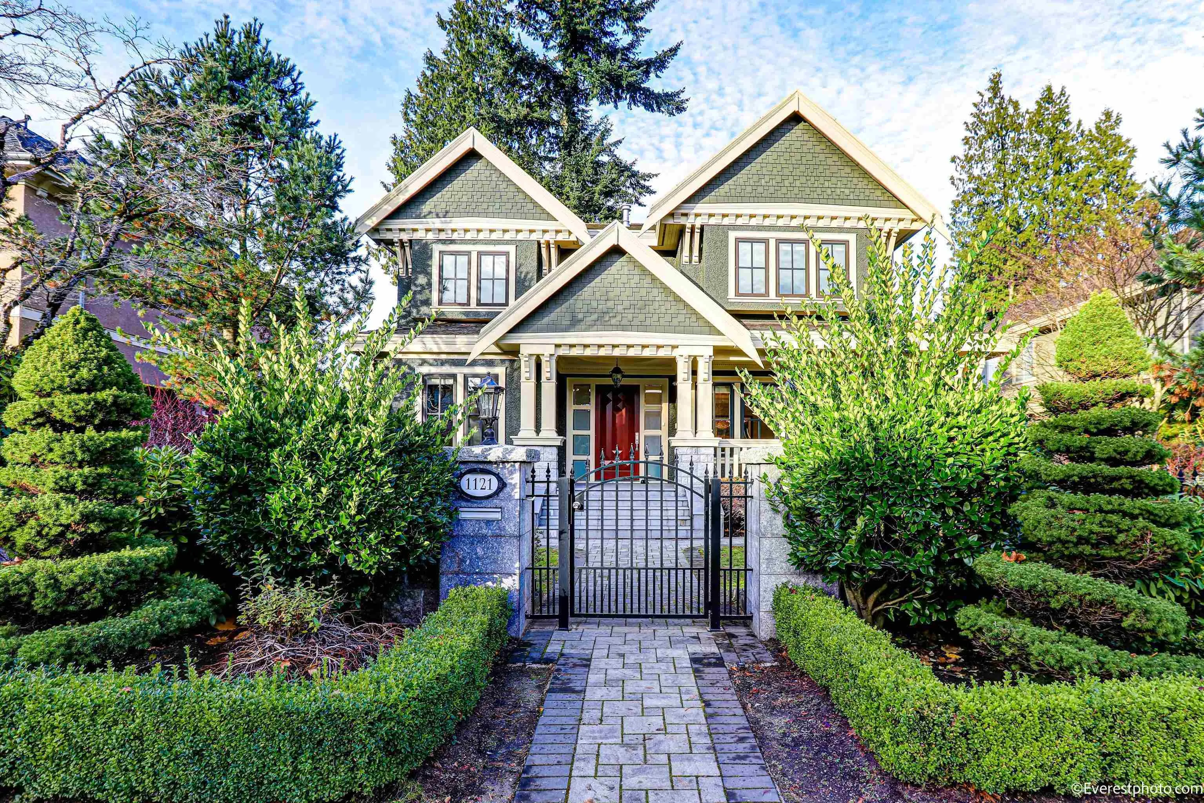
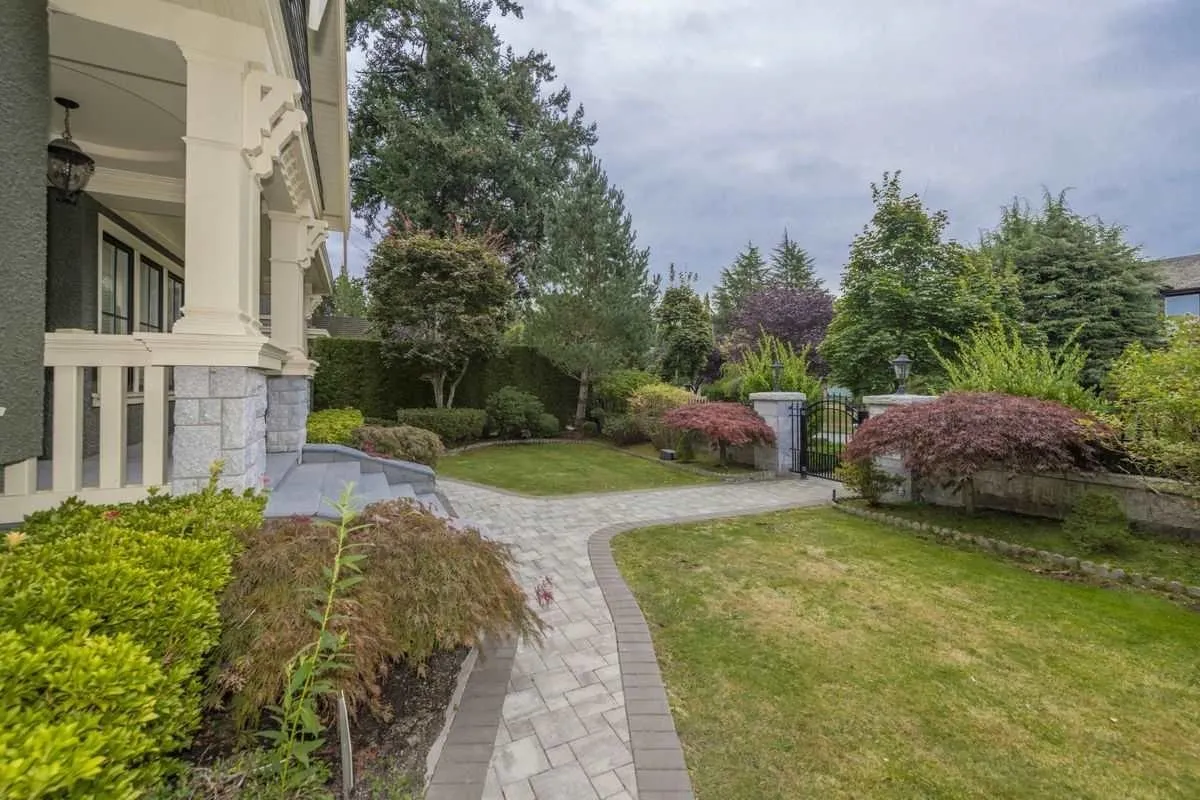
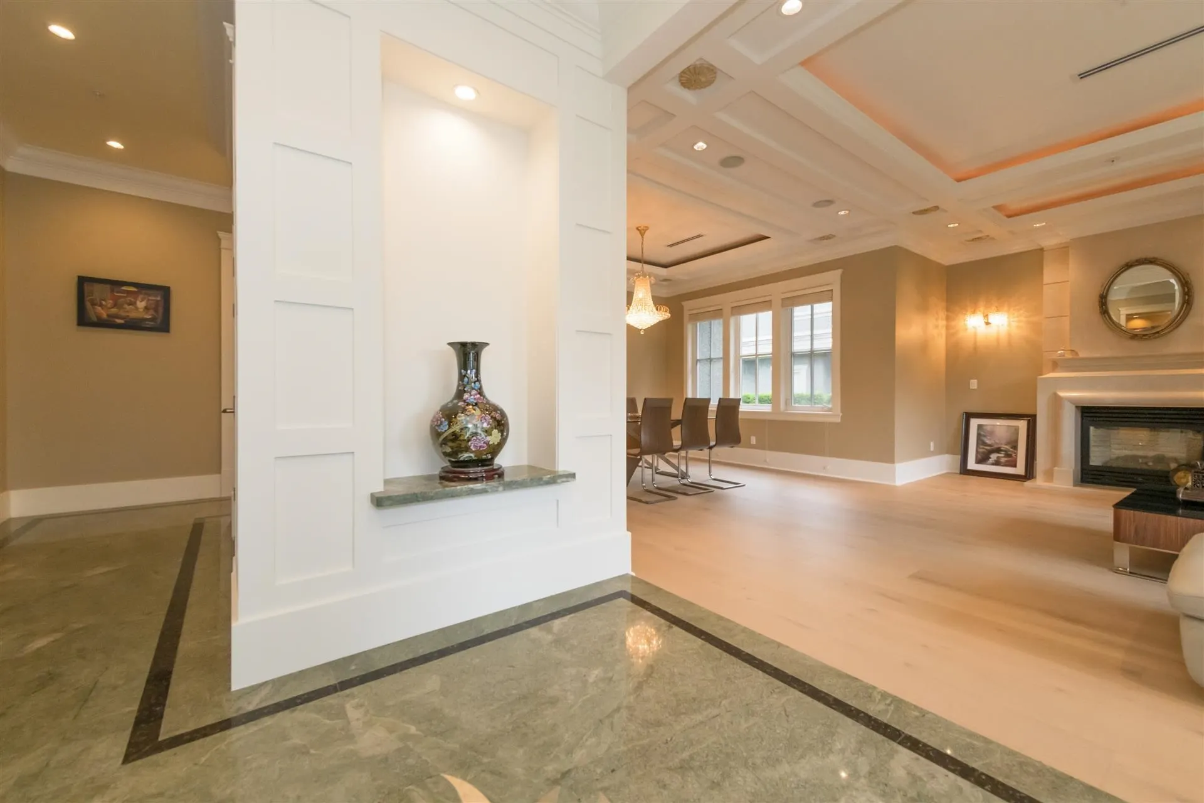
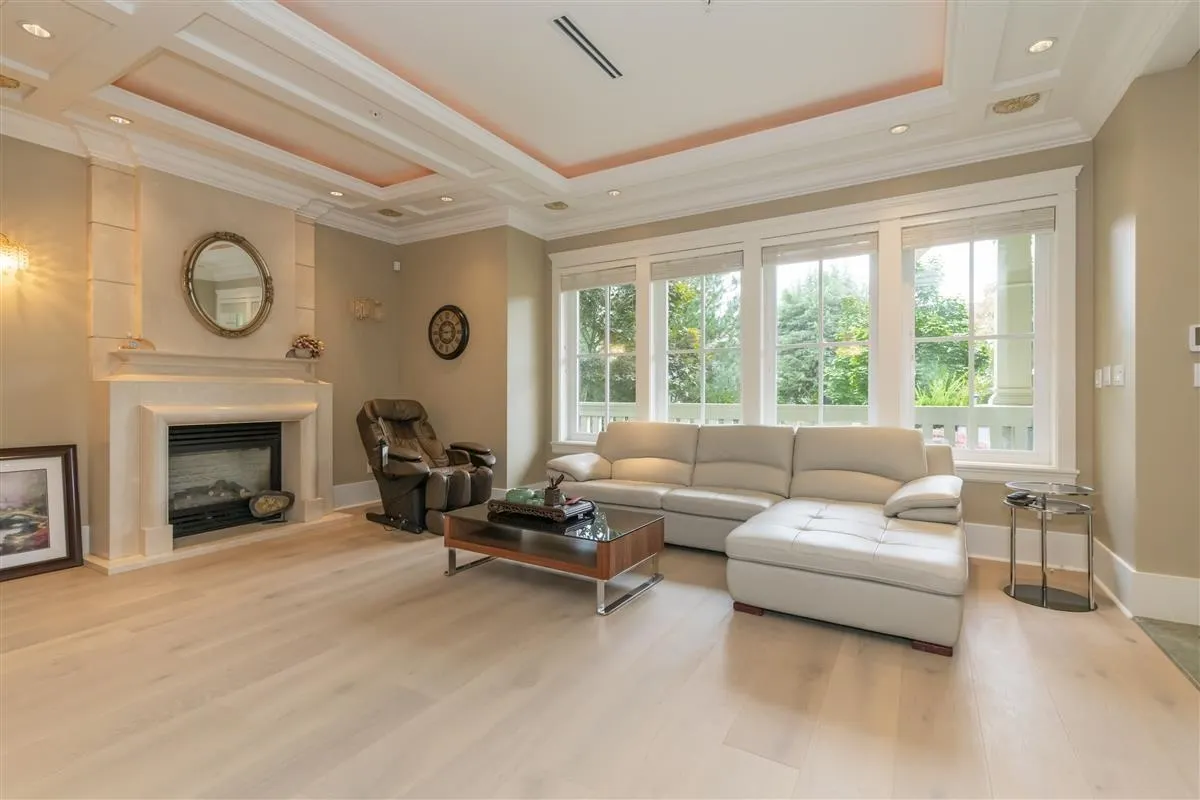
Elegant mansion in prestigious Shaughnessy! Within minutes of walk to the most talked-about well-known brand new Oakridge Park Shopping Mall & its extremely popular Time Out Market. Near VanDusen Botanical Garden & Queen Elizabeth Park as well. Beautiful surroundings & environment. Partial renovation done some years ago included theatre/karaoke, wood floor & carpet, smart temperature control, HWT & boiler, interior & exterior new paints and frontyard re-paving. Basement contains a recreation hall, a theatre/karaoke room, a gym room, a sauna room, a wine bar corner and 2 bedrooms. School catchment: Sir William Osler Elementaty; Eric Hamber Secondary; Sir Winston Churchill French Immersion. Open House 2pm-4pm Sunday Nov 15.

Property Details

Full Property Details

Interior

Bedrooms
7
Washrooms
7
Square Footage
5340 sqft
Basement
Full,Exterior Entry
Heating Type
Natural Gas,Radiant
Kitchens
2
Floor Finish
Hardwood,Mixed
Den
No

Exterior

Front
64.00
Lot Size (Sq Ft)
8000.00
Waterfront
No
Parking Spaces
4
Total Parking Spaces
-
Garage Spaces
-
Zoning
R1-1
Roof
Wood

Building Description

Property Type
Residential Detached
Home Type
House
Subtype
Single Family Residence
Year Built
2005
Exterior
Frame Wood,Stucco
Water Supply
Public
No. Floor Levels
2

Community

Community
Shaughnessy
Area Code
Vancouver West

Taxes & Fees

Taxes
$30,301.30 /yr
Tax Year
2026

Room Types

Room Dimensions Area Description
Living Room 13'7 x 19'3 261.48 sqft -
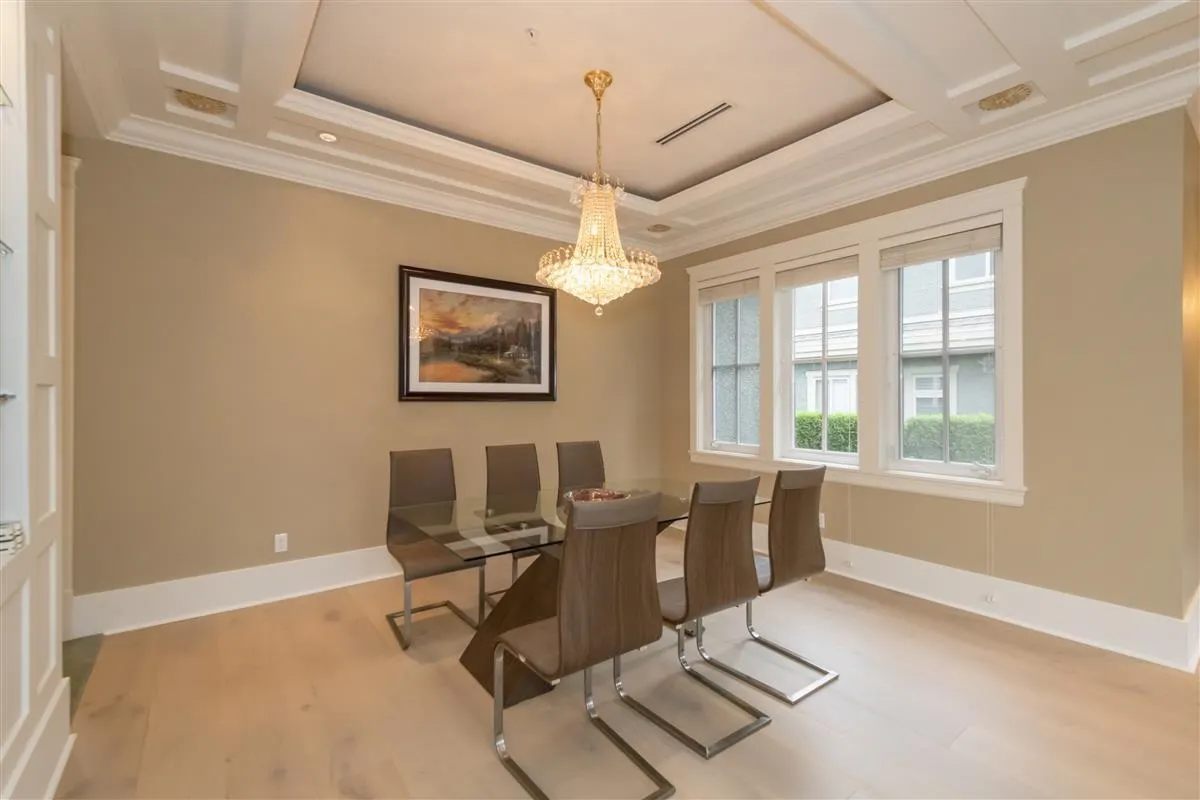
Dining Room 12'3 x 14'1 172.52 sqft -
Kitchen 11'7 x 14'1 163.13 sqft -
Wok Kitchen 6'11 x 12'3 84.73 sqft -
Eating Area 12'2 x 18'2 221.03 sqft -
Family Room 14'8 x 16' 234.67 sqft -
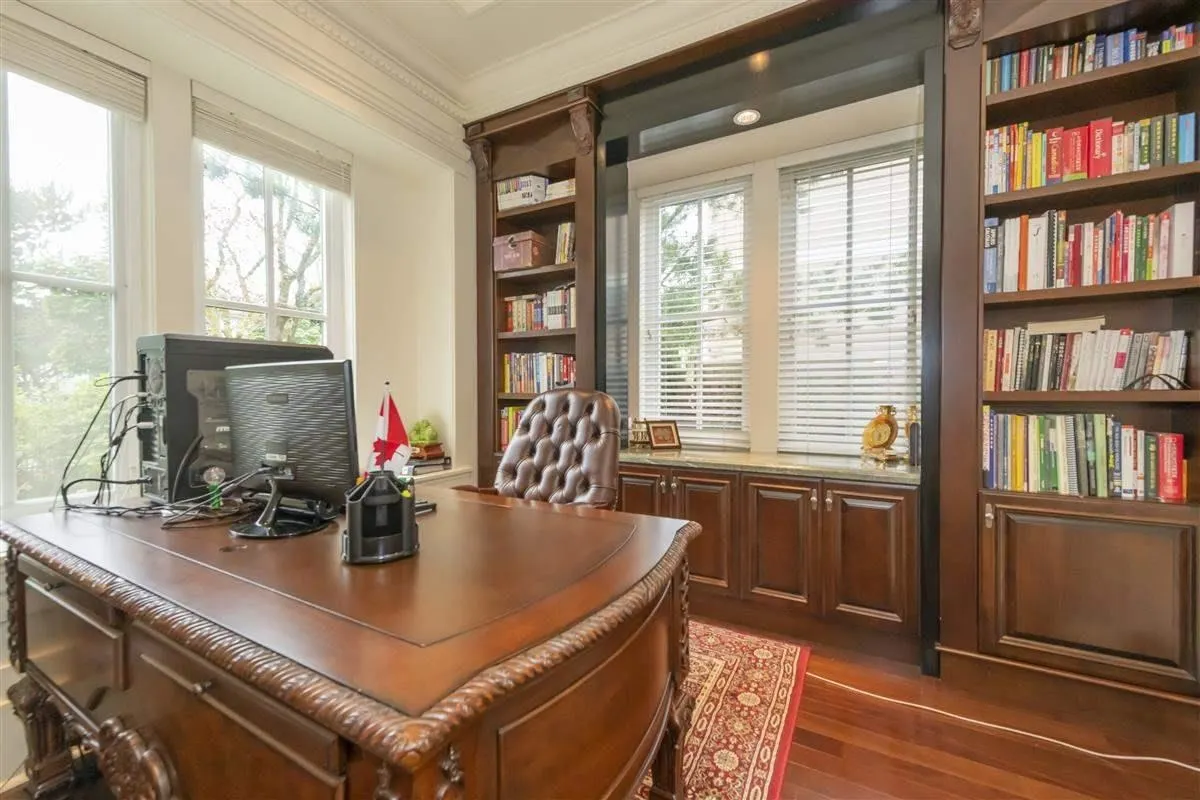
Office 11'1 x 12'1 133.92 sqft -
Dressing Room 3'9 x 7'4 27.5 sqft -
Foyer 9'7 x 10' 95.83 sqft -
Primary Bedroom 15'7 x 18'9 292.19 sqft -
Walk-In Closet 6'1 x 10'1 61.34 sqft -
Bedroom 11'6 x 13'7 156.21 sqft -
Bedroom 10'11 x 11'3 122.81 sqft -
Bedroom 10'7 x 11'3 119.06 sqft -
Bedroom 10'7 x 14'3 150.81 sqft -
Recreation Room 17'6 x 28'8 501.67 sqft -
Media Room 13'4 x 19'1 254.44 sqft -
Gym 15'1 x 13'8 206.14 sqft -
Bar Room 10'6 x 10'8 112 sqft -
Sauna 5'5 x 6'3 33.85 sqft -
Bedroom 13'2 x 16'5 216.15 sqft -
Bedroom 10'7 x 11'2 118.18 sqft -
Laundry 6'5 x 9'0 57.75 sqft -
Jess Kuang
Jess Kuang
Sutton Group - 1st West Realty
Listed by Carmen Luk
65 days on site
Listing Broker
Luxmore Realty
Courtesy
Luxmore Realty

Similar homes for sale in Vancouver

Explore Vancouver

This representation is based in whole or in part on data generated by the Chilliwack & District Real Estate Board, Fraser Valley Real Estate Board or Greater Vancouver REALTORS® which assumes no responsibility for its accuracy. Copyright 2026 by the Greater Vancouver REALTORS®, Fraser Valley Real Estate Board, Chilliwack and District Real Estate Board, and BC Northern Real Estate Board. All Rights Reserved.
Powered by AgentLocator






