
5298 Oakmount Crescent #25, Burnaby
1 / 36
For Sale
$1,328,000
4 bd · 3 ba · 1,949 sq ft

5298 Oakmount Crescent #25, Burnaby V5H 4S2

MLS®# R3163407

Est. mortgage
$5,038/mo
Property taxes $3,787.91/yr

About This Home

Property Type
Townhome, Townhouse, 3 Storey
Parking
2 garage, 2 parking
MLS #
R3163407
Size
1949 sqft
Basement
None
Tax
$3,787.91 /yr
Year Built
1995
Maintenance Fee
$478.54 /mo
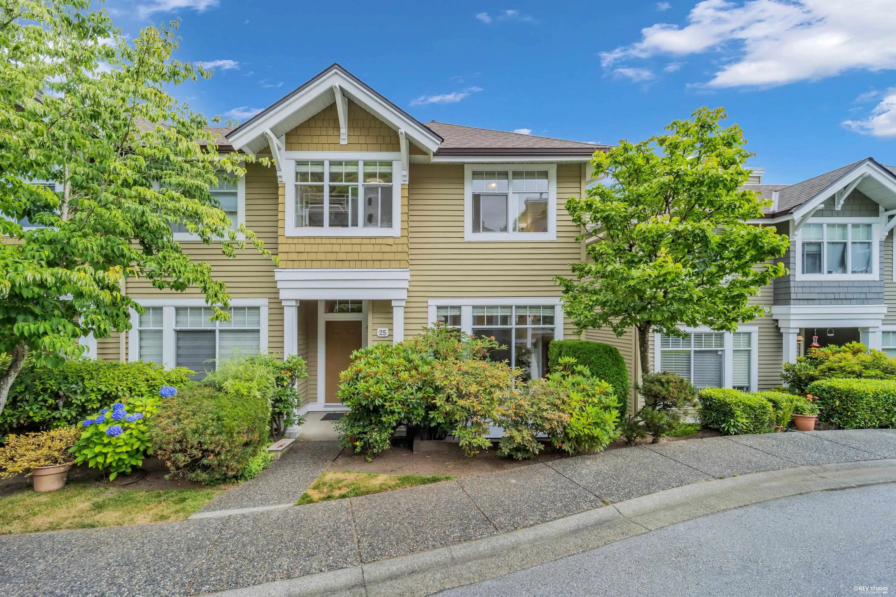
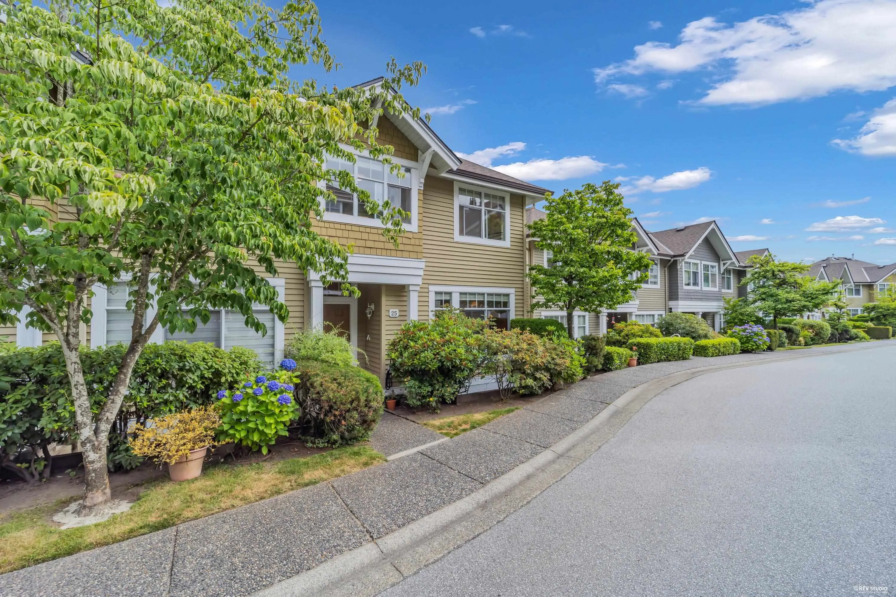
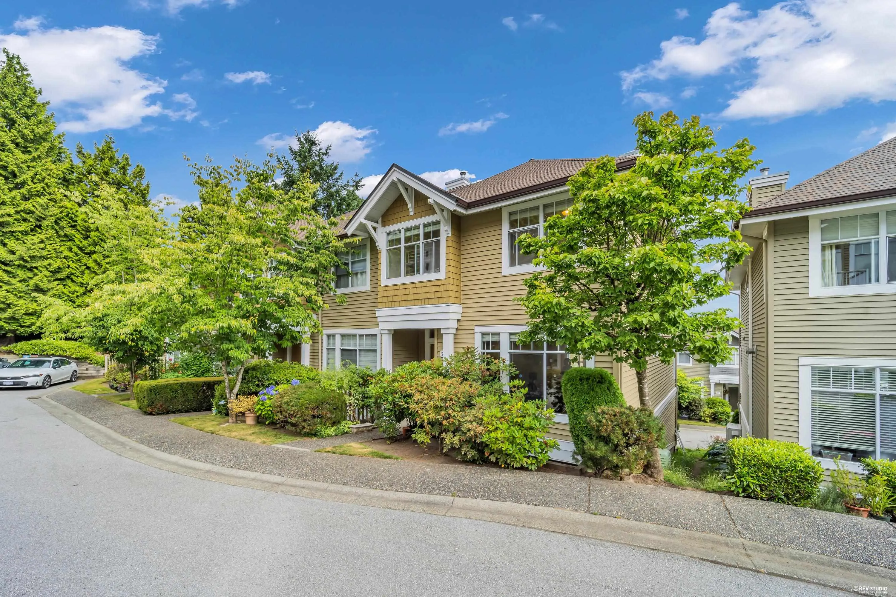
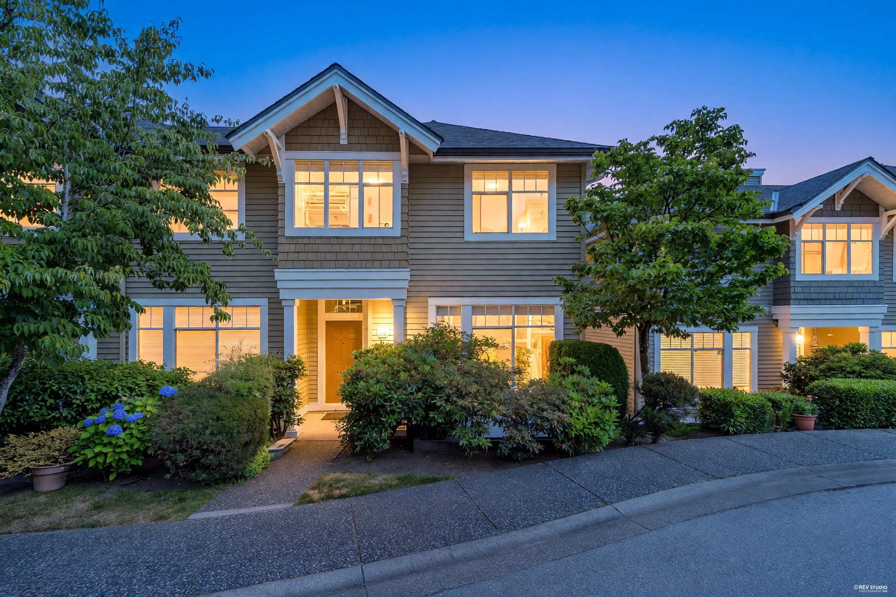
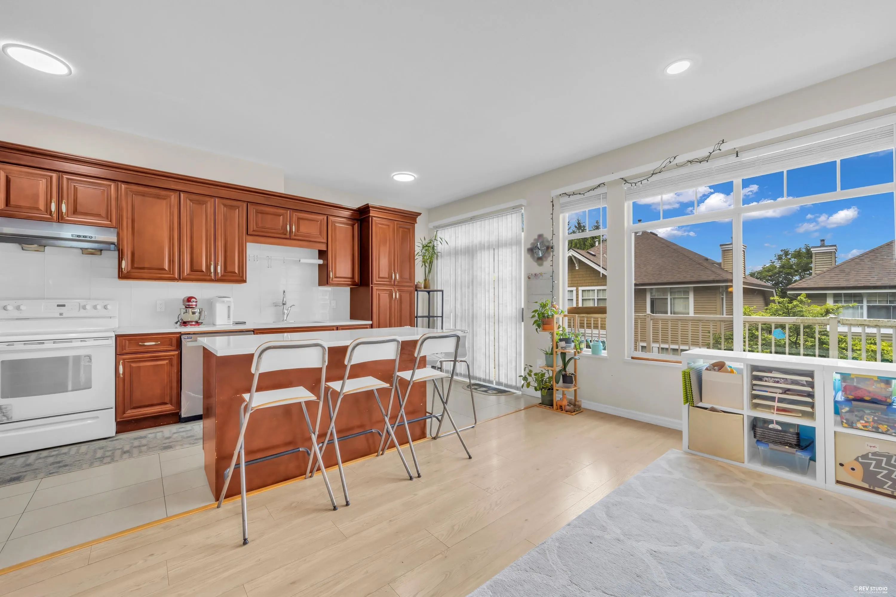
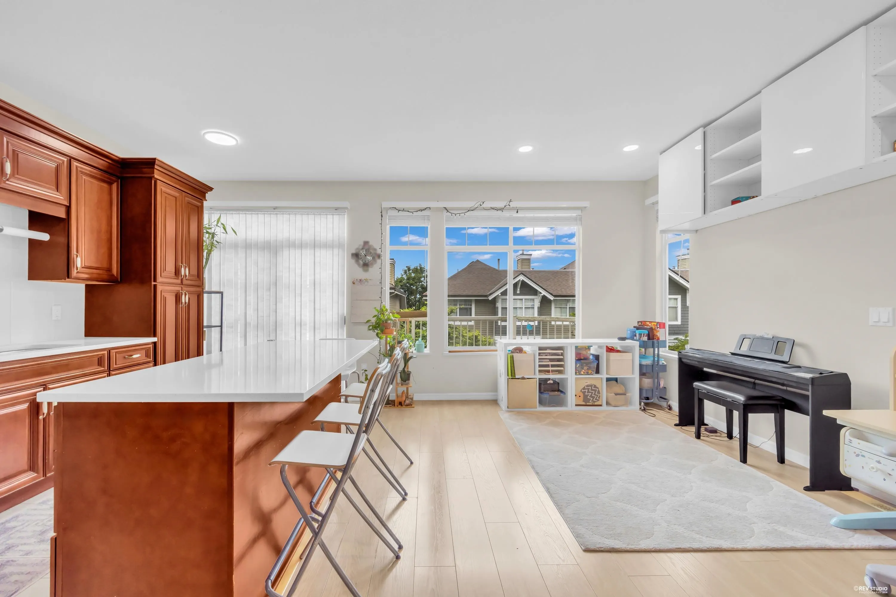
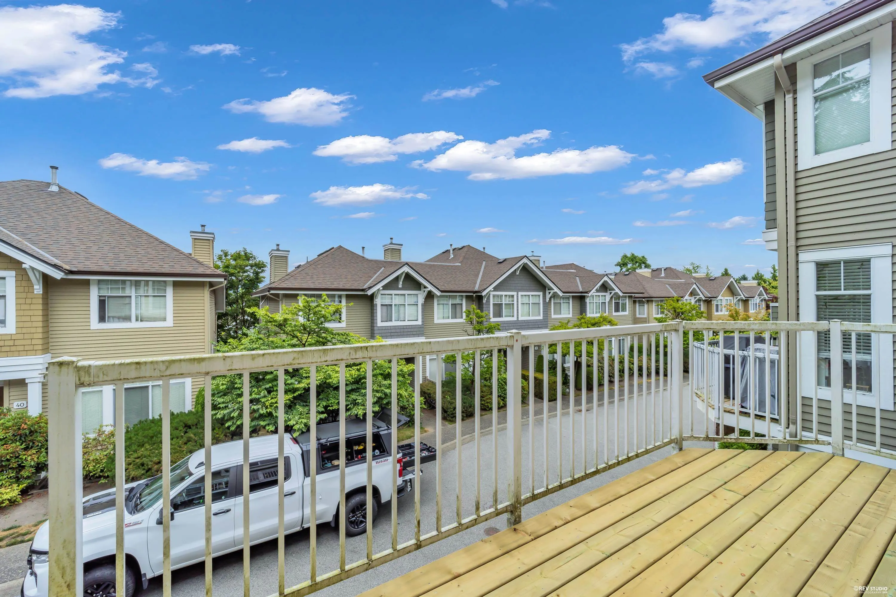
KENWOOD, rarely available, this 1,949 sqft CORNER unit townhouse in desirable OAKLAND area built by Polygon. Spacious three levels with 4 bdrms, 2.5 baths, extra side windows and double SxS attached garage. Cosy gas fireplace in living room and convenient build-in vacuum. Laminated hardwood floor and new painting. Fully finished basement with 2 pc powder room. View of city and mountains. Quiet and yet central. Steps to trails around Deer Lake. Minutes drive to Metrotown, skytrain and Bonsor Rec. centre. School Catchment: Marlborough Elementary & Burnaby Central Secondary. Great condition by owner. Please book to view your next new home.

Property Details

Amenities & Utilities

In Unit

Full Property Details

Interior

Bedrooms
4
Washrooms
3
Square Footage
1949 sqft
Basement
None
Heating Type
Baseboard,Forced Air
Kitchens
1
Floor Finish
Laminate,Tile,Wall/Wall/Mixed
Den
No

Exterior

View
/
Waterfront
No
Parking Spaces
2
Total Parking Spaces
-
Garage Spaces
2
Zoning
RM1
Roof
Asphalt

Building Description

Style
3 Storey
Property Type
Residential Attached
Home Type
Townhome
Subtype
Townhouse
Year Built
1995
Exterior
Frame Wood,Mixed (Exterior),Vinyl Siding,Wood Siding
Water Supply
Public
No. Floor Levels
3
Pets Allowed
Cats OK,Dogs OK,Number Limit (Two),Yes With Restrictions

Community

Community
Oaklands
Area Code
Burnaby South

Taxes & Fees

Taxes
$3,787.91 /yr
Tax Year
2025
Maintenance Fee
$478.54 /mo

Other

Virtual Tour Link
Pets
Cats OK,Dogs OK,Number Limit (Two),Yes With Restrictions

Room Types

Room Dimensions Area Description
Living Room 13' x 14' 182 sqft -
Dining Room 9'8 x 11'1 107.14 sqft -
Kitchen 8'8 x 10'4 89.56 sqft -
Nook 8' x 8'8 69.33 sqft -
Family Room 10'10 x 14'10 160.69 sqft -
Bedroom 10'3 x 12'5 127.27 sqft -
Utility 5'2 x 9'5 48.65 sqft -
Primary Bedroom 13'3 x 13'11 184.4 sqft -
Walk-In Closet 5'1 x 13'3 67.35 sqft -
Bedroom 9'8 x 12'1 116.81 sqft -
Bedroom 9'4 x 12'2 113.56 sqft -
Jess Kuang
Jess Kuang
Sutton Group - 1st West Realty
Listed by Jeanie Ho PREC*
66 days on site
Listing Broker
Sutton Group - 1st West Realty
Courtesy
Sutton Group - 1st West Realty

Similar homes for sale in Burnaby

Explore Burnaby

This representation is based in whole or in part on data generated by the Chilliwack & District Real Estate Board, Fraser Valley Real Estate Board or Greater Vancouver REALTORS® which assumes no responsibility for its accuracy. Copyright 2026 by the Greater Vancouver REALTORS®, Fraser Valley Real Estate Board, Chilliwack and District Real Estate Board, and BC Northern Real Estate Board. All Rights Reserved.
Powered by AgentLocator





