
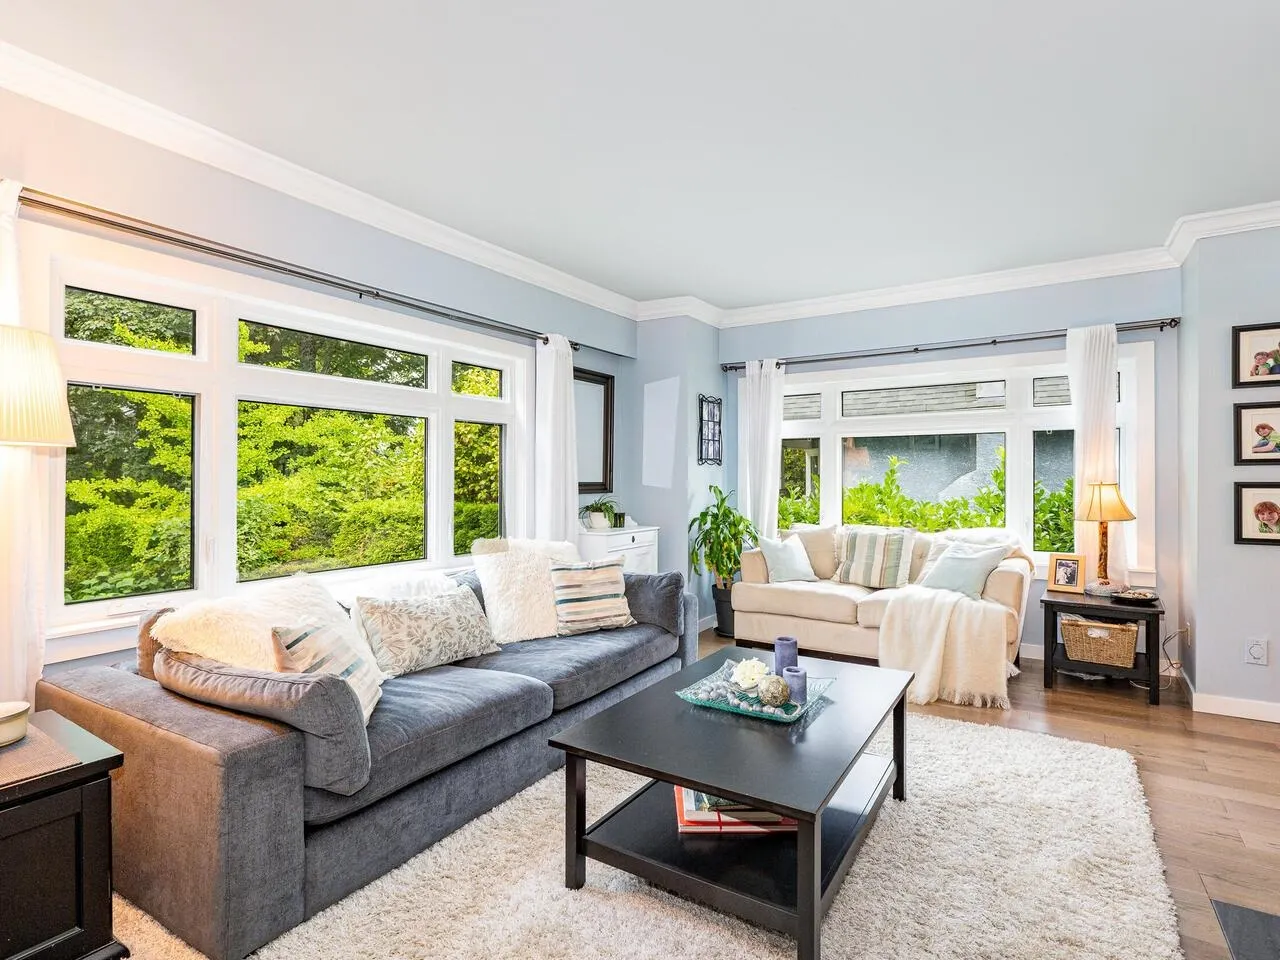
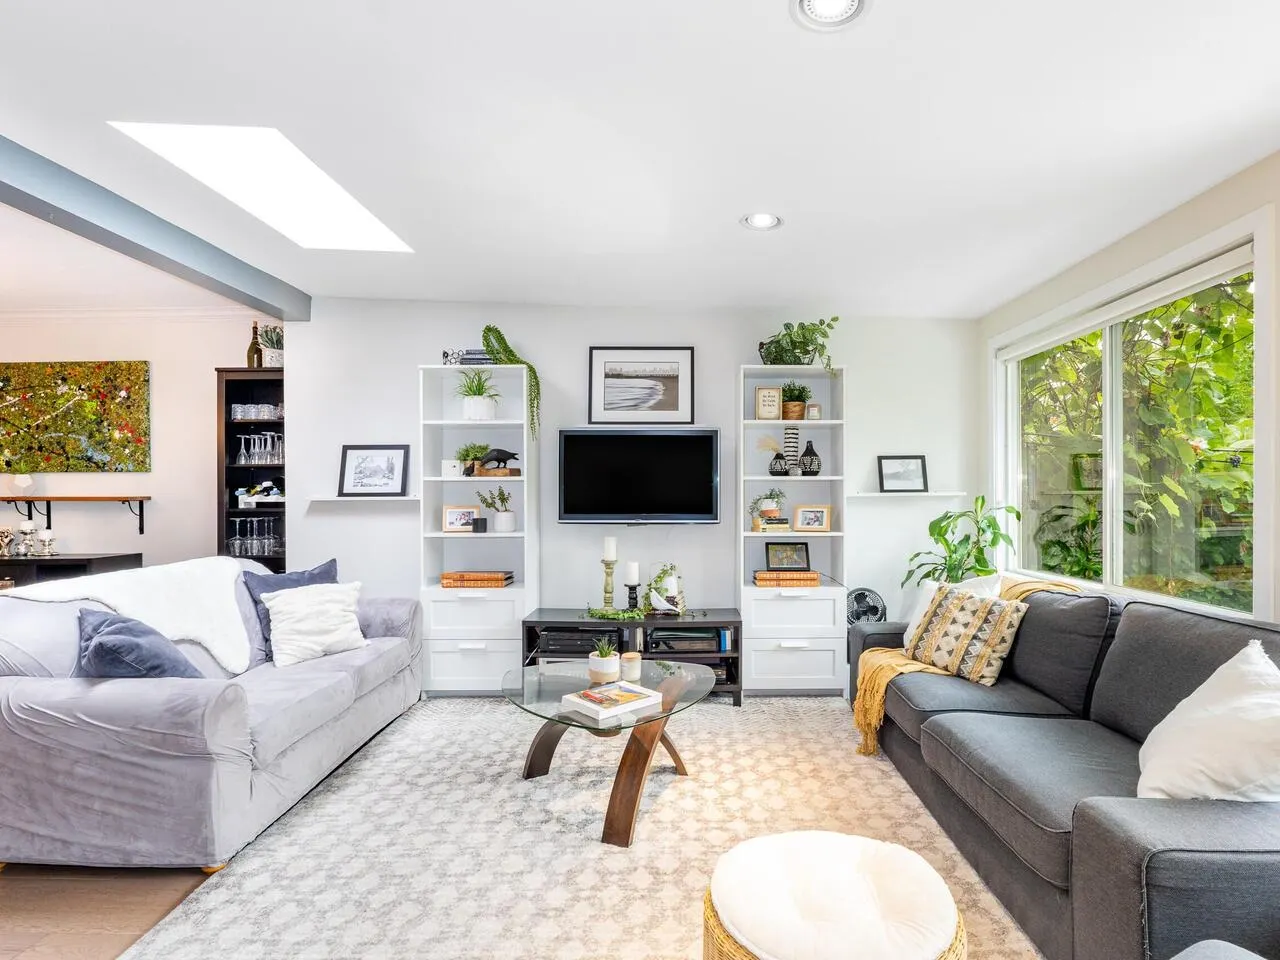
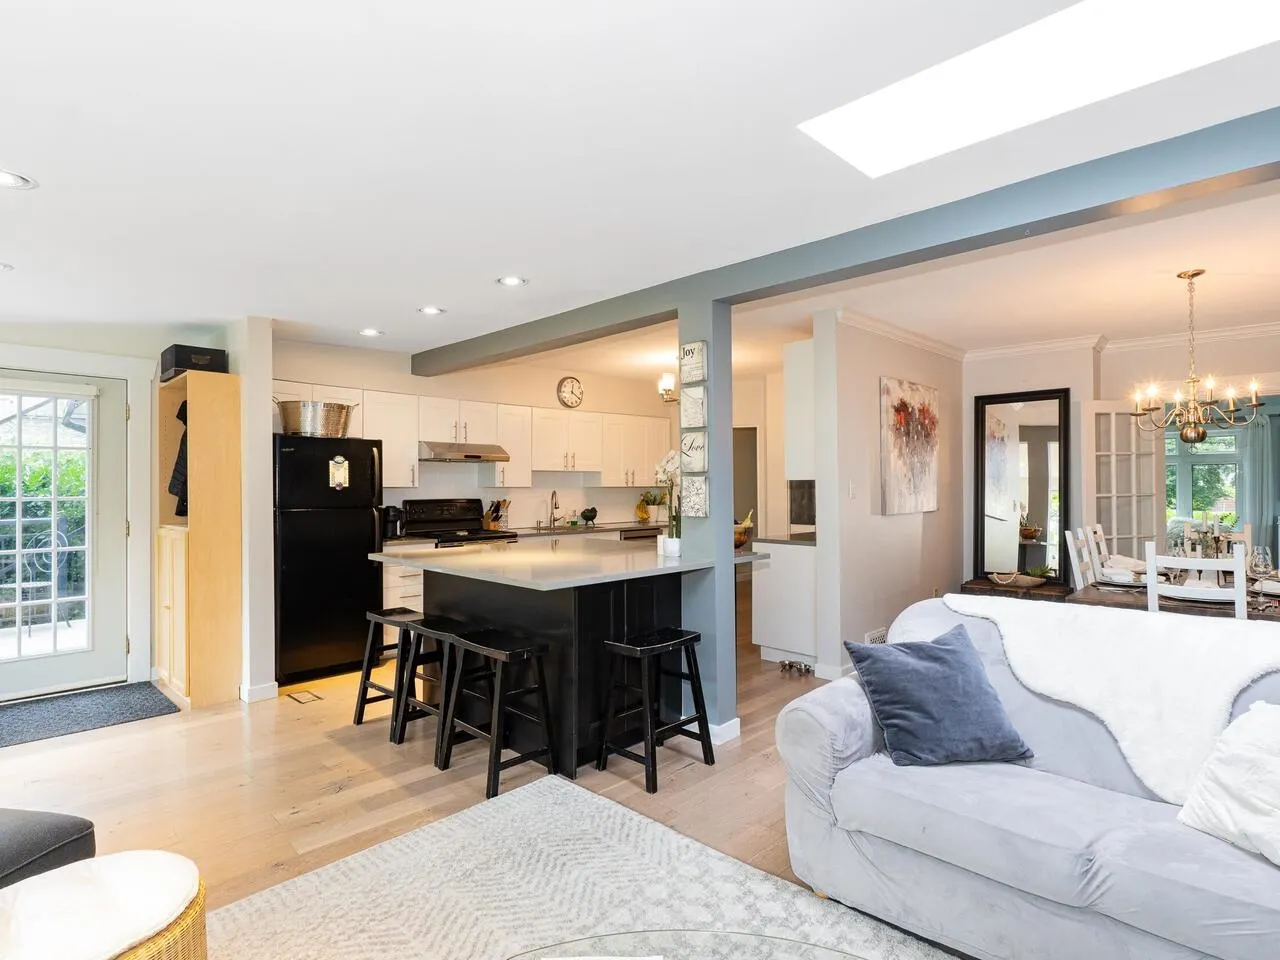
3706 W King Edward Avenue, Vancouver
1 / 40
For Sale
$3,488,000
7 bd · 3 ba · 2,470 sq ft

3706 W King Edward Avenue, Vancouver V6S 1M7

MLS®# R3163343

Est. mortgage
$13,232/mo
Property taxes $12,921.90/yr

About This Home

Property Type
House, Single Family Residence
Parking
2 garage, 3 parking
MLS #
R3163343
Size
2470 sqft
Basement
None
Lot size
6627.50 sqft
Tax
$12,921.90 /yr
Year Built
1925
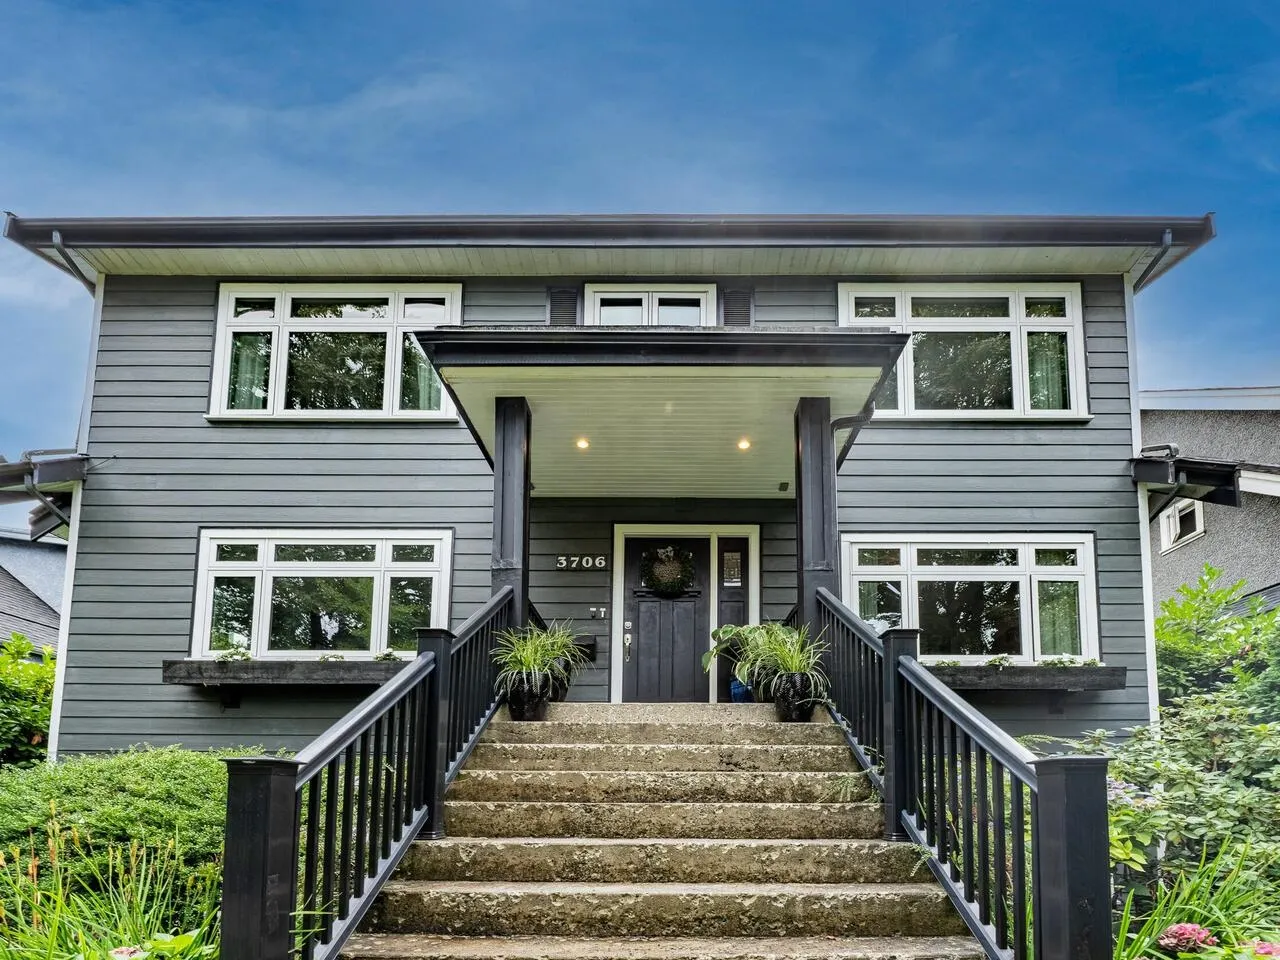
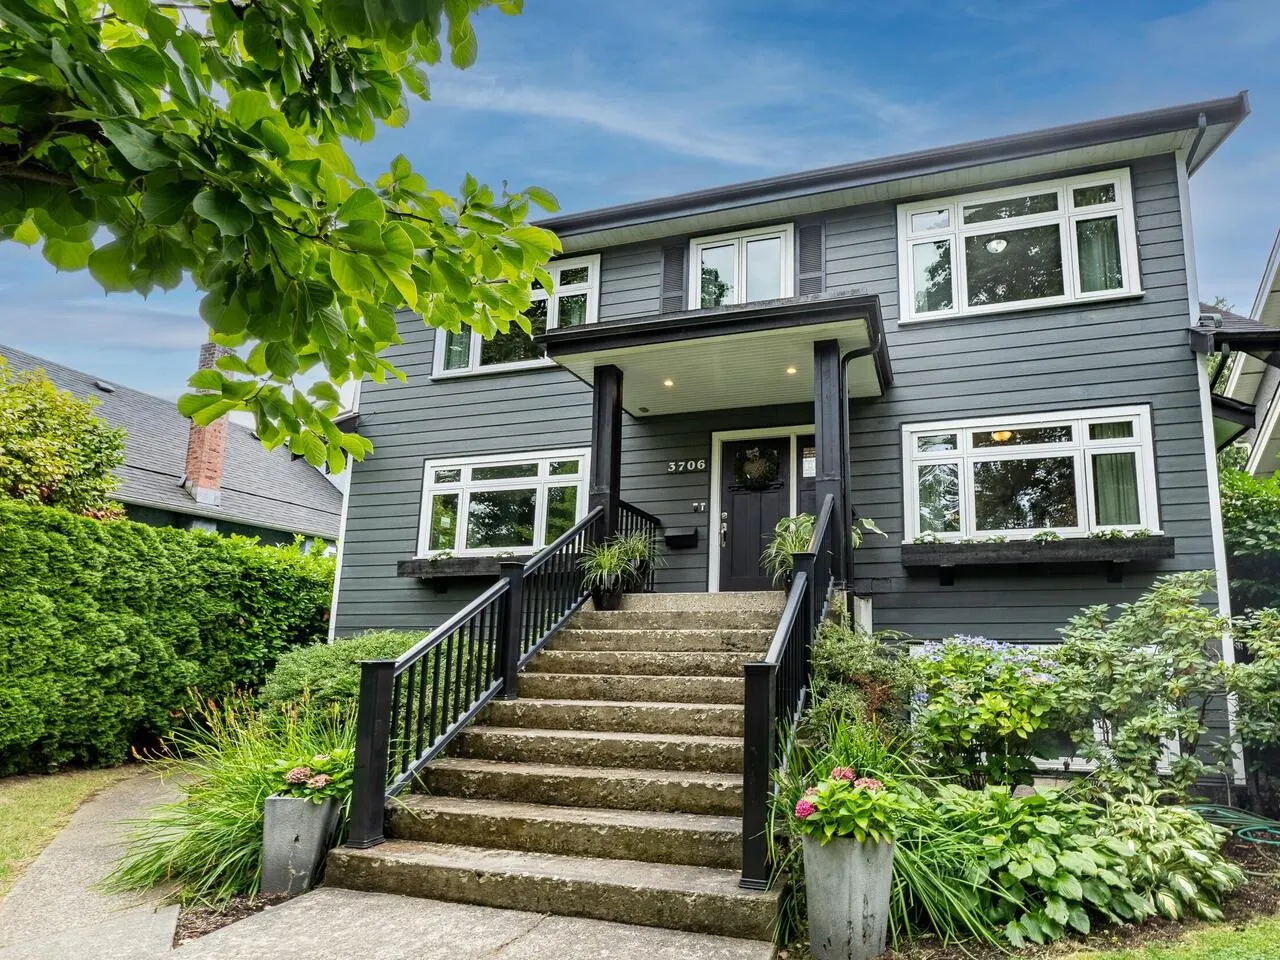
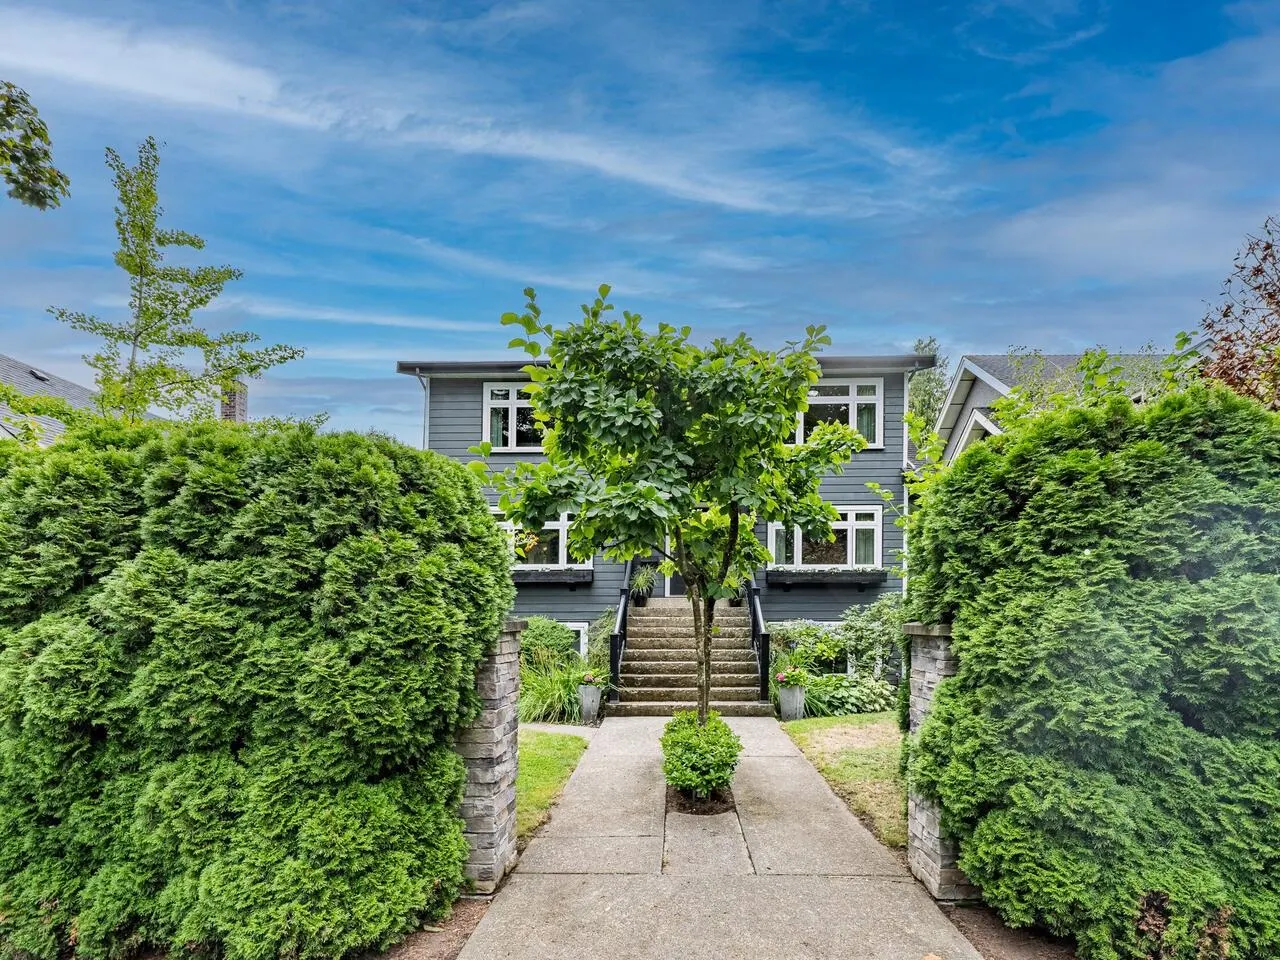
Welcome to your 4,000 sq ft family home on the QUIET block of King Edward, west of Dunbar on a beautiful tree lined boulevard. Private sunny south facing back yard with oversized garage. Built in vacuum, 2 large decks, completely rebuilt fireplace. 3 level, 5 bdrm extensively renovated home with a bright 2 bdrm garden level suite (suite currently used by owners as a rec room and gym). Owners rent or Airbnb the upper level as a 3 bdrm suite, but it could easily be converted back to make this a 6 bedroom family home. School catchment Lord Kitchener Elementary and Lord Byng Secondary, and 3 blocks from St George’s private school. Half a block from Dunbar’s main shopping district with a walk score of 89. Premium 30 yr fiberglass roof installed in 2004

Property Details

Full Property Details

Interior

Bedrooms
7
Washrooms
3
Square Footage
2470 sqft
Basement
None
Heating Type
Baseboard,Forced Air,Natural Gas
Kitchens
3
Floor Finish
Hardwood,Laminate
Den
Yes

Exterior

Front
50.00
Lot Size (Sq Ft)
6627.50
View
Winter View from Upper Floor
Waterfront
No
Parking Spaces
3
Total Parking Spaces
-
Garage Spaces
2
Zoning
R1-1
Roof
Asphalt

Building Description

Property Type
Residential Detached
Home Type
House
Subtype
Single Family Residence
Year Built
1925
Exterior
Frame Wood,Fibre Cement (Exterior)
Water Supply
Public
No. Floor Levels
3

Community

Community
Dunbar
Area Code
Vancouver West

Taxes & Fees

Taxes
$12,921.90 /yr
Tax Year
2024

Room Types

Room Dimensions Area Description
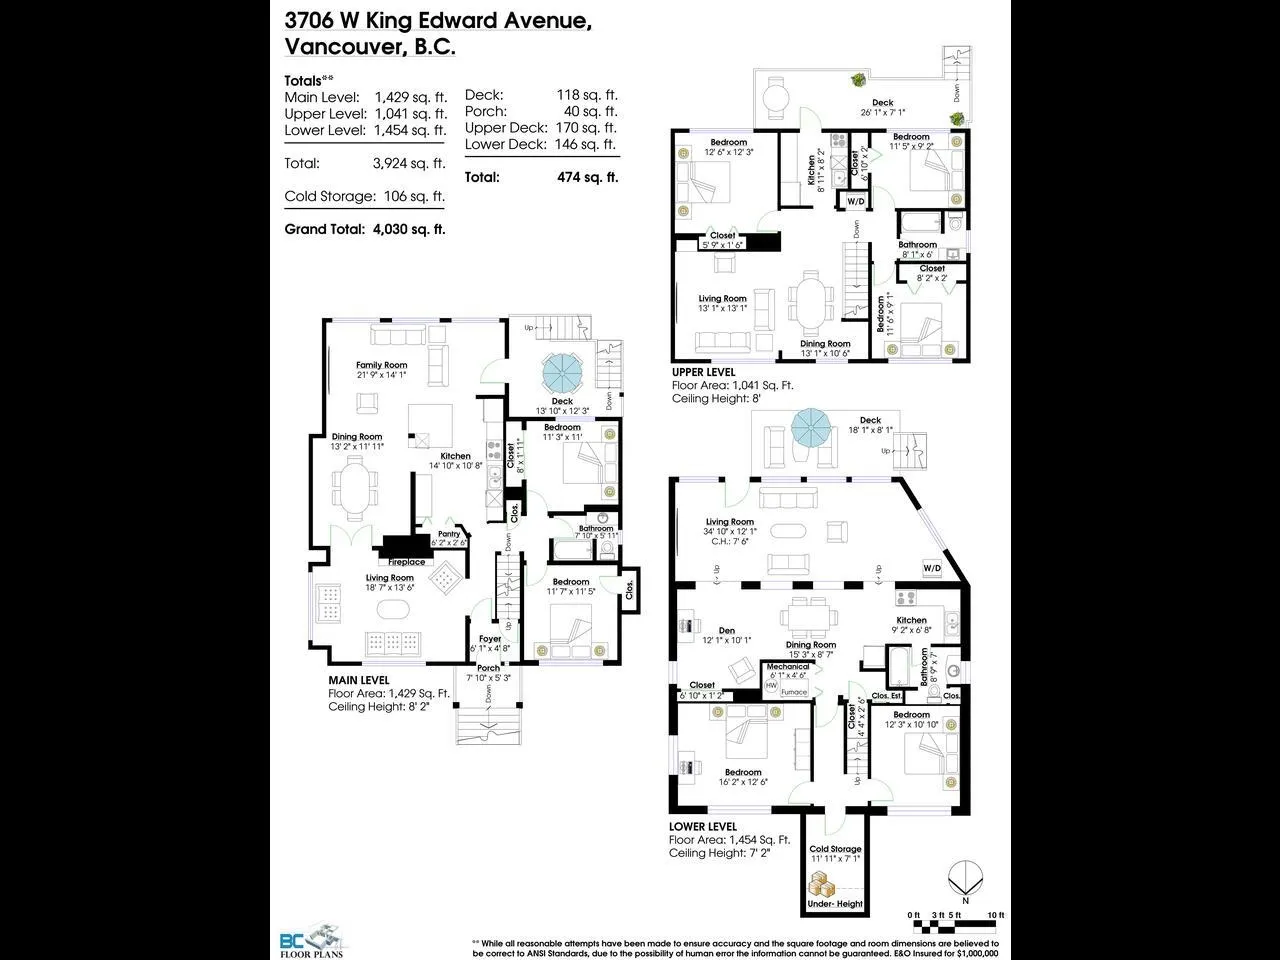
Living Room 12'1 x 34'10 420.9 sqft -
Den 10'1 x 12'1 121.84 sqft -
Dining Room 8'7 x 15'3 130.9 sqft -
Kitchen 6'8 x 9'2 61.11 sqft -
Cold Room 7'1 x 11'11 84.41 sqft -
Bedroom 12'6 x 16'2 202.08 sqft -
Bedroom 10'10 x 12'3 132.71 sqft -
Family Room 14'1 x 21'9 306.31 sqft -
Dining Room 11'11 x 13'2 156.9 sqft -
Kitchen 10'8 x 14'10 158.22 sqft -
Living Room 13'6 x 18'7 250.88 sqft -
Bedroom 11' x 11'3 123.75 sqft -
Bedroom 11'5 x 11'7 132.24 sqft -
Living Room 13'1 x 13'1 171.17 sqft -
Dining Room 10'6 x 13'1 137.38 sqft -
Kitchen 8'2 x 8'11 72.82 sqft -
Bedroom 9'2 x 11'5 104.65 sqft -
Bedroom 9'1 x 11'6 104.46 sqft -
Primary Bedroom 12'3 x 12'6 153.12 sqft -
Jess Kuang
Jess Kuang
Sutton Group - 1st West Realty
Listed by Walter Wells
66 days on site
Listing Broker
Sutton Group-West Coast Realty
Courtesy
Sutton Group-West Coast Realty

Similar homes for sale in Vancouver

Explore Vancouver

This representation is based in whole or in part on data generated by the Chilliwack & District Real Estate Board, Fraser Valley Real Estate Board or Greater Vancouver REALTORS® which assumes no responsibility for its accuracy. Copyright 2026 by the Greater Vancouver REALTORS®, Fraser Valley Real Estate Board, Chilliwack and District Real Estate Board, and BC Northern Real Estate Board. All Rights Reserved.
Powered by AgentLocator






