
3531 Johnson Avenue, Richmond
1 / 40
For Sale
$1,990,000
4 bd · 3 ba · 2,461 sq ft

3531 Johnson Avenue, Richmond V7C 5R2

MLS®# R3163297

Est. mortgage
$7,549/mo
Property taxes $7,380.71/yr

About This Home

Property Type
House, Single Family Residence
Parking
2 garage, 4 parking
MLS #
R3163297
Size
2461 sqft
Basement
None
Lot size
4327.00 sqft
Tax
$7,380.71 /yr
Year Built
1997
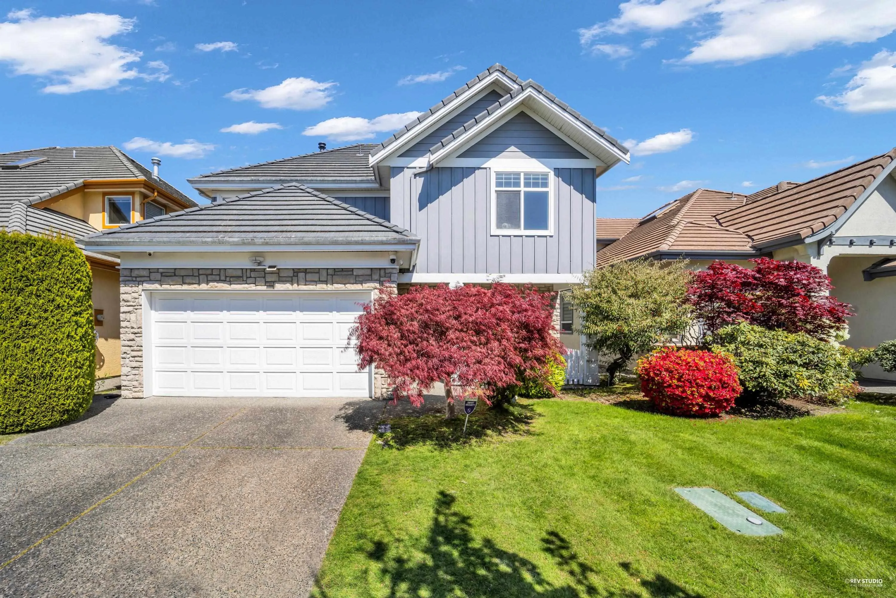
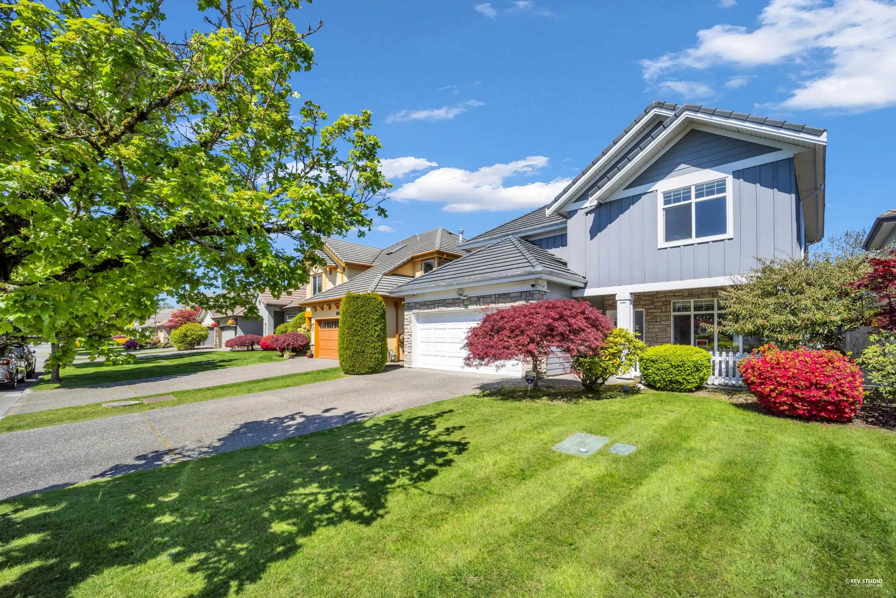
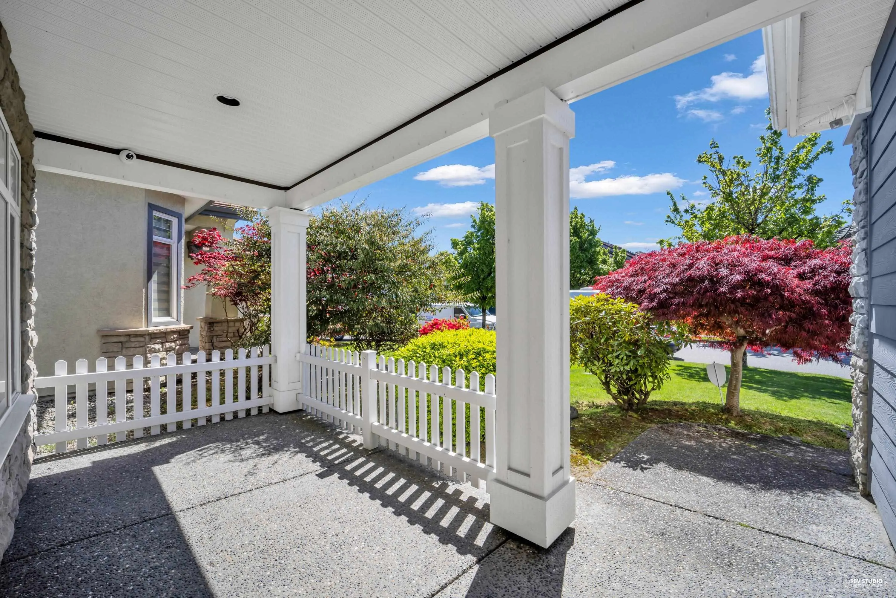
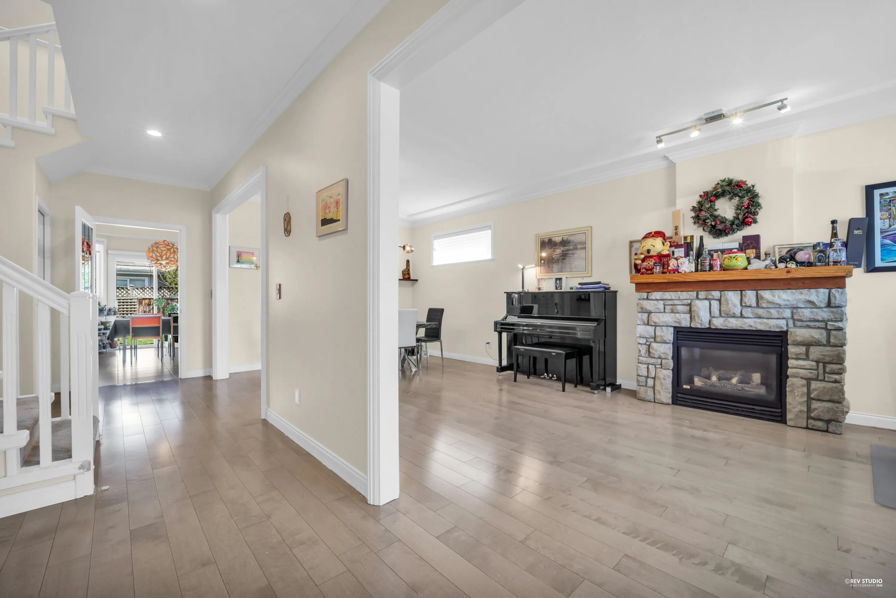
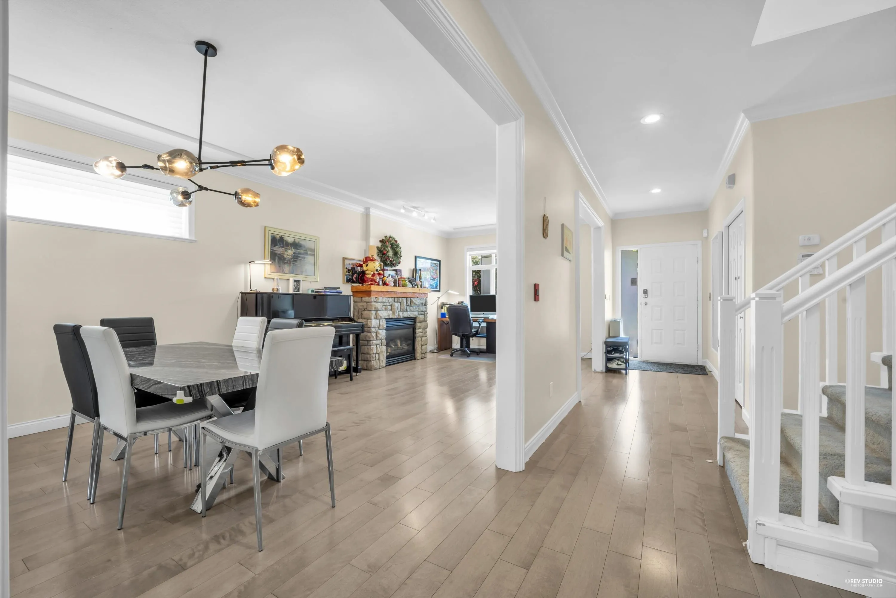
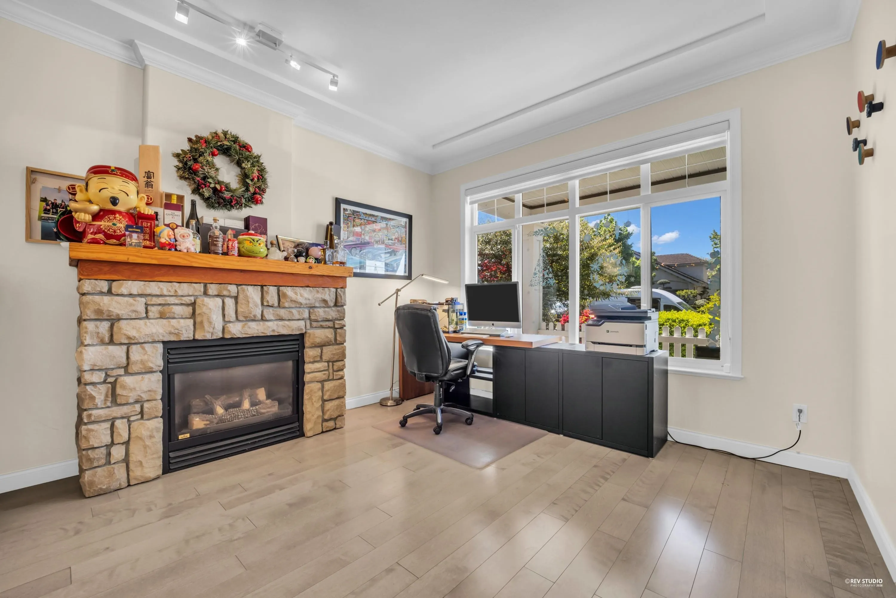
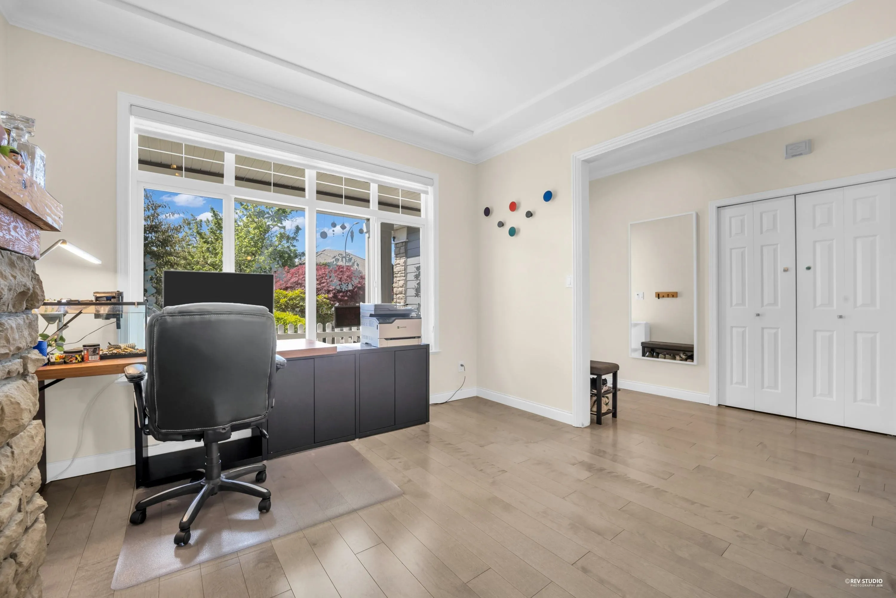
Welcome to this beautifully updated home in the heart of the desirable Terra Nova community. This bright and meticulously maintained 4-bedroom residence offers a refined blend of modern luxury and smart home features and the den on the main floor can be used as the 5th bedroom. Updated extensively in 2015, the home boasts a chef-inspired gourmet kitchen with premium Miele appliances, imported Italian tile, rich hardwood floors, a Nest smart thermostat, and designer lighting throughout. Located within the elite catchment of Spul'u'kwuks Elementary and Burnett Secondary, and just steps from Quilchena Golf Course and Terra Nova shopping, parks, and the scenic waterfront dyke. Don't miss this property presents a truly rare opportunity. Open House: Nov 15, Sunday 2-4 pm.

Property Details

Full Property Details

Interior

Bedrooms
4
Washrooms
3
Square Footage
2461 sqft
Basement
None
Heating Type
Natural Gas,Radiant
Kitchens
1
Floor Finish
Hardwood,Tile,Carpet
Den
Yes

Exterior

Front
44.00
Lot Size (Sq Ft)
4327.00
Waterfront
No
Parking Spaces
4
Total Parking Spaces
-
Garage Spaces
2
Zoning
RS1
Roof
Tile

Building Description

Property Type
Residential Detached
Home Type
House
Subtype
Single Family Residence
Year Built
1997
Exterior
Frame Wood,Brick (Exterior),Mixed (Exterior),Wood Siding
Water Supply
Public
No. Floor Levels
2

Community

Community
Terra Nova
Area Code
Richmond

Taxes & Fees

Taxes
$7,380.71 /yr
Tax Year
2025

Other

Virtual Tour Link

Room Types

Room Dimensions Area Description
Living Room 14'10 x 11'9 174.29 sqft -
Dining Room 11'9 x 11'1 130.23 sqft -
Family Room 18'3 x 12'9 232.69 sqft -
Kitchen 12'9 x 9'0 114.75 sqft -
Eating Area 14'6 x 8'8 125.67 sqft -
Foyer 14'10 x 4'11 72.93 sqft -
Den 12'7 x 10'8 134.22 sqft -
Laundry 9'10 x 5'8 55.72 sqft -
Primary Bedroom 16'5 x 12'6 205.21 sqft -
Walk-In Closet 10'11 x 5'8 61.86 sqft -
Bedroom 16'2 x 10'2 164.36 sqft -
Bedroom 11'11 x 10'3 122.15 sqft -
Bedroom 11'11 x 10'2 121.15 sqft -
Jess Kuang
Jess Kuang
Sutton Group - 1st West Realty
Listed by Vivian He PREC*
66 days on site
Listing Broker
Interlink Realty
Courtesy
Interlink Realty

Similar homes for sale in Richmond

Explore Richmond

This representation is based in whole or in part on data generated by the Chilliwack & District Real Estate Board, Fraser Valley Real Estate Board or Greater Vancouver REALTORS® which assumes no responsibility for its accuracy. Copyright 2026 by the Greater Vancouver REALTORS®, Fraser Valley Real Estate Board, Chilliwack and District Real Estate Board, and BC Northern Real Estate Board. All Rights Reserved.
Powered by AgentLocator







