
111 N Fell Avenue, Burnaby
1 / 40
For Sale
$1,599,000
6 bd · 3 ba · 2,590 sq ft

111 N Fell Avenue, Burnaby V5B 1L3

MLS®# R3163244

Est. mortgage
$6,066/mo
Property taxes $6,232.47/yr

About This Home

Property Type
House, Single Family Residence
Parking
3 parking
MLS #
R3163244
Size
2590 sqft
Basement
Full
Lot size
4026.00 sqft
Tax
$6,232.47 /yr
Year Built
1971
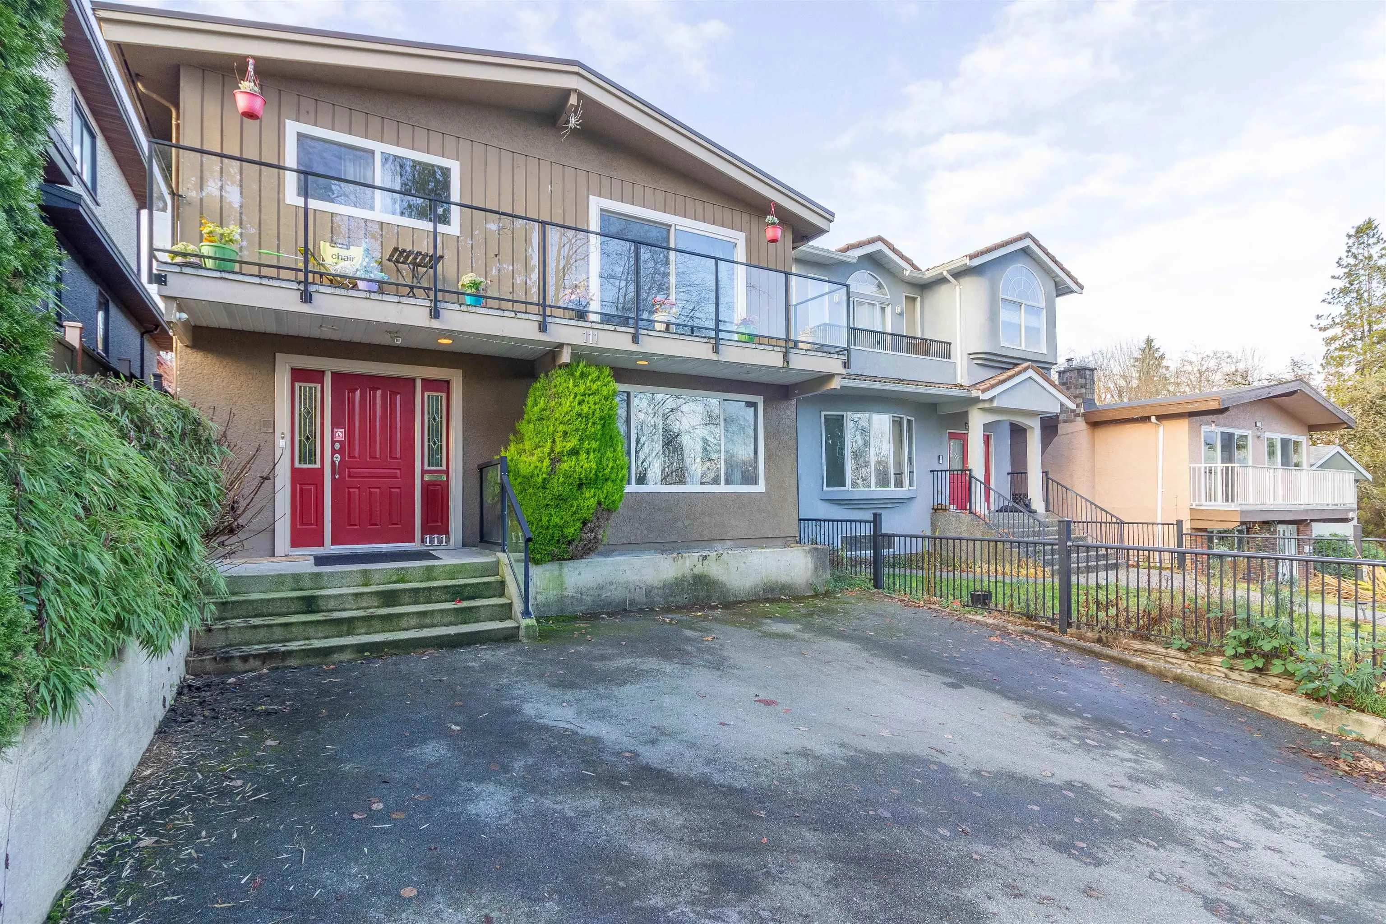
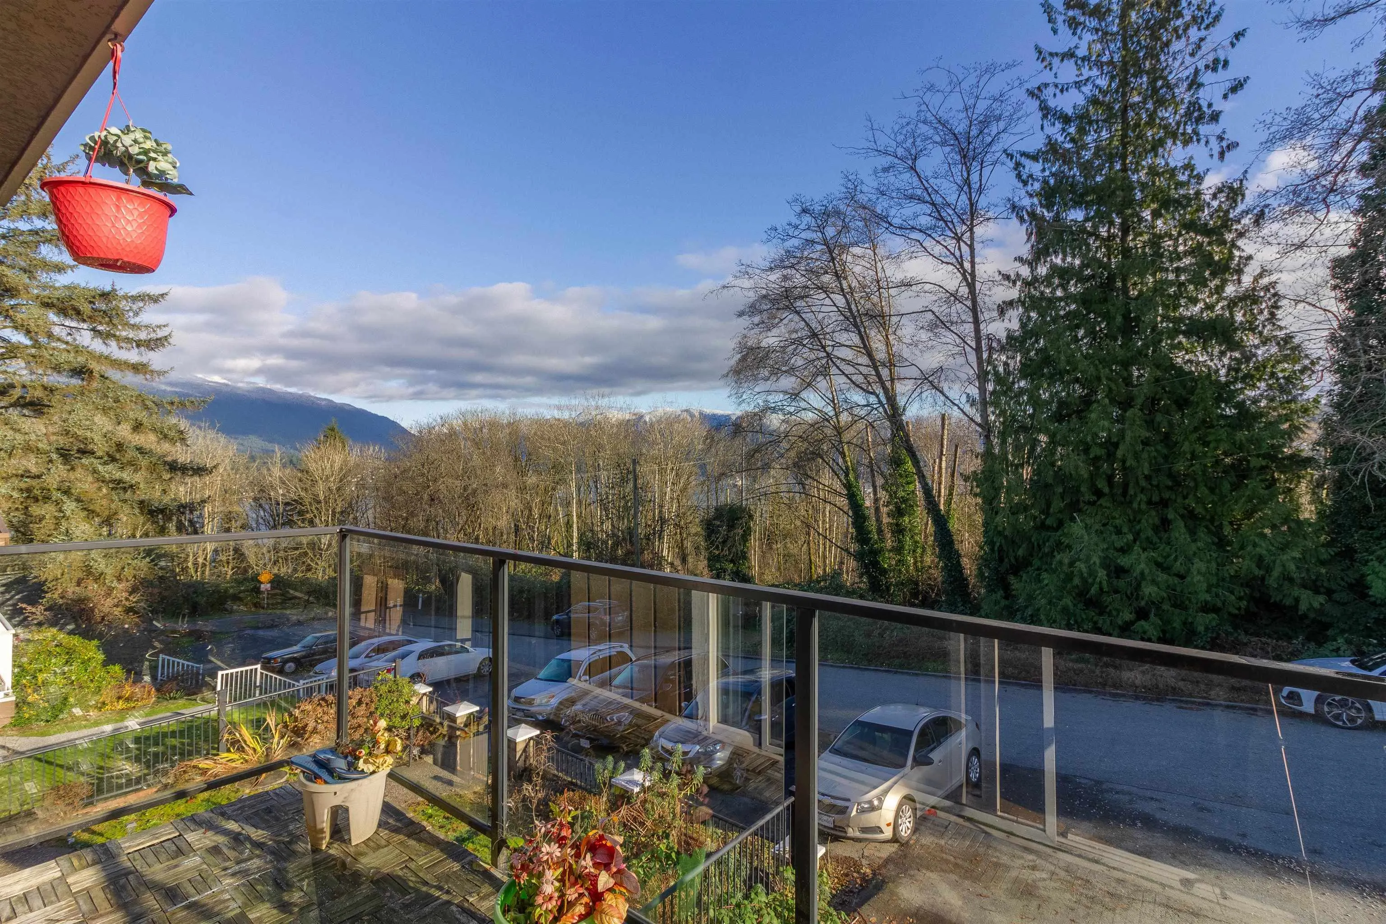
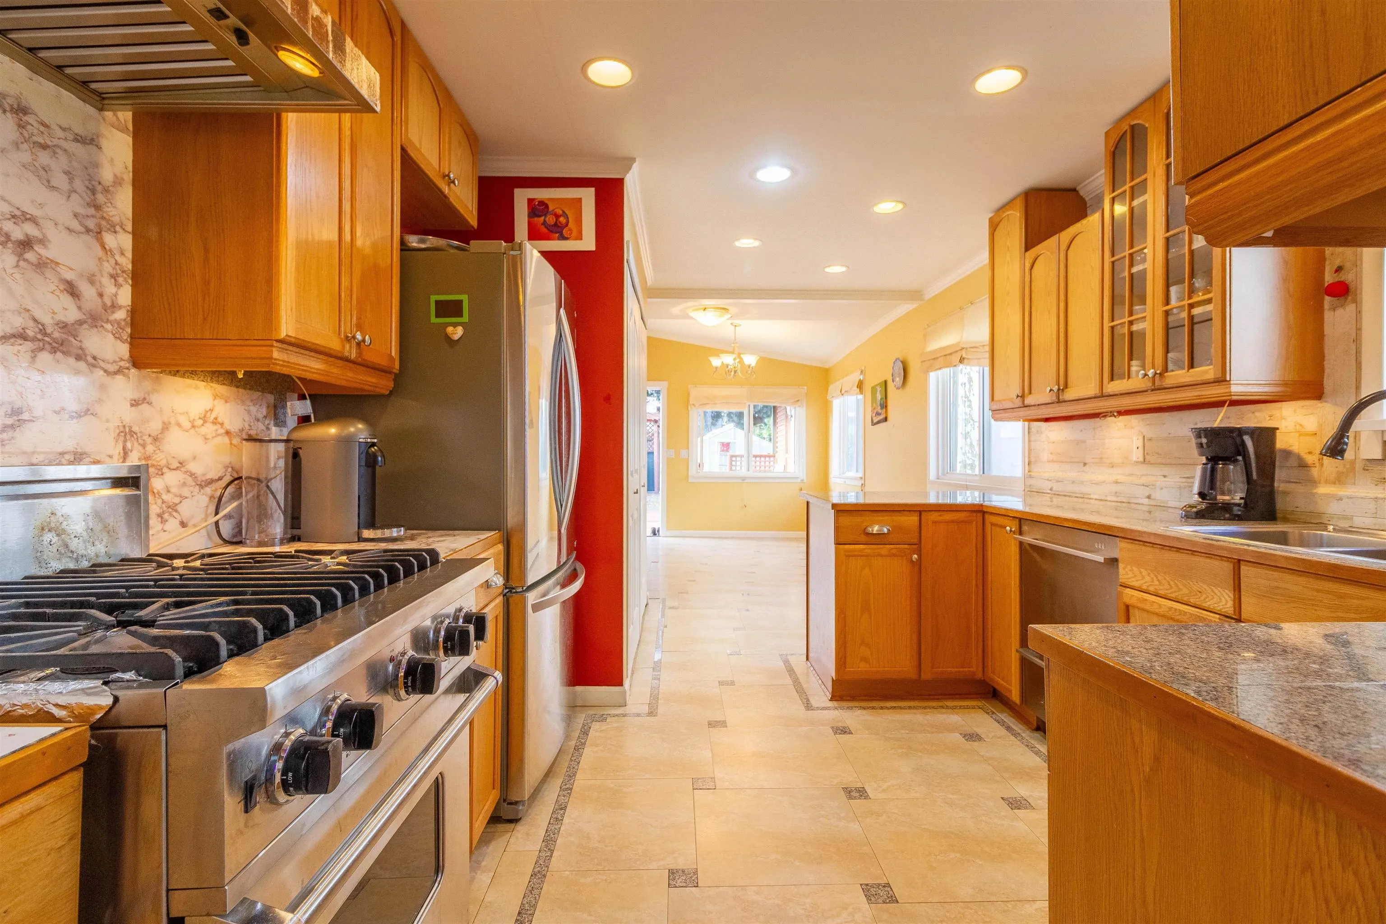
Welcome to 111 N Fell Ave, quietly located on a low traffic cul-de-sac in desirable Capitol Hill, Burnaby North. This well-kept detached home offers 6 bedrooms, 3 bathroom, 2 kitchens & 2 laundries (Basement rough-in ), ideal for growing or multi-generational families. Backing onto a peaceful greenbelt with seasonal water views, the home features a fully fenced backyard with covered sundeck, patio, garden space, greenhouse & storage shed-perfect for outdoor enjoyment. 11-year metal roof. Basement level easily converts to a 3-bed mortgage helper or is well-suited for Fraser Health licensed daycare use, with occupant willing to assist in registration. Steps to trails, transit & Kensington shopping. Burnaby North Secondary & Capitol Hill Elementary catchement, only 10 mins to SFU.

Property Details

Full Property Details

Interior

Bedrooms
6
Washrooms
3
Square Footage
2590 sqft
Basement
Full
Heating Type
Baseboard,Hot Water,Natural Gas
Kitchens
2
Floor Finish
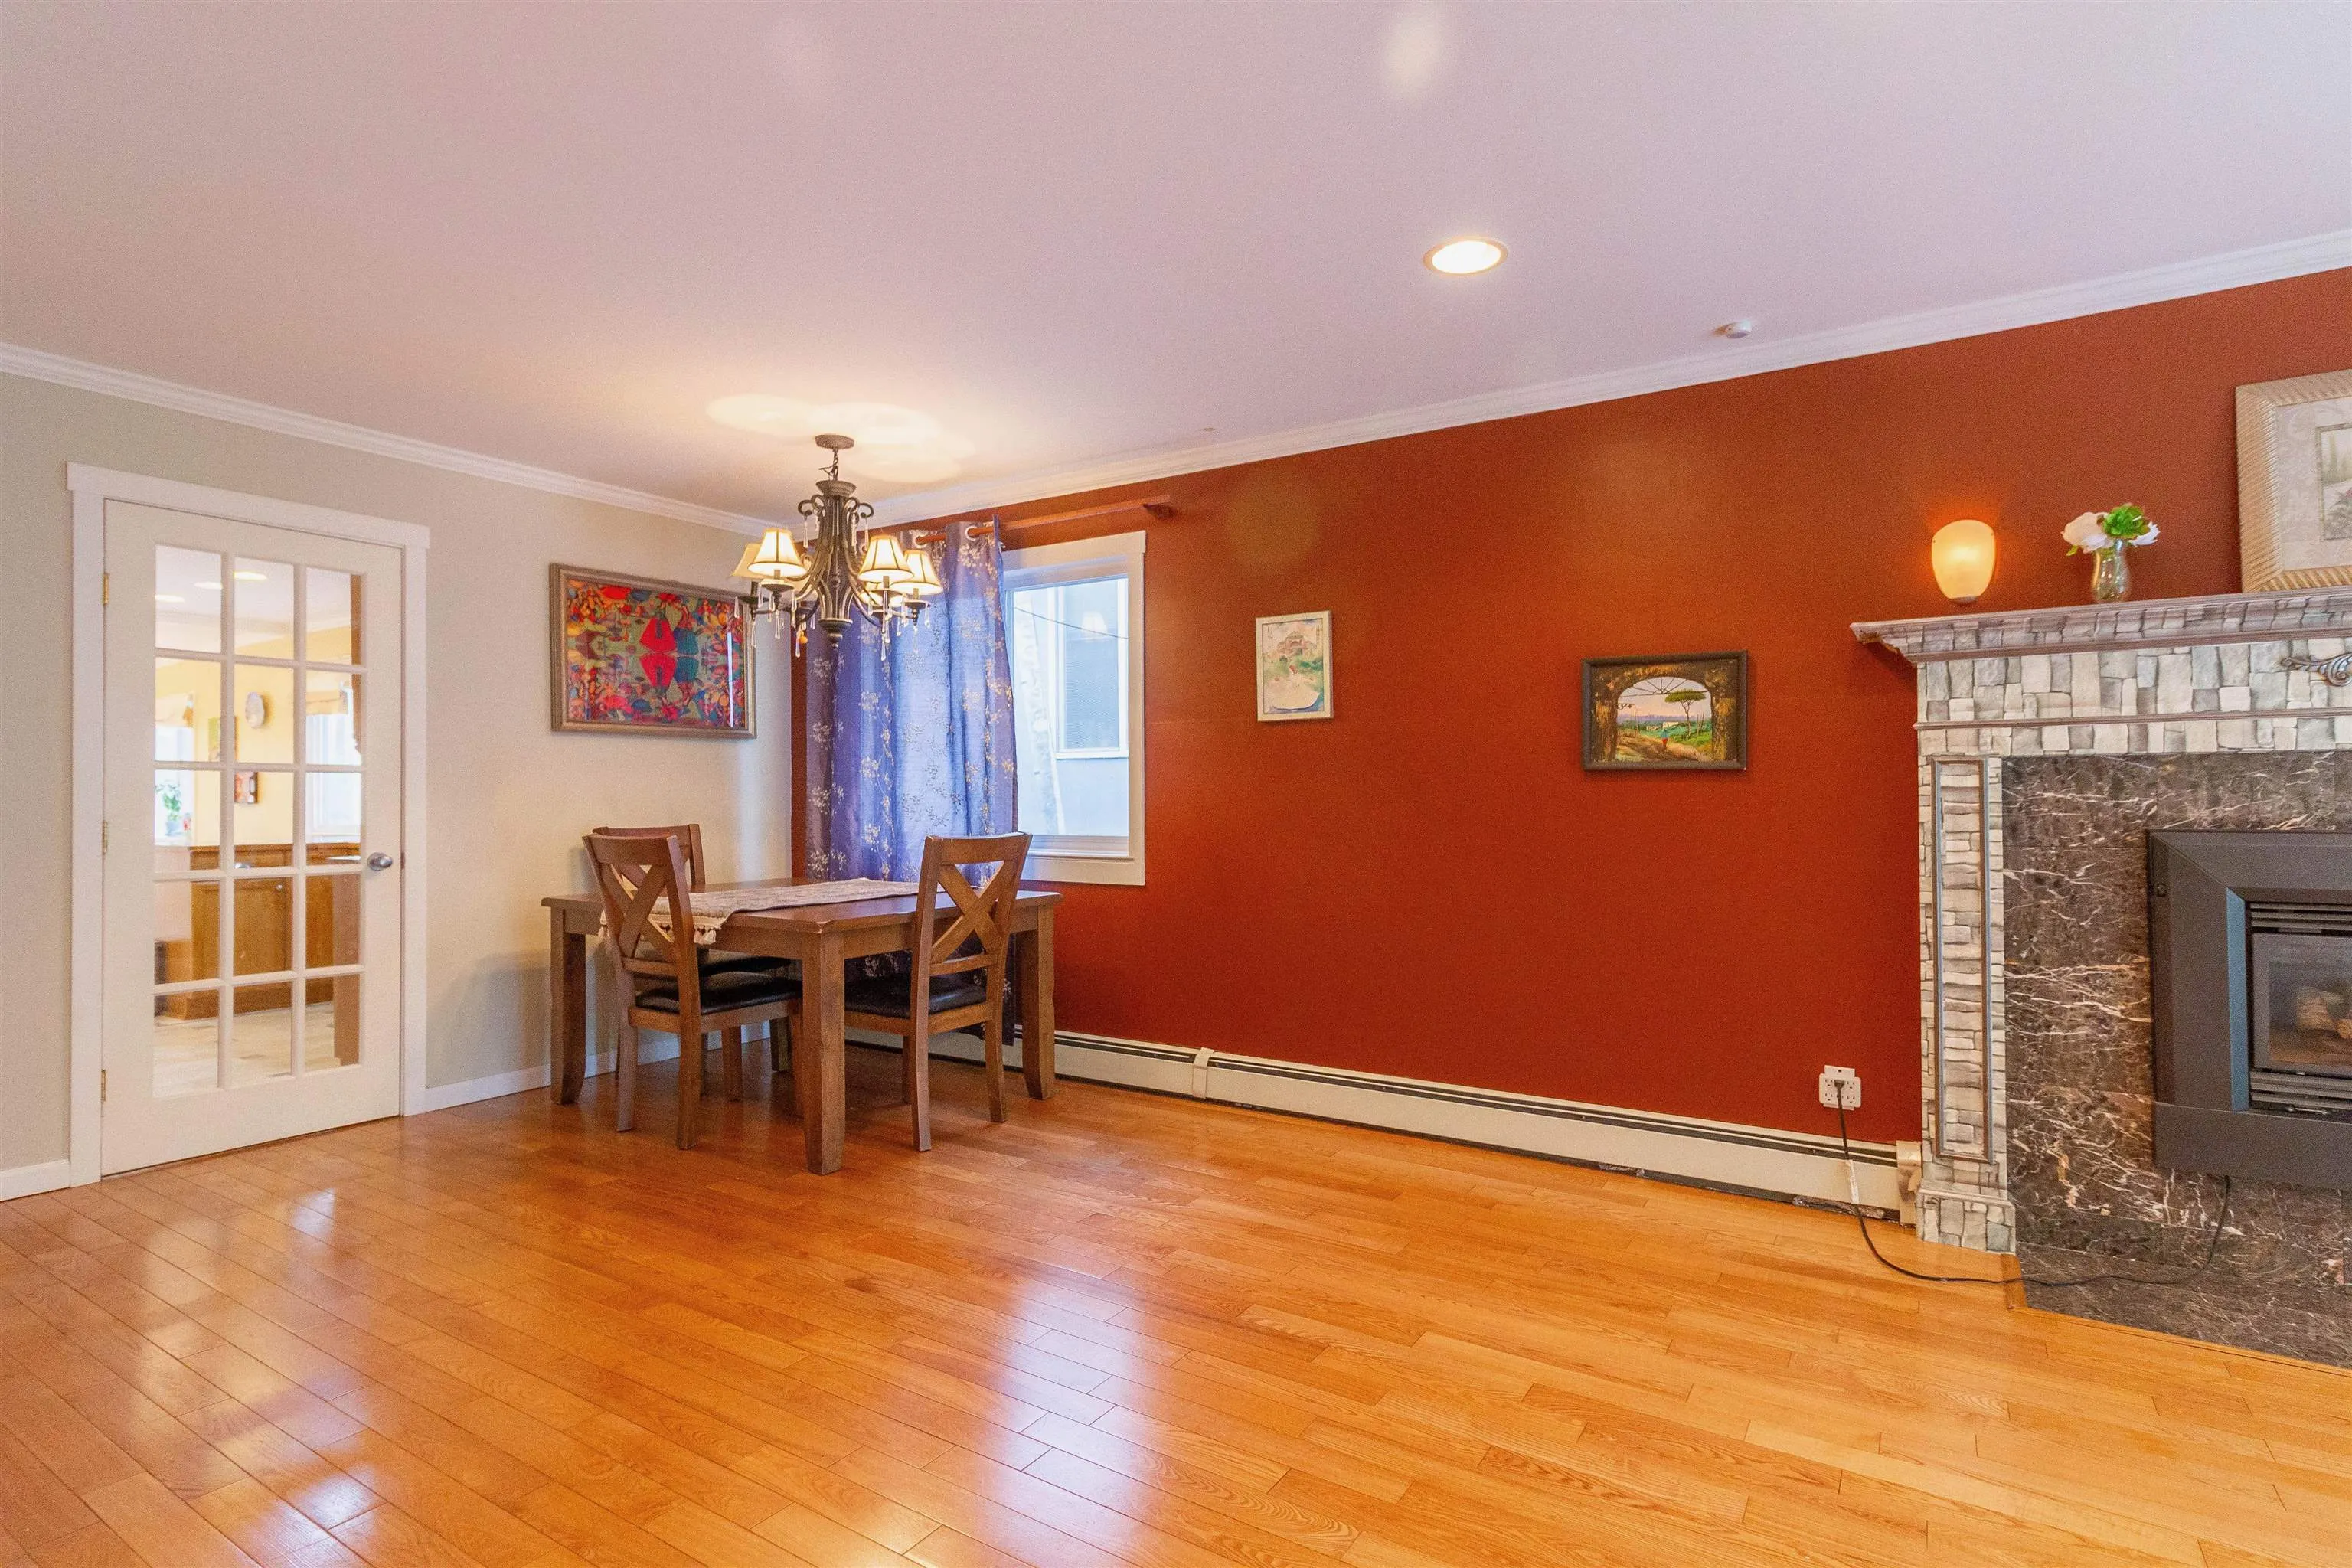
Hardwood,Laminate,Other,Tile
Den
No

Exterior

Front
33.00
Lot Size (Sq Ft)
4026.00
View
MOUNTAIN & PARTIAL WATER
Waterfront
No
Parking Spaces
3
Total Parking Spaces
-
Garage Spaces
-
Zoning
R1
Roof
Metal

Building Description

Property Type
Residential Detached
Home Type
House
Subtype
Single Family Residence
Year Built
1971
Exterior
Frame Wood,Other (Exterior),Stucco
Water Supply
Public
No. Floor Levels
2

Community

Community
Capitol Hill BN
Area Code
Burnaby North

Taxes & Fees

Taxes
$6,232.47 /yr
Tax Year
2025

Other

Virtual Tour Link

Room Types

Room Dimensions Area Description
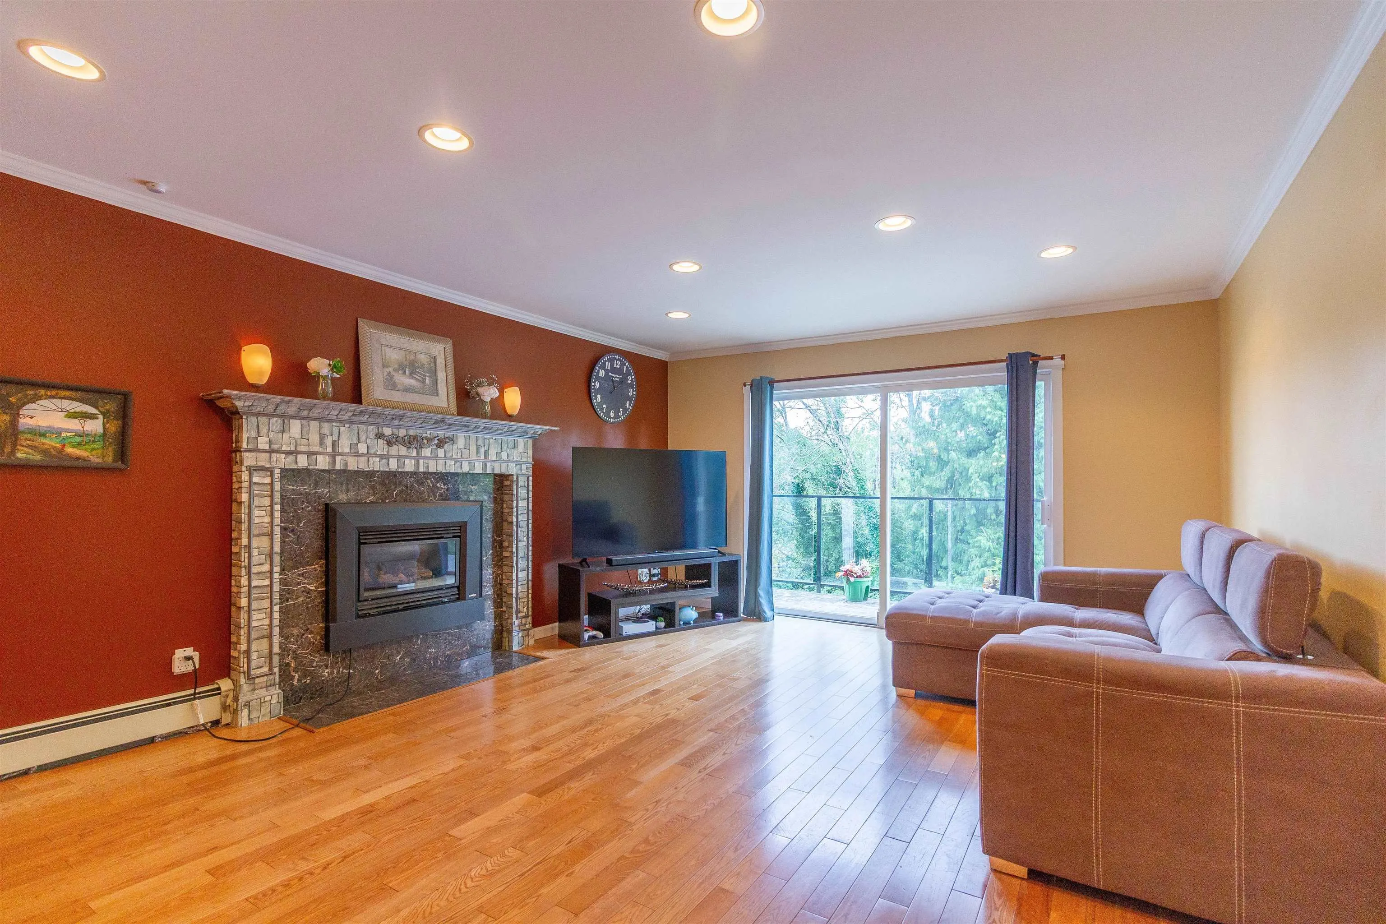
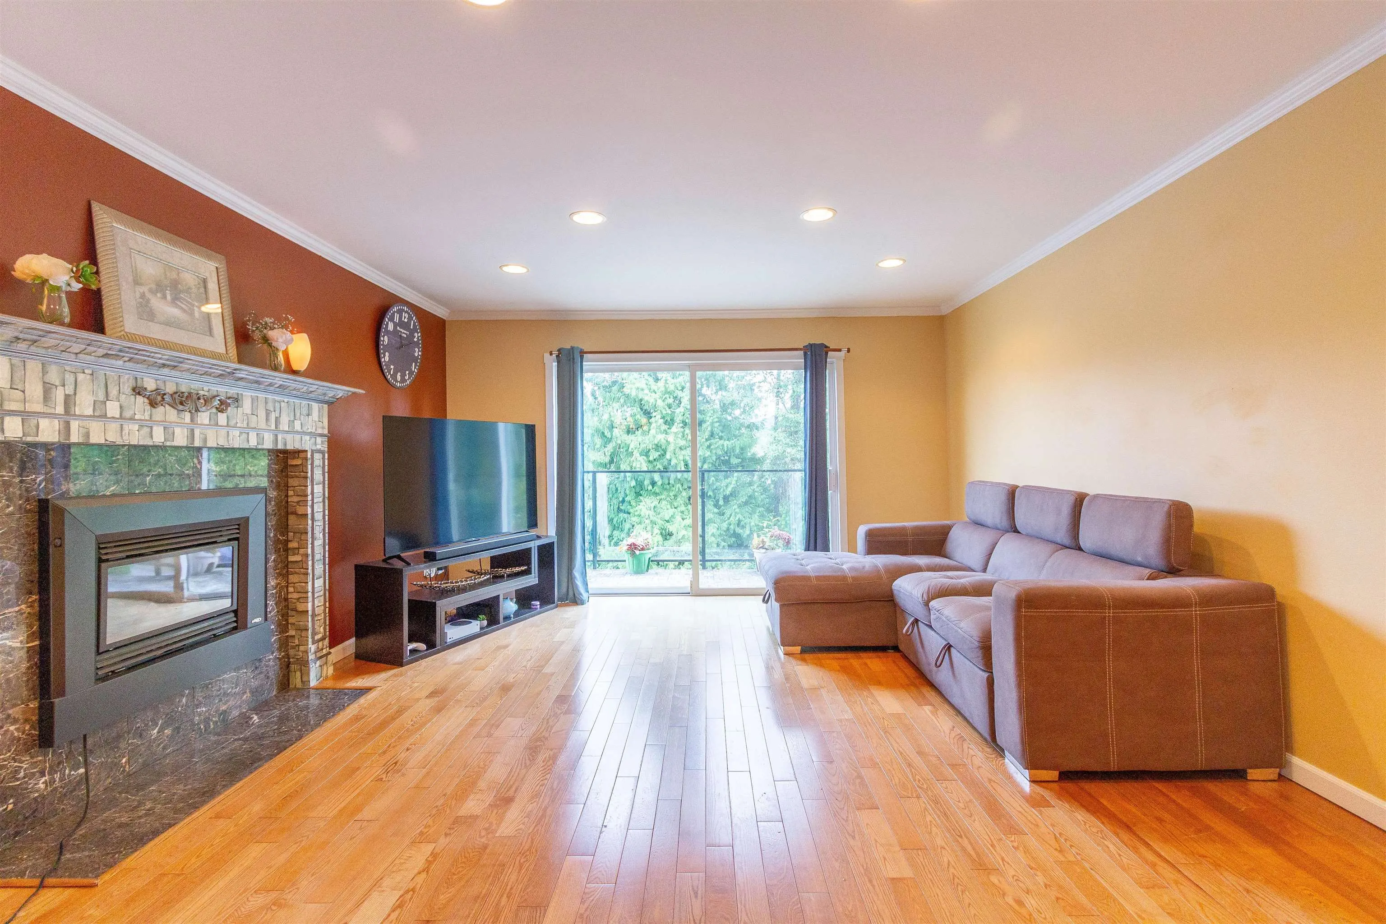
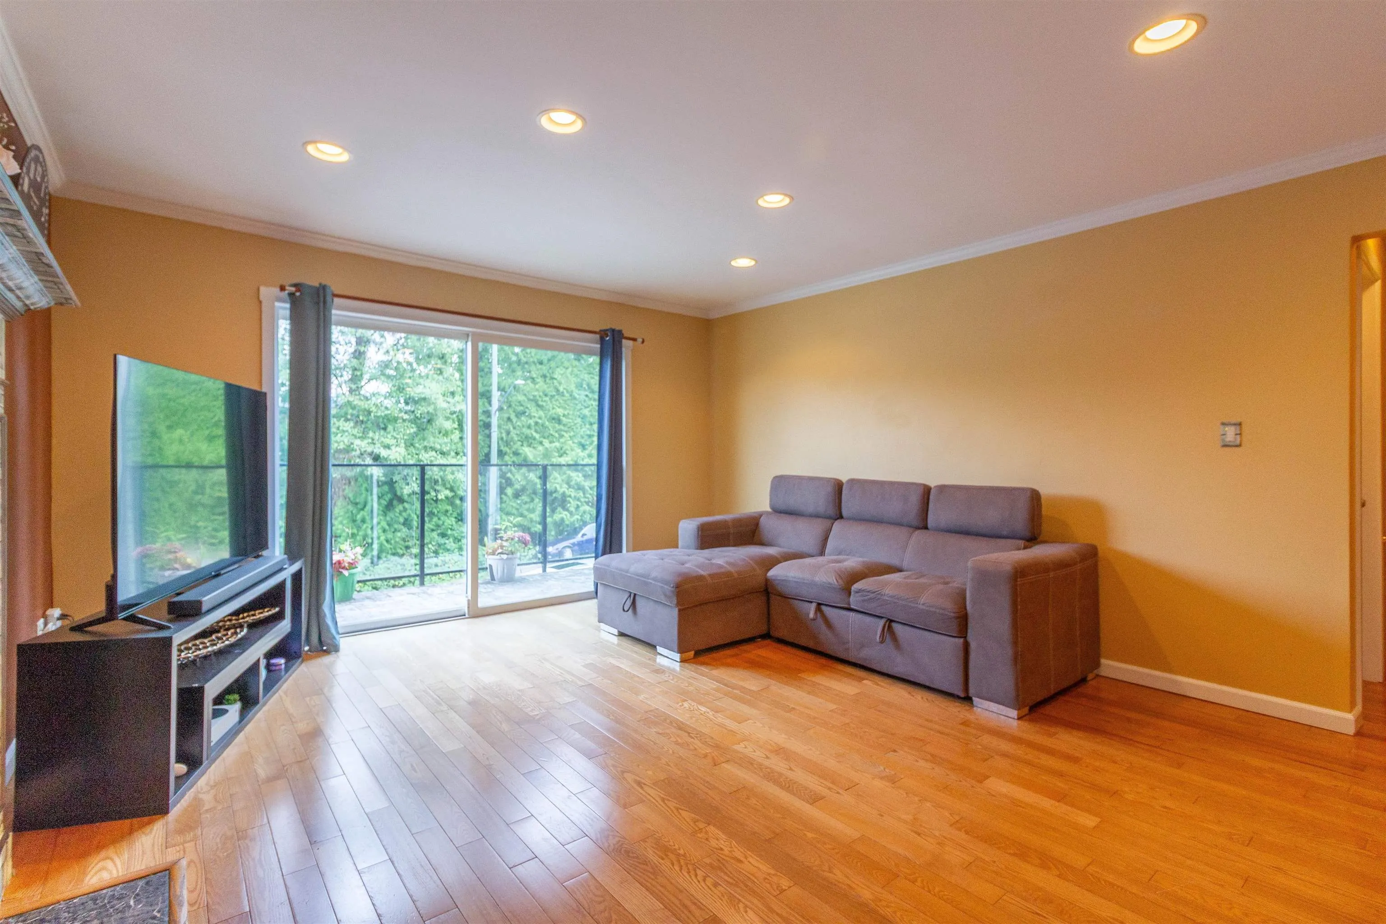
Living Room 18'9 x 13'11 260.94 sqft -
Dining Room 7'11 x 10'3 81.15 sqft -
Kitchen 11'7 x 10'7 122.59 sqft -
Eating Area 17'10 x 10'4 184.28 sqft -
Primary Bedroom 10'8 x 14'8 156.44 sqft -
Bedroom 12'10 x 11'2 143.31 sqft -
Bedroom 9'1 x 11'1 100.67 sqft -
Laundry 7'2 x 3'6 25.08 sqft -
Living Room 12'1 x 14'2 171.18 sqft -
Dining Room 7'4 x 9'11 72.72 sqft -
Kitchen 6'11 x 8'7 59.37 sqft -
Foyer 10'7 x 9' 95.25 sqft -
Bedroom 16'6 x 12'9 210.38 sqft -
Bedroom 10'1 x 9'1 91.59 sqft -
Bedroom 9' x 14' 126 sqft -
Other 4'0 x 25'1 100.33 sqft -
Other 19'5 x 11'3 218.44 sqft -
Other 8'2 x 8'5 68.74 sqft -
Other 7'11 x 6'2 48.82 sqft -
Jess Kuang
Jess Kuang
Sutton Group - 1st West Realty
Listed by Vince Chan PREC*
66 days on site
Listing Broker
RE/MAX Crest Realty
Courtesy
RE/MAX Crest Realty

Similar homes for sale in Burnaby

Explore Burnaby

This representation is based in whole or in part on data generated by the Chilliwack & District Real Estate Board, Fraser Valley Real Estate Board or Greater Vancouver REALTORS® which assumes no responsibility for its accuracy. Copyright 2026 by the Greater Vancouver REALTORS®, Fraser Valley Real Estate Board, Chilliwack and District Real Estate Board, and BC Northern Real Estate Board. All Rights Reserved.
Powered by AgentLocator




