
4160 Granville Avenue, Richmond
1 / 40
For Sale
$4,580,000
5 bd · 6 ba · 4,898 sq ft

4160 Granville Avenue, Richmond V7C 1E4

MLS®# R3163237

Est. mortgage
$17,375/mo
Property taxes $14,333.46/yr

About This Home

Property Type
House, Single Family Residence
Parking
3 garage, 6 parking
MLS #
R3163237
Size
4898 sqft
Basement
None
Lot size
12013.00 sqft
Tax
$14,333.46 /yr
Year Built
2022
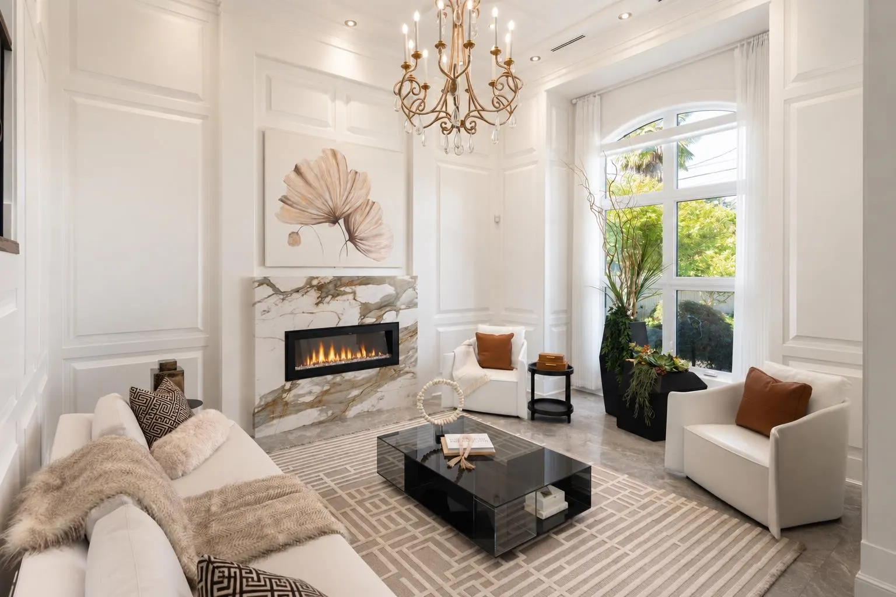
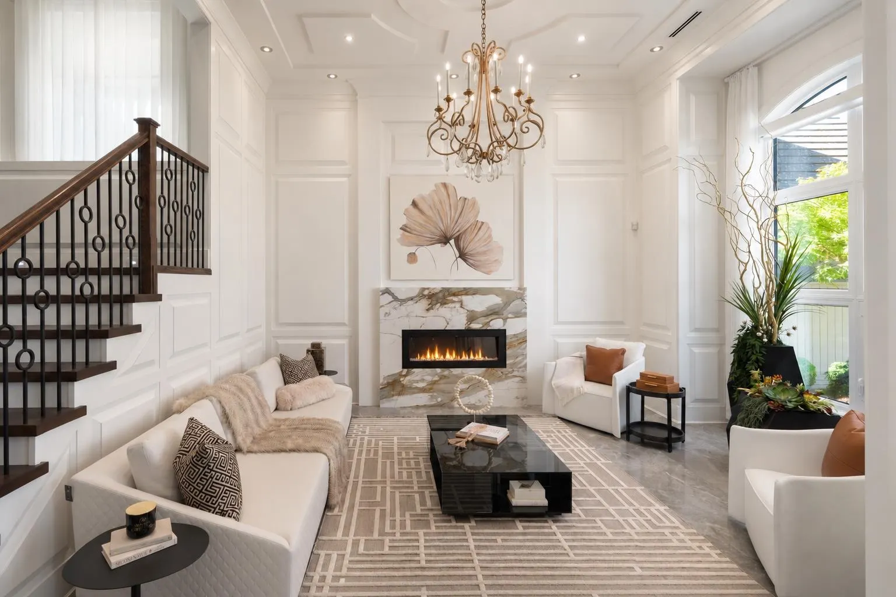
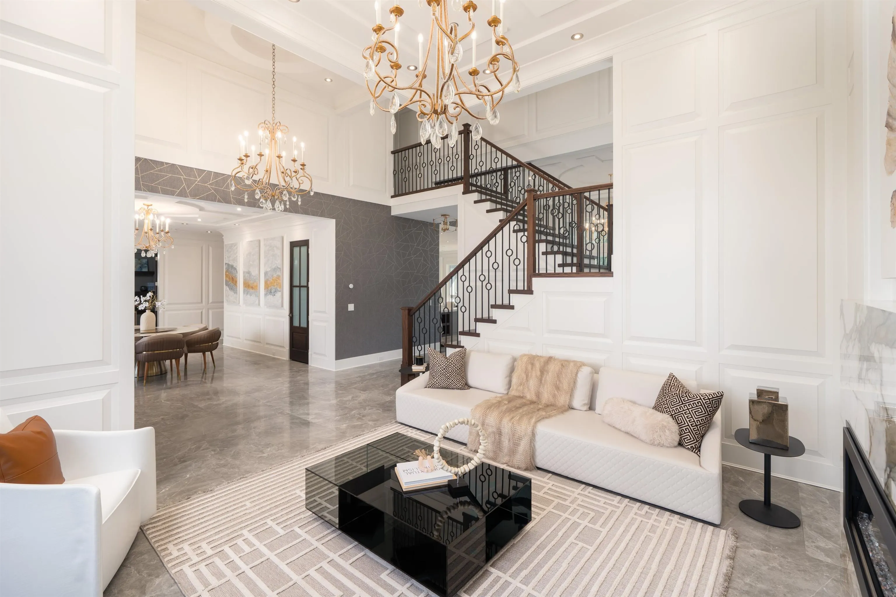
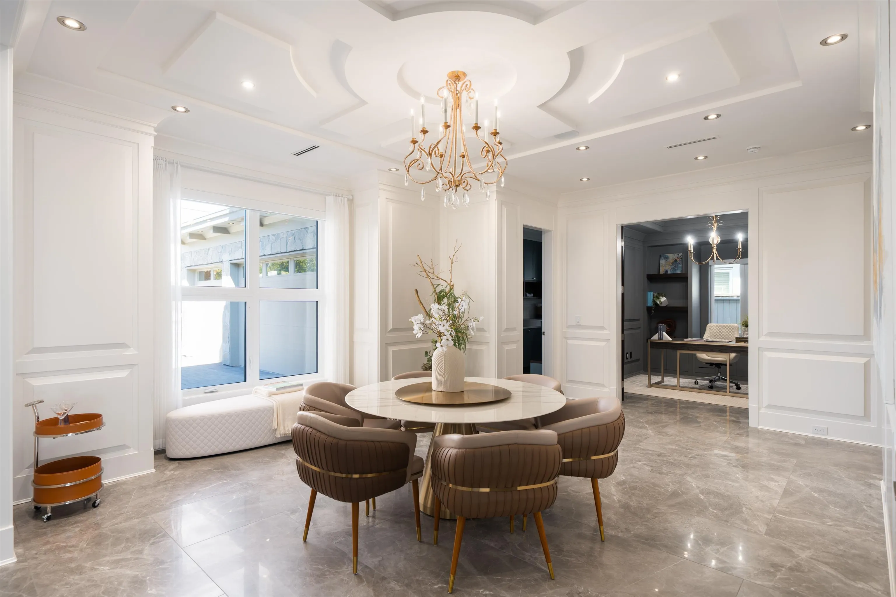
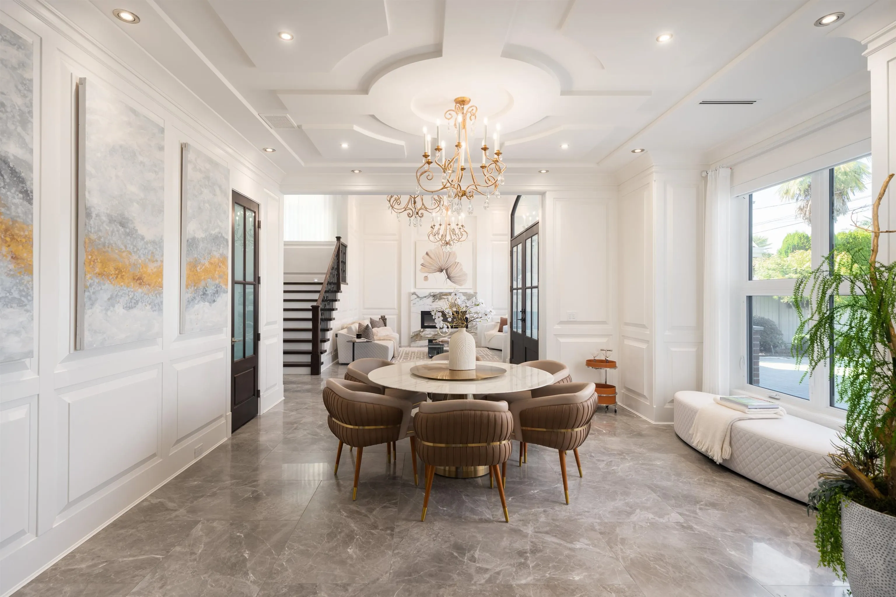
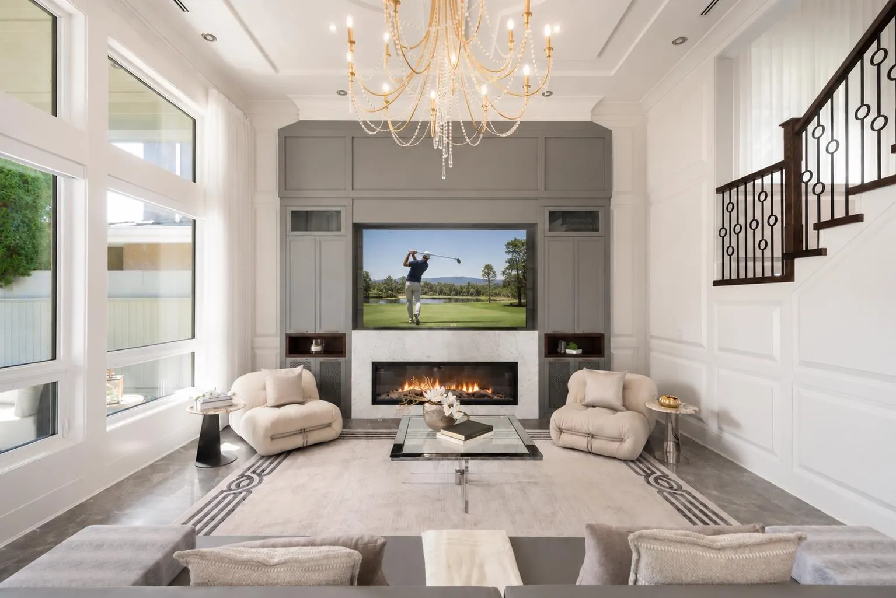
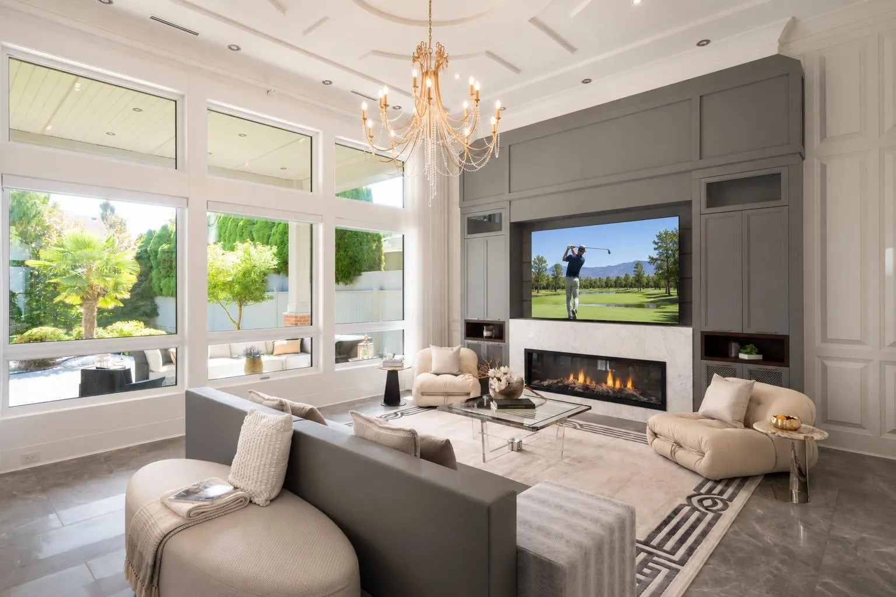
THIS IS NOT JUST ANOTHER RICHMOND HOUSE. Welcome to this magnificent Quilchena mansion, where EXQUISITE CRAFTSMANSHIP MEETS TIMELESS ARTISTRY. The grand foyer sets an impressive tone of luxury with SOARING 13FT CEILINGS; living & family rooms are anchored by exquisite real marble fireplaces that add warmth & character. The gourmet kitchen showcases Carrara countertops and a full Miele appliance package, complemented by wok kitchen, private home theatre, and dedicated wine room. FIVE KING-SIZED ENSUITE BEDROOMS (1 Main; 4 Above) offer exceptional privacy and comfort. The primary retreat features a generous walk-in closet and spa-inspired ensuite. Set on an IMPRESSIVE 12,000 SQFT SOUTH-FACING LOT, the sun-drenched backyard with outdoor kitchen rough-in is ready for unforgettable gatherings.

Property Details

Full Property Details

Interior

Bedrooms
5
Washrooms
6
Square Footage
4898 sqft
Basement
None
Heating Type
Radiant
Kitchens
2
Floor Finish
Hardwood,Mixed,Tile,Carpet
Den
No

Exterior

Front
66.00
Lot Size (Sq Ft)
12013.00
Waterfront
No
Parking Spaces
6
Total Parking Spaces
-
Garage Spaces
3
Zoning
RSM/L
Roof
Asphalt

Building Description

Property Type
Residential Detached
Home Type
House
Subtype
Single Family Residence
Year Built
2022
Exterior
Frame Wood,Mixed (Exterior),Stone (Exterior)
Water Supply
Public
No. Floor Levels
2

Community

Community
Quilchena RI
Area Code
Richmond

Taxes & Fees

Taxes
$14,333.46 /yr
Tax Year
2025

Other

Virtual Tour Link

Room Types

Room Dimensions Area Description
Foyer 11'7 x 8'8 100.39 sqft -
Living Room 17'8 x 13'4 235.56 sqft -
Dining Room 16'4 x 19'11 325.31 sqft -
Family Room 17'9 x 21'0 372.75 sqft -
Kitchen 14'2 x 19'11 282.15 sqft -
Nook 9'8 x 19'11 192.53 sqft -
Wok Kitchen 7'0 x 13'9 96.25 sqft -
Media Room 26'2 x 15'7 407.76 sqft -
Wine Room 6'1 x 6'10 41.57 sqft -
Office 10'9 x 11'11 128.1 sqft -
Bedroom 12'1 x 11'11 143.99 sqft -
Walk-In Closet 4'8 x 5'0 23.33 sqft -
Laundry 6'10 x 17'1 116.74 sqft -
Primary Bedroom 21'10 x 15'6 338.42 sqft -
Walk-In Closet 10'11 x 12'5 135.55 sqft -
Bedroom 14'11 x 14'4 213.81 sqft -
Walk-In Closet 5'1 x 5'7 28.38 sqft -
Bedroom 11'11 x 12'5 147.97 sqft -
Walk-In Closet 5'11 x 5'4 31.56 sqft -
Bedroom 13'11 x 13'7 189.03 sqft -
Jess Kuang
Jess Kuang
Sutton Group - 1st West Realty
Listed by Jerry Y. Wang PREC*
66 days on site
Listing Broker
Macdonald Platinum Marketing Ltd.
Courtesy
Macdonald Platinum Marketing Ltd.

Similar homes for sale in Richmond

Explore Richmond

This representation is based in whole or in part on data generated by the Chilliwack & District Real Estate Board, Fraser Valley Real Estate Board or Greater Vancouver REALTORS® which assumes no responsibility for its accuracy. Copyright 2026 by the Greater Vancouver REALTORS®, Fraser Valley Real Estate Board, Chilliwack and District Real Estate Board, and BC Northern Real Estate Board. All Rights Reserved.
Powered by AgentLocator







