
15160 81 Avenue, Surrey
1 / 27
For Sale
$1,775,000
6 bd · 4 ba · 4,010 sq ft

15160 81 Avenue, Surrey V3S 7B9

MLS®# R3163219

Est. mortgage
$6,734/mo
Property taxes $7,168.80/yr

About This Home

Property Type
House, Single Family Residence
Parking
2 garage, 8 parking
MLS #
R3163219
Size
4010 sqft
Basement
Full,Finished,Exterior Entry
Lot size
14200.00 sqft
Tax
$7,168.80 /yr
Year Built
1990
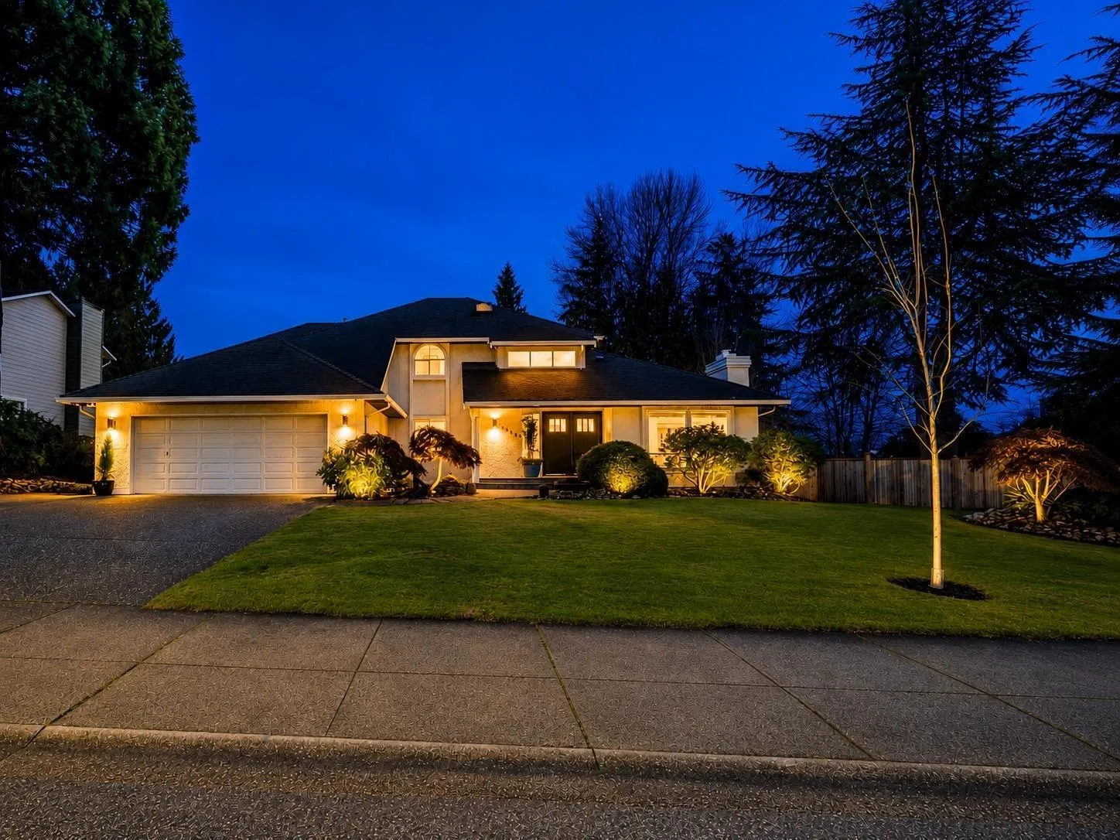
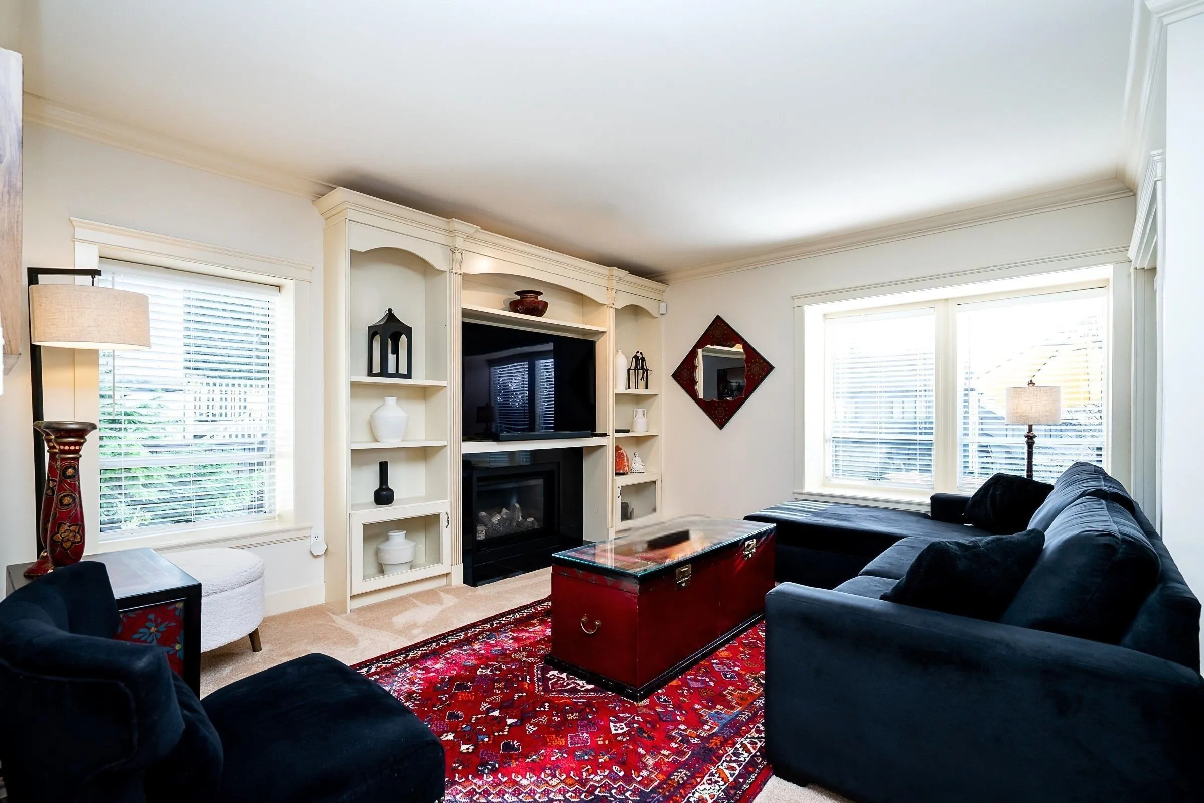
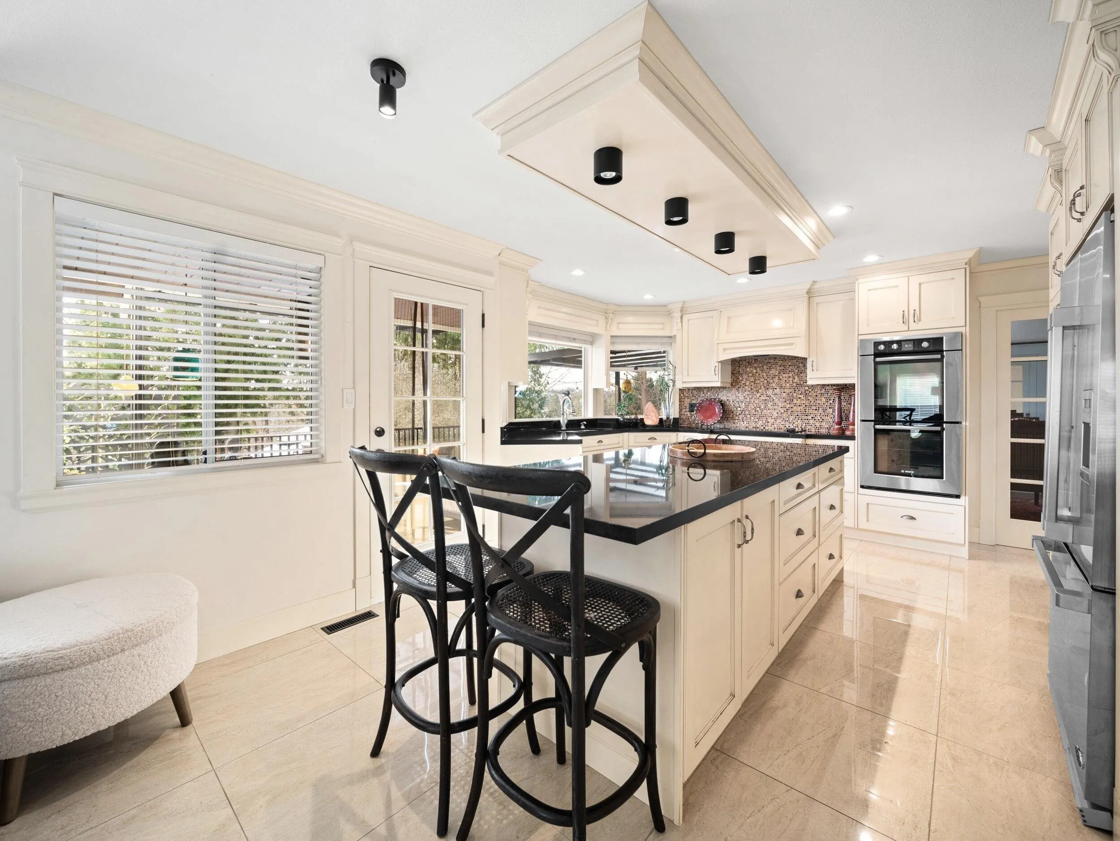
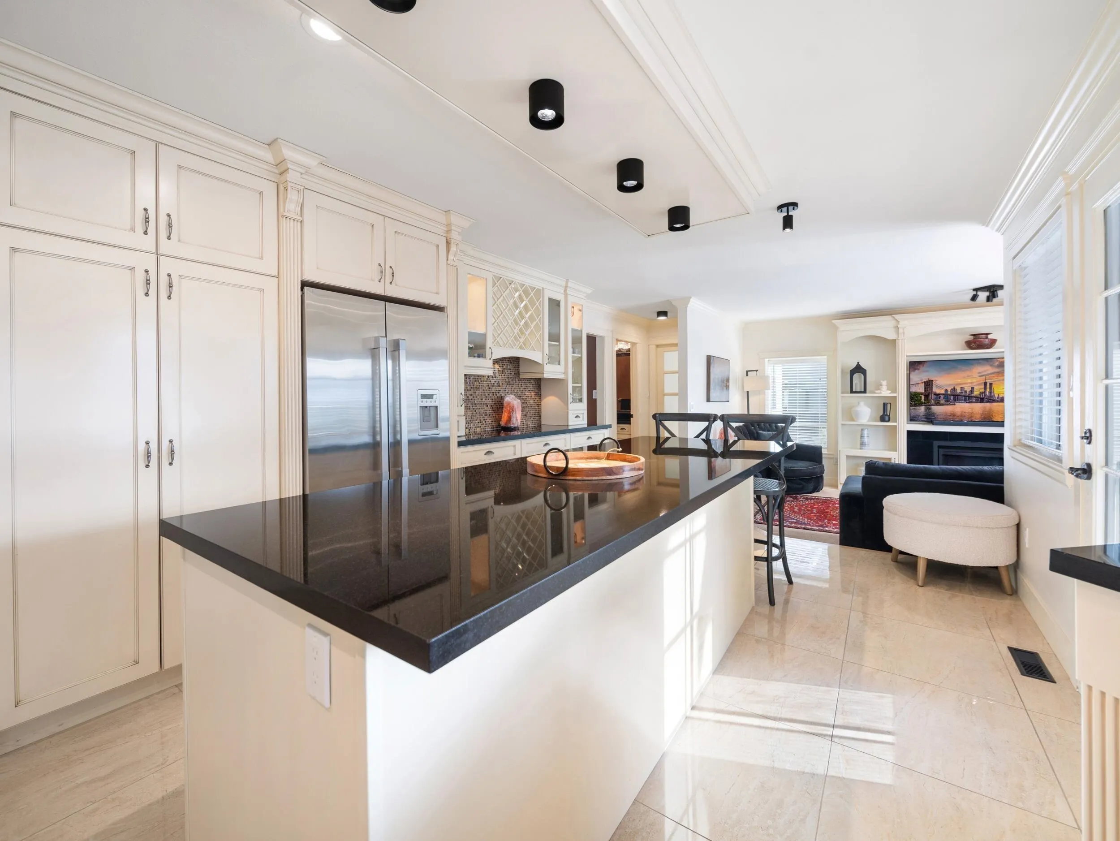
Beautifully updated 3-LEVEL home with a WALKOUT BASEMENT on a 14,200 SQFT lot in prestigious Morningside Estates! Fully updated with a High-Efficiency Furnace, A/C, PEX plumbing, custom kitchen, and separate spice kitchen. Enjoy the beautifully landscaped SOUTH-facing backyard with a large covered deck, private patios, gazebo and pizza oven. The walkout basement offers a spacious 3 BEDROOM SUITE with separate laundry. Located on a wide and quiet street with plenty of parking. This home offers PRIVACY while remaining minutes from shopping, schools, amenities and the future 152 Street SkyTrain Station. Walking distance to Guildford Golf & Country Club and Westfield Country Club.

Property Details

Full Property Details

Interior

Bedrooms
6
Washrooms
4
Square Footage
4010 sqft
Basement
Full,Finished,Exterior Entry
Heating Type
Forced Air
Kitchens
3
Floor Finish
Hardwood,Tile,Carpet
Den
Yes

Exterior

Front
98.43
Lot Size (Sq Ft)
14200.00
Waterfront
No
Parking Spaces
8
Total Parking Spaces
-
Garage Spaces
2
Zoning
RH-G
Roof
Asphalt

Building Description

Property Type
Residential Detached
Home Type
House
Subtype
Single Family Residence
Year Built
1990
Exterior
Frame Wood,Stucco
Water Supply
Public
No. Floor Levels
2

Community

Community
Fleetwood Tynehead
Area Code
Surrey

Taxes & Fees

Taxes
$7,168.80 /yr
Tax Year
2025

Room Types

Room Dimensions Area Description
Foyer 14'6 x 15'9 228.38 sqft -
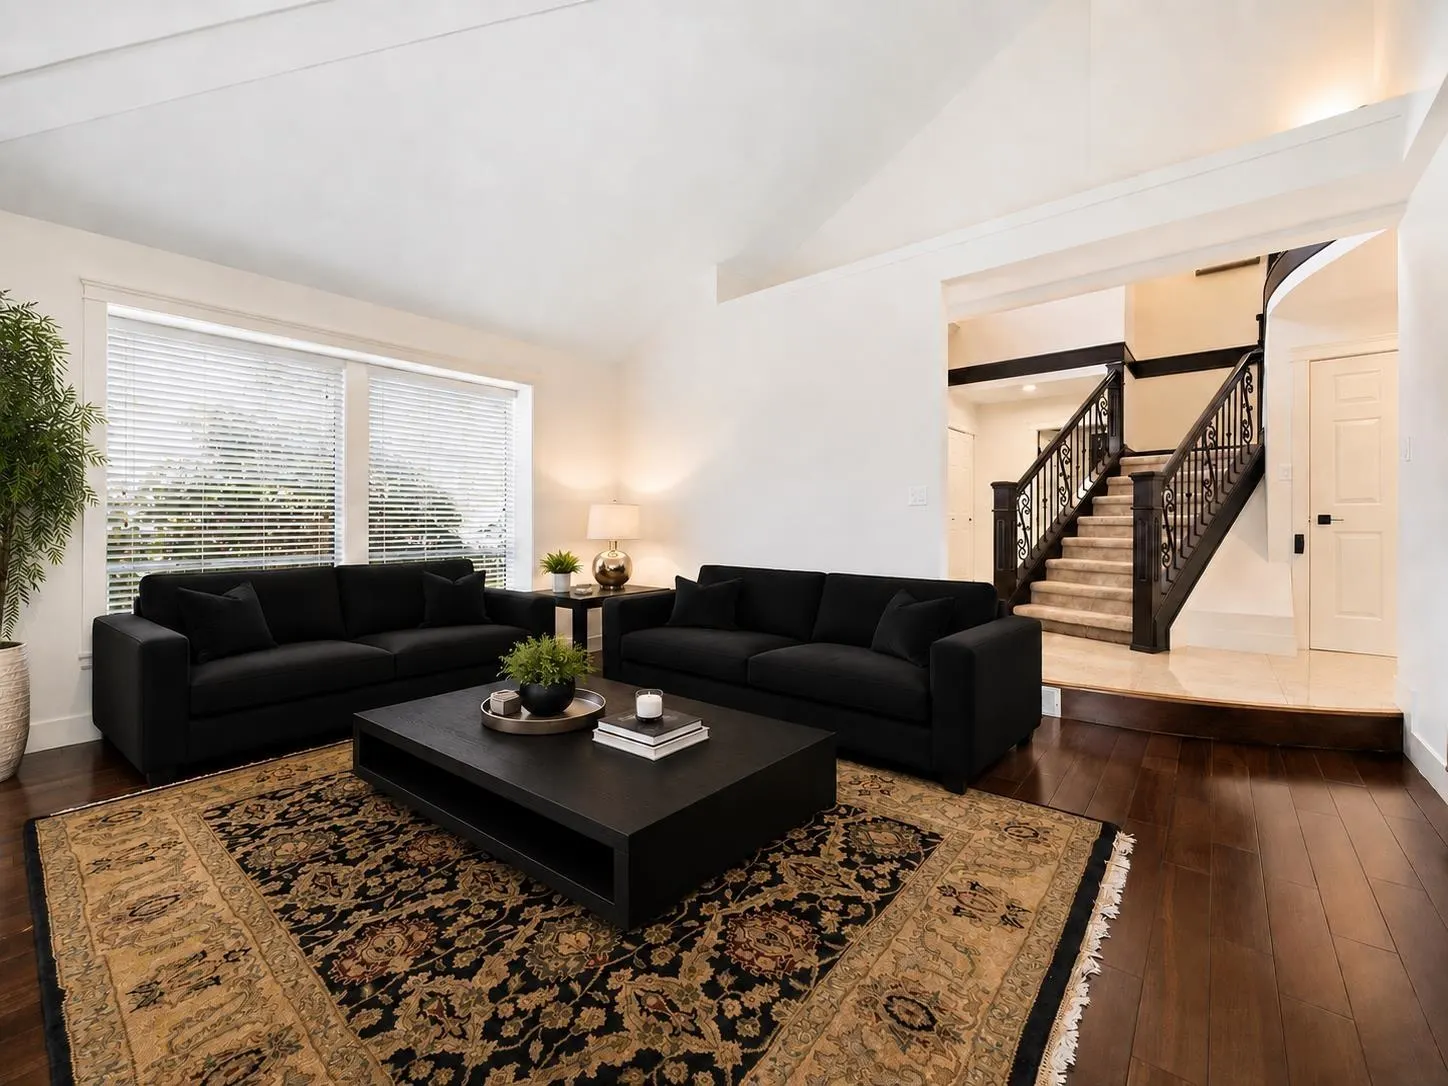
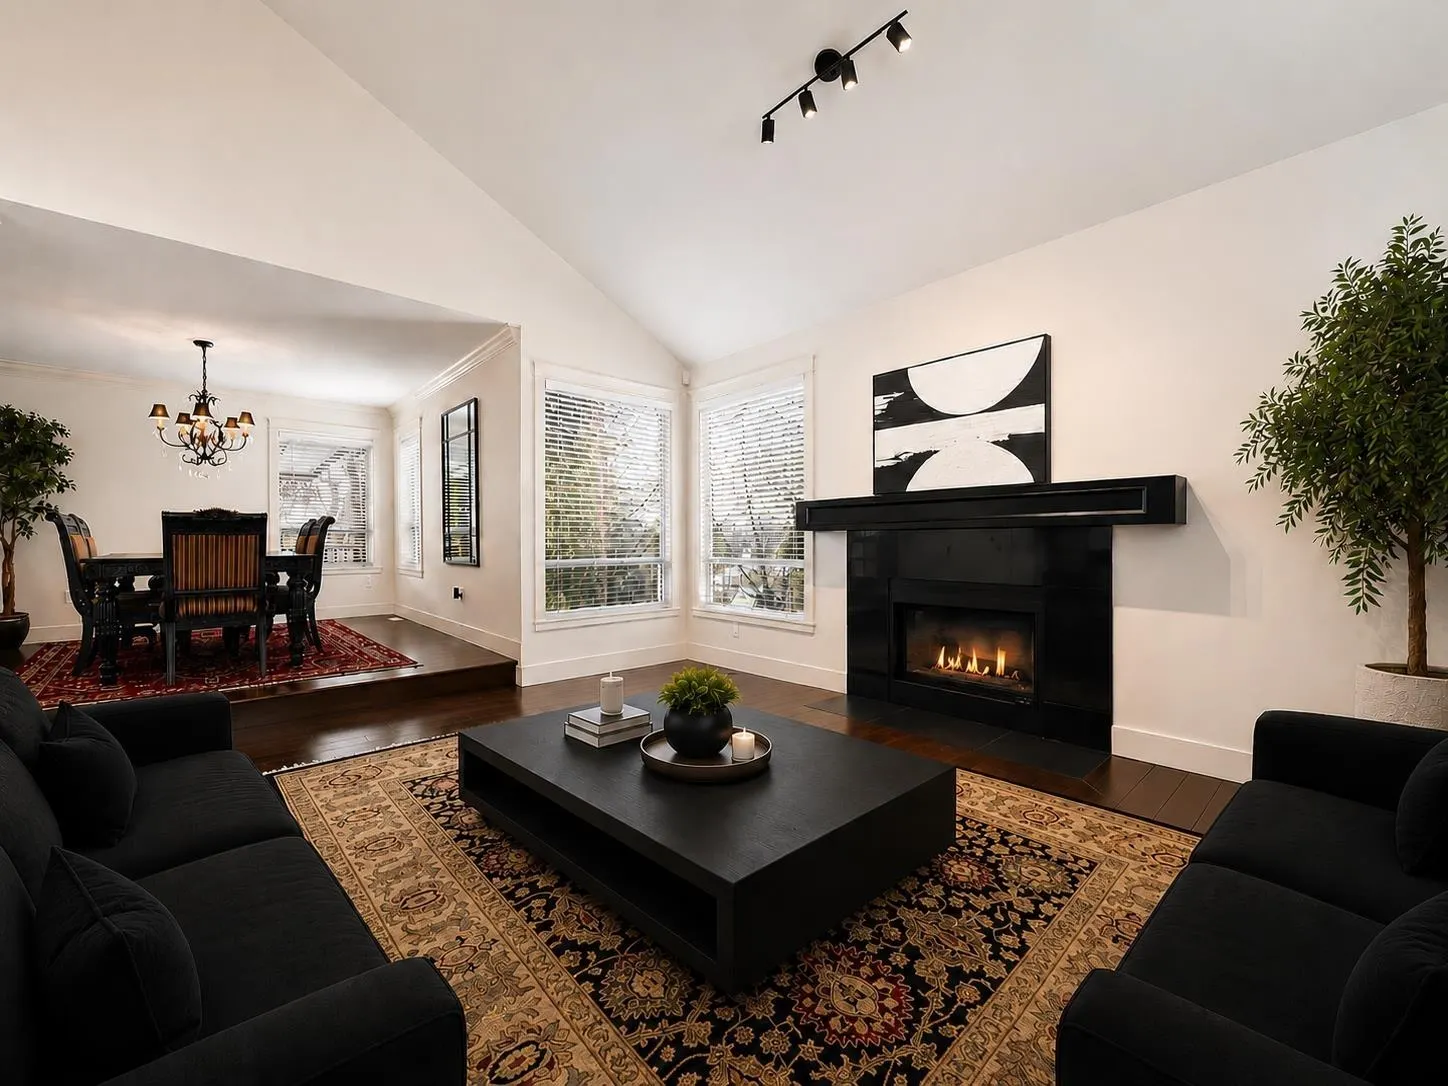
Living Room 15' x 17' 255 sqft -
Dining Room 11'3 x 12' 135 sqft -
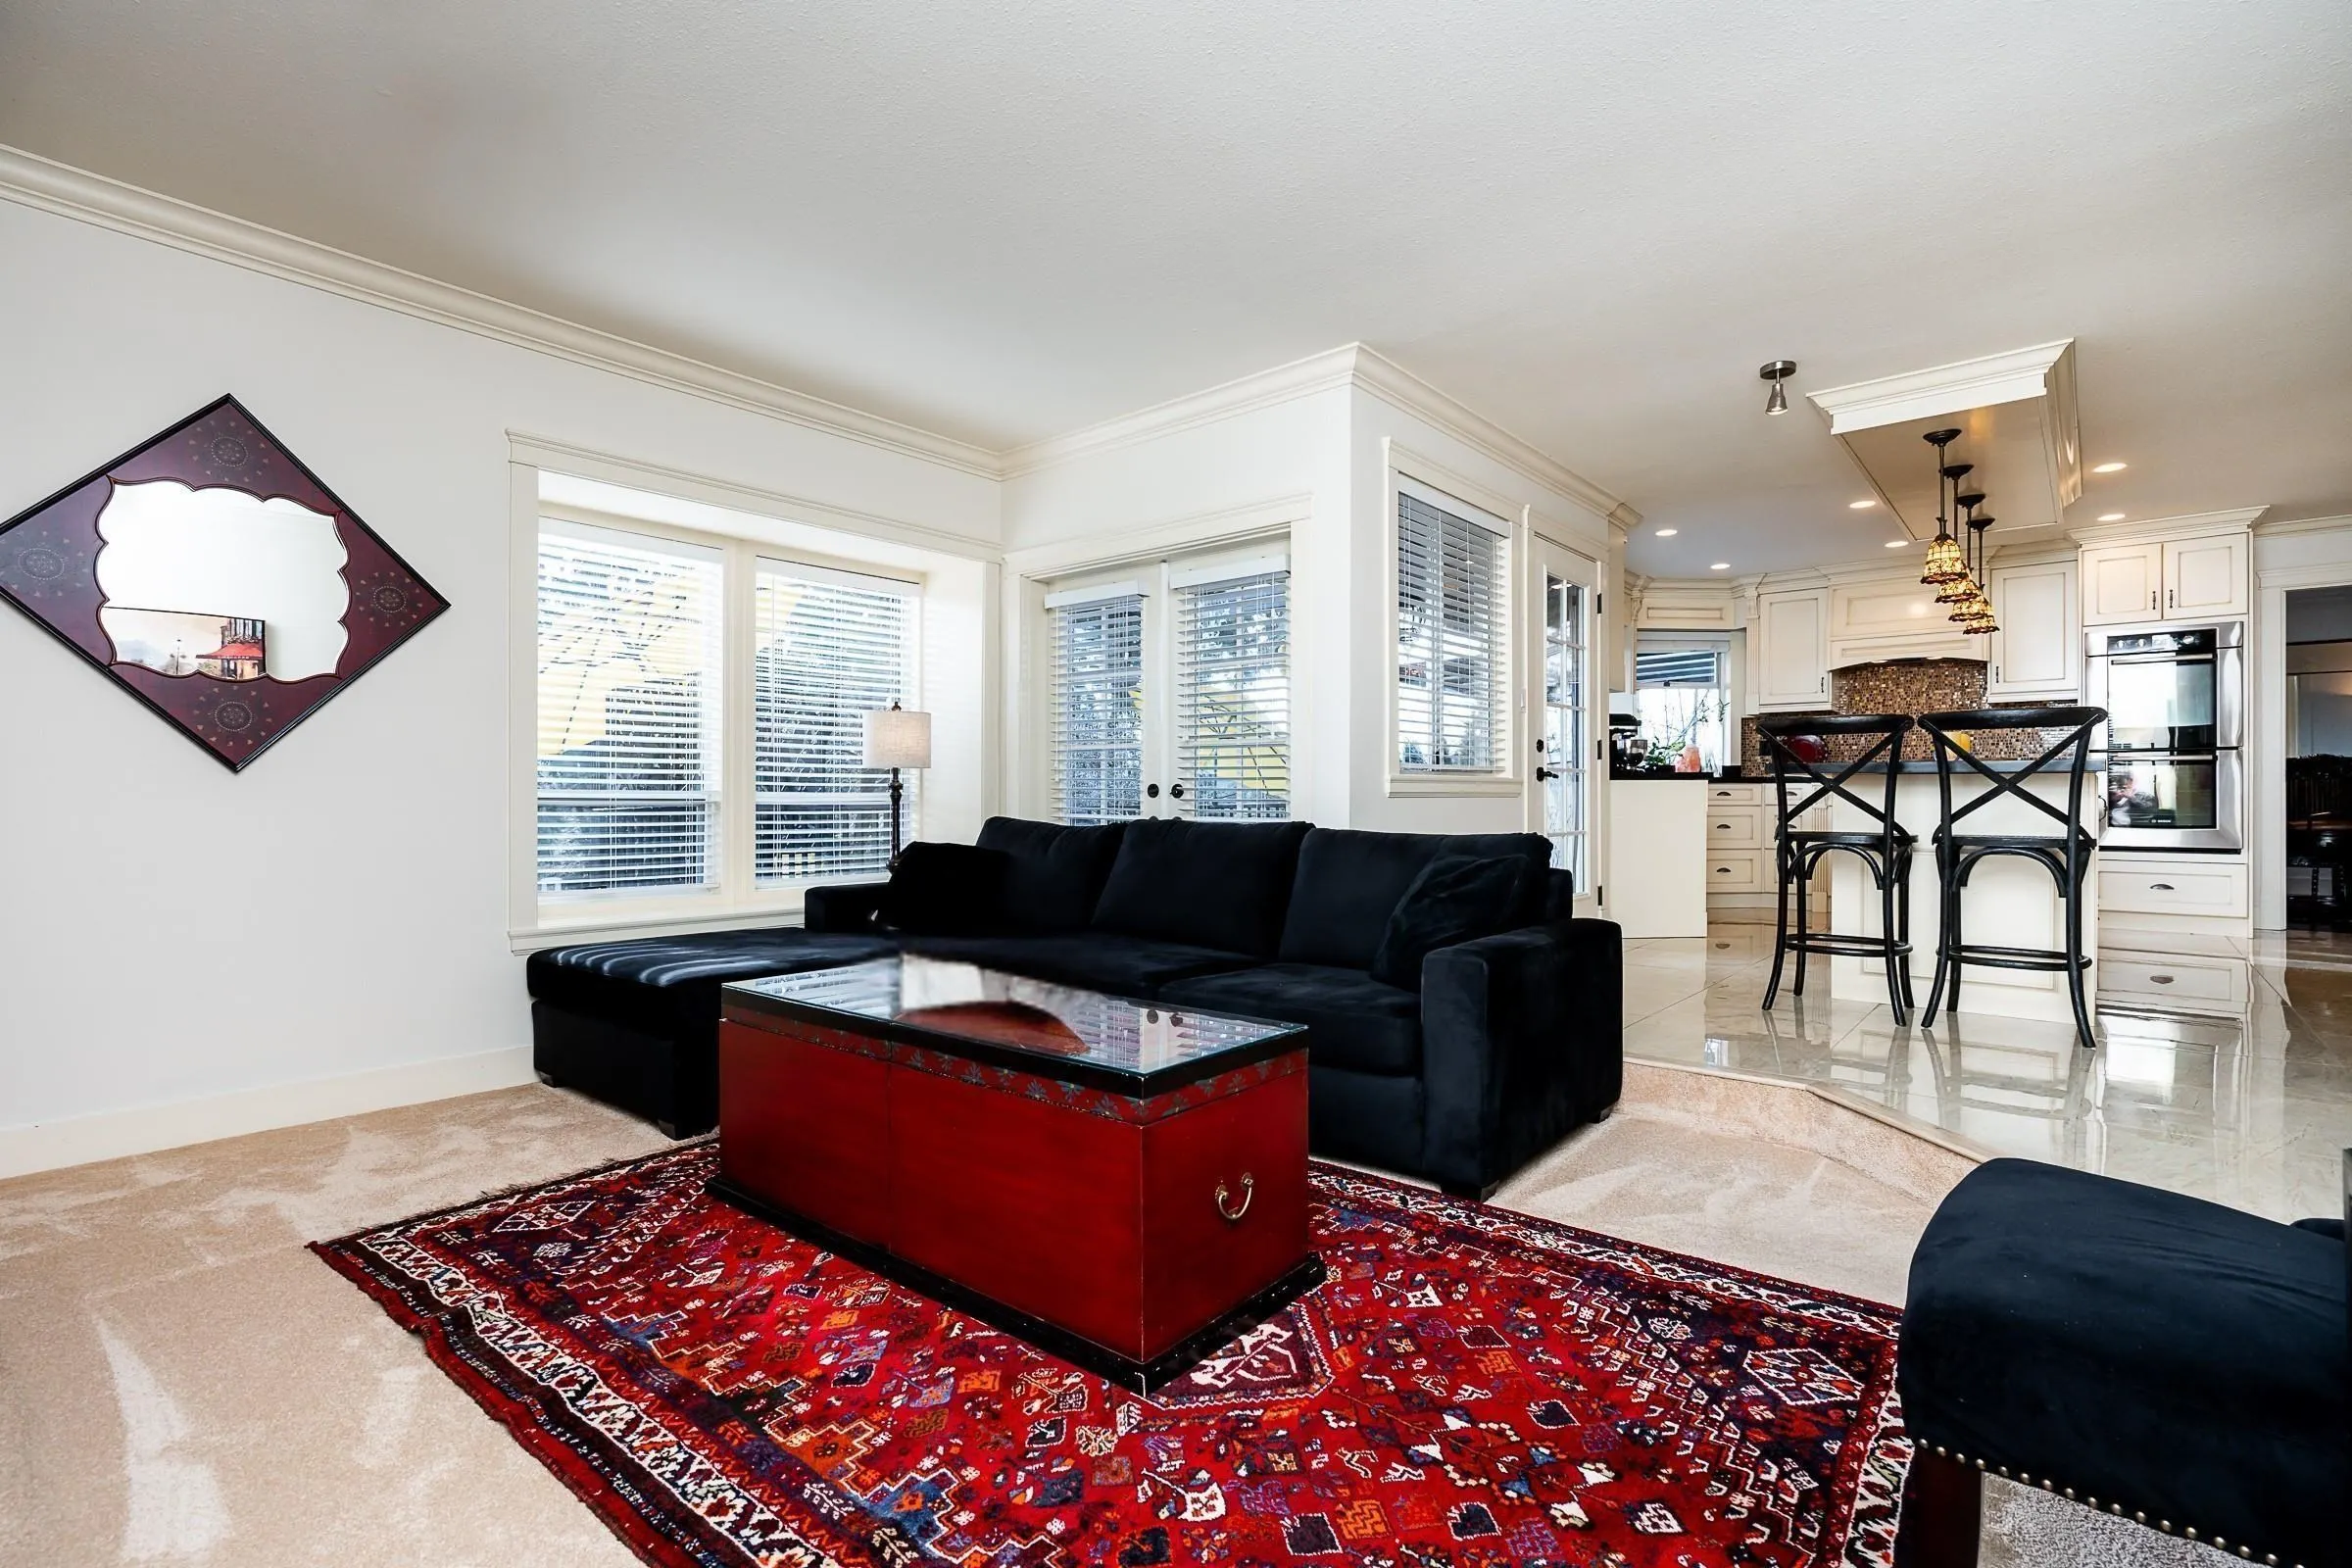
Family Room 13'3 x 15'3 202.06 sqft -
Kitchen 11' x 18' 198 sqft -
Wok Kitchen 8' x 11' 88 sqft -
Den 10'3 x 11' 112.75 sqft -
Laundry 8' x 11' 88 sqft -
Primary Bedroom 13'3 x 15'3 202.06 sqft -
Bedroom 11' x 13'6 148.5 sqft -
Bedroom 11' x 11'3 123.75 sqft -
Living Room 12'6 x 13'6 168.75 sqft -
Kitchen 11'6 x 12' 138 sqft -
Bedroom 15' x 17' 255 sqft -
Bedroom 9'5 x 12'5 116.92 sqft -
Bedroom 9' x 12'5 111.75 sqft -
Laundry 8' x 6' 48 sqft -
Storage 8' x 10' 80 sqft -
Flex Room 8' x 13'6 108 sqft -
Jess Kuang
Jess Kuang
Sutton Group - 1st West Realty
Listed by Manan Bhullar
66 days on site
Listing Broker
Coldwell Banker Universe Realty
Courtesy
Coldwell Banker Universe Realty

Similar homes for sale in Surrey

Explore Surrey

This representation is based in whole or in part on data generated by the Chilliwack & District Real Estate Board, Fraser Valley Real Estate Board or Greater Vancouver REALTORS® which assumes no responsibility for its accuracy. Copyright 2026 by the Greater Vancouver REALTORS®, Fraser Valley Real Estate Board, Chilliwack and District Real Estate Board, and BC Northern Real Estate Board. All Rights Reserved.
Powered by AgentLocator







