
557 E 58th Avenue, Vancouver
1 / 22
For Sale
$1,850,000
6 bd · 4 ba · 3,229 sq ft

557 E 58th Avenue, Vancouver V5X 1W1

MLS®# R3163170

Est. mortgage
$7,018/mo
Property taxes $9,774.87/yr

About This Home

Property Type
House, Single Family Residence
Parking
2 garage, 8 parking
MLS #
R3163170
Size
3229 sqft
Basement
None
Lot size
5346.00 sqft
Tax
$9,774.87 /yr
Year Built
1982
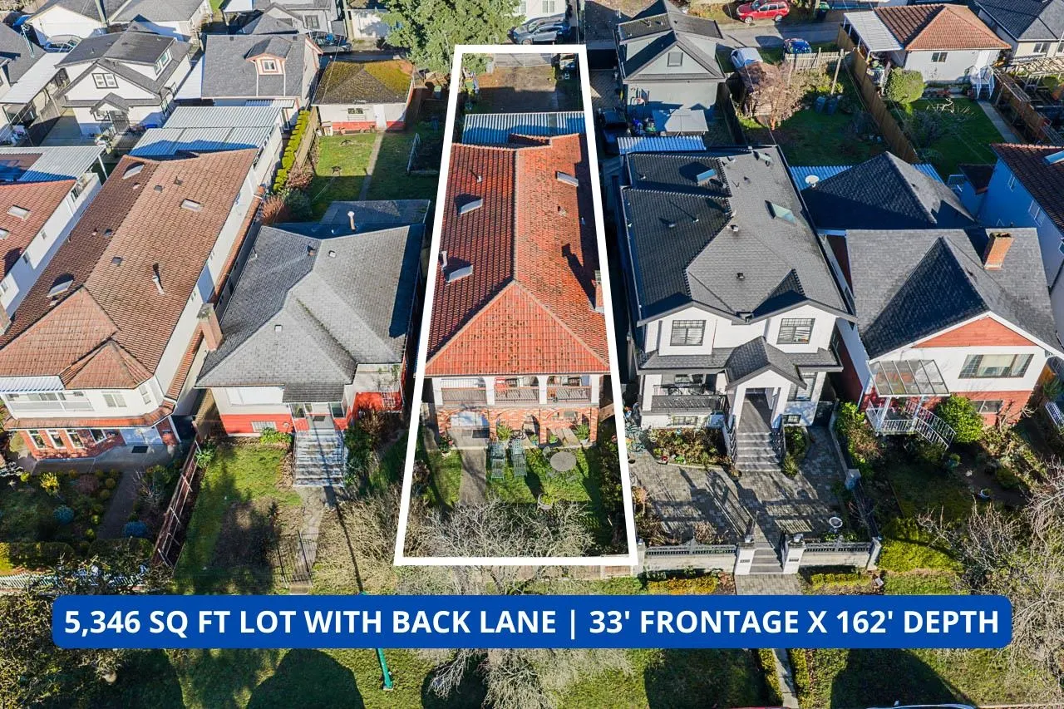
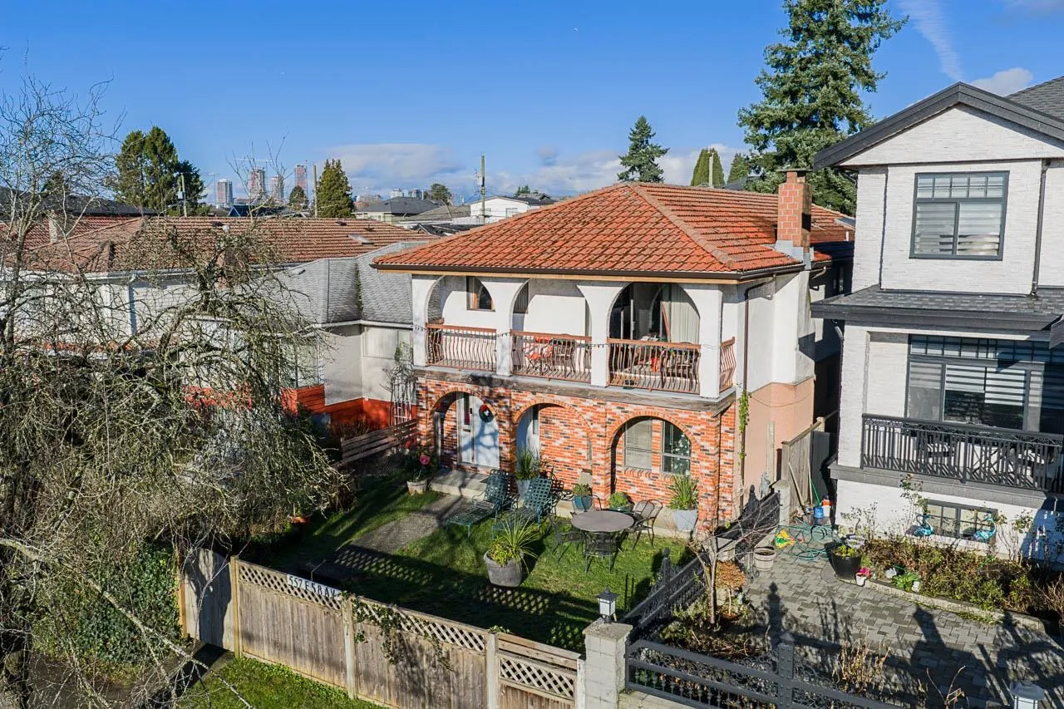
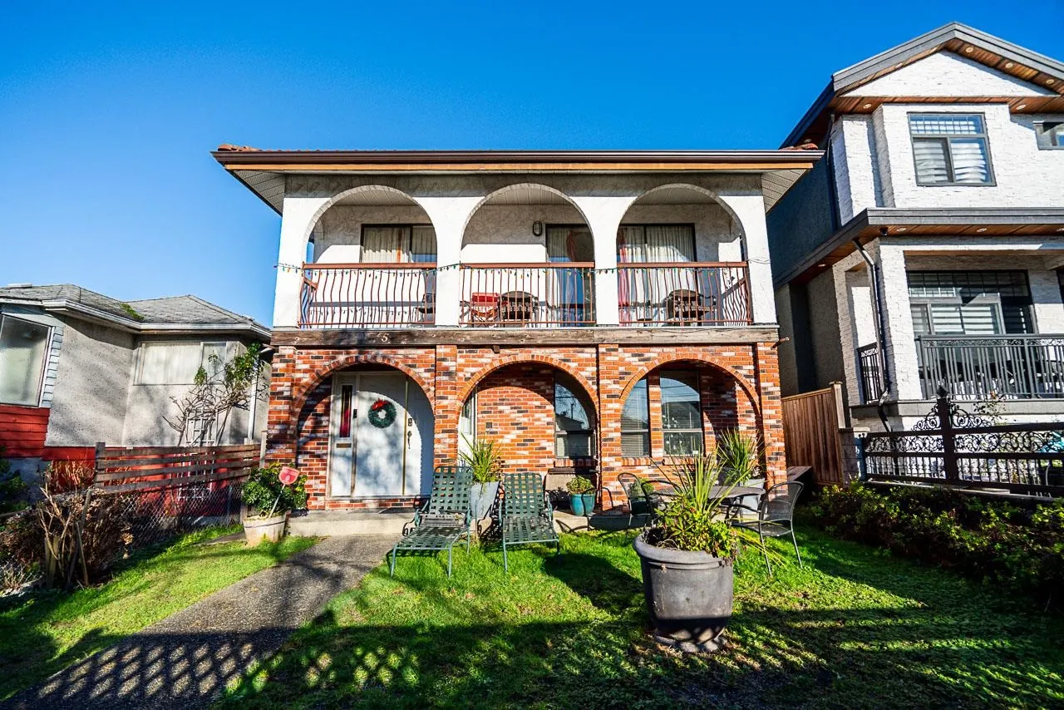
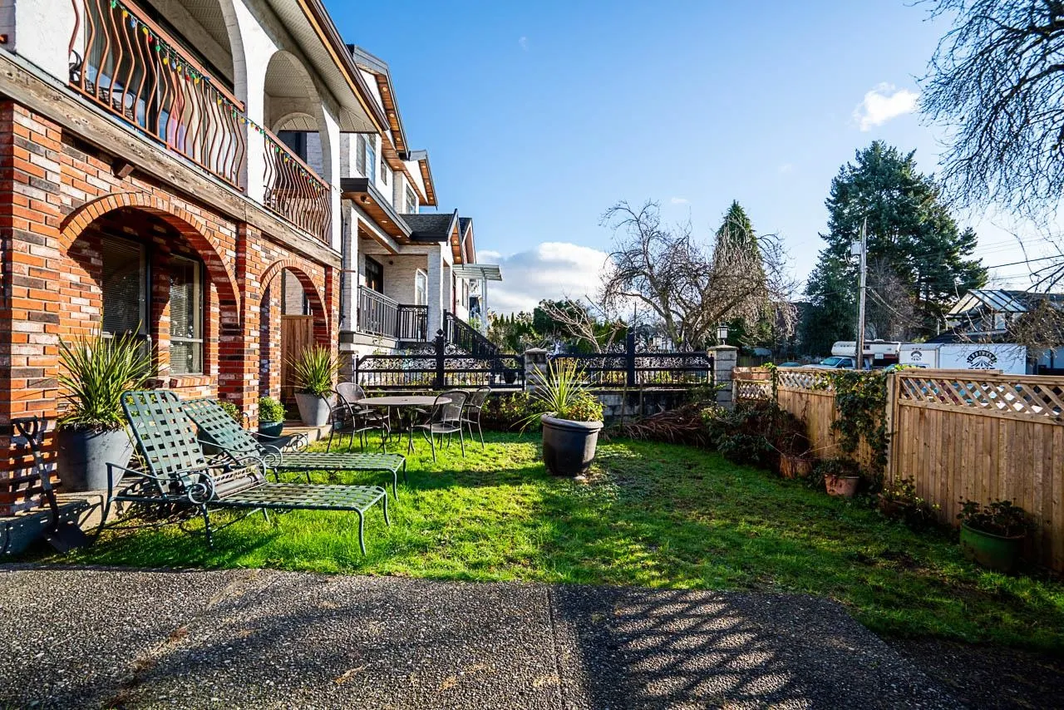
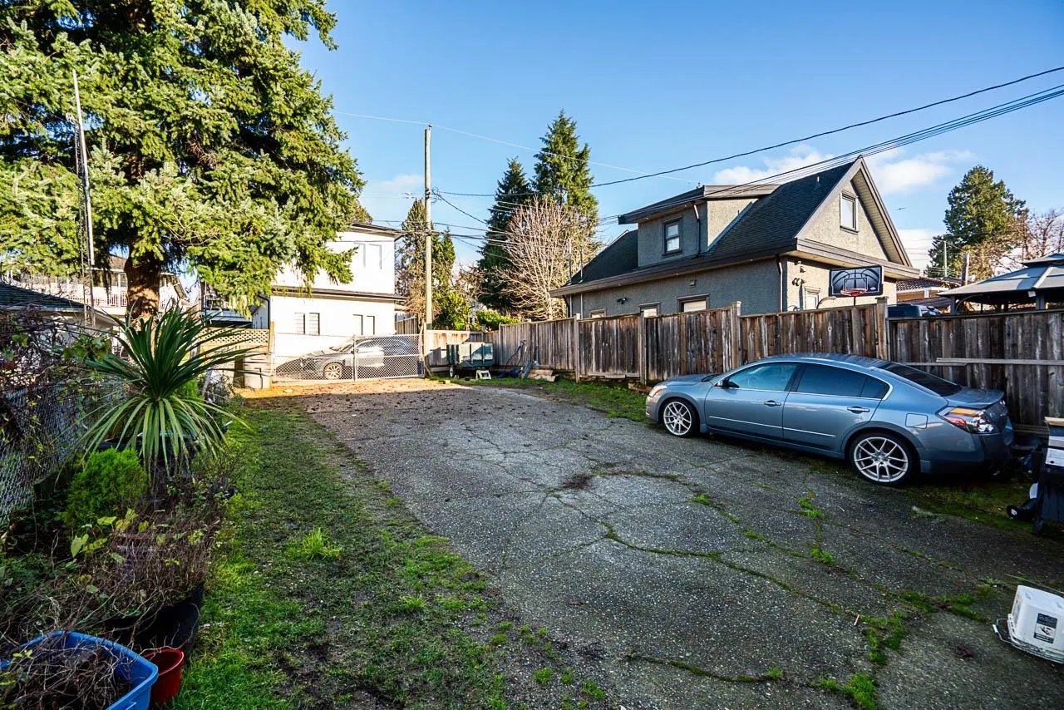
Excellent opportunity in the desirable Sunset neighbourhood, a family-friendly and well connected community with strong long term value. Set on a long 33’ x 162’ lot, ideal for a multi family development project. The home is currently rented to long term tenants, making it a solid investment property. End users can benefit from 3,229 sq ft of living space, including a lower level 3 bedroom suite. Centrally located near parks, schools, transit, and shopping, with easy access to Downtown Vancouver and YVR. A rare holding and income property offering immediate cash flow and excellent long term potential in a high demand neighbourhood. Open House Sun (Sep 13) 2-4 PM

Property Details

Amenities & Utilities

In Unit

Full Property Details

Interior

Bedrooms
6
Washrooms
4
Square Footage
3229 sqft
Basement
None
Heating Type
Baseboard,Hot Water,Natural Gas
Kitchens
2
Floor Finish
Laminate,Carpet
Den
No

Exterior

Front
33.00
Lot Size (Sq Ft)
5346.00
Waterfront
No
Parking Spaces
8
Total Parking Spaces
-
Garage Spaces
2
Zoning
R1-1
Roof
Concrete

Building Description

Property Type
Residential Detached
Home Type
House
Subtype
Single Family Residence
Year Built
1982
Exterior
Frame Wood,Brick (Exterior),Stucco
Water Supply
Public
No. Floor Levels
2

Community

Community
South Vancouver
Area Code
Vancouver East

Taxes & Fees

Taxes
$9,774.87 /yr
Tax Year
2025

Room Types

Room Dimensions Area Description
Foyer 10'3 x 15'11 163.15 sqft -
Living Room 13'4 x 19'6 260 sqft -
Kitchen 9'8 x 13'4 128.89 sqft -
Laundry 7'5 x 10'3 76.02 sqft -
Bedroom 9'9 x 11'3 109.69 sqft -
Bedroom 10'3 x 12'6 128.12 sqft -
Bedroom 9'9 x 11'1 108.06 sqft -
Mud Room 7'2 x 14'0 100.33 sqft -
Storage 7'8 x 9'9 74.75 sqft -
Kitchen 7'9 x 9'2 71.04 sqft -
Eating Area 7'9 x 7'10 60.71 sqft -
Family Room 11'7 x 16'0 185.33 sqft -
Dining Room 9'10 x 11'7 113.9 sqft -
Living Room 13'7 x 20'1 272.8 sqft -
Primary Bedroom 12'3 x 15'10 193.96 sqft -
Walk-In Closet 4'11 x 5'5 26.63 sqft -
Bedroom 10'3 x 11'9 120.44 sqft -
Bedroom 8'6 x 10'3 87.12 sqft -
Jess Kuang
Jess Kuang
Sutton Group - 1st West Realty
Listed by Mike Bhayana PREC*
66 days on site
Listing Broker
RE/MAX City Realty
Courtesy
RE/MAX City Realty

Similar homes for sale in Vancouver

Explore Vancouver

This representation is based in whole or in part on data generated by the Chilliwack & District Real Estate Board, Fraser Valley Real Estate Board or Greater Vancouver REALTORS® which assumes no responsibility for its accuracy. Copyright 2026 by the Greater Vancouver REALTORS®, Fraser Valley Real Estate Board, Chilliwack and District Real Estate Board, and BC Northern Real Estate Board. All Rights Reserved.
Powered by AgentLocator






