
3489 Puget Drive, Vancouver
1 / 40
For Sale
$7,890,000
5 bd · 7 ba · 5,000 sq ft

3489 Puget Drive, Vancouver V6L 2T6

MLS®# R3163036

Est. mortgage
$29,932/mo
Property taxes $20,326.30/yr

About This Home

Property Type
House, Single Family Residence
Parking
2 garage, 3 parking
MLS #
R3163036
Size
5000 sqft
Basement
Full
Lot size
6886.88 sqft
Tax
$20,326.30 /yr
Year Built
2026
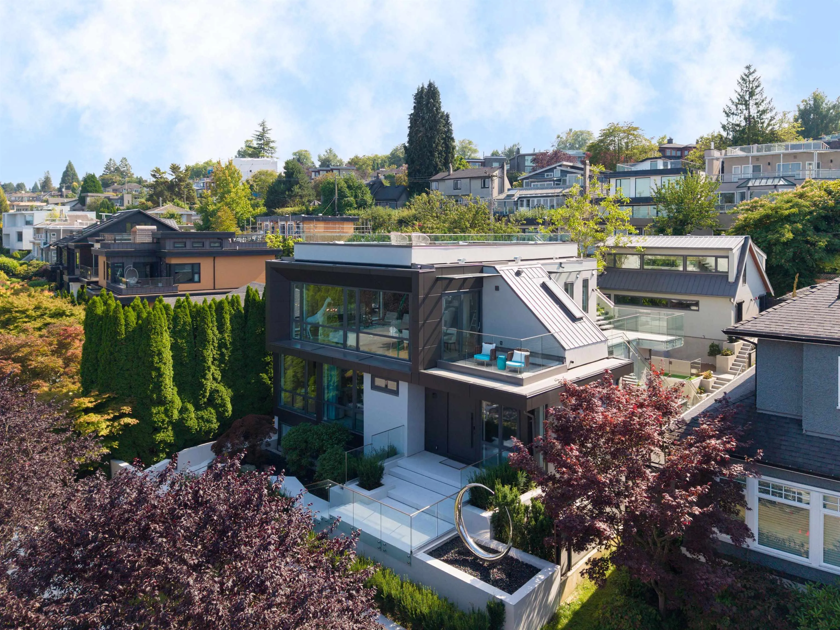
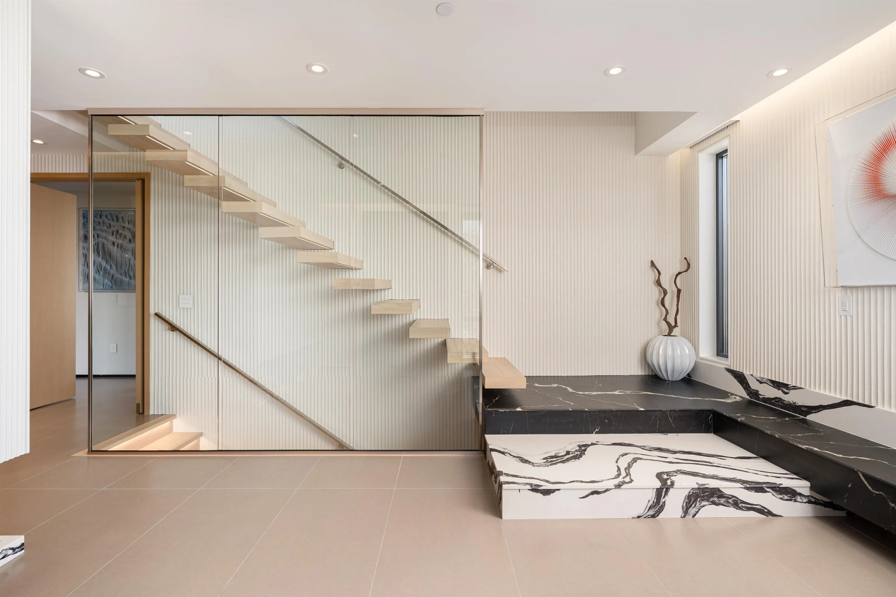
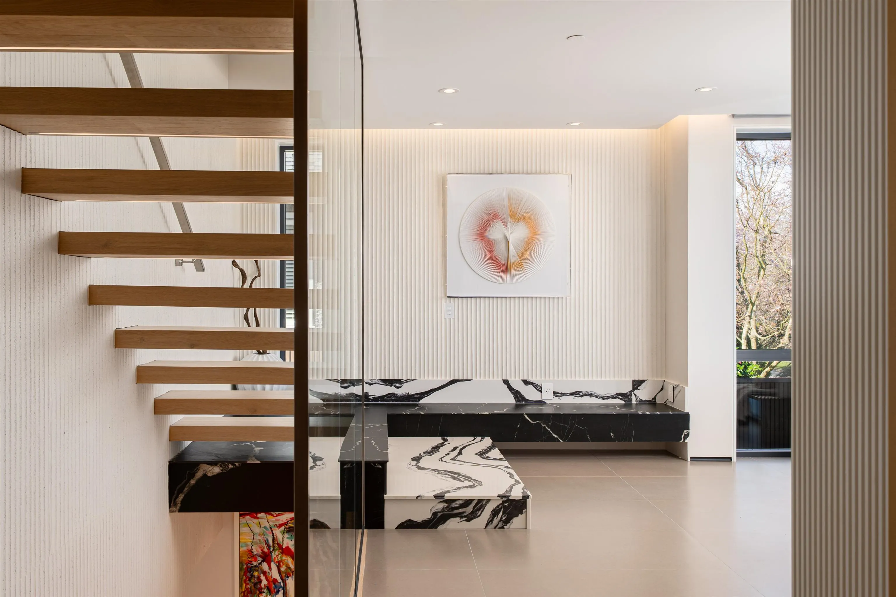
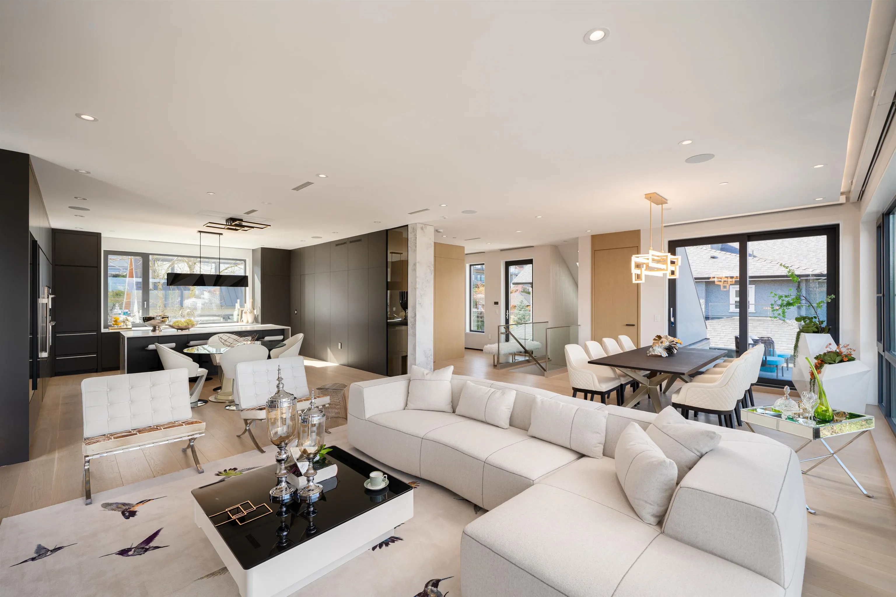
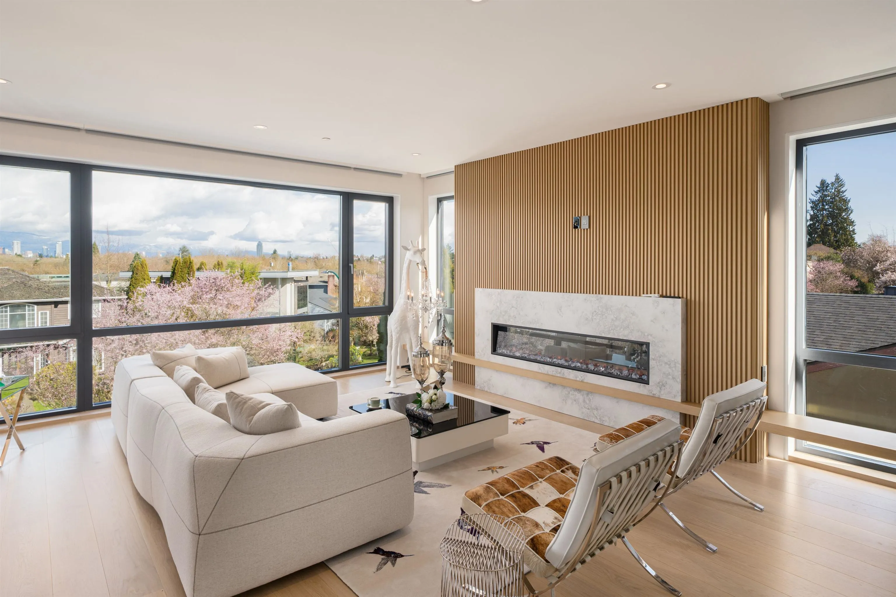
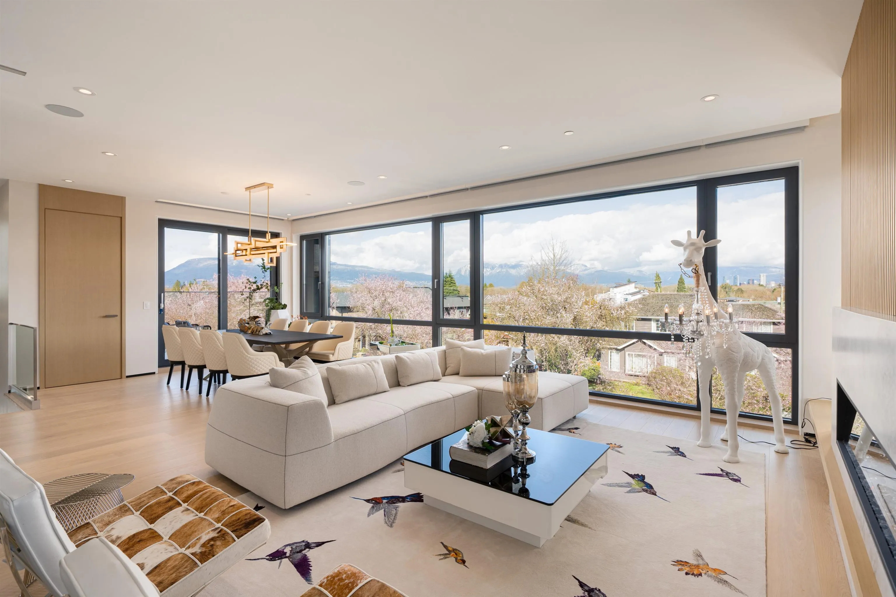
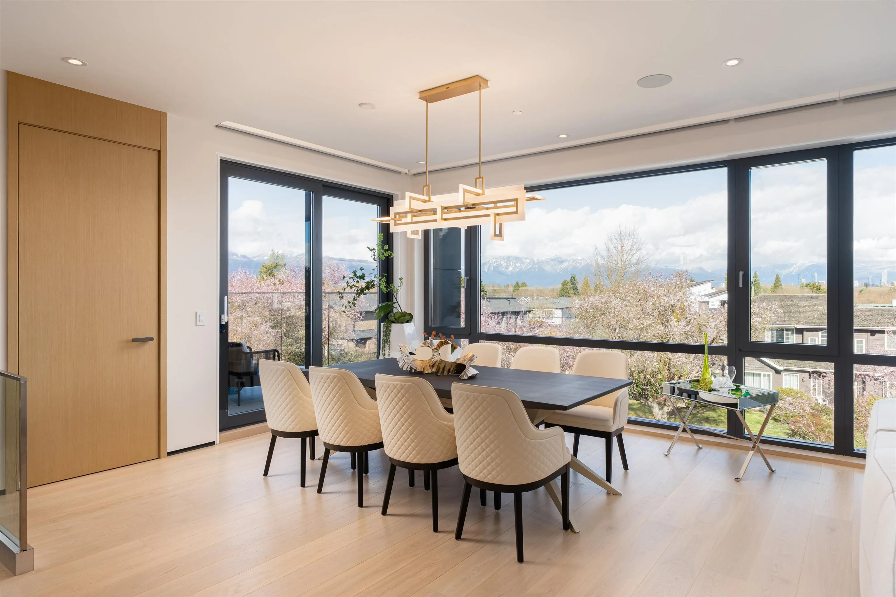
Super panoramic VIEW mansion. This ultra-modern residence showcases finest design, materials, and craftsmanship. Aluminum cladding, Glass, & Euro-tile exterior; open-concept interior: bright & airy with floor-to-ceiling triple-glazed windows, floating staircase, stainless-steel cabinets & appl in both kitchens. Master suite faces tranquil backyard garden w/ its own spa & a huge walk-in closet. Basement boasts professional movie theatre, wine cellar, & large rec room + 2 bdrms w/ensuites. Rooftop deck w/a sep staircase perfect for summer BBQs. Artistically fused landscaping features a moon-shaped statue, sculpted stone koi pond, mature bonsai tree, oriental stone display, & Japanese maple; creating a calming Zen atmosphere. Laneway/Tea house + 2 car garage, & 1 parking pad in the back.

Property Details

Full Property Details

Interior

Bedrooms
5
Washrooms
7
Square Footage
5000 sqft
Basement
Full
Heating Type
Hot Water
Kitchens
3
Floor Finish
Mixed
Den
No

Exterior

Front
57.20
Lot Size (Sq Ft)
6886.88
View
panoramic mt, city, water
Waterfront
No
Parking Spaces
3
Total Parking Spaces
-
Garage Spaces
2
Zoning
R1-1
Roof
Metal

Building Description

Property Type
Residential Detached
Home Type
House
Subtype
Single Family Residence
Year Built
2026
Exterior
Frame Wood,Mixed (Exterior)
Water Supply
Public
No. Floor Levels
2

Community

Community
Arbutus
Area Code
Vancouver West

Taxes & Fees

Taxes
$20,326.30 /yr
Tax Year
2025

Other

Virtual Tour Link

Room Types

Room Dimensions Area Description
Living Room 19' x 18'2 345.17 sqft -
Kitchen 7'10 x 18'2 142.31 sqft -
Wok Kitchen 7'10 x 14'2 110.97 sqft -
Nook 7' x 18'2 127.17 sqft -
Dining Room 19' x 14' 266 sqft -
Mud Room 7' x 7'10 54.83 sqft -
Primary Bedroom 16' x 14' 224 sqft -
Bedroom 11' x 12' 132 sqft -
Bedroom 13' x 10' 130 sqft -
Dressing Room 5' x 10'2 50.83 sqft -
Media Room 20'8 x 16'2 334.11 sqft -
Recreation Room 20'8 x 20'8 427.11 sqft -
Wine Room 5' x 10'9 53.75 sqft -
Bedroom 14' x 15'11 222.83 sqft -
Bedroom 13'9 x 10'9 147.81 sqft -
Living Room 10' x 18' 180 sqft -
Kitchen 8' x 18' 144 sqft -
Jess Kuang
Jess Kuang
Sutton Group - 1st West Realty
Listed by Peter Saito PREC*
66 days on site
Listing Broker
Sutton Group-West Coast Realty
Courtesy
Sutton Group-West Coast Realty

Similar homes for sale in Vancouver

Explore Vancouver

This representation is based in whole or in part on data generated by the Chilliwack & District Real Estate Board, Fraser Valley Real Estate Board or Greater Vancouver REALTORS® which assumes no responsibility for its accuracy. Copyright 2026 by the Greater Vancouver REALTORS®, Fraser Valley Real Estate Board, Chilliwack and District Real Estate Board, and BC Northern Real Estate Board. All Rights Reserved.
Powered by AgentLocator






