
10005 Kenswood Drive, Chilliwack
1 / 40
For Sale
$979,900
5 bd · 3 ba · 3,230 sq ft

10005 Kenswood Drive, Chilliwack V2P 7N5

MLS®# R3162989

Est. mortgage
$3,717/mo
Property taxes $3,888.84/yr

About This Home

Property Type
House, Single Family Residence, Basement Entry
Parking
6 parking
MLS #
R3162989
Size
3230 sqft
Basement
Finished,Exterior Entry
Lot size
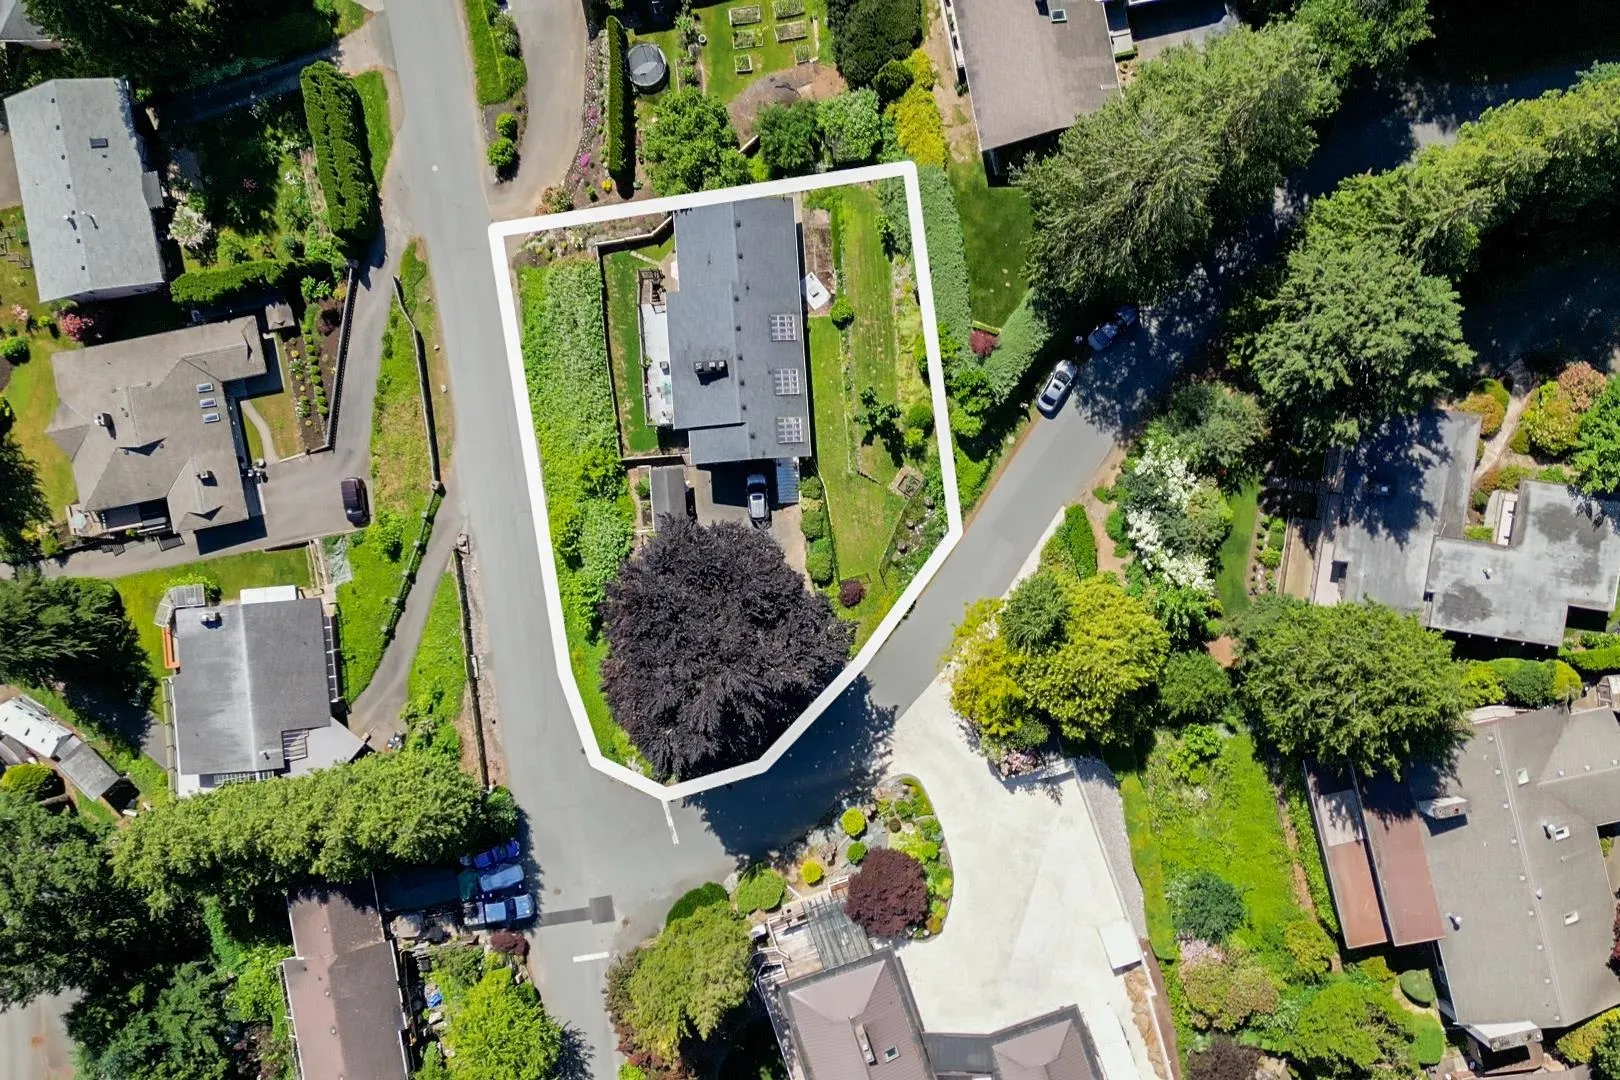
13939.20 sqft
Tax
$3,888.84 /yr
Year Built
1964
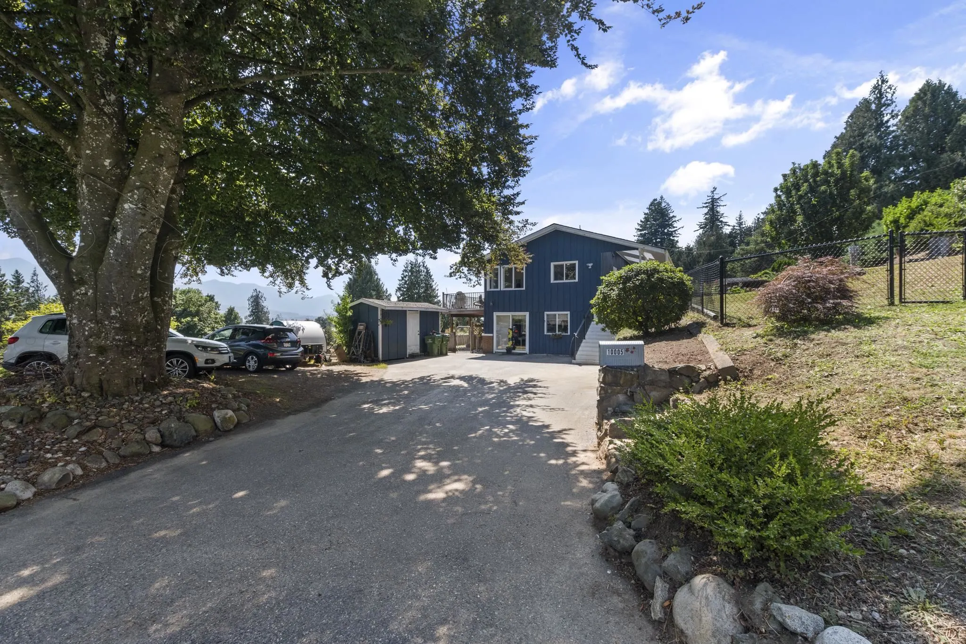
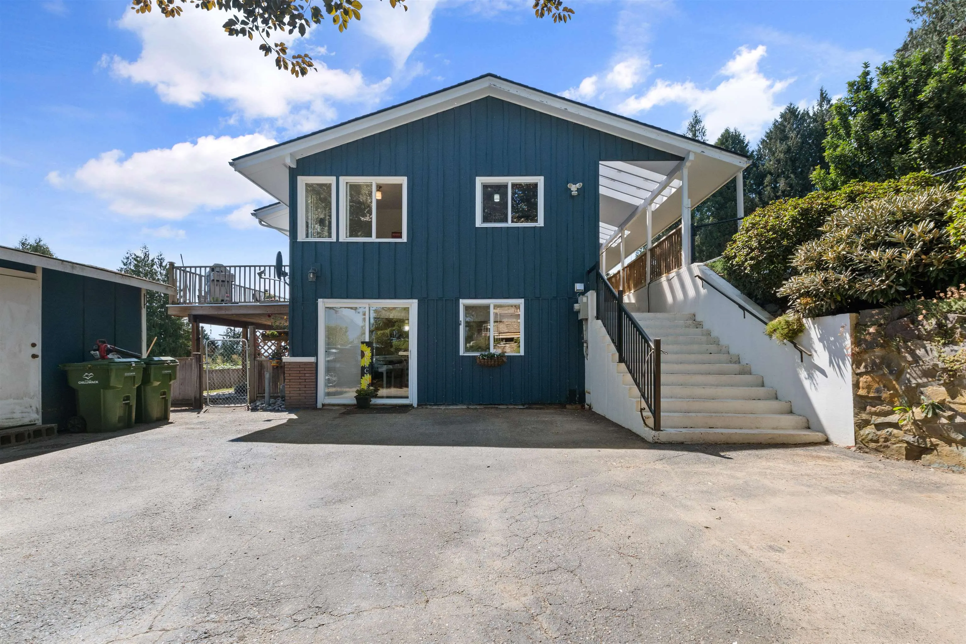
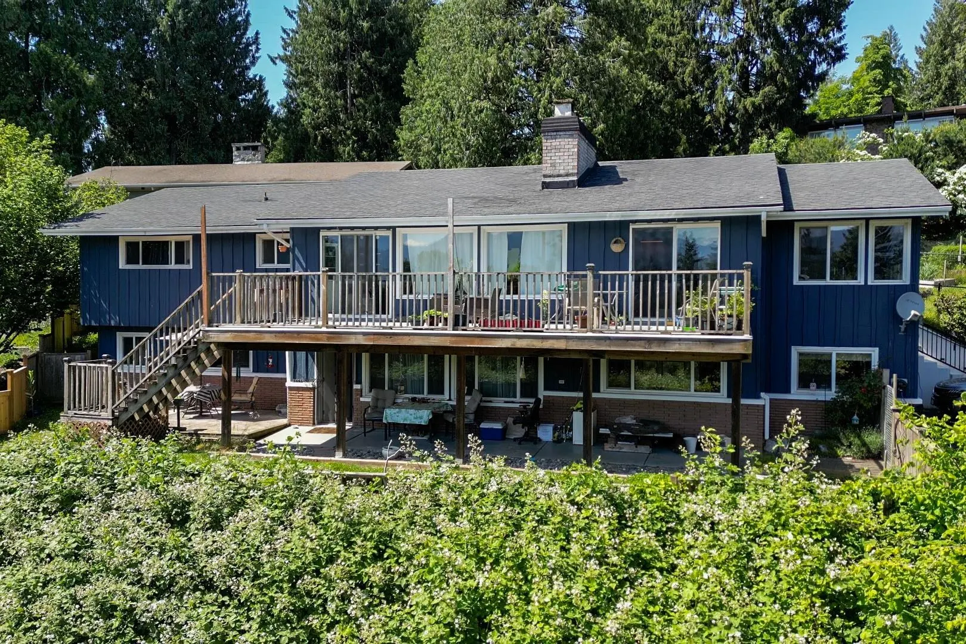
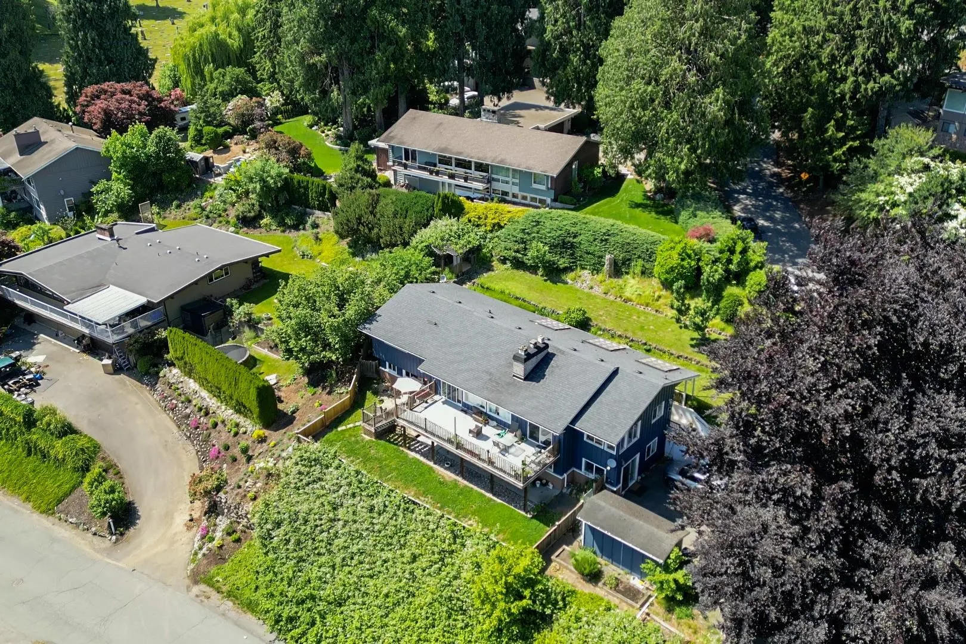
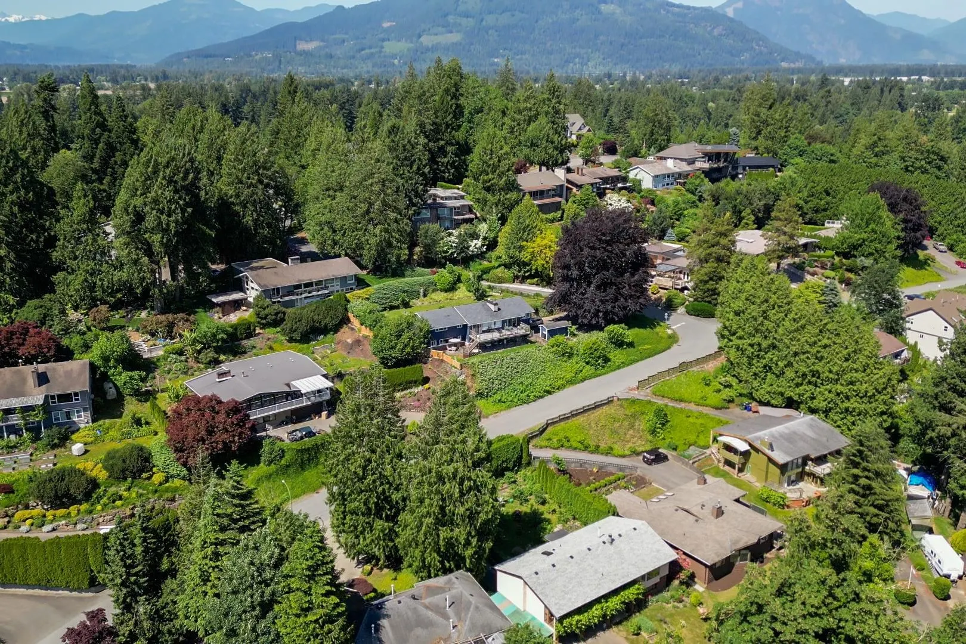
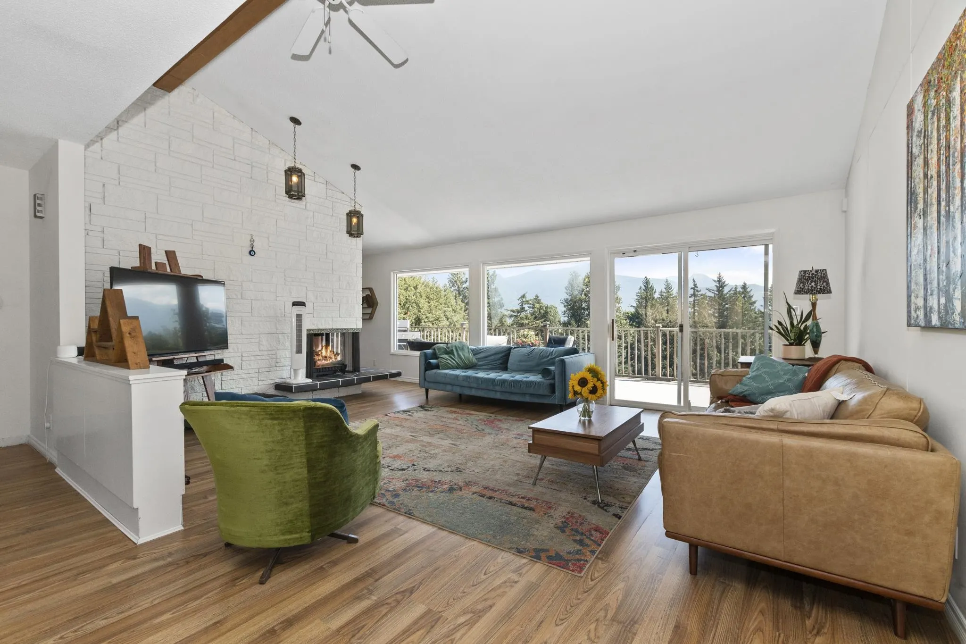
Move in ready for your family with a mortgage helper! This home blends breathtaking valley and mountain views with a cool mid-modern vibe that's hard to find. Vaulted ceilings, expansive windows, and sun-filled living spaces create warmth, character, and an effortless connection to the outdoors. The main offers 3 bdrms, 2 new baths, spacious gathering areas, and access to a large view deck perfect for morning coffee or sunset entertaining. Downstairs, a bright 2-bedroom suite with separate access provides flexibility for family, guests, or rental income. Multiple outdoor spaces offer room to garden, relax, and play, while ample parking accommodates multiple vehicles. Zoned for Carriage home, ASK ABOUT ALTERNATE FINANCING AND $5000 DECORATING ALLOWANCE. QUICK POSSESSION!

Property Details

Amenities & Utilities

In Unit

Full Property Details

Interior

Bedrooms
5
Washrooms
3
Square Footage
3230 sqft
Basement
Finished,Exterior Entry
Heating Type
Forced Air,Natural Gas
Kitchens
2
Floor Finish
Mixed
Den
No

Exterior

Front
100.00
Lot Size (Sq Ft)
13939.20
View
Mountains and Valley/Farmland
Waterfront
No
Parking Spaces
6
Total Parking Spaces
-
Garage Spaces
-
Zoning
R1A
Roof
Asphalt

Building Description

Style
Basement Entry
Property Type
Residential Detached
Home Type
House
Subtype
Single Family Residence
Year Built
1964
Exterior
Frame Wood,Wood Siding
Water Supply
Public
No. Floor Levels
2

Community

Community
Little Mountain
Area Code
Chilliwack

Taxes & Fees

Taxes
$3,888.84 /yr
Tax Year
2025

Other

Virtual Tour Link

Room Types

Room Dimensions Area Description
Foyer 5'11 x 4'8 27.61 sqft -
Kitchen 9'8 x 19'3 186.08 sqft -
Dining Room 12'6 x 14'11 186.46 sqft -
Living Room 21'3 x 19'7 416.15 sqft -
Primary Bedroom 14'7 x 10'11 159.2 sqft -
Bedroom 11'6 x 10'1 115.96 sqft -
Bedroom 9' x 10'1 90.75 sqft -
Laundry 13'7 x 7'11 107.53 sqft -
Kitchen 13'4 x 17'8 235.56 sqft -
Dining Room 11'10 x 6'1 71.99 sqft -
Living Room 21'4 x 22'5 478.22 sqft -
Bedroom 15'1 x 8'7 129.47 sqft -
Bedroom 22'8 x 13'3 300.33 sqft -
Walk-In Closet 7'10 x 5'9 45.04 sqft -
Storage 7'5 x 9'8 71.69 sqft -
Utility 5'2 x 10'7 54.68 sqft -
Laundry 7'6 x 5'7 41.88 sqft -
Jess Kuang
Jess Kuang
Sutton Group - 1st West Realty
Listed by Laura Lindstrom - PREC*
66 days on site
Listing Broker
eXp Realty
Courtesy
eXp Realty

Similar homes for sale in Chilliwack

Explore Chilliwack

This representation is based in whole or in part on data generated by the Chilliwack & District Real Estate Board, Fraser Valley Real Estate Board or Greater Vancouver REALTORS® which assumes no responsibility for its accuracy. Copyright 2026 by the Greater Vancouver REALTORS®, Fraser Valley Real Estate Board, Chilliwack and District Real Estate Board, and BC Northern Real Estate Board. All Rights Reserved.
Powered by AgentLocator






