
33925 Araki Court #21, Mission
1 / 40
For Sale
$1,149,900
3 bd · 4 ba · 4,011 sq ft

33925 Araki Court #21, Mission V2V 7R5

MLS®# R3162982

Est. mortgage
$4,362/mo
Property taxes $6,475.58/yr

About This Home

Property Type
House, Single Family Residence
Parking
2 garage, 6 parking
MLS #
R3162982
Size
4011 sqft
Basement
Full,Finished,Exterior Entry
Lot size
5608.00 sqft
Tax
$6,475.58 /yr
Year Built
2006
Maintenance Fee
$463.54 /mo
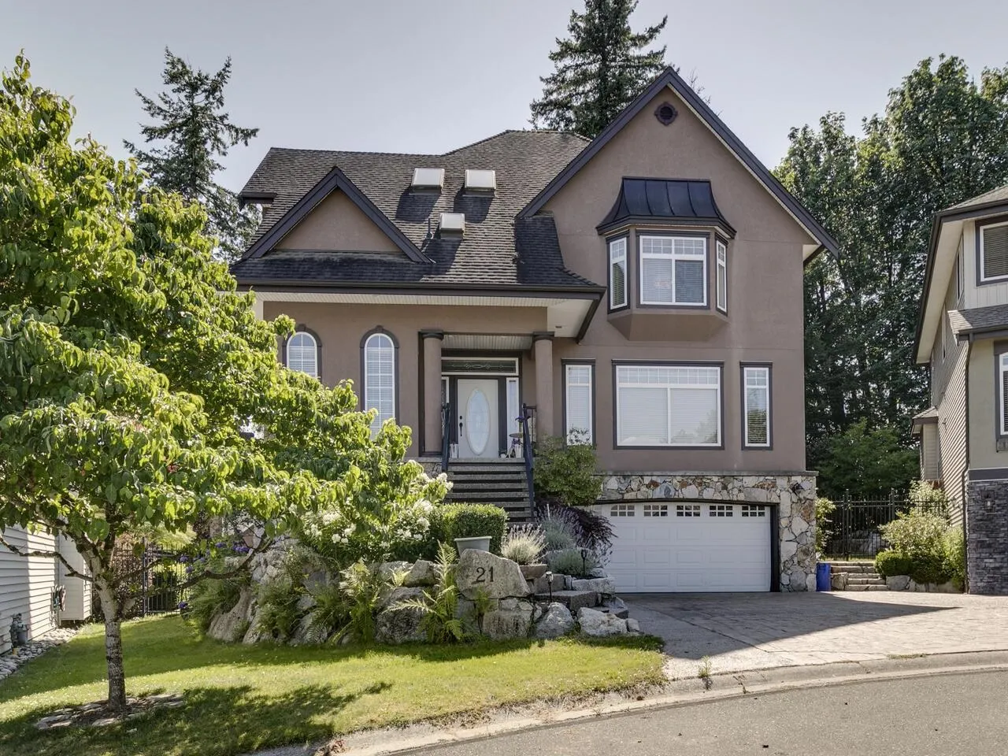
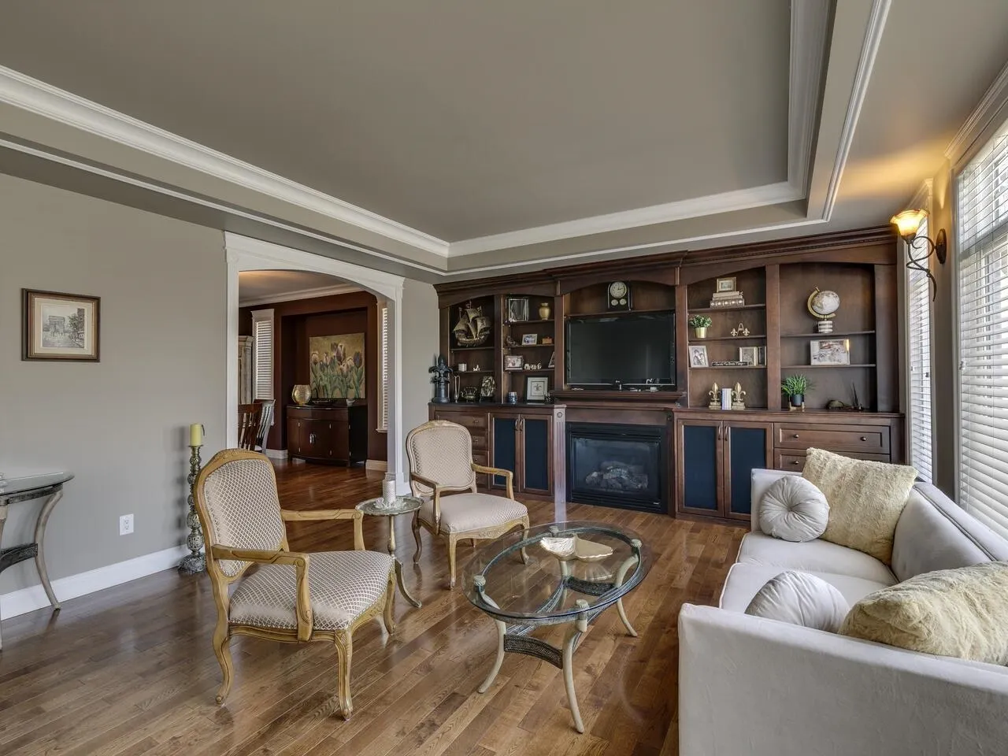
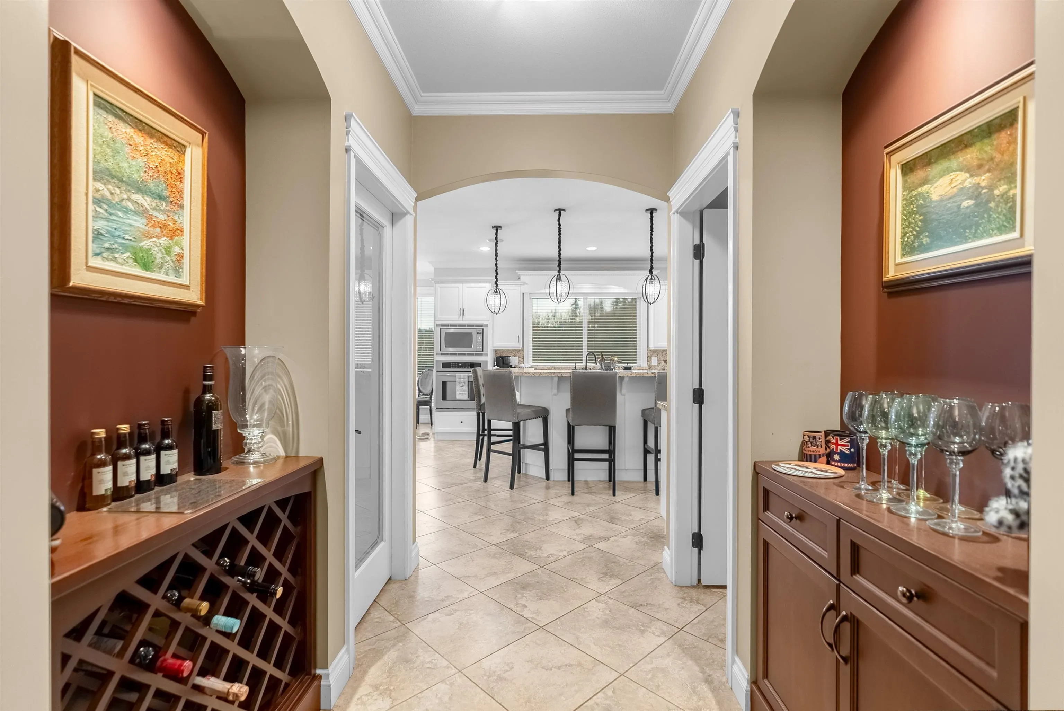
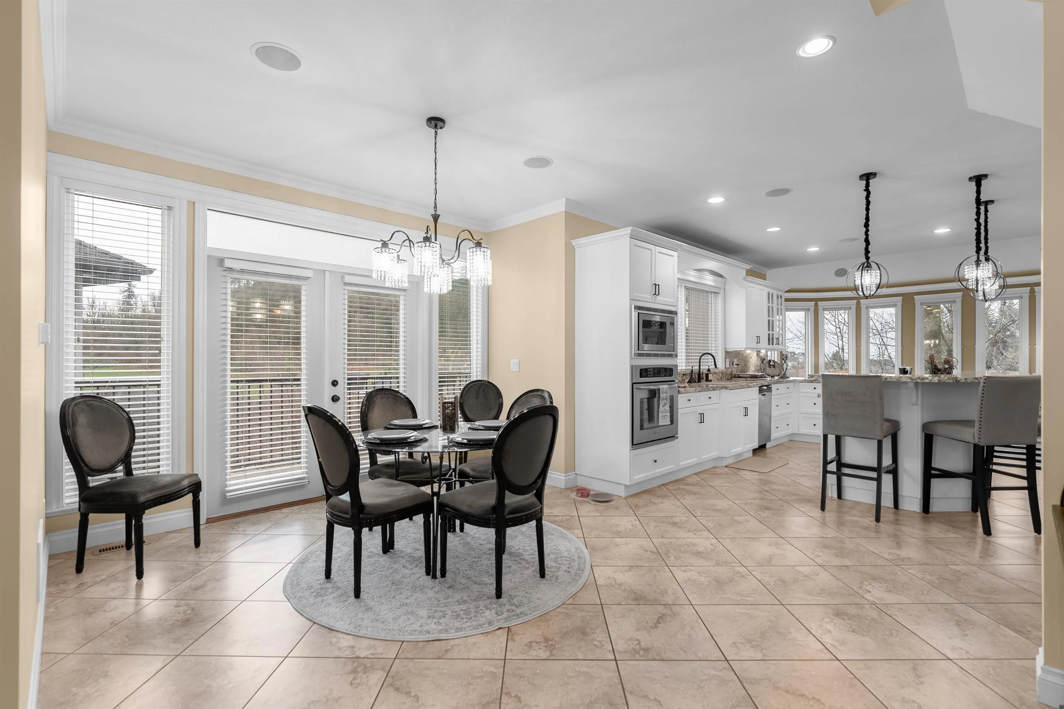
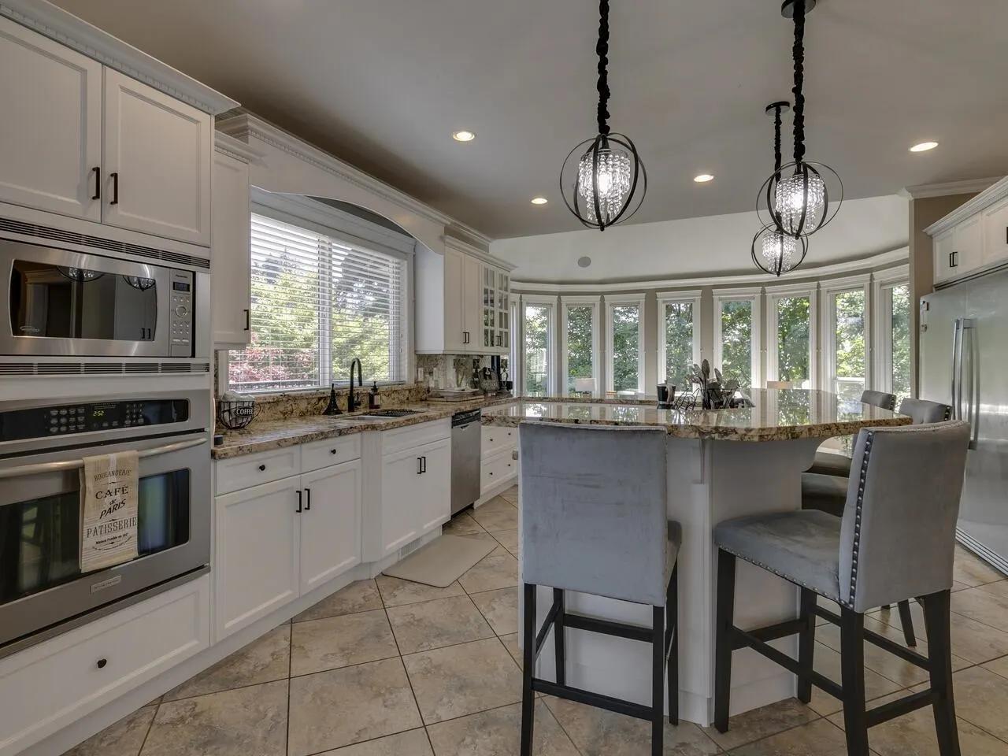
Luxury 4,011sf home backing to green space/trail, mountain view fr front. Hardwood & tiles flooring on main fl. Updated kitchen cabinets, granite countertops, top of the line appliances 5' wide fridge, 5 burner Wolf gas range. Built-in wall unit in living, turret windows in family rm w/ doors to covered large balcony w/gas connection, eating area w/ doors to 2nd balcony.Pantry & powder rm on main fl. Upper fl large primary BR, huge ensuite w/ heated floor, jetted tub, shower, double sinks & separate toilet rm; 2 more BR, full bath, laundry .Walkout bsmt, full bath, potential for in-law suite &/or extra BR. Geothermal AC/heating, double garage,large driveway.Outdoor rooms potential for workshops,fenced yard, inground sprinkler system. Building envelope maint & repairs incl in strata fee.

Property Details

Amenities & Utilities

In Unit

Full Property Details

Interior

Bedrooms
3
Washrooms
4
Square Footage
4011 sqft
Basement
Full,Finished,Exterior Entry
Heating Type
Forced Air,Geothermal
Kitchens
1
Floor Finish
Hardwood,Tile,Carpet
Den
Yes

Exterior

Front
27.70
Lot Size (Sq Ft)
5608.00
View
Mountain & Meadow
Waterfront
No
Parking Spaces
6
Total Parking Spaces
-
Garage Spaces
2
Zoning
MT1
Roof
Asphalt

Building Description

Property Type
Residential Detached
Home Type
House
Subtype
Single Family Residence
Year Built
2006
Exterior
Frame Wood,Metal Siding,Stone (Exterior),Stucco
Water Supply
Public
No. Floor Levels
2
Pets Allowed
Cats OK,Dogs OK,Yes With Restrictions

Community

Community
Mission BC
Area Code
Mission

Taxes & Fees

Taxes
$6,475.58 /yr
Tax Year
2026
Maintenance Fee
$463.54 /mo

Other

Pets
Cats OK,Dogs OK,Yes With Restrictions

Room Types

Room Dimensions Area Description
Living Room 14'10 x 20' 296.67 sqft -
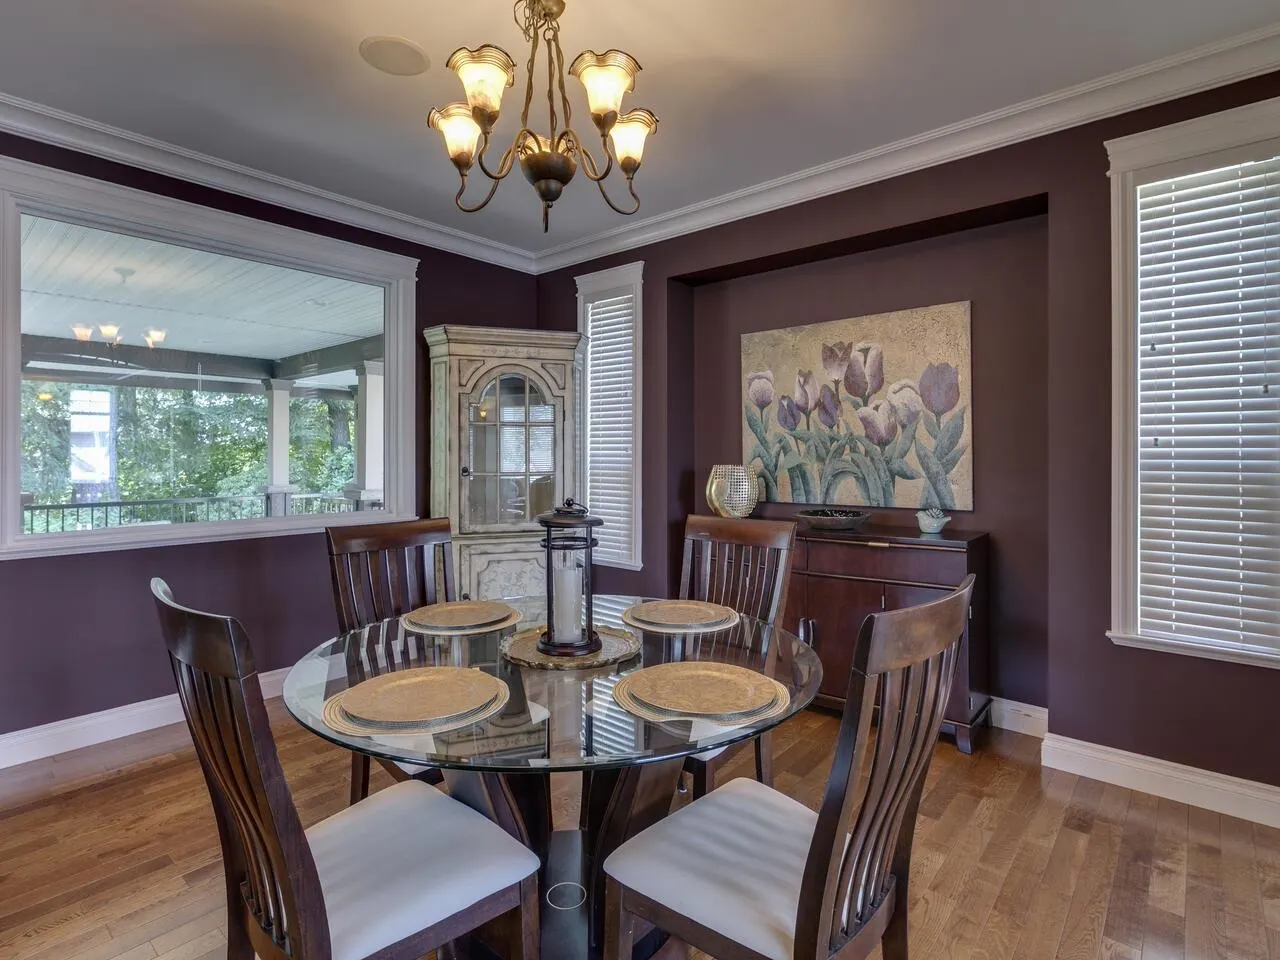
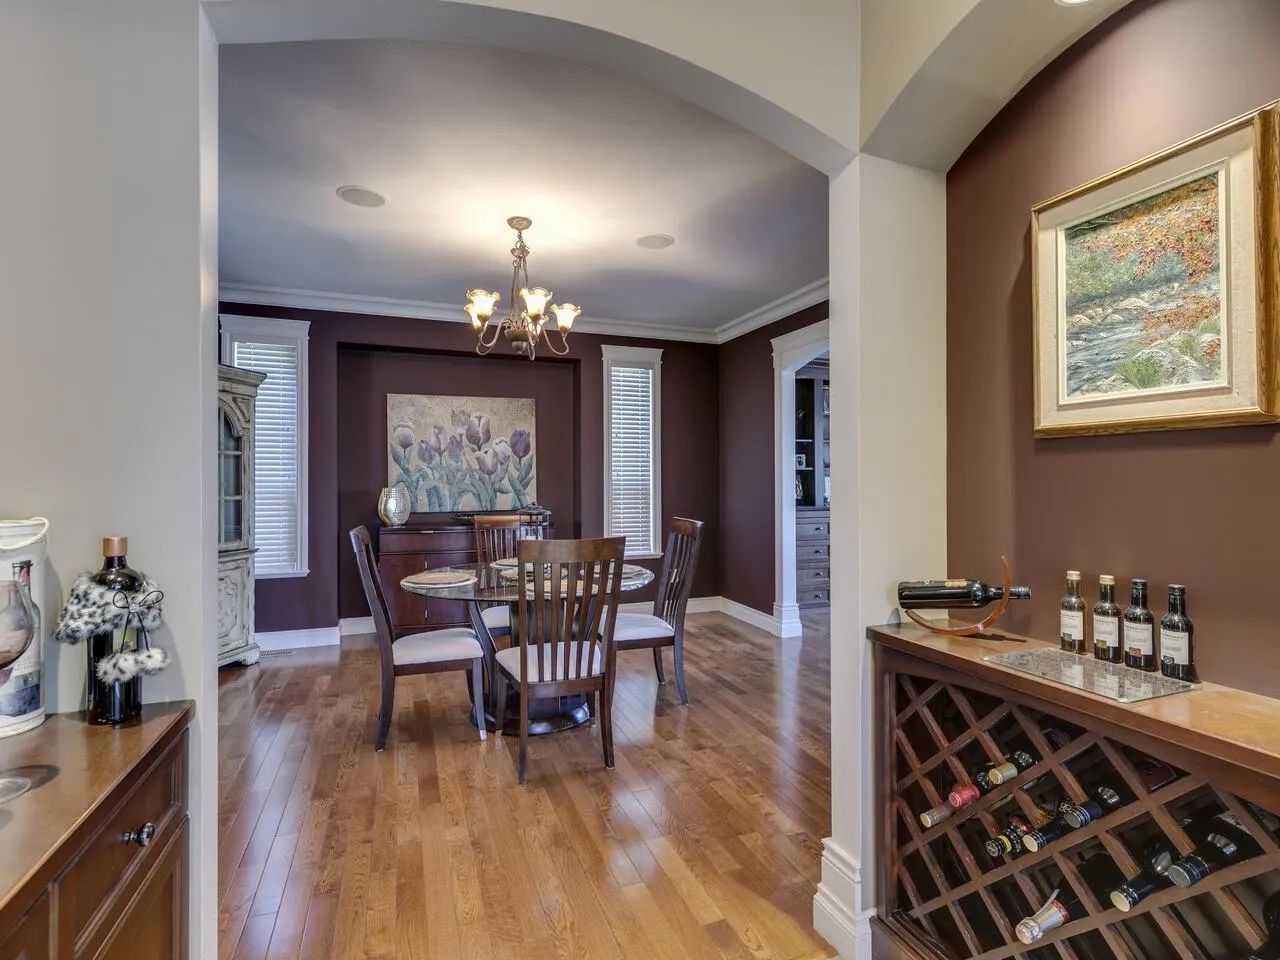
Dining Room 15'6 x 13'11 215.71 sqft -
Kitchen 15'6 x 15'10 245.42 sqft -
Pantry 5'6 x 6'9 37.12 sqft -
Eating Area 11'7 x 16'11 195.95 sqft -
Family Room 13'11 x 19'6 271.38 sqft -
Den 9'7 x 8'19 91.84 sqft -
Primary Bedroom 13'7 x 19'3 261.48 sqft -
Walk-In Closet 8'7 x 8'1 69.38 sqft -
Bedroom 9'11 x 17'8 175.19 sqft -
Bedroom 9'11 x 14'7 144.62 sqft -
Laundry 5' x 6' 30 sqft -
Flex Room 13'11 x 19'6 271.38 sqft -
Recreation Room 22' x 15'10 348.33 sqft -
Games Room 11'7 x 16'11 195.95 sqft -
Storage 5'8 x 7'11 44.86 sqft -
Jess Kuang
Jess Kuang
Sutton Group - 1st West Realty
Listed by Lia Lee
66 days on site
Listing Broker
RE/MAX Lifestyles Realty (Langley)
Courtesy
RE/MAX Lifestyles Realty (Langley)

Similar homes for sale in Mission

Explore Mission

This representation is based in whole or in part on data generated by the Chilliwack & District Real Estate Board, Fraser Valley Real Estate Board or Greater Vancouver REALTORS® which assumes no responsibility for its accuracy. Copyright 2026 by the Greater Vancouver REALTORS®, Fraser Valley Real Estate Board, Chilliwack and District Real Estate Board, and BC Northern Real Estate Board. All Rights Reserved.
Powered by AgentLocator







