
3330 140 Street, Surrey
1 / 40
For Sale
$2,449,900
5 bd · 5 ba · 3,730 sq ft

3330 140 Street, Surrey V4P 2A8

MLS®# R3162978

Est. mortgage
$9,294/mo
Property taxes $9,065.50/yr

About This Home

Property Type
House, Single Family Residence
Parking
2 garage, 8 parking
MLS #
R3162978
Size
3730 sqft
Basement
Crawl Space
Lot size
22725.00 sqft
Tax
$9,065.50 /yr
Year Built
1978
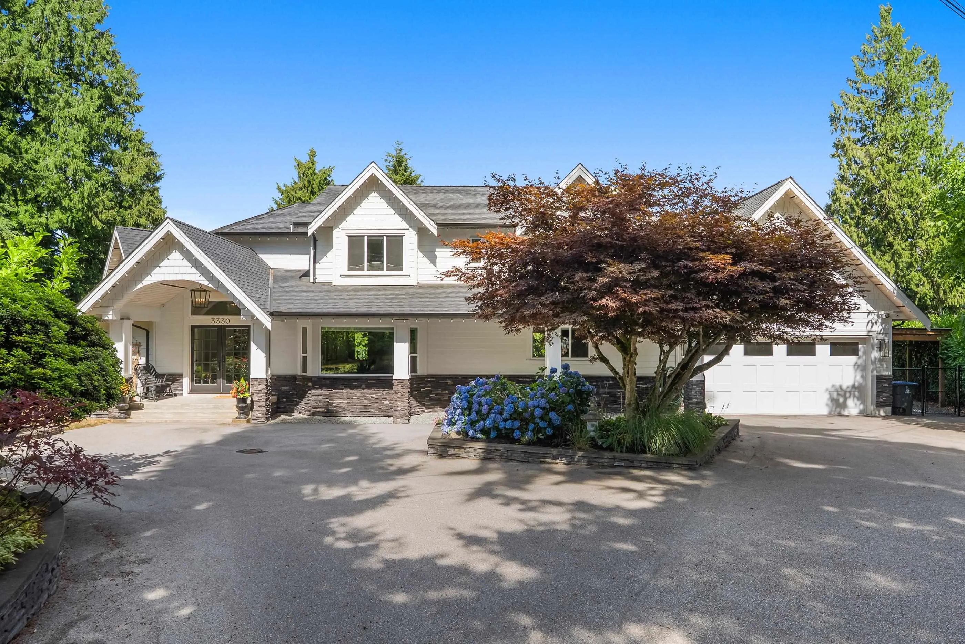
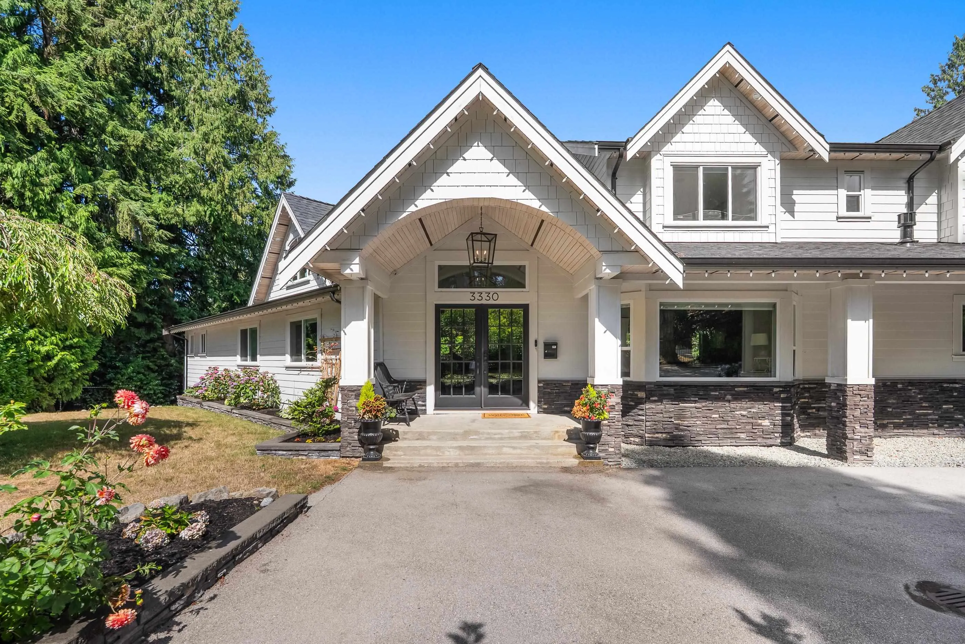
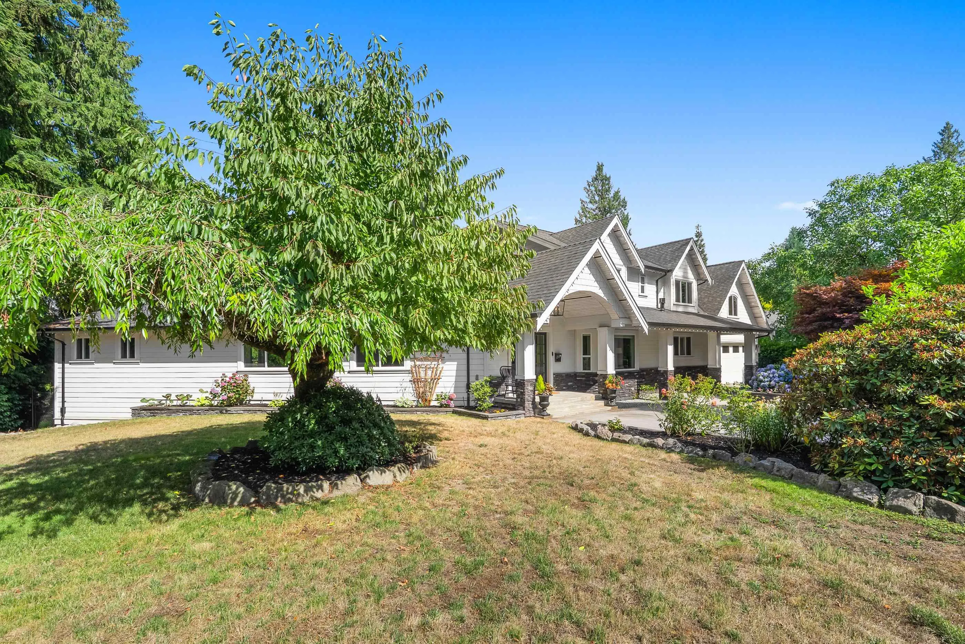
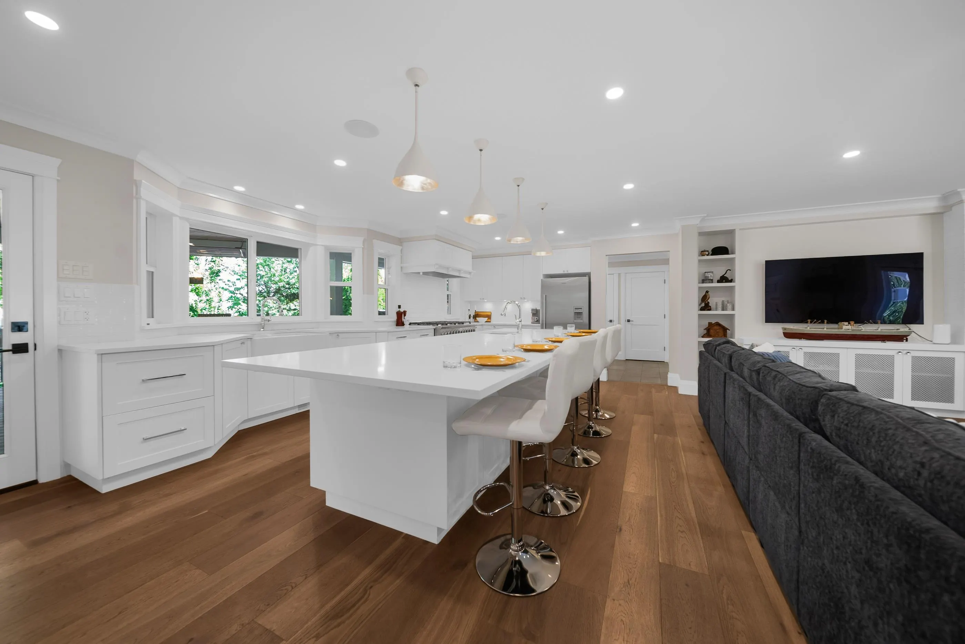
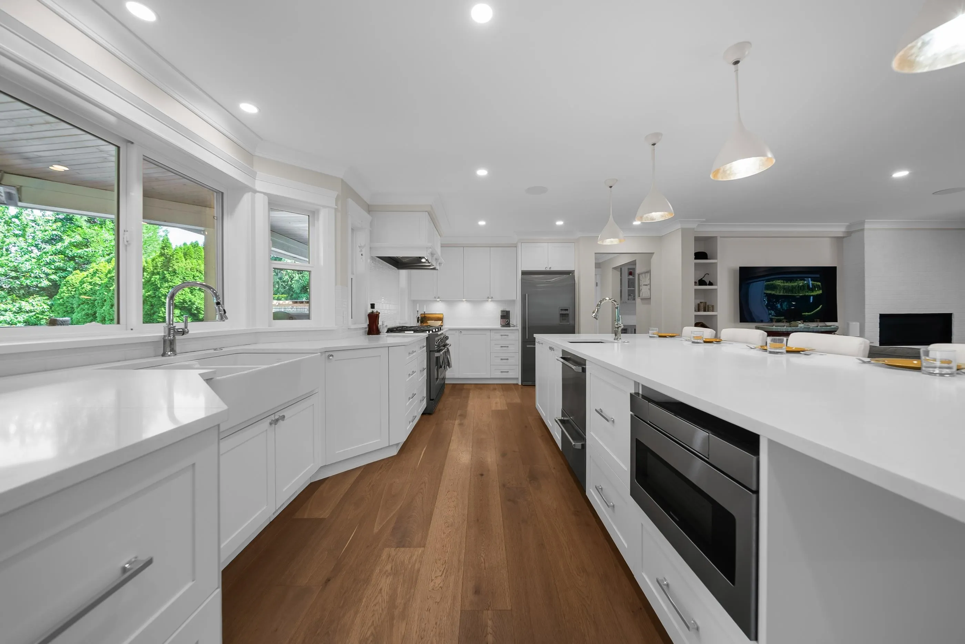
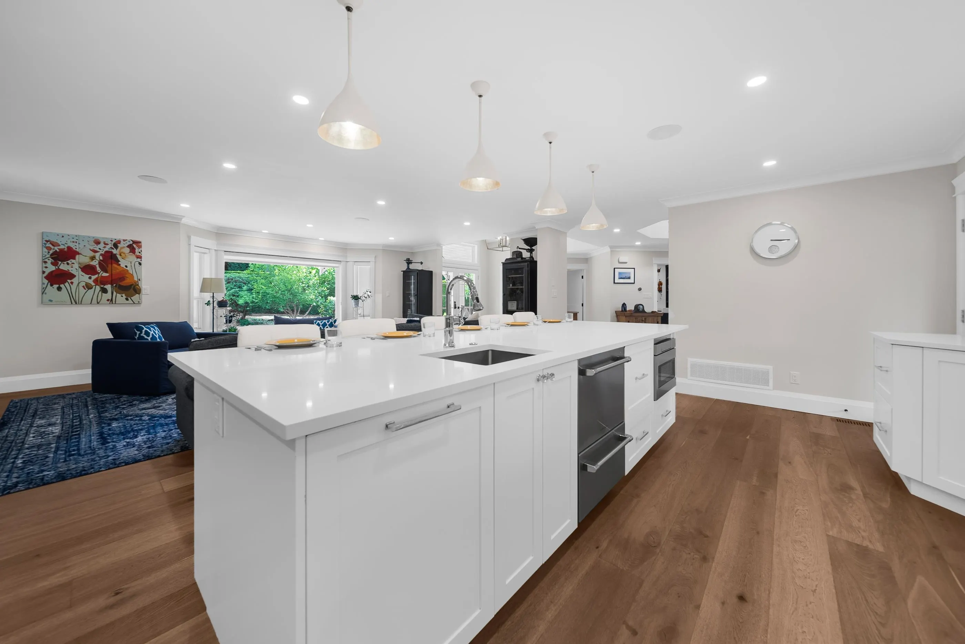
Situated on a secluded half-acre property in the sought-after Elgin neighbourhood, this gated residence offers luxury, privacy, and exceptional quality throughout. Thoughtfully redesigned in 2018, it features a main-floor primary suite, four generous upstairs bedrooms, five bathrooms, a private office, and a gourmet kitchen with high-end stainless steel appliances, a large island, and an oversized pantry/laundry area. The elegant primary retreat includes a fireplace, heated floors, spa-style ensuite, walk-in closet, and direct patio access. Outside, enjoy a covered entertaining space with a full outdoor kitchen and heaters, plus a fire pit, hot tub, sports court, greenhouse, covered sports lane (for golf or baseball) and storage shed! Come see one of South Surrey's premier estates today!

Property Details

Full Property Details

Interior

Bedrooms
5
Washrooms
5
Square Footage
3730 sqft
Basement
Crawl Space
Heating Type
Forced Air,Hot Water,Natural Gas
Kitchens
1
Floor Finish
Hardwood,Tile
Den
No

Exterior

Front
135.00
Lot Size (Sq Ft)
22725.00
Waterfront
No
Parking Spaces
8
Total Parking Spaces
-
Garage Spaces
2
Zoning
CD
Roof
Asphalt

Building Description

Property Type
Residential Detached
Home Type
House
Subtype
Single Family Residence
Year Built
1978
Exterior
Frame Wood,Fibre Cement (Exterior),Stone (Exterior),Wood Siding
Water Supply
Public
No. Floor Levels
2

Community

Community
Elgin Chantrell
Area Code
South Surrey White Rock

Taxes & Fees

Taxes
$9,065.50 /yr
Tax Year
2026

Other

Virtual Tour Link

Room Types

Room Dimensions Area Description
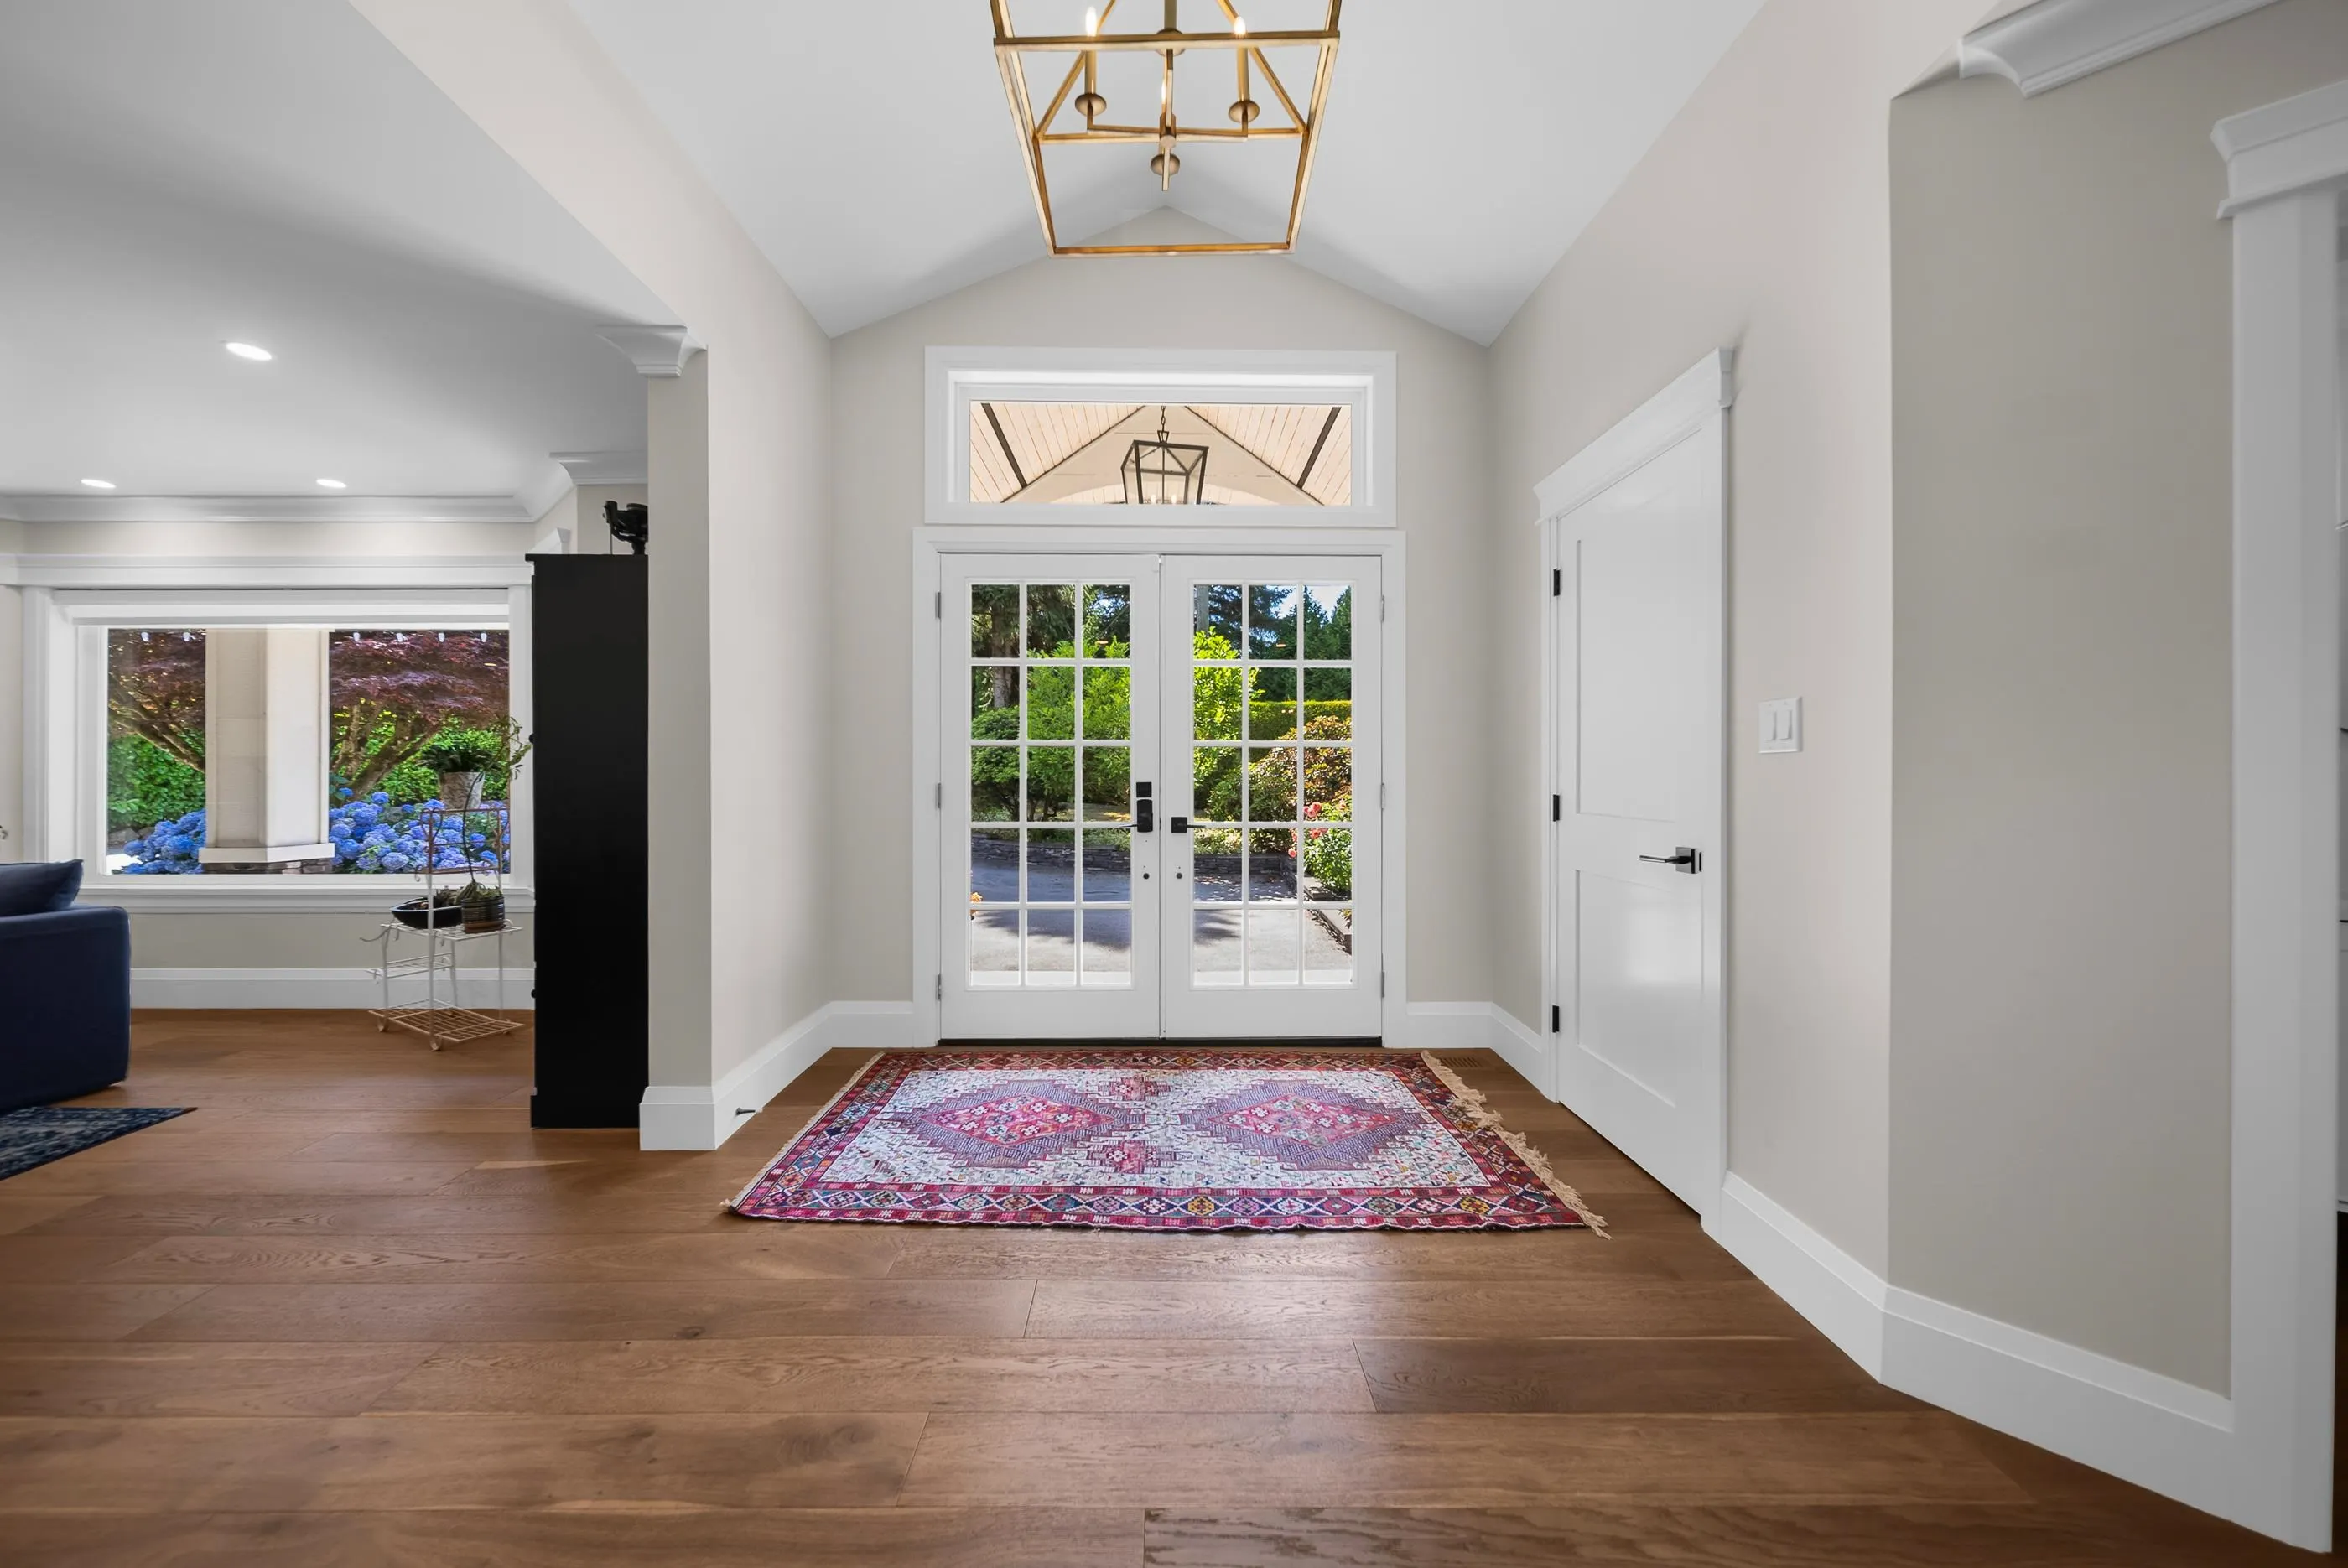
Foyer 13'5 x 11'9 157.65 sqft -
Dining Room 13'10 x 15'7 215.57 sqft -
Kitchen 15'5 x 23'3 358.44 sqft -
Living Room 15'6 x 22'0 341 sqft -
Primary Bedroom 25'6 x 17'4 442 sqft -
Walk-In Closet 10'2 x 15'3 155.04 sqft -
Office 11'8 x 10'2 118.61 sqft -
Laundry 13'1 x 17'6 228.96 sqft -
Utility 4'1 x 7'4 29.94 sqft -
Storage 5'5 x 11'3 60.94 sqft -
Storage 5'5 x 10'6 56.88 sqft -
Bedroom 11'7 x 13'4 154.44 sqft -
Bedroom 11'1 x 11'7 128.38 sqft -
Bedroom 11'6 x 12'0 138 sqft -
Bedroom 11'2 x 11'7 129.35 sqft -
Jess Kuang
Jess Kuang
Sutton Group - 1st West Realty
Listed by Tim Keis - PREC
65 days on site
Listing Broker
Royal LePage - Wolstencroft
Courtesy
Royal LePage - Wolstencroft

Similar homes for sale in Surrey

Explore Surrey

This representation is based in whole or in part on data generated by the Chilliwack & District Real Estate Board, Fraser Valley Real Estate Board or Greater Vancouver REALTORS® which assumes no responsibility for its accuracy. Copyright 2026 by the Greater Vancouver REALTORS®, Fraser Valley Real Estate Board, Chilliwack and District Real Estate Board, and BC Northern Real Estate Board. All Rights Reserved.
Powered by AgentLocator







