
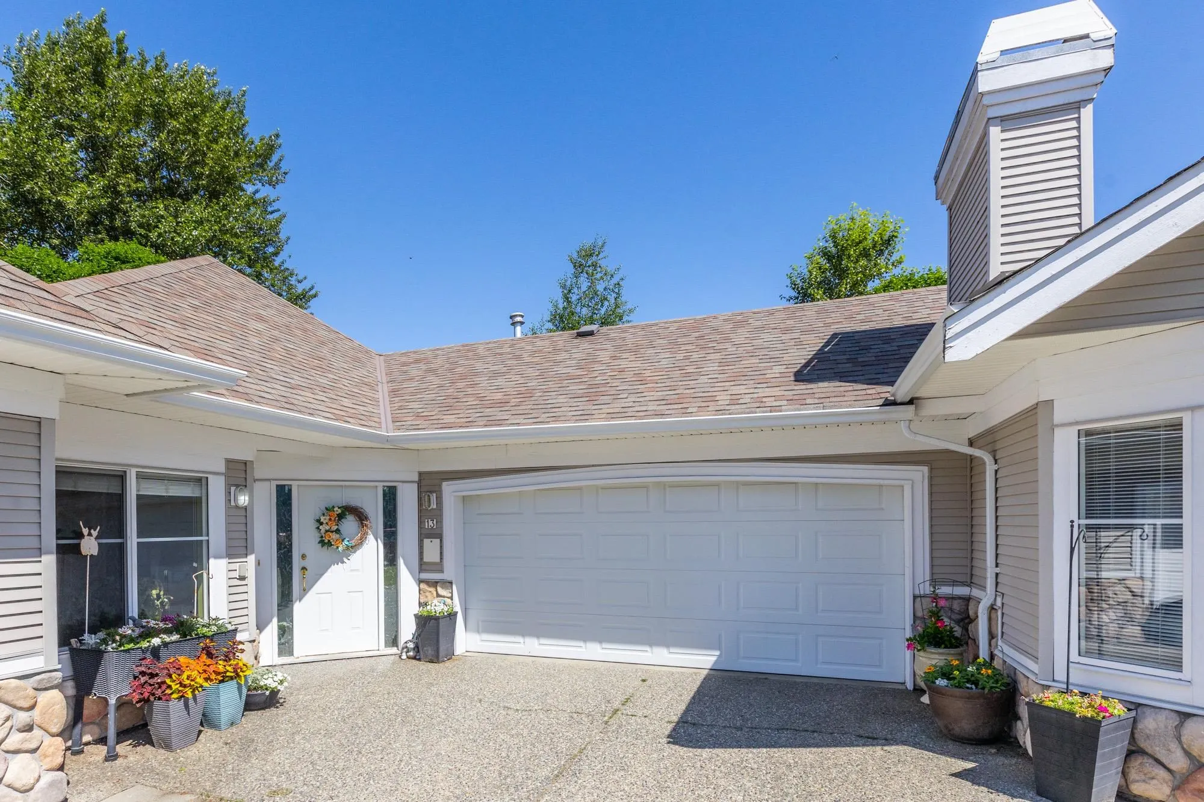
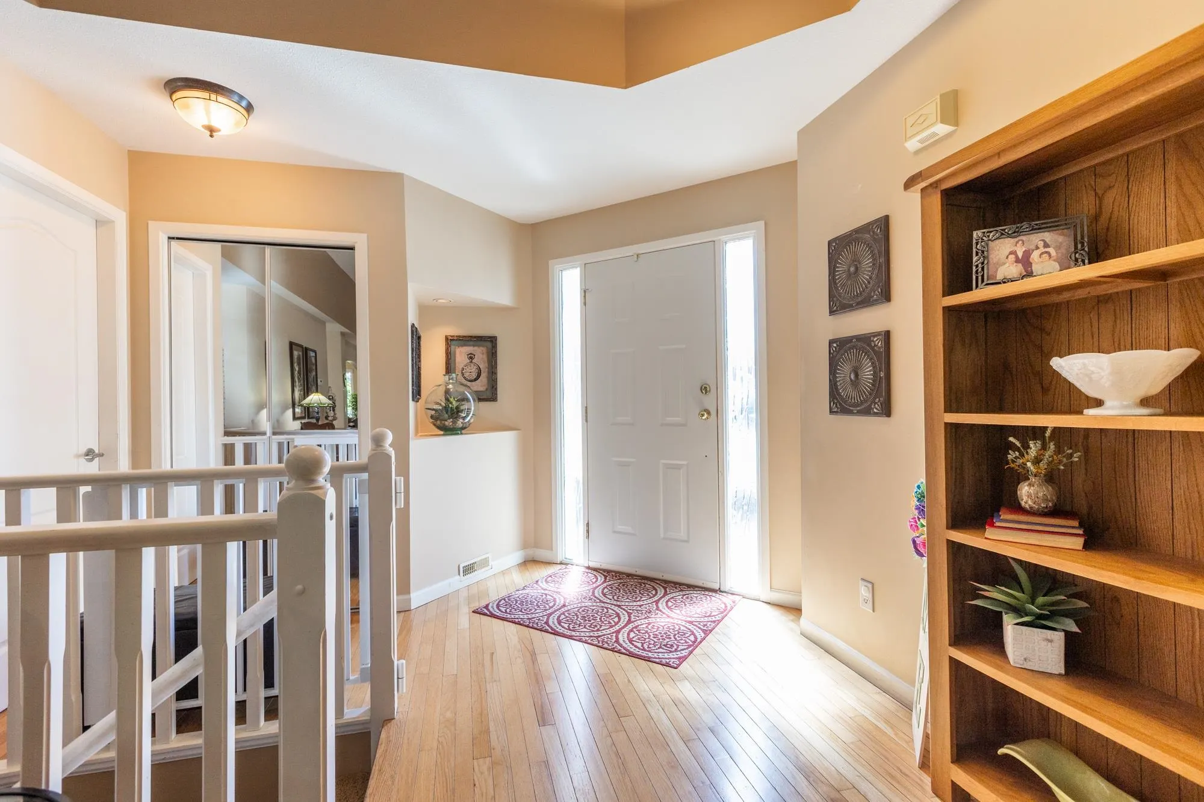
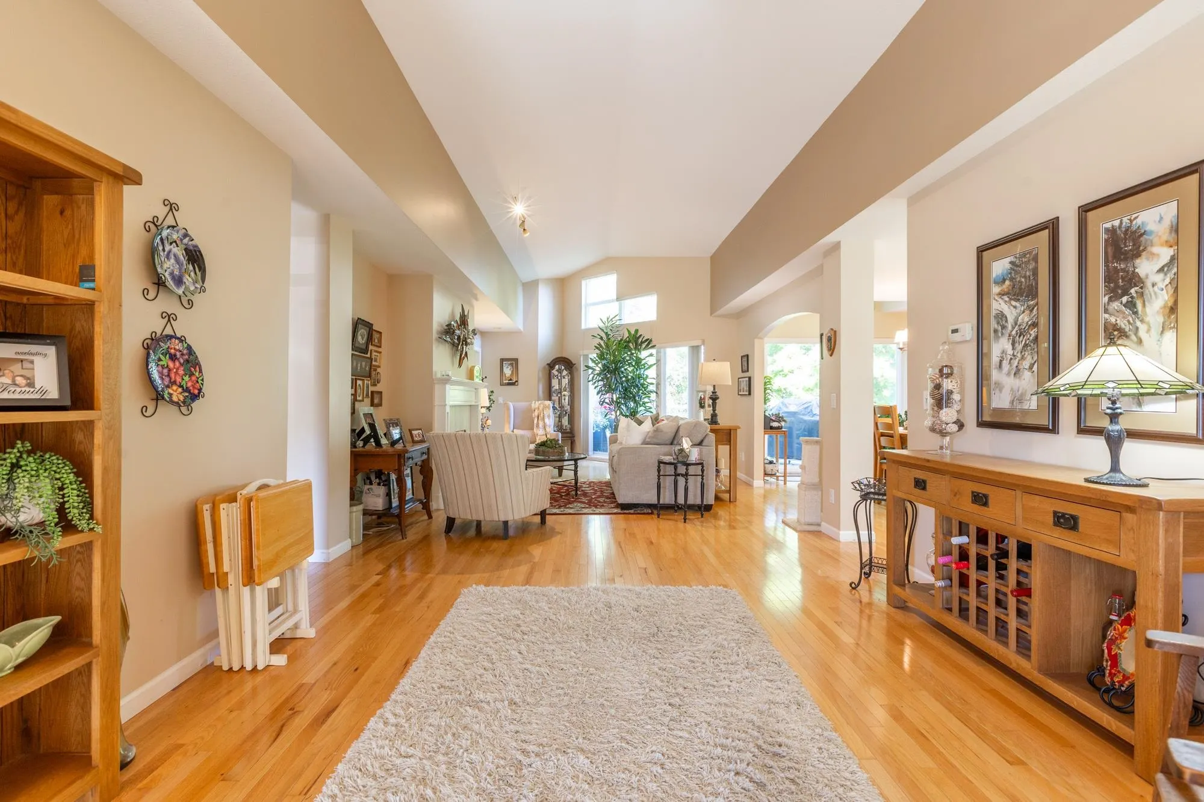
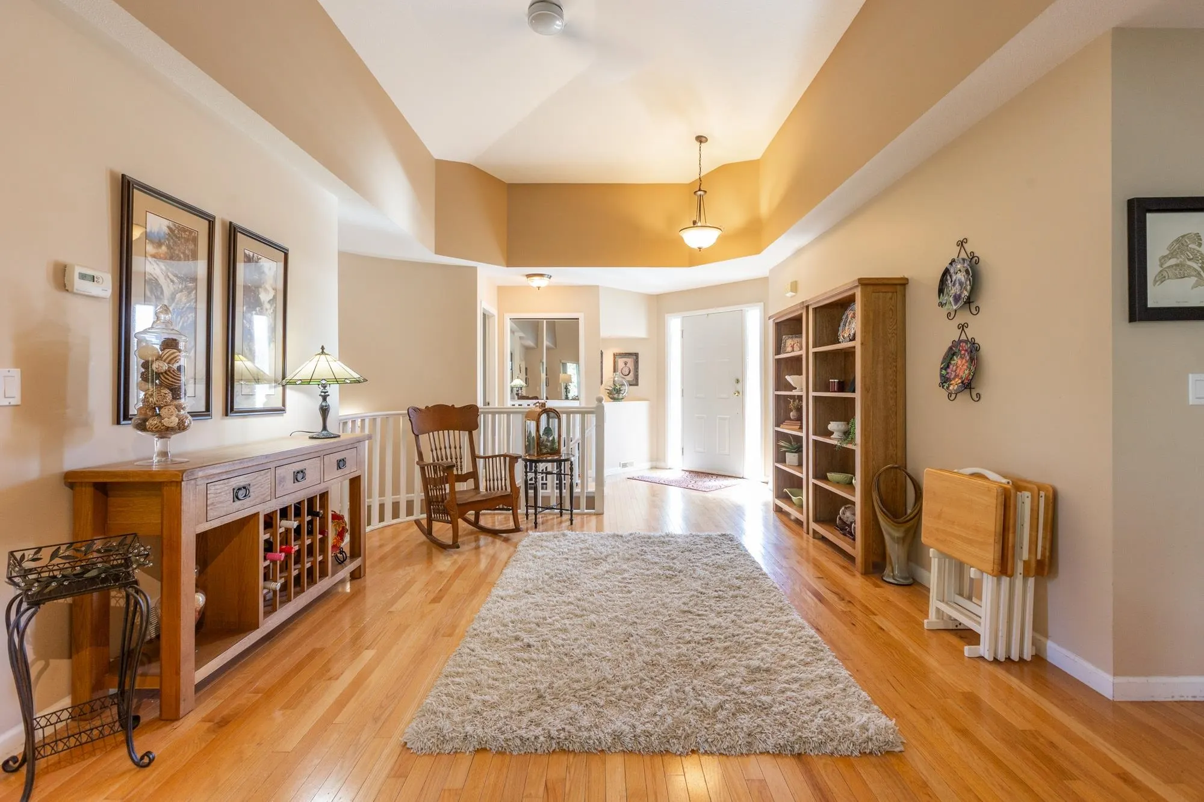
31501 Upper Maclure Road #13, Abbotsford
1 / 40
For Sale
$878,000
5 bd · 3 ba · 2,839 sq ft

31501 Upper Maclure Road #13, Abbotsford V2T 5S6

MLS®# R3162972

Est. mortgage
$3,331/mo
Property taxes $4,348.77/yr

About This Home

Property Type
Townhome, Townhouse, Rancher/Bungalow with Basement
Parking
2 garage, 2 parking
MLS #
R3162972
Size
2839 sqft
Basement
Full
Tax
$4,348.77 /yr
Year Built
1997
Maintenance Fee
$623.28 /mo
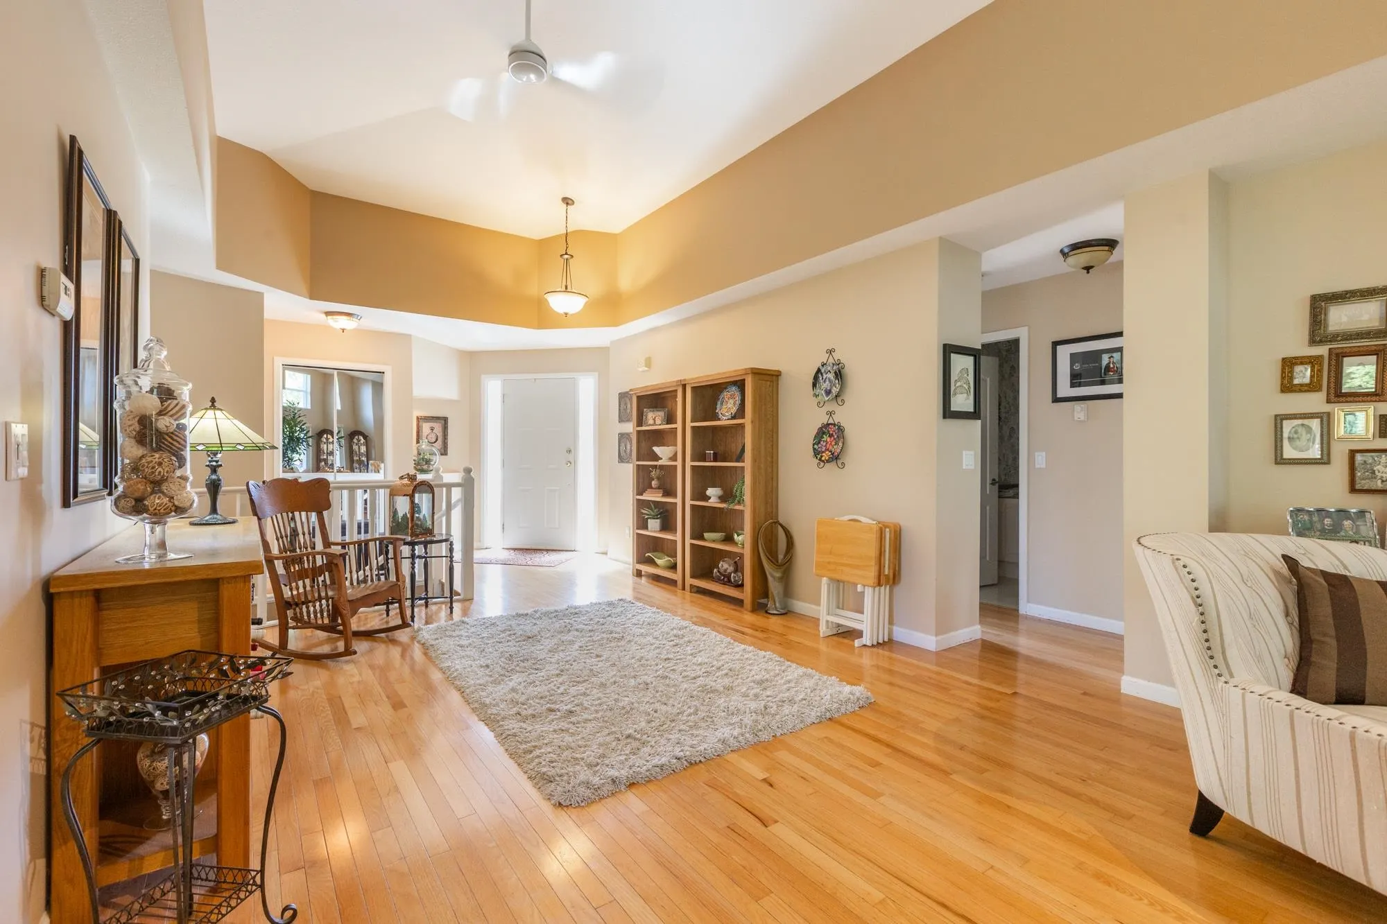
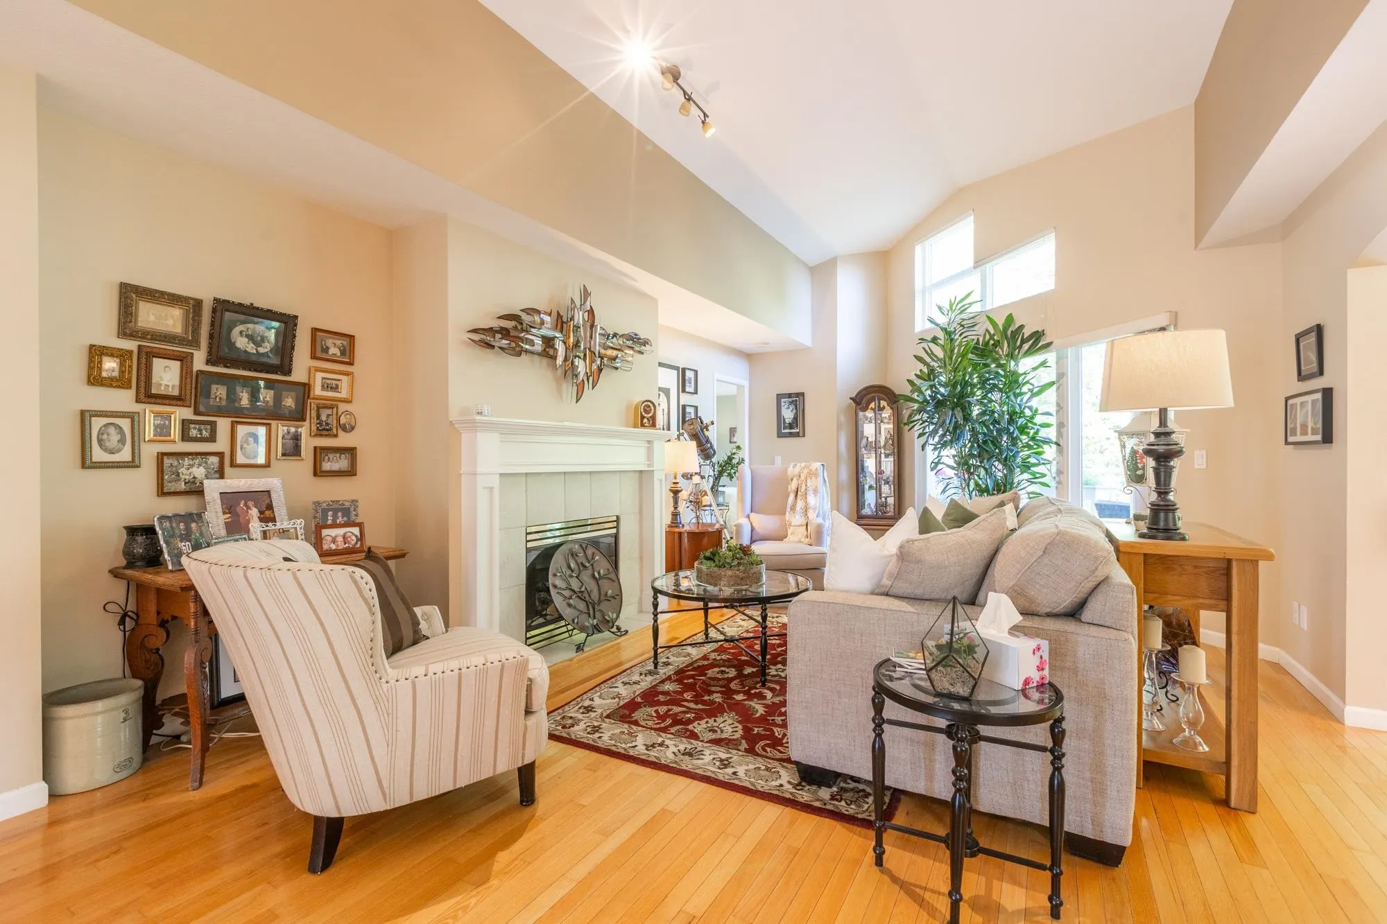
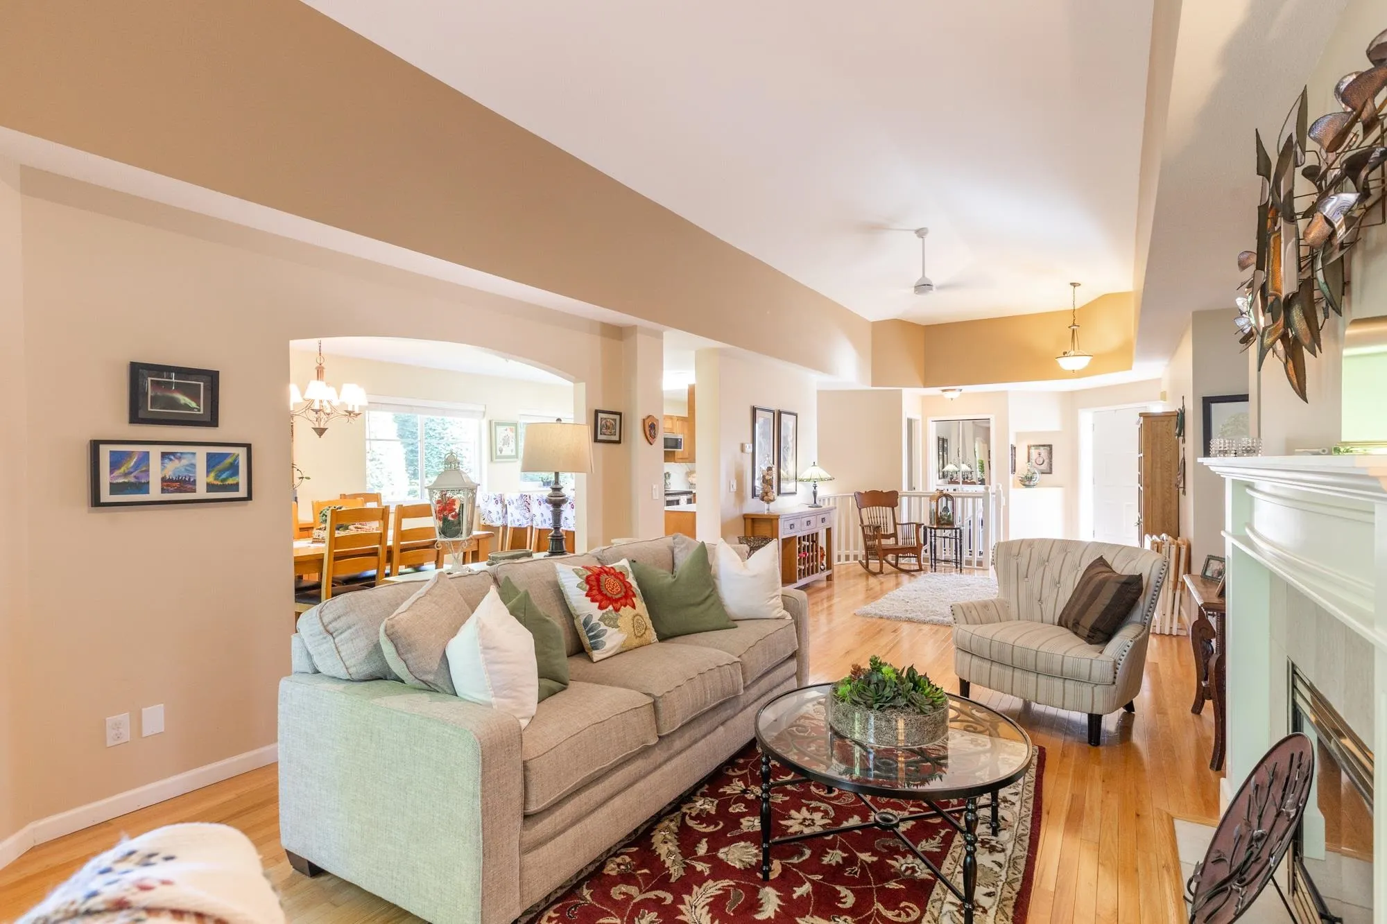
Maclure's Walk, stunning executive rancher with expansive walkout BSMT home, backing onto tranquil setting. Step outside on your oversized upper deck & take in the natural backdrop of Ponderosa lake & surrounding nature trails. Desirable open concept floor plan, great for entertaining family, or easy one-level living. Primary BDRM & adtl BDRM or den on the main floor. This stunning home has floor to ceiling windows, tastefully updated with new countertops, paint, new HTW, AC, & wall paper, just to mention a few items. Lower level offers remarkable man cave (rec room), 3 more BDRMS, tons of storage, a walkout patio that allows you another opportunity to sit and be one with nature. If this peaceful lifestyle is calling you, come take a look, you won't be disappointed. Central location.

Property Details

Amenities & Utilities

In Unit

Full Property Details

Interior

Bedrooms
5
Washrooms
3
Square Footage
2839 sqft
Basement
Full
Heating Type
Forced Air,Natural Gas
Kitchens
1
Floor Finish
Hardwood,Wall/Wall/Mixed,Carpet
Den
No

Exterior

View
Lake and trails
Waterfront
Yes
Parking Spaces
2
Total Parking Spaces
-
Garage Spaces
2
Zoning
RM25
Roof
Asphalt

Building Description

Style
Rancher/Bungalow with Basement
Property Type
Residential Attached
Home Type
Townhome
Subtype
Townhouse
Year Built
1997
Exterior
Frame Wood,Mixed (Exterior),Stone (Exterior),Vinyl Siding
Water Supply
Public
No. Floor Levels
2
Pets Allowed
Cats OK,Dogs OK,Number Limit (Two),Yes With Restrictions

Community

Community
Abbotsford West
Area Code
Abbotsford

Taxes & Fees

Taxes
$4,348.77 /yr
Tax Year
2026
Maintenance Fee
$623.28 /mo

Other

Virtual Tour Link
Pets
Cats OK,Dogs OK,Number Limit (Two),Yes With Restrictions

Room Types

Room Dimensions Area Description
Foyer 5'5 x 6'0 32.5 sqft -
Bedroom 9'10 x 9'11 97.51 sqft -
Living Room 19'0 x 13'11 264.42 sqft -
Primary Bedroom 16'11 x 13'11 235.42 sqft -
Other 9'11 x 8'6 84.29 sqft -
Dining Room 14'11 x 10'1 150.41 sqft -
Kitchen 14'7 x 10'2 148.26 sqft -
Laundry 5'6 x 11'11 65.54 sqft -
Family Room 14'1 x 12'0 169 sqft -
Walk-In Closet 5'7 x 6'6 36.29 sqft -
Bedroom 14'6 x 9'8 140.17 sqft -
Storage 14'1 x 21'6 302.79 sqft -
Recreation Room 20'0 x 22'6 450 sqft -
Bedroom 11'11 x 13'10 164.85 sqft -
Bedroom 10'10 x 11'1 120.07 sqft -
Other 9'4 x 11'1 103.44 sqft -
Walk-In Closet 5'11 x 4'0 23.67 sqft -
Flex Room 11'3 x 9'5 105.94 sqft -
Jess Kuang
Jess Kuang
Sutton Group - 1st West Realty
Listed by Kendra Andreassen - PREC
66 days on site
Listing Broker
Macdonald Realty
Courtesy
Macdonald Realty

Similar homes for sale in Abbotsford

Explore Abbotsford

This representation is based in whole or in part on data generated by the Chilliwack & District Real Estate Board, Fraser Valley Real Estate Board or Greater Vancouver REALTORS® which assumes no responsibility for its accuracy. Copyright 2026 by the Greater Vancouver REALTORS®, Fraser Valley Real Estate Board, Chilliwack and District Real Estate Board, and BC Northern Real Estate Board. All Rights Reserved.
Powered by AgentLocator







