
5700 Jinkerson Road #61, Chilliwack
1 / 40
For Sale
$724,900
2 bd · 2 ba · 1,460 sq ft

5700 Jinkerson Road #61, Chilliwack V2R 5N6

MLS®# R3162968

Est. mortgage
$2,750/mo
Property taxes $3,997.70/yr

About This Home

Property Type
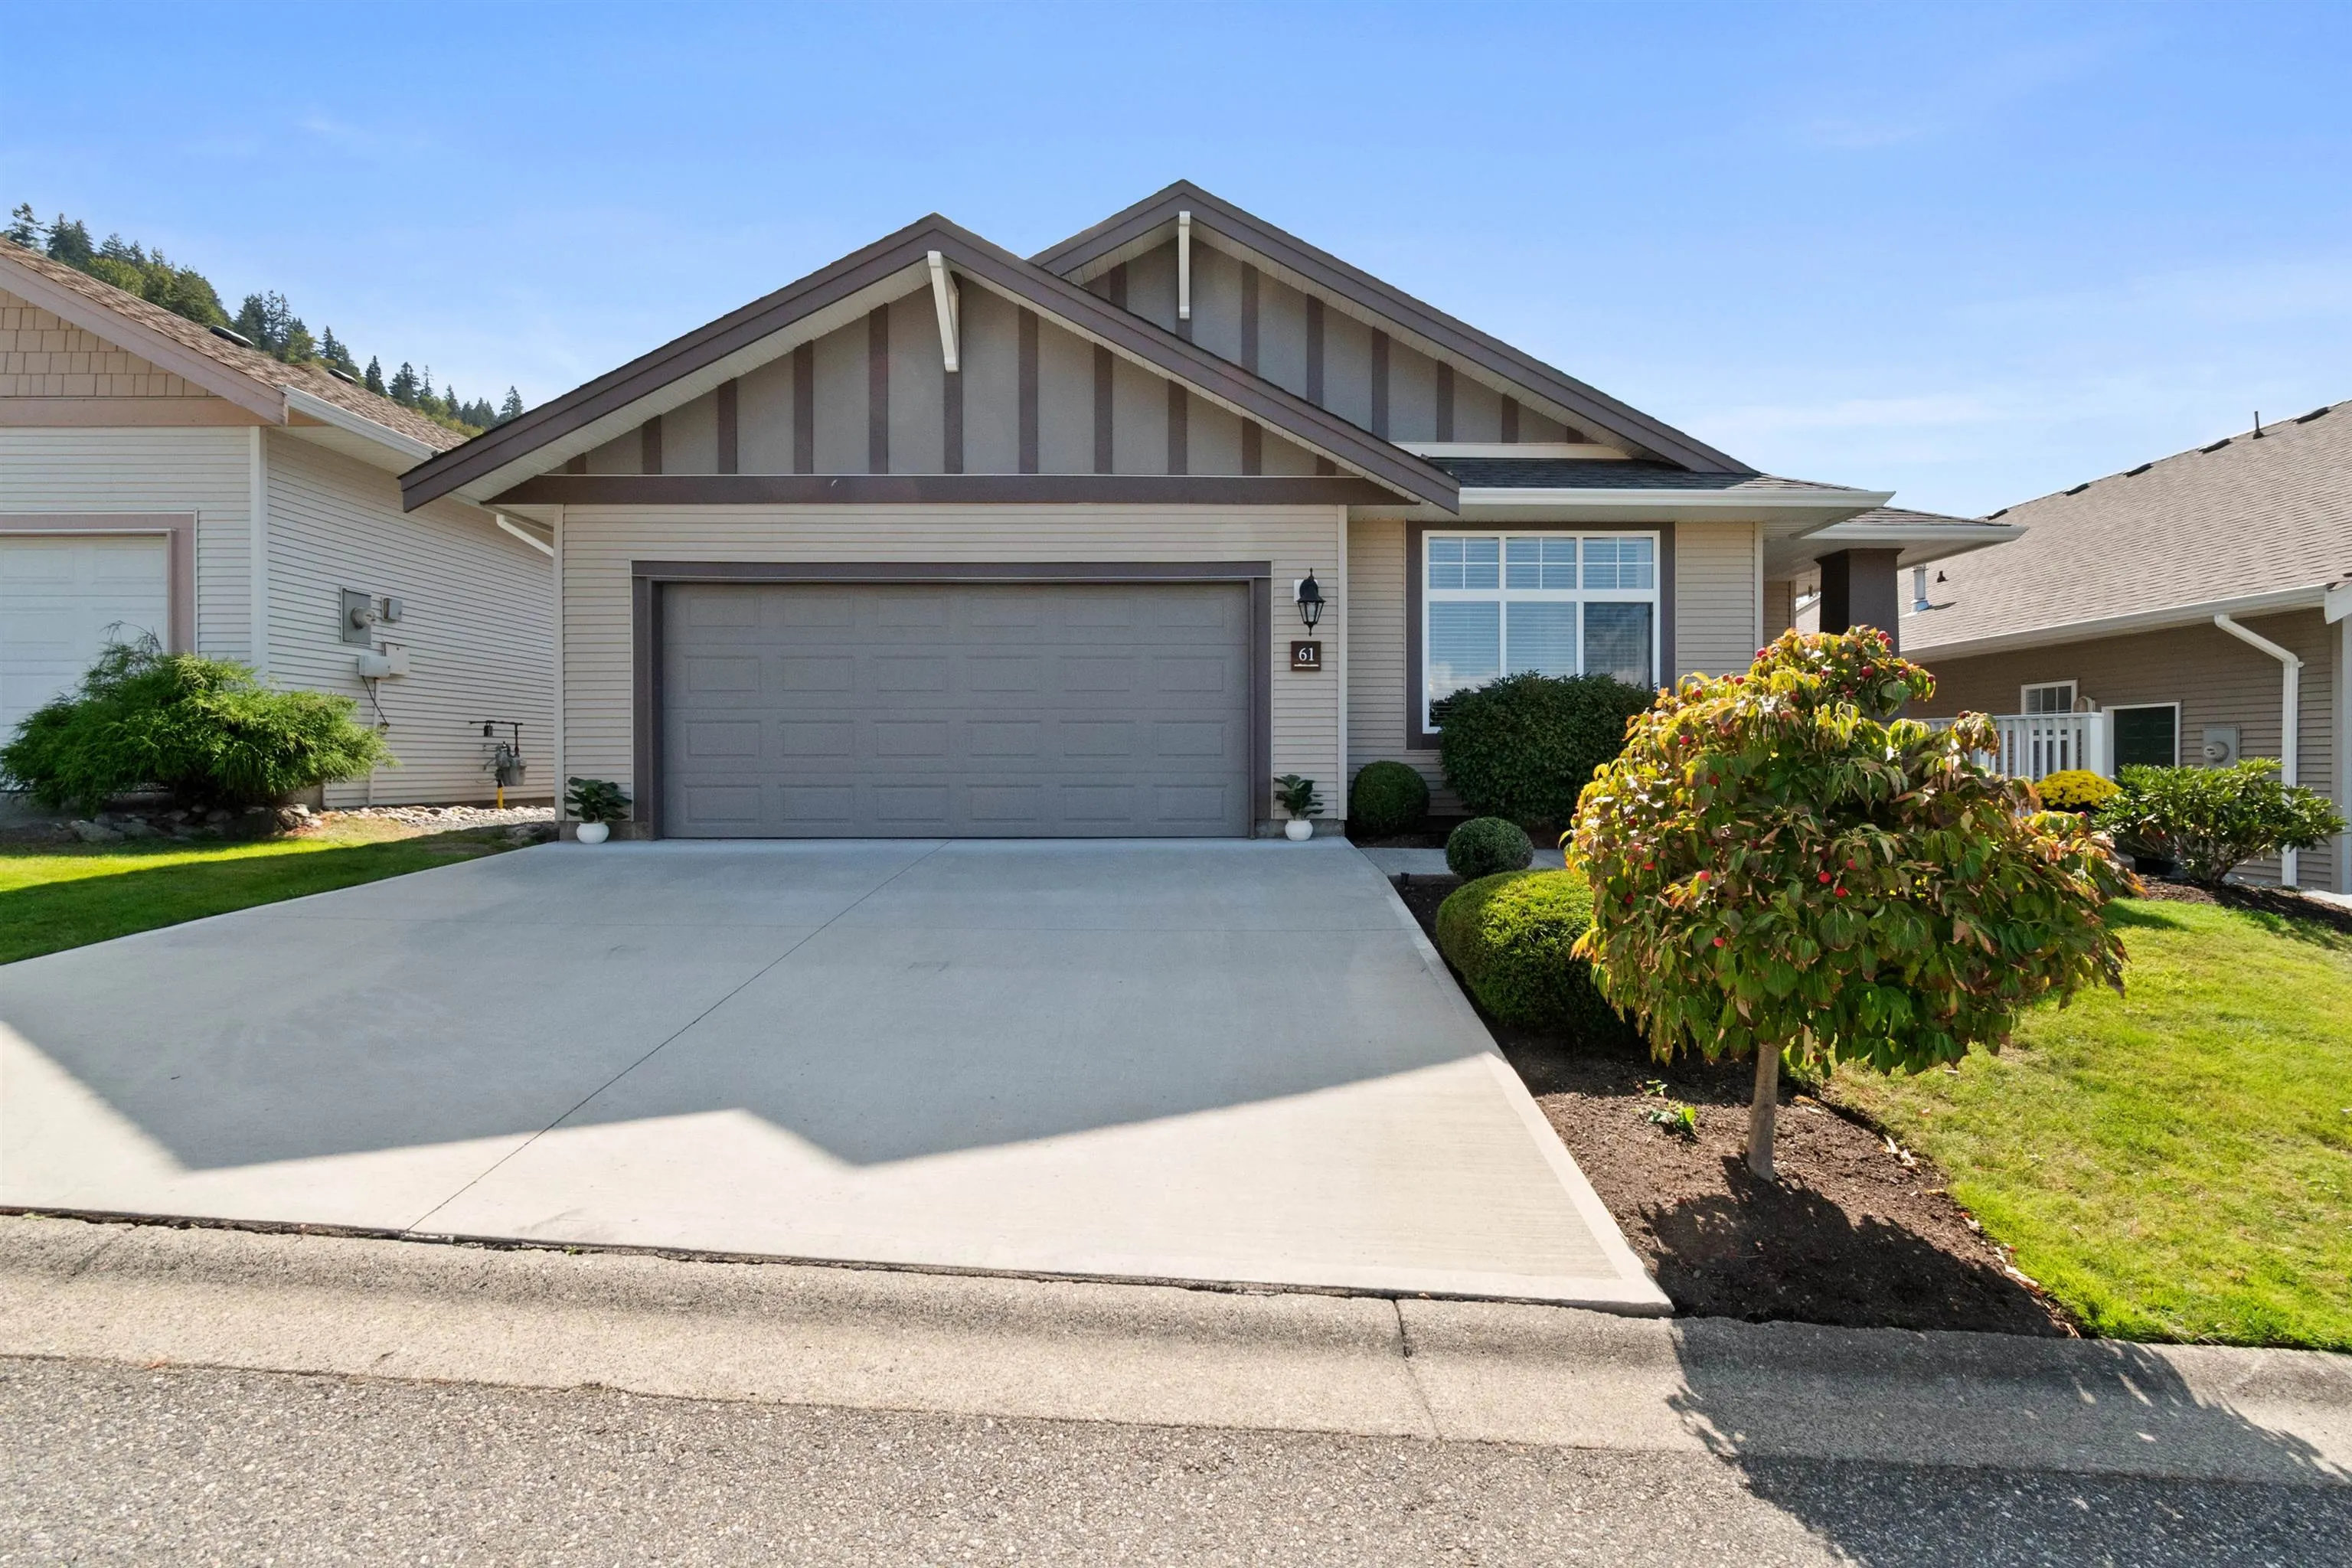
House, Single Family Residence, Rancher/Bungalow
Parking
2 garage, 4 parking
MLS #
R3162968
Size
1460 sqft
Basement
Crawl Space
Lot size
6232.00 sqft
Tax
$3,997.70 /yr
Year Built
2003
Maintenance Fee
$252.23 /mo
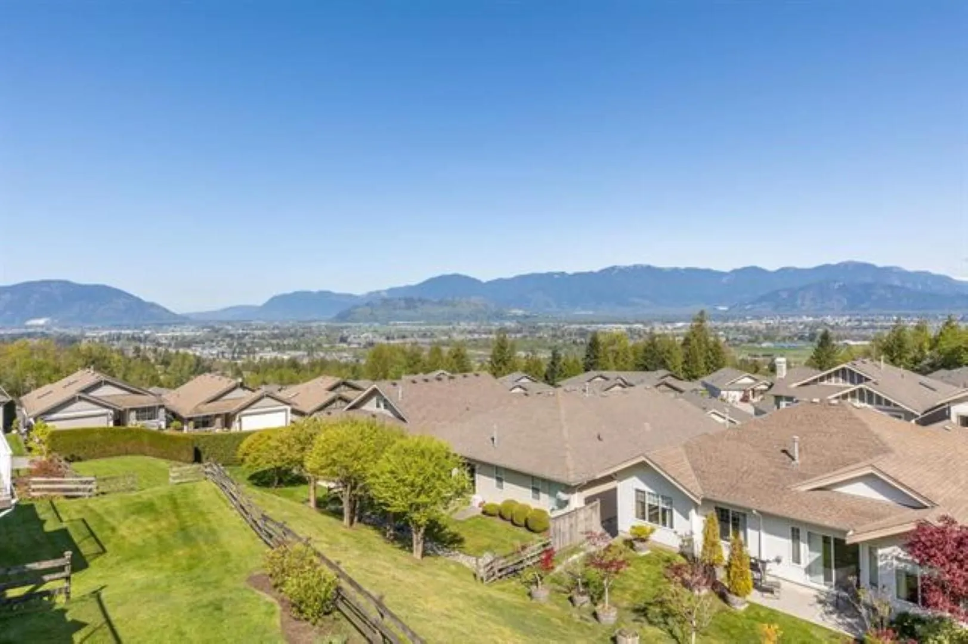
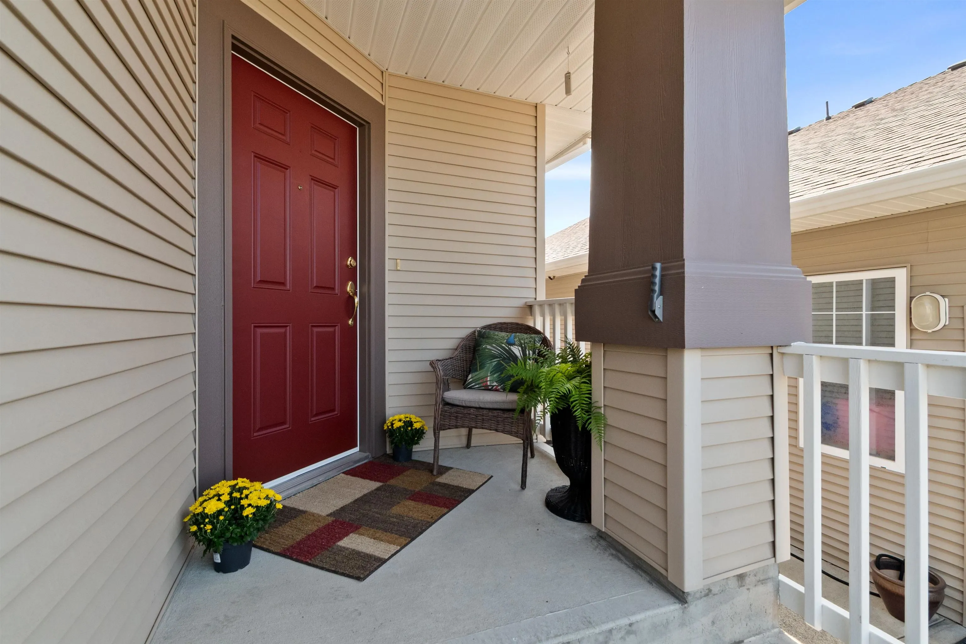
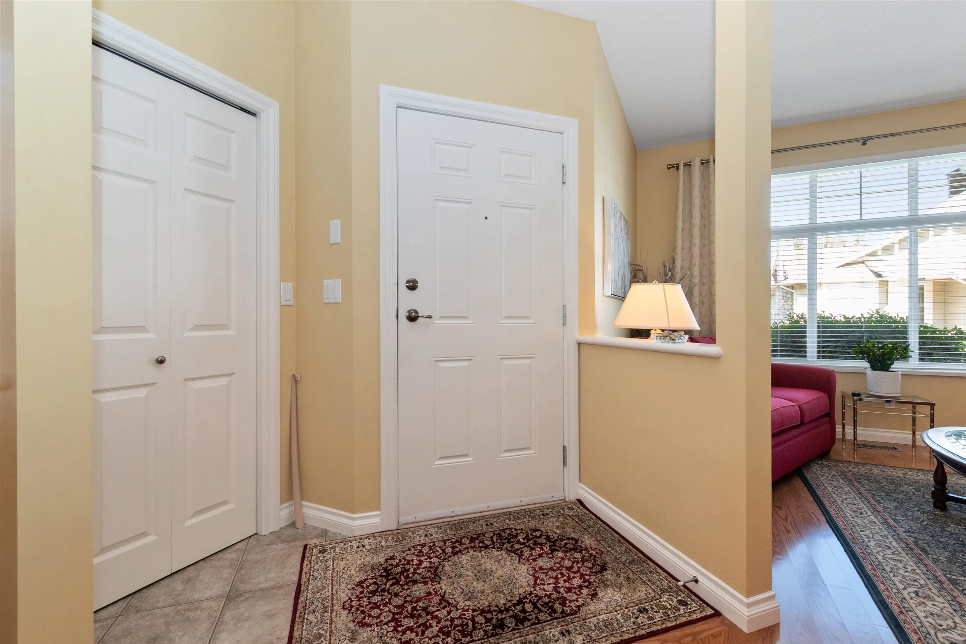
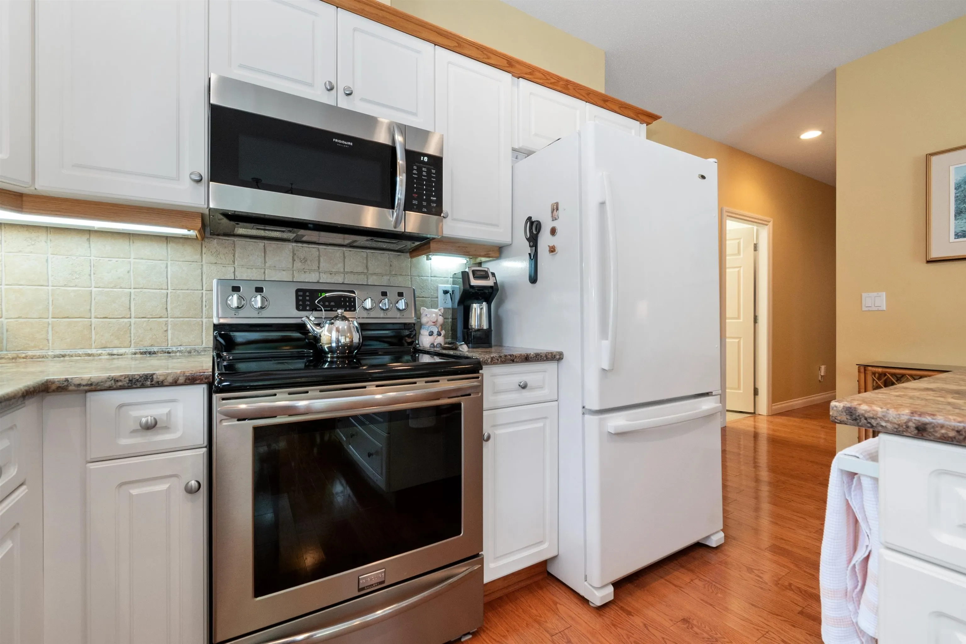
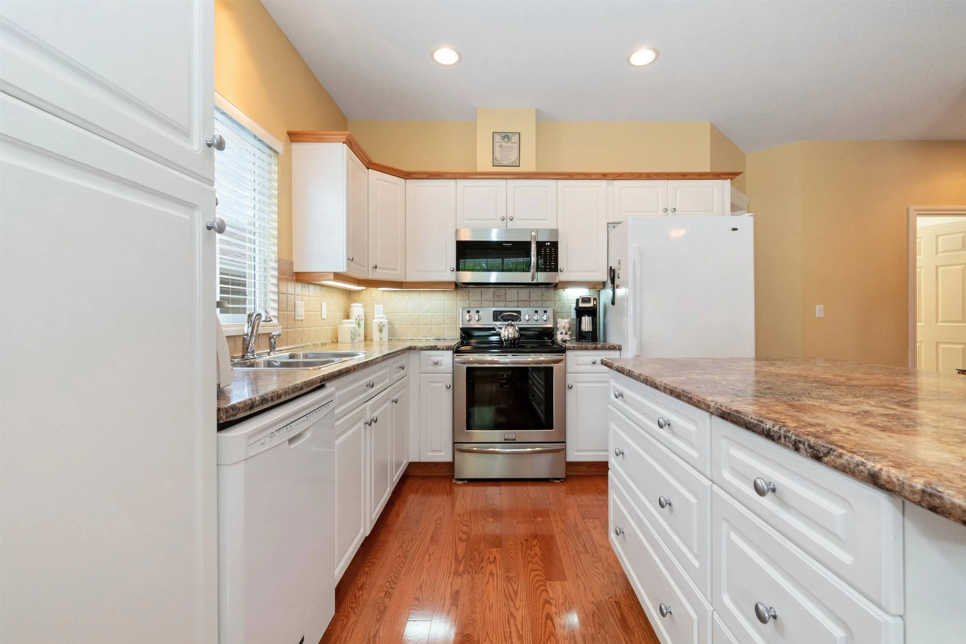
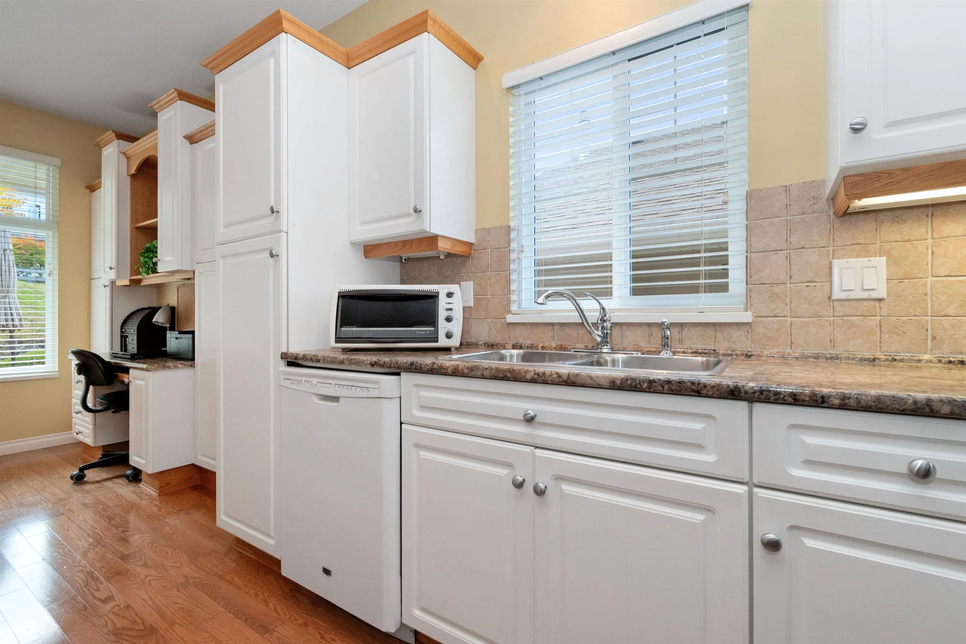
WOW!! A "DOWN-SIZERS" DREAM COME TRUE! ONLY 2 STAIRS TO GET INTO THIS GORGEOUS VERY WELL MAINTAINED RANCHER! These ONE LEVEL Ranchers Are Rare! When They Are Available, They Sell Fast! Very Functional/Practical Floor Plan! Open Concept Dining, Kitchen And Living Rm. Opens Up To A Spacious, Gracious Backyard. Breathtaking Views Of The City And Surrounding Mountains! 4pc. Ensuite w/Freestanding Shower. Central Air Cond. Crawl Space For Storage. Newer 1 Yr. Old Roof(approx. $16,000). Also A Newer Driveway w/Extra Re-bar Added. This Complex Is Surrounded By Nature And Has A Unique Rural "Country Feel"!! Low Bareland Strata Fee. Age Restricted 55+. Large Double Garage w/Full Driveway. Love To Travel? Simply Lock-up And Leave Knowing Your Home Is Well Looked After! Hurry, This One Won't Last!!

Property Details

Full Property Details

Interior

Bedrooms
2
Washrooms
2
Square Footage
1460 sqft
Basement
Crawl Space
Heating Type
Forced Air,Natural Gas
Kitchens
1
Floor Finish
Hardwood
Den
No

Exterior

Front
0.00
Lot Size (Sq Ft)
6232.00
View
CITY and SURROUNDING MTNs
Waterfront
No
Parking Spaces
4
Total Parking Spaces
-
Garage Spaces
2
Zoning
CD3
Roof
Asphalt

Building Description

Style
Rancher/Bungalow
Property Type
Residential Detached
Home Type
House
Subtype
Single Family Residence
Year Built
2003
Exterior
Frame Wood,Vinyl Siding,Wood Siding
Water Supply
Public
No. Floor Levels
1
Pets Allowed
Number Limit (Two),Yes With Restrictions

Community

Community
Promontory
Area Code
Sardis

Taxes & Fees

Taxes
$3,997.70 /yr
Tax Year
2025
Maintenance Fee
$252.23 /mo

Other

Pets
Number Limit (Two),Yes With Restrictions

Room Types

Room Dimensions Area Description
Kitchen 9'0 x 10'0 90 sqft -
Dining Room 10'0 x 13'4 133.33 sqft -
Family Room 11'8 x 15'0 175 sqft -
Nook 8'6 x 9'4 79.33 sqft -
Primary Bedroom 15'0 x 12'0 180 sqft -
Bedroom 10'0 x 10'8 106.67 sqft -
Living Room 13'8 x 12'0 164 sqft -
Laundry 8'0 x 3'0 24 sqft -
Jess Kuang
Jess Kuang
Sutton Group - 1st West Realty
Listed by Ken Andriashek
65 days on site
Listing Broker
RE/MAX Nyda Realty Inc.
Courtesy
RE/MAX Nyda Realty Inc.

Similar homes for sale in Chilliwack

Explore Chilliwack

This representation is based in whole or in part on data generated by the Chilliwack & District Real Estate Board, Fraser Valley Real Estate Board or Greater Vancouver REALTORS® which assumes no responsibility for its accuracy. Copyright 2026 by the Greater Vancouver REALTORS®, Fraser Valley Real Estate Board, Chilliwack and District Real Estate Board, and BC Northern Real Estate Board. All Rights Reserved.
Powered by AgentLocator






