
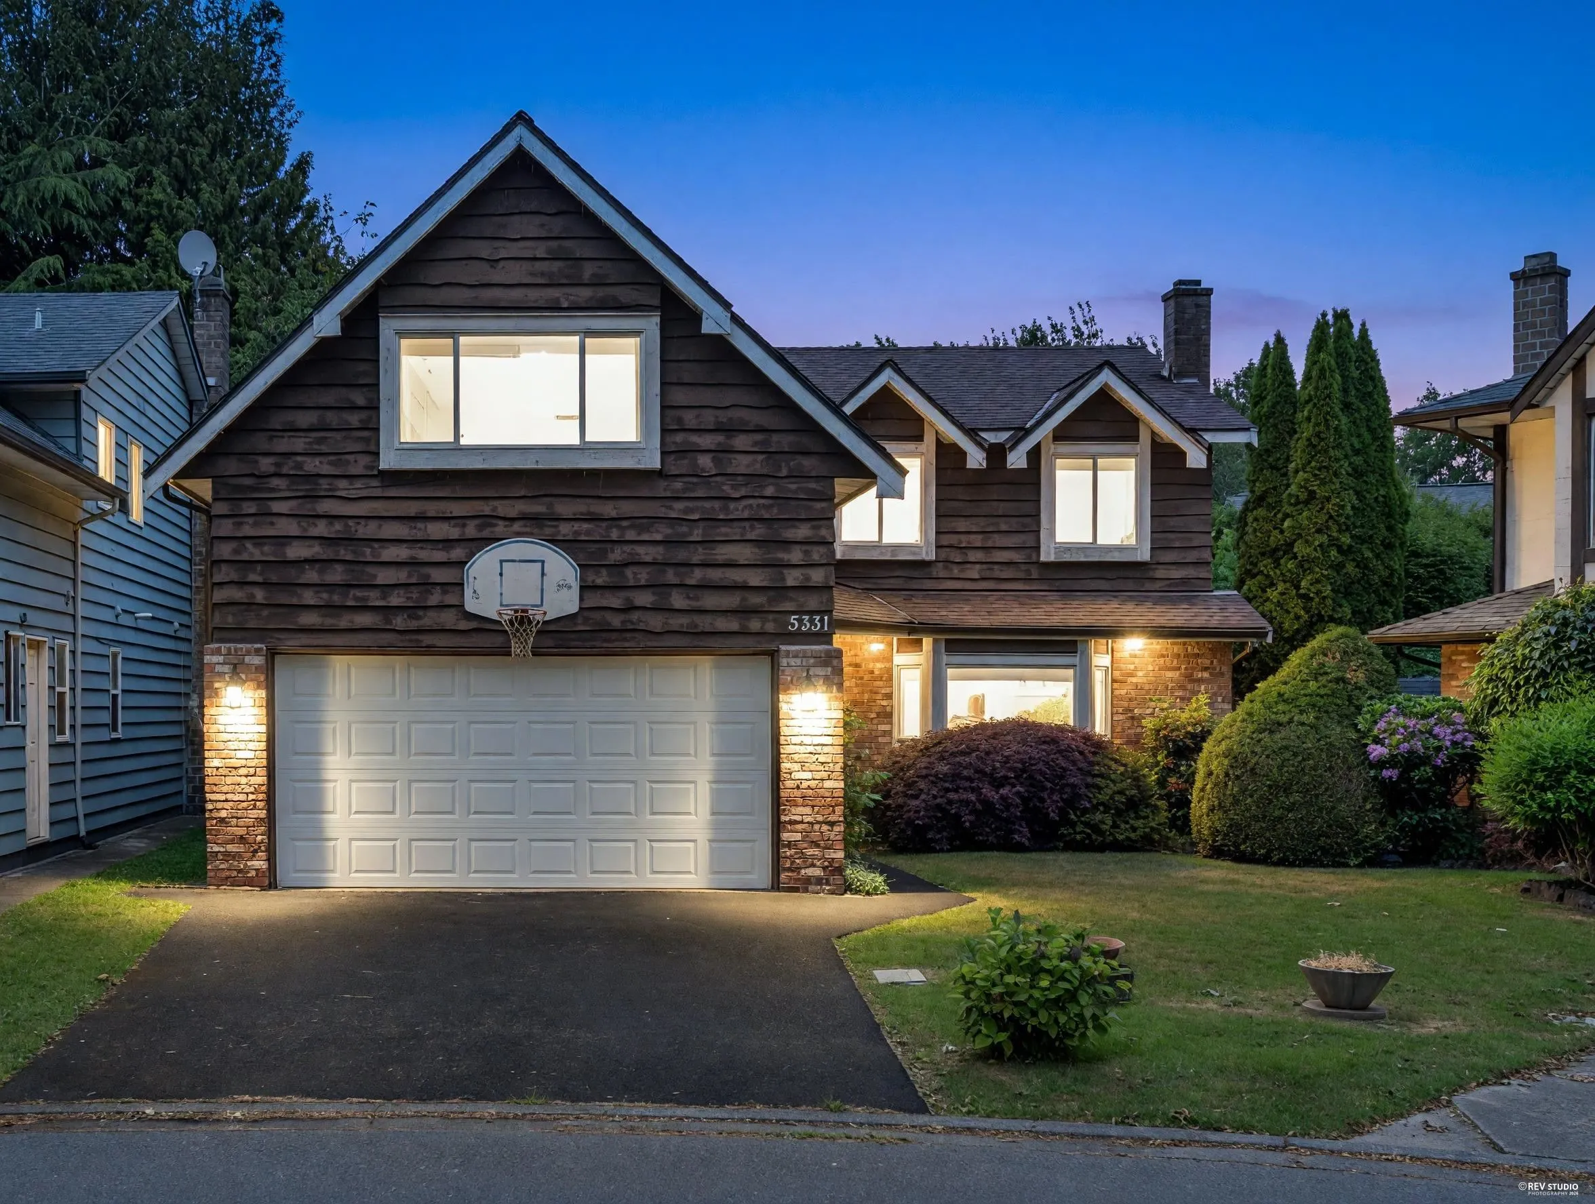
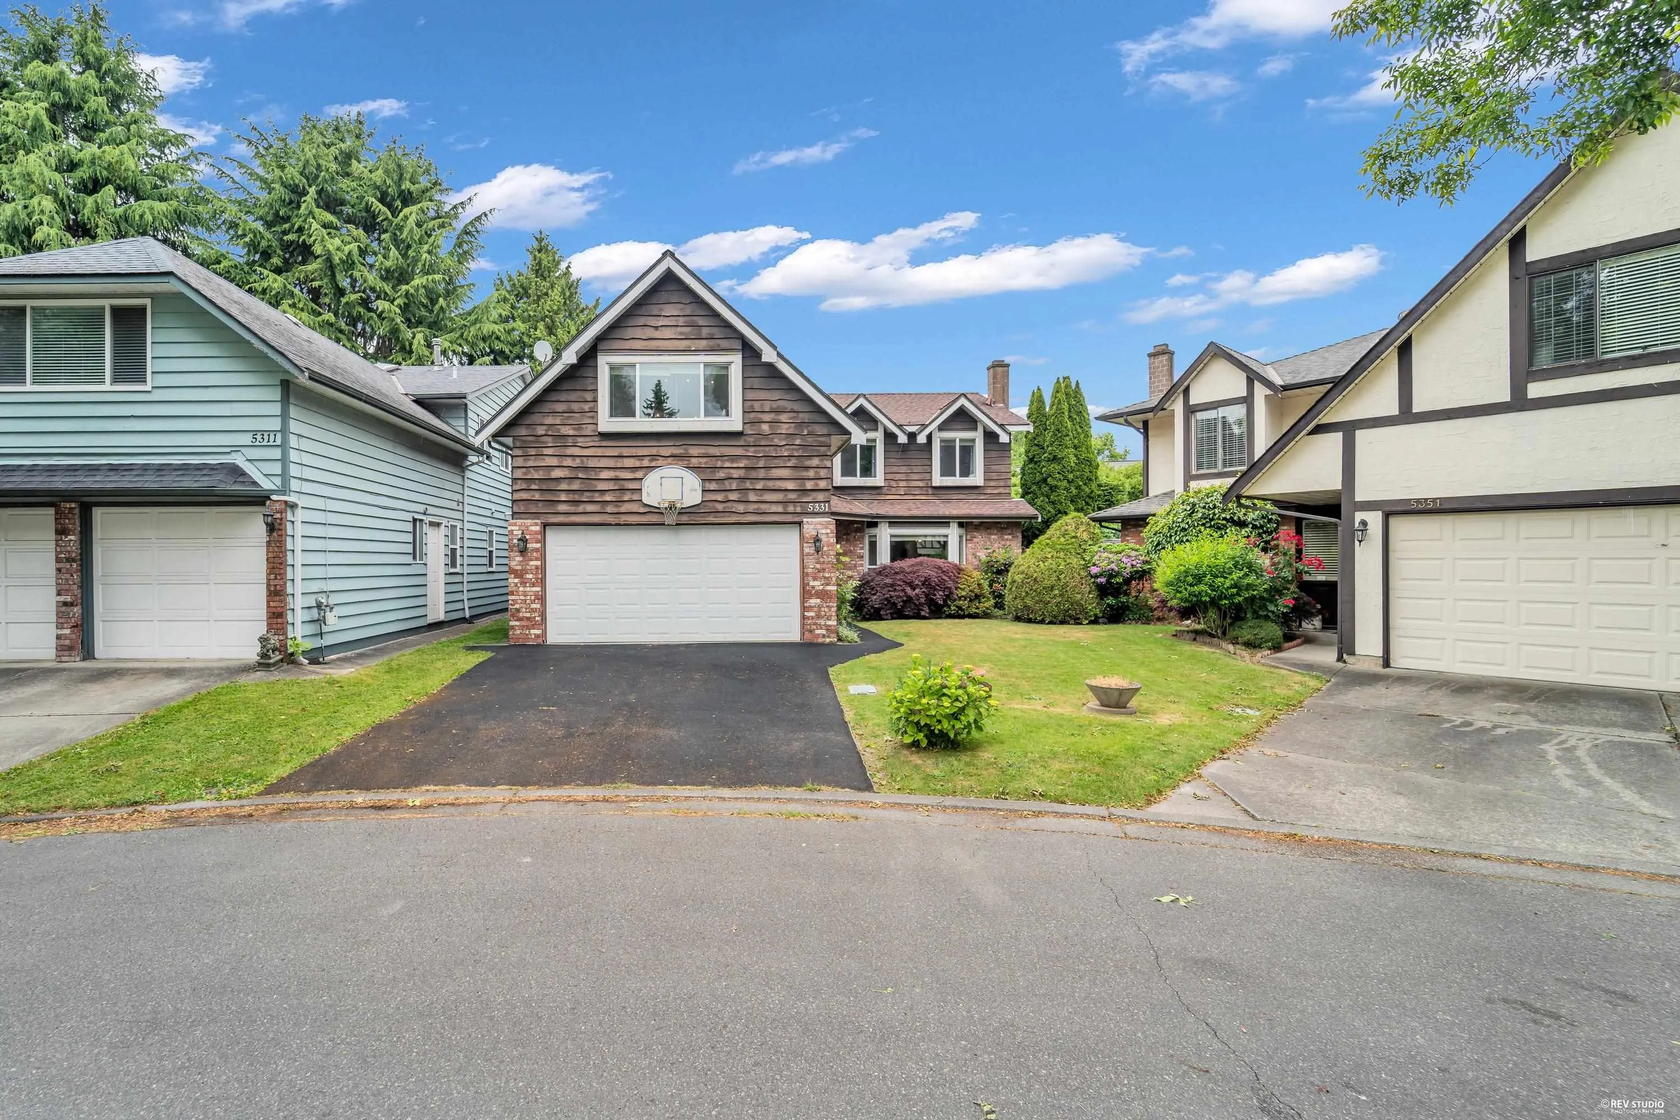
5331 Tiffany Place, Richmond
1 / 35
For Sale
$1,598,000
5 bd · 4 ba · 2,757 sq ft

5331 Tiffany Place, Richmond V7C 5A6

MLS®# R3162919

Est. mortgage
$6,062/mo
Property taxes $5,532.17/yr

About This Home

Property Type
House, Single Family Residence
Parking
2 garage, 4 parking
MLS #
R3162919
Size
2757 sqft
Basement
None
Lot size
4825.00 sqft
Tax
$5,532.17 /yr
Year Built
1980
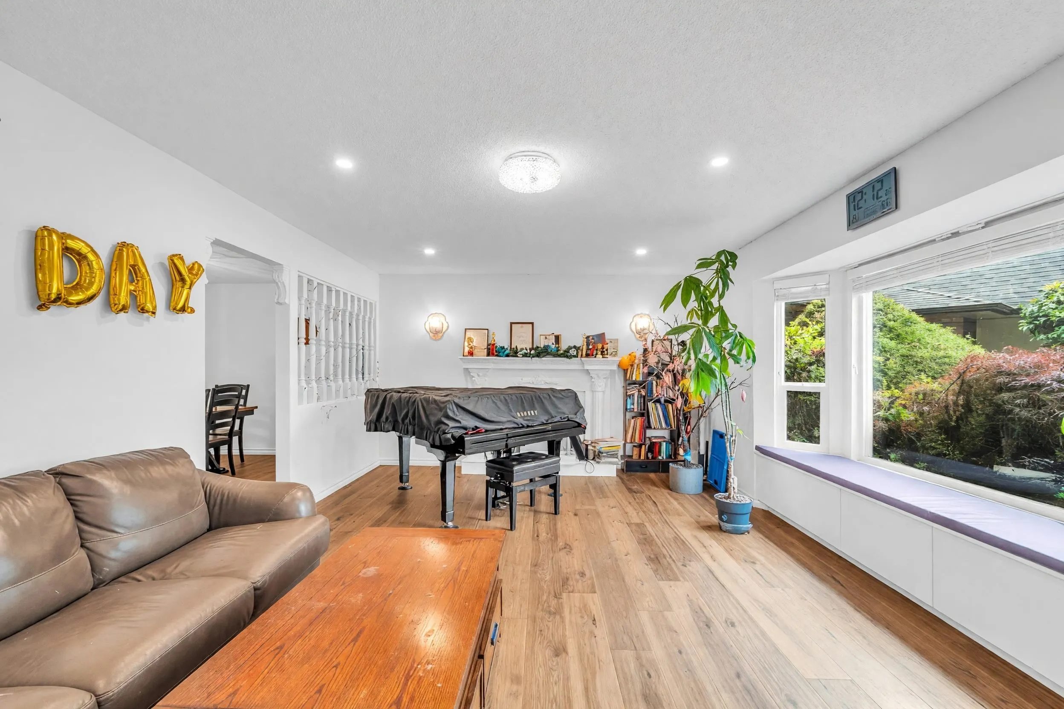
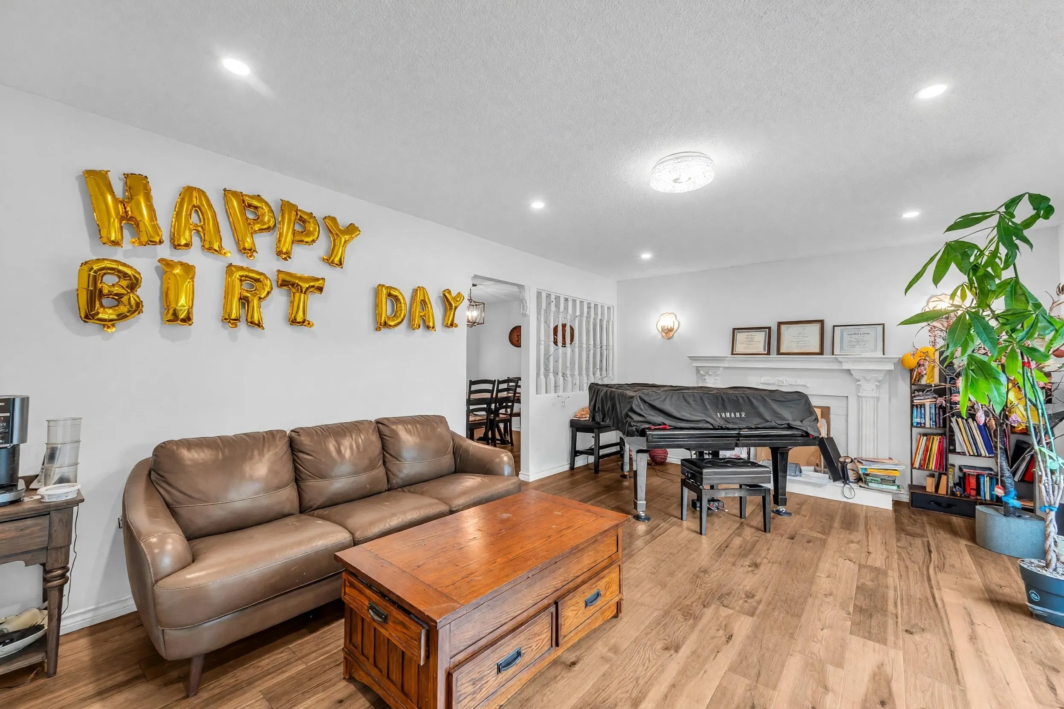
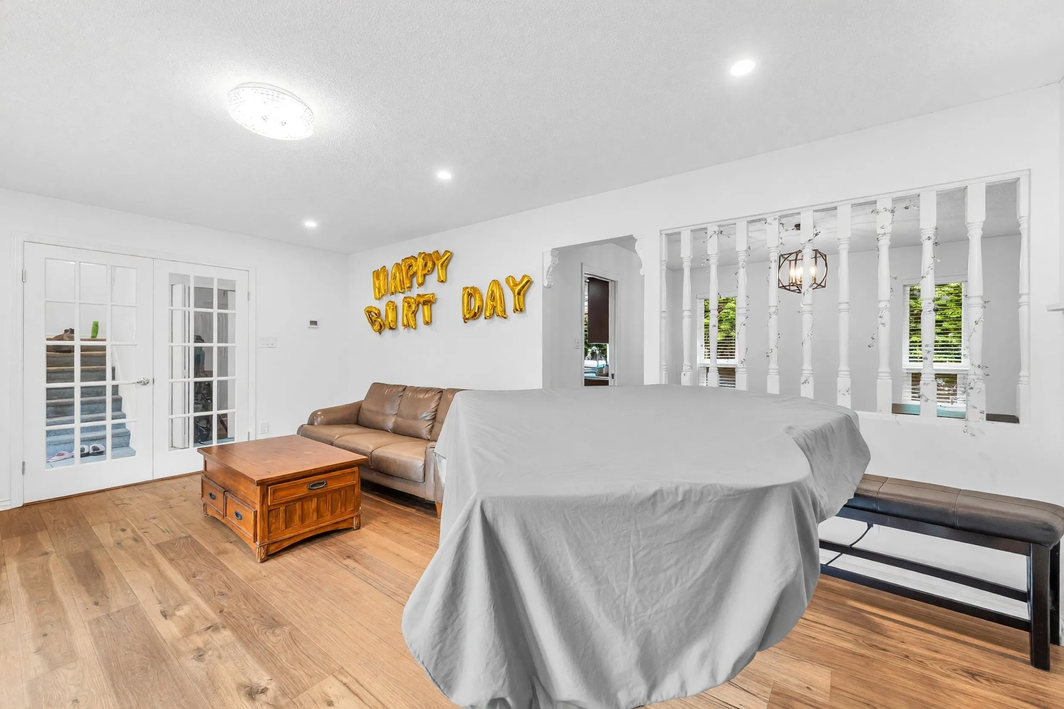
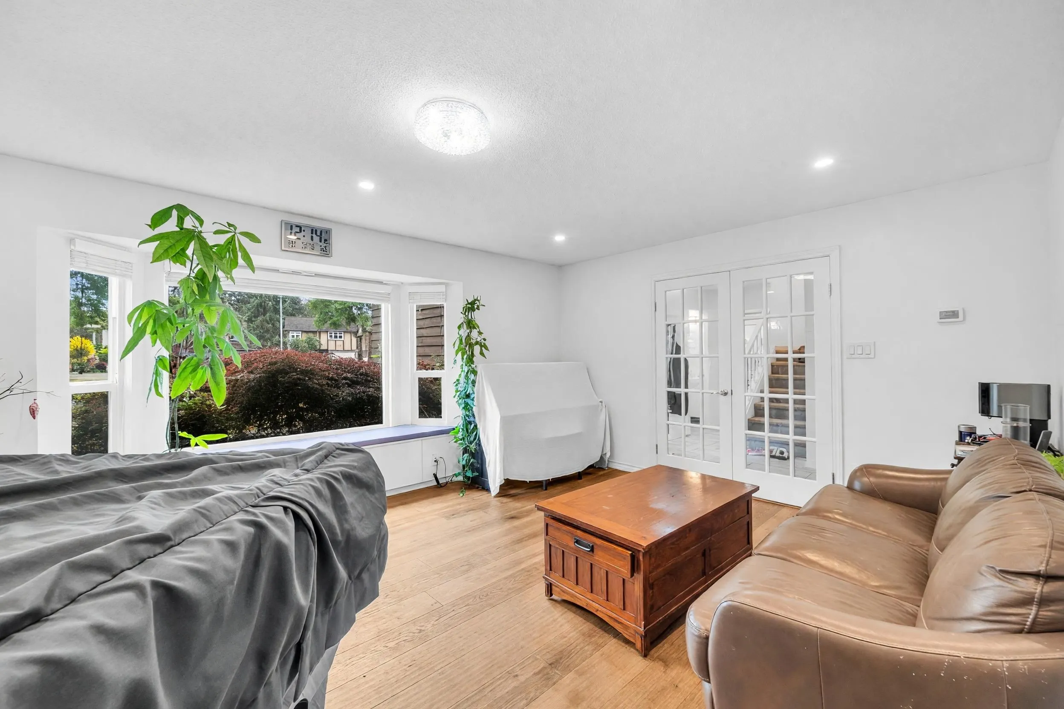
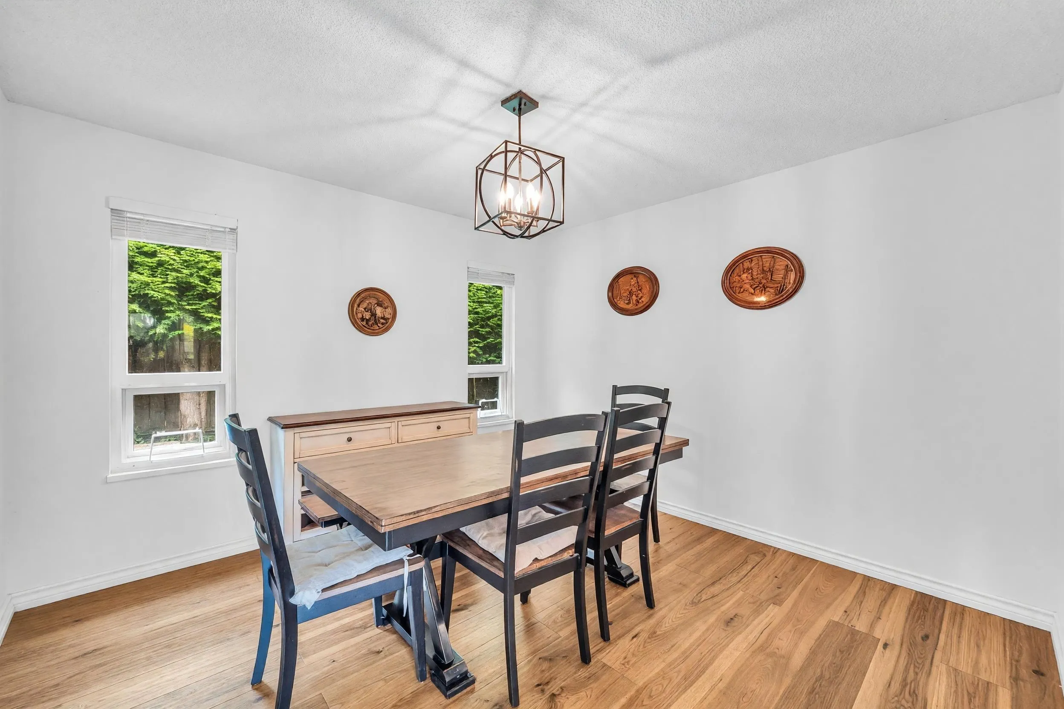
Beautifully updated executive home in sought-after Tiffany Estates, West Richmond. Features 5 bedrooms and a large games room currently used as a bedroom with office and entertainment space. Bright foyer with tile flooring, cozy fireplace, and upgraded kitchen with granite countertops, stainless steel appliances, and LED lighting. Renovated bathrooms and ensuite feature quartz counters and modern fixtures. Major updates completed in 2021 include new windows, new flooring, a high-efficiency boiler, and a hot water tank, providing enhanced comfort and energy efficiency. Private backyard with mature hedges, side-by-side double garage, and new washer/dryer. Walking distance to Blair Elementary, Burnett Secondary, and parks. Just minutes to Save-On-Foods and quick access to Vancouver.

Property Details

Full Property Details

Interior

Bedrooms
5
Washrooms
4
Square Footage
2757 sqft
Basement
None
Heating Type
Hot Water,Natural Gas
Kitchens
1
Floor Finish
Hardwood,Tile,Wall/Wall/Mixed
Den
No

Exterior

Front
0.00
Lot Size (Sq Ft)
4825.00
Waterfront
No
Parking Spaces
4
Total Parking Spaces
-
Garage Spaces
2
Zoning
RS1 / B
Roof
Asphalt

Building Description

Property Type
Residential Detached
Home Type
House
Subtype
Single Family Residence
Year Built
1980
Exterior
Frame Wood,Brick (Exterior),Wood Siding
Water Supply
Public
No. Floor Levels
2

Community

Community
Riverdale RI
Area Code
Richmond

Taxes & Fees

Taxes
$5,532.17 /yr
Tax Year
2025

Room Types

Room Dimensions Area Description
Living Room 13'2 x 19'3 253.46 sqft -
Dining Room 11' x 11'4 124.67 sqft -
Kitchen 8'11 x 12'1 107.74 sqft -
Eating Area 8' x 12'1 96.67 sqft -
Bedroom 13'6 x 16' 216 sqft -
Foyer 12'4 x 17'1 210.69 sqft -
Laundry 8'3 x 10'5 85.94 sqft -
Primary Bedroom 12'5 x 18'6 229.71 sqft -
Bedroom 10'1 x 11'7 116.8 sqft -
Bedroom 10'1 x 11'9 118.48 sqft -
Bedroom 19' x 25'5 482.92 sqft -
Jess Kuang
Jess Kuang
Sutton Group - 1st West Realty
Listed by Stephen Jin PREC*
66 days on site
Listing Broker
Metro Edge Realty
Courtesy
Metro Edge Realty

Similar homes for sale in Richmond

Explore Richmond

This representation is based in whole or in part on data generated by the Chilliwack & District Real Estate Board, Fraser Valley Real Estate Board or Greater Vancouver REALTORS® which assumes no responsibility for its accuracy. Copyright 2026 by the Greater Vancouver REALTORS®, Fraser Valley Real Estate Board, Chilliwack and District Real Estate Board, and BC Northern Real Estate Board. All Rights Reserved.
Powered by AgentLocator







