
3282 W 34th Avenue, Vancouver
1 / 28
For Sale
$7,289,000
5 bd · 7 ba · 5,635 sq ft

3282 W 34th Avenue, Vancouver V6N 2K4

MLS®# R3162918

Est. mortgage
$27,652/mo
Property taxes $28,792.80/yr

About This Home

Property Type
House, Single Family Residence
Parking
2 garage, 5 parking
MLS #
R3162918
Size
5635 sqft
Basement
Finished
Lot size
7800.00 sqft
Tax
$28,792.80 /yr
Year Built
2023
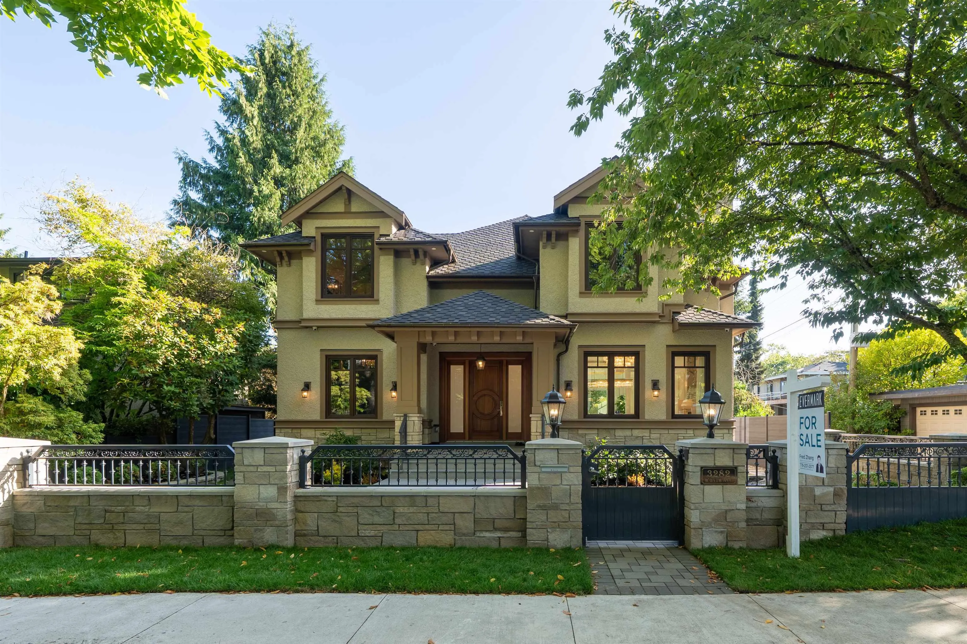
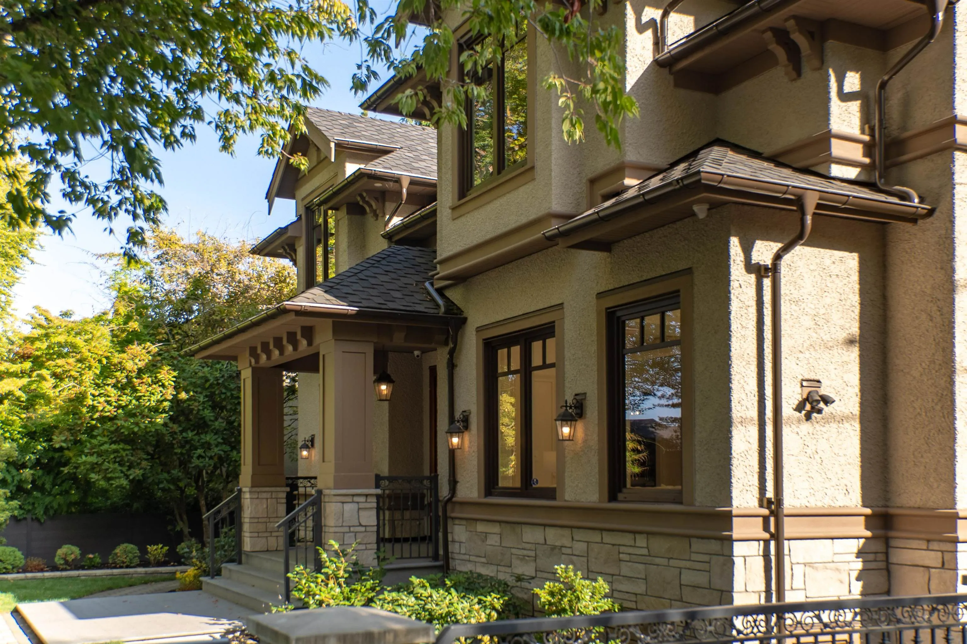
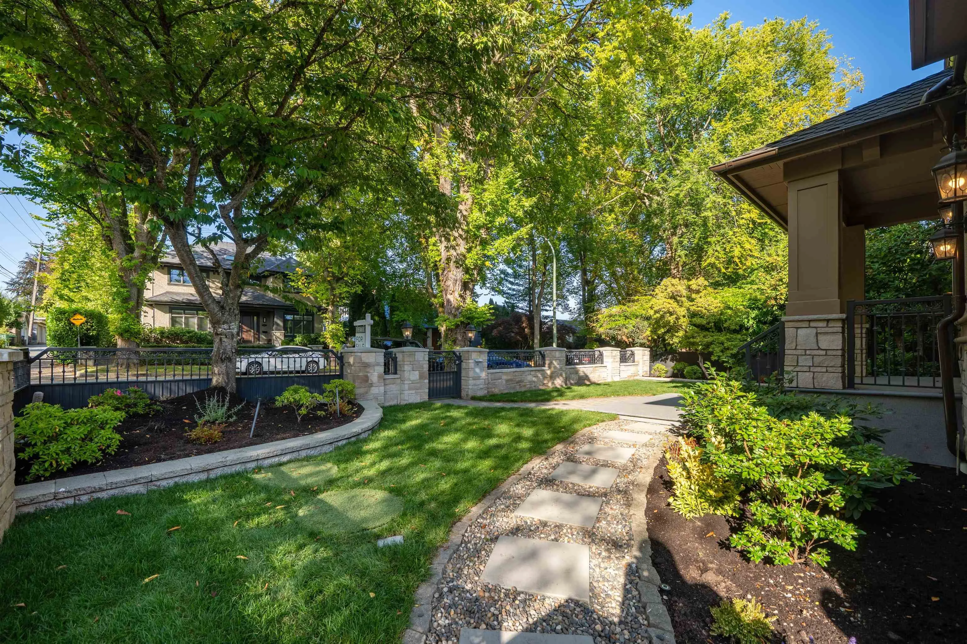
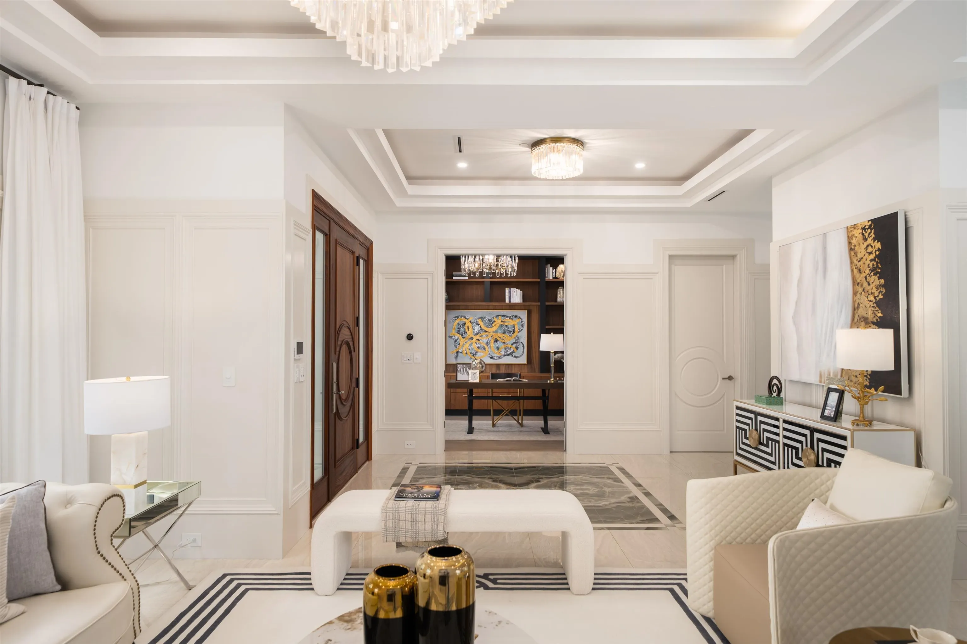
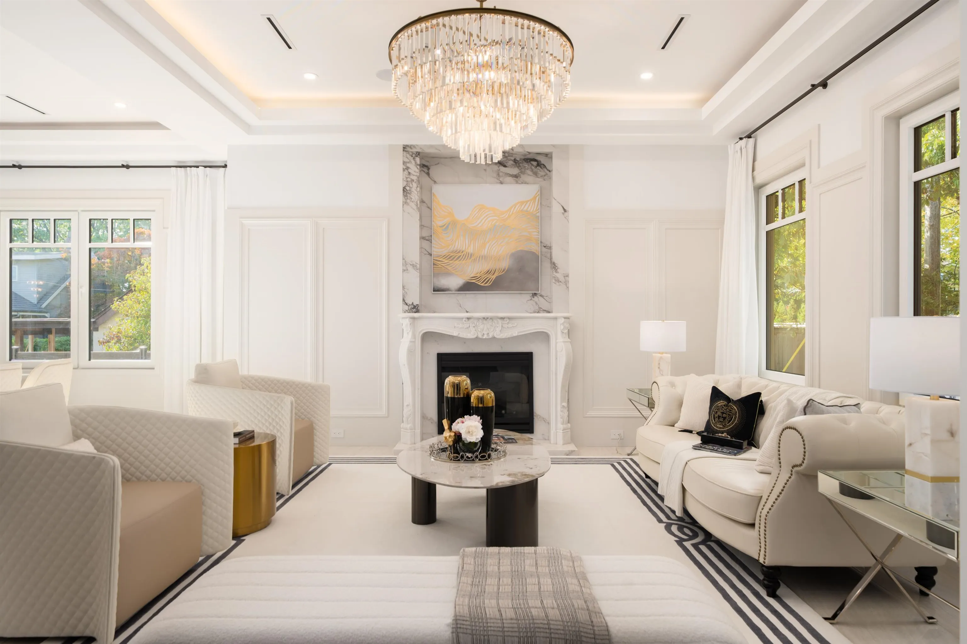
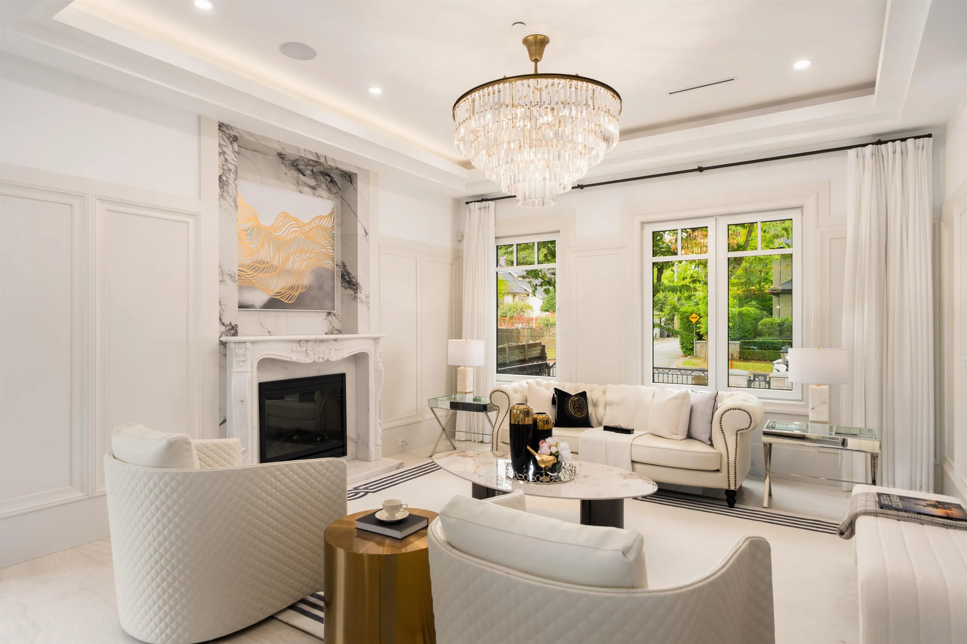
Designed with precision, built to last a lifetime. This exceptional custom residence in prestigious MacKenzie Heights offers over 5,600 sq.ft. of thoughtfully designed living space by Stuart Howard Architects. Warm contemporary interiors blend natural materials, custom millwork and refined detailing with effortless everyday functionality. Expansive living and dining areas flow seamlessly for intimate family moments or sophisticated entertaining. The lower level is a complete lifestyle retreat with media room, wine display & wet bar, gym, sauna and private guest suite. Terraced landscaping extends the living experience outdoors. An understated expression of luxury where every space has been considered. Ideally located near top schools, parks, golf courses and UBC.

Property Details

Full Property Details

Interior

Bedrooms
5
Washrooms
7
Square Footage
5635 sqft
Basement
Finished
Heating Type
Hot Water,Radiant
Kitchens
2
Floor Finish
Hardwood,Tile
Den
No

Exterior

Front
60.00
Lot Size (Sq Ft)
7800.00
Waterfront
No
Parking Spaces
5
Total Parking Spaces
-
Garage Spaces
2
Zoning
R1-1
Roof
Asphalt

Building Description

Property Type
Residential Detached
Home Type
House
Subtype
Single Family Residence
Year Built
2023
Exterior
Frame Wood,Stone (Exterior),Stucco
Water Supply
Public
No. Floor Levels
2

Community

Community
MacKenzie Heights
Area Code
Vancouver West

Taxes & Fees

Taxes
$28,792.80 /yr
Tax Year
2026

Room Types

Room Dimensions Area Description
Foyer 13'5 x 11'7 155.41 sqft -
Living Room 17'6 x 15'6 271.25 sqft -
Dining Room 12'7 x 16'6 207.62 sqft -
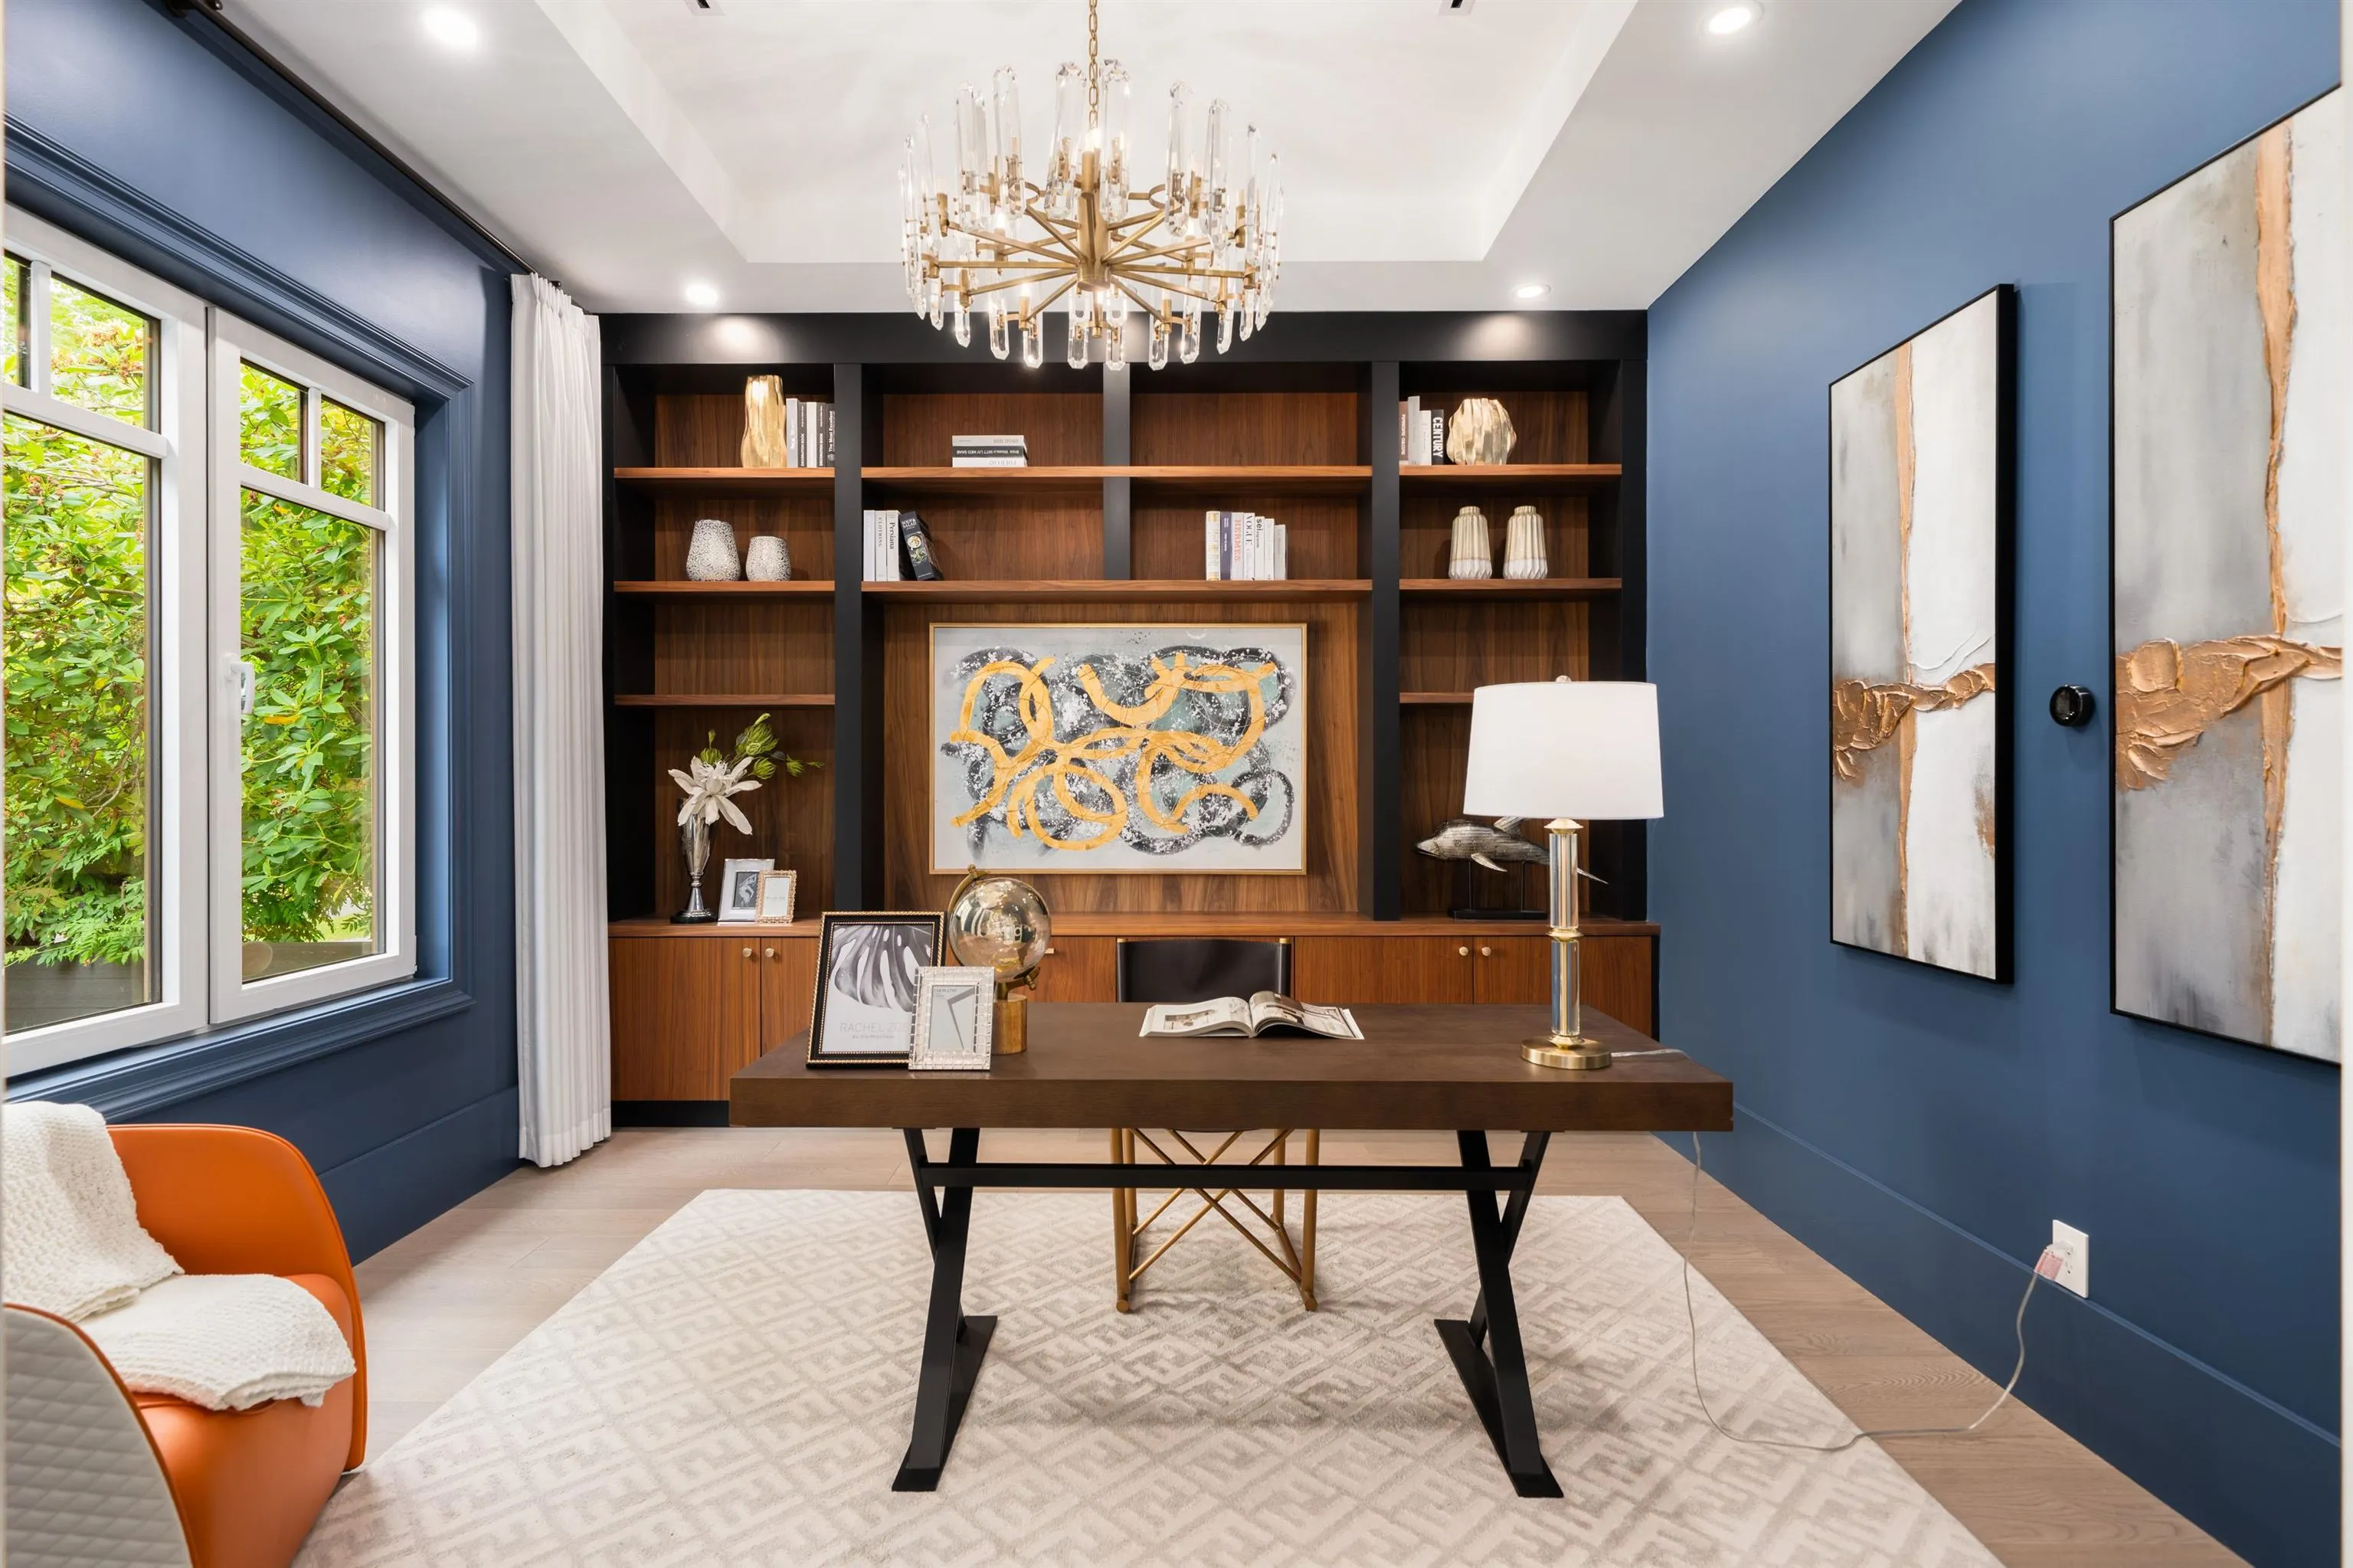
Office 13'2 x 13'0 171.17 sqft -
Walk-In Closet 9'5 x 6'2 58.07 sqft -
Family Room 16'0 x 15'2 242.67 sqft -
Kitchen 20'11 x 13'5 280.63 sqft -
Wok Kitchen 10'2 x 7'1 72.01 sqft -
Mud Room 5'7 x 13'5 74.91 sqft -
Primary Bedroom 15'7 x 17'5 271.41 sqft -
Bedroom 14'8 x 19'8 288.44 sqft -
Bedroom 12'9 x 10'6 133.88 sqft -
Bedroom 14'5 x 13'0 187.42 sqft -
Walk-In Closet 5'5 x 8'7 46.49 sqft -
Walk-In Closet 10'8 x 4'4 46.22 sqft -
Walk-In Closet 3'5 x 11'4 38.72 sqft -
Walk-In Closet 5'2 x 4'6 23.25 sqft -
Family Room 26'10 x 13'4 357.78 sqft -
Bedroom 10'1 x 13'9 138.65 sqft -
Gym 12'8 x 15'11 201.61 sqft -
Media Room 16'0 x 13'10 221.33 sqft -
Laundry 11'4 x 12'0 136 sqft -
Wine Room 4'11 x 12'1 59.41 sqft -
Bar Room 11'8 x 12'1 140.97 sqft -
Sauna 4'5 x 6'6 28.71 sqft -
Walk-In Closet 5'2 x 4'11 25.4 sqft -
Jess Kuang
Jess Kuang
Sutton Group - 1st West Realty
Listed by Fred Zhang PREC*
66 days on site
Listing Broker
Evermark Real Estate Services
Courtesy
Evermark Real Estate Services

Similar homes for sale in Vancouver

Explore Vancouver

This representation is based in whole or in part on data generated by the Chilliwack & District Real Estate Board, Fraser Valley Real Estate Board or Greater Vancouver REALTORS® which assumes no responsibility for its accuracy. Copyright 2026 by the Greater Vancouver REALTORS®, Fraser Valley Real Estate Board, Chilliwack and District Real Estate Board, and BC Northern Real Estate Board. All Rights Reserved.
Powered by AgentLocator






