
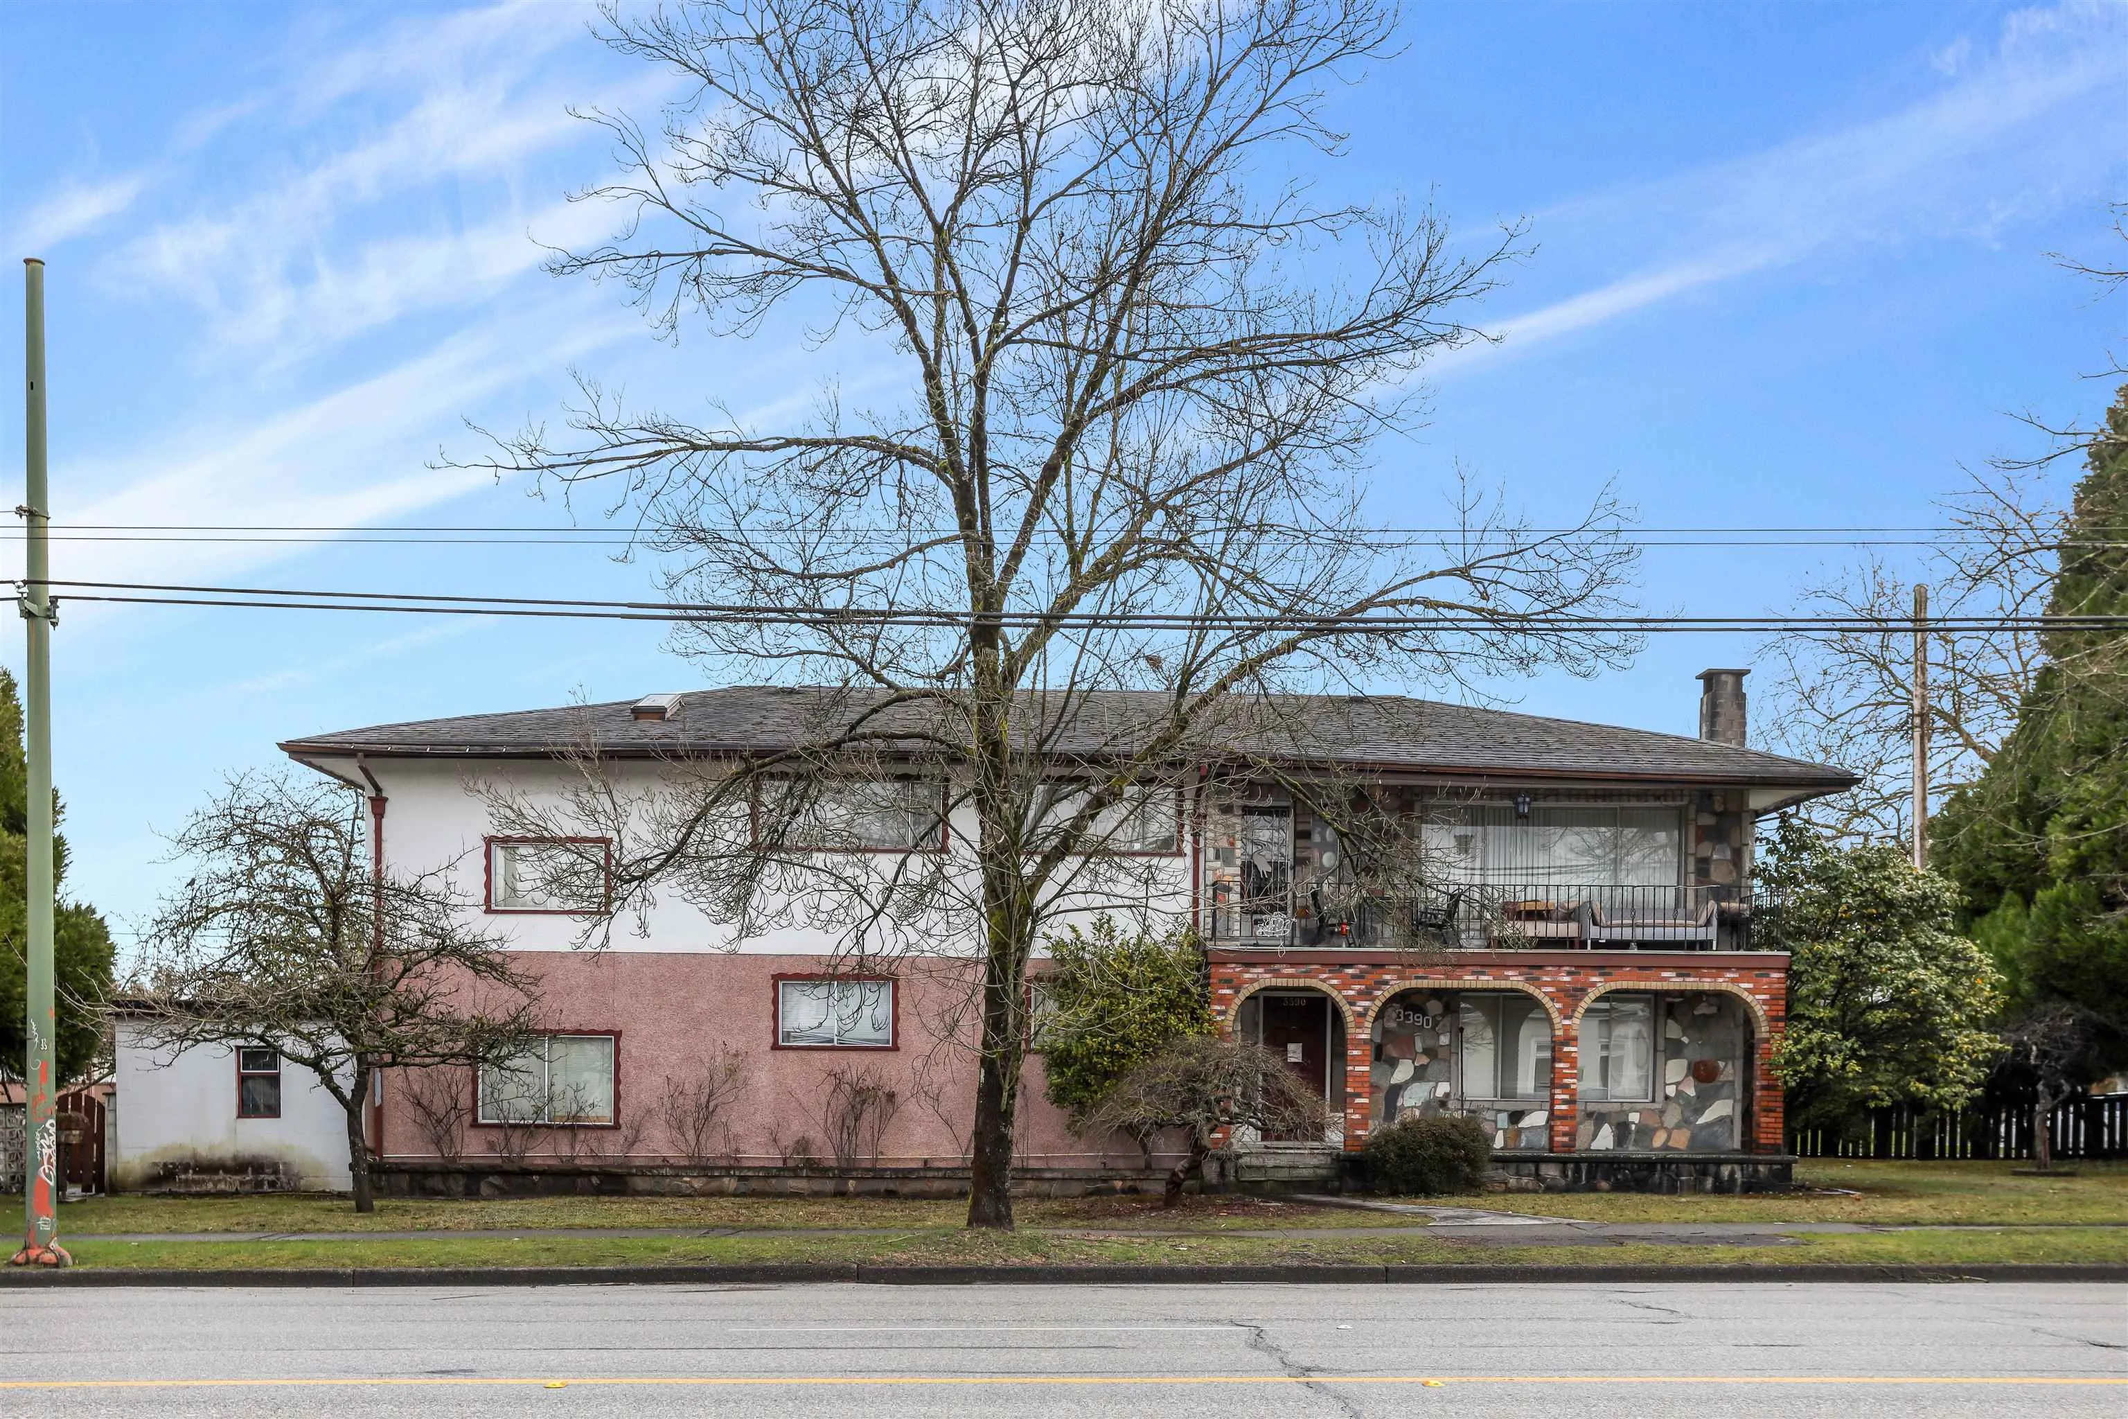
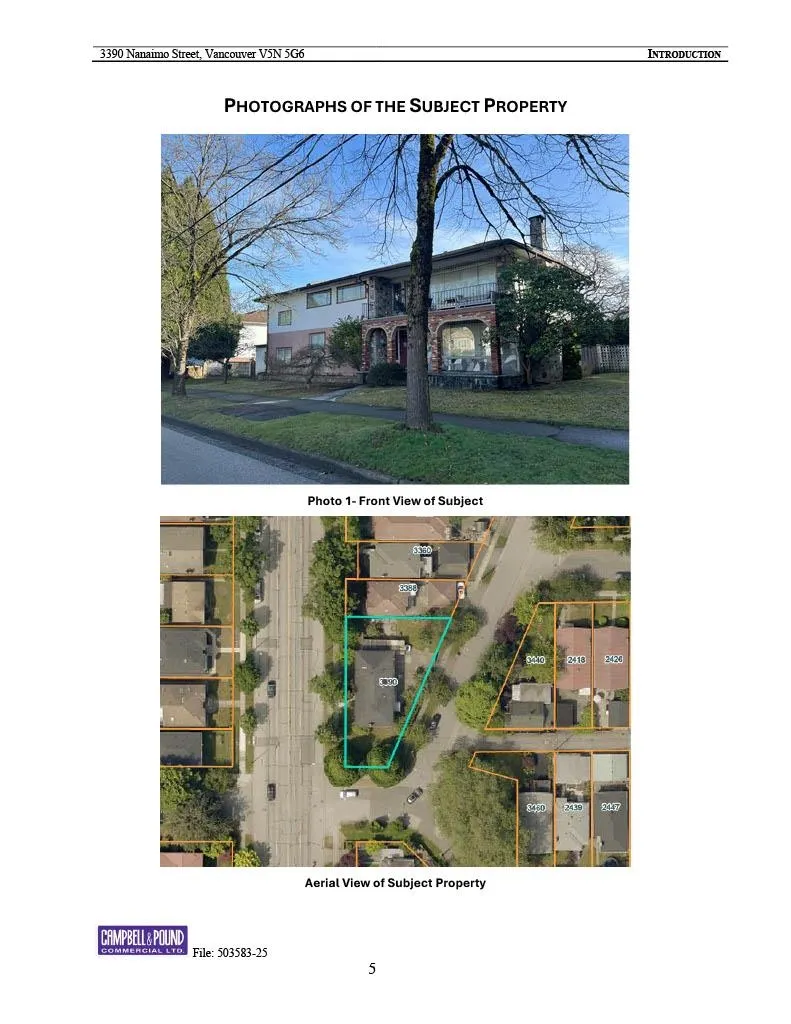
3390 Nanaimo Street, Vancouver
1 / 4
For Sale
$999,000
6 bd · 3 ba · 2,667 sq ft

3390 Nanaimo Street, Vancouver V5N 5G6

MLS®# R3162891

Est. mortgage
$3,790/mo
Property taxes $8,538.80/yr

About This Home

Property Type
House, Single Family Residence
Parking
1 garage, 6 parking
MLS #
R3162891
Size
2667 sqft
Basement
Exterior Entry
Lot size
8611.00 sqft
Tax
$8,538.80 /yr
Year Built
1954
Price isn't a typo! Investors, Developers and Builders - Great chance to build up your portfolio and invest in the future of this neighbourhood. REDEVELOPMENT potential within the TOA (Transit Oriented Area) at Tier 3 - 800 meters. Up to 8 stories or 3.0 FSR. Great potential to hold and/or build later. Large 8600 sqft lot. Court Order sale for 2/3 share of property, 1/3 share ALSO available to purchase for remainder of the property. As is where is. Please CALL Samantha for more details.

Property Details

Amenities & Utilities

In Unit

Full Property Details

Interior

Bedrooms
6
Washrooms
3
Square Footage
2667 sqft
Basement
Exterior Entry
Heating Type
Baseboard,Electric
Kitchens
3
Floor Finish
Laminate,Tile
Den
No

Exterior

Front
0.00
Lot Size (Sq Ft)
8611.00
Waterfront
No
Parking Spaces
6
Total Parking Spaces
-
Garage Spaces
1
Zoning
R1 - 1
Roof
Other

Building Description

Property Type
Residential Detached
Home Type
House
Subtype
Single Family Residence
Year Built
1954
Exterior
Frame Wood,Brick (Exterior),Mixed (Exterior)
Water Supply
Public
No. Floor Levels
2

Community

Community
Renfrew Heights
Area Code
Vancouver East

Taxes & Fees

Taxes
$8,538.80 /yr
Tax Year
2024

Room Types

Room Dimensions Area Description
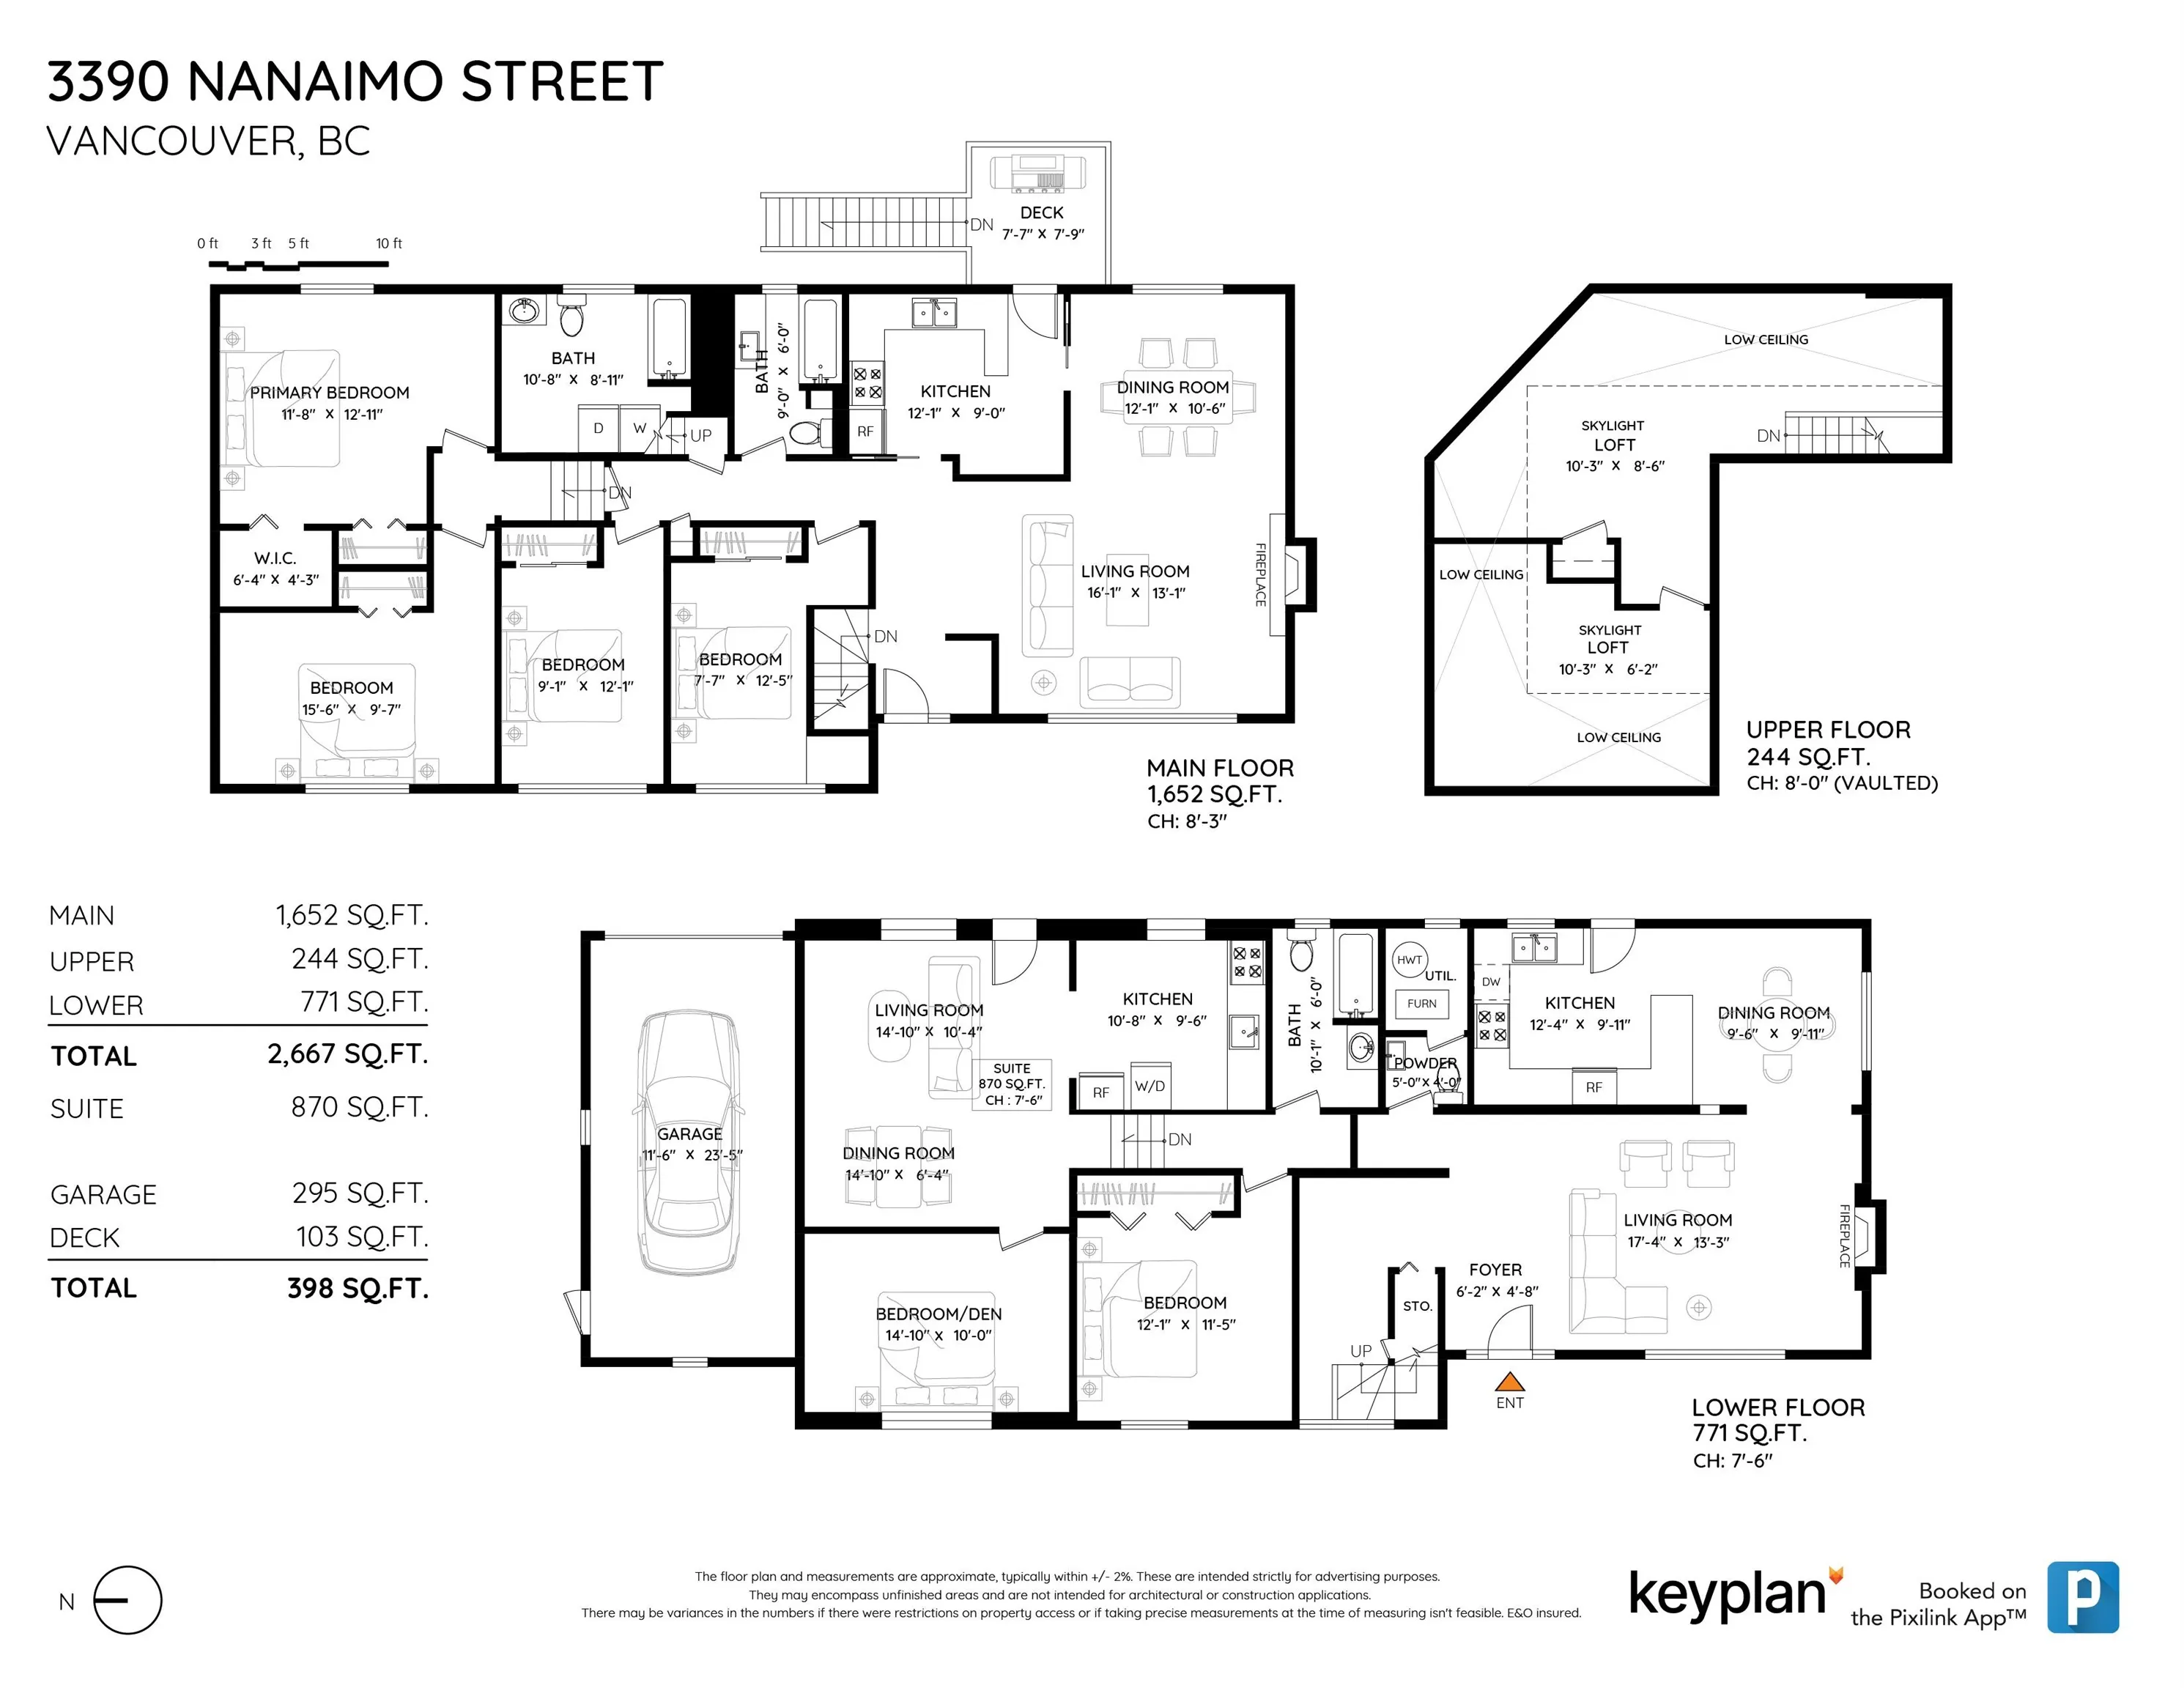
Foyer 4'8 x 6'2 28.78 sqft -
Living Room 13'3 x 17'4 229.67 sqft -
Dining Room 9'11 x 9'6 94.21 sqft -
Kitchen 9'11 x 12'4 122.31 sqft -
Bedroom 11'5 x 12'1 137.95 sqft -
Bedroom 10'0 x 14'10 148.33 sqft -
Dining Room 6'4 x 14'10 93.94 sqft -
Living Room 10'4 x 14'10 153.28 sqft -
Kitchen 9'6 x 10'8 101.33 sqft -
Other 23'5 x 11'6 269.29 sqft -
Living Room 13'1 x 16'1 210.42 sqft -
Dining Room 10'6 x 12'1 126.88 sqft -
Kitchen 9'0 x 12'1 108.75 sqft -
Bedroom 12'5 x 7'7 94.16 sqft -
Bedroom 12'1 x 9'1 109.76 sqft -
Bedroom 9'7 x 15'6 148.54 sqft -
Walk-In Closet 4'3 x 6'4 26.92 sqft -
Primary Bedroom 12'11 x 11'8 150.69 sqft -
Loft 6'2 x 10'3 63.21 sqft -
Loft 8'6 x 10'3 87.12 sqft -
Jess Kuang
Jess Kuang
Sutton Group - 1st West Realty
Listed by Matt Kerr PREC*
66 days on site
Listing Broker
Stilhavn Real Estate Services
Courtesy
Stilhavn Real Estate Services

Similar homes for sale in Vancouver

Explore Vancouver

This representation is based in whole or in part on data generated by the Chilliwack & District Real Estate Board, Fraser Valley Real Estate Board or Greater Vancouver REALTORS® which assumes no responsibility for its accuracy. Copyright 2026 by the Greater Vancouver REALTORS®, Fraser Valley Real Estate Board, Chilliwack and District Real Estate Board, and BC Northern Real Estate Board. All Rights Reserved.
Powered by AgentLocator






