
9820 Berry Road, Richmond
1 / 40
For Sale
$1,760,000
6 bd · 3 ba · 2,978 sq ft

9820 Berry Road, Richmond V7A 2M8

MLS®# R3162872

Est. mortgage
$6,677/mo
Property taxes $5,913.51/yr

About This Home

Property Type
House, Single Family Residence, 3 Level Split
Parking
5 parking
MLS #
R3162872
Size
2978 sqft
Basement
Finished,Exterior Entry
Lot size
7920.00 sqft
Tax
$5,913.51 /yr
Year Built
1958
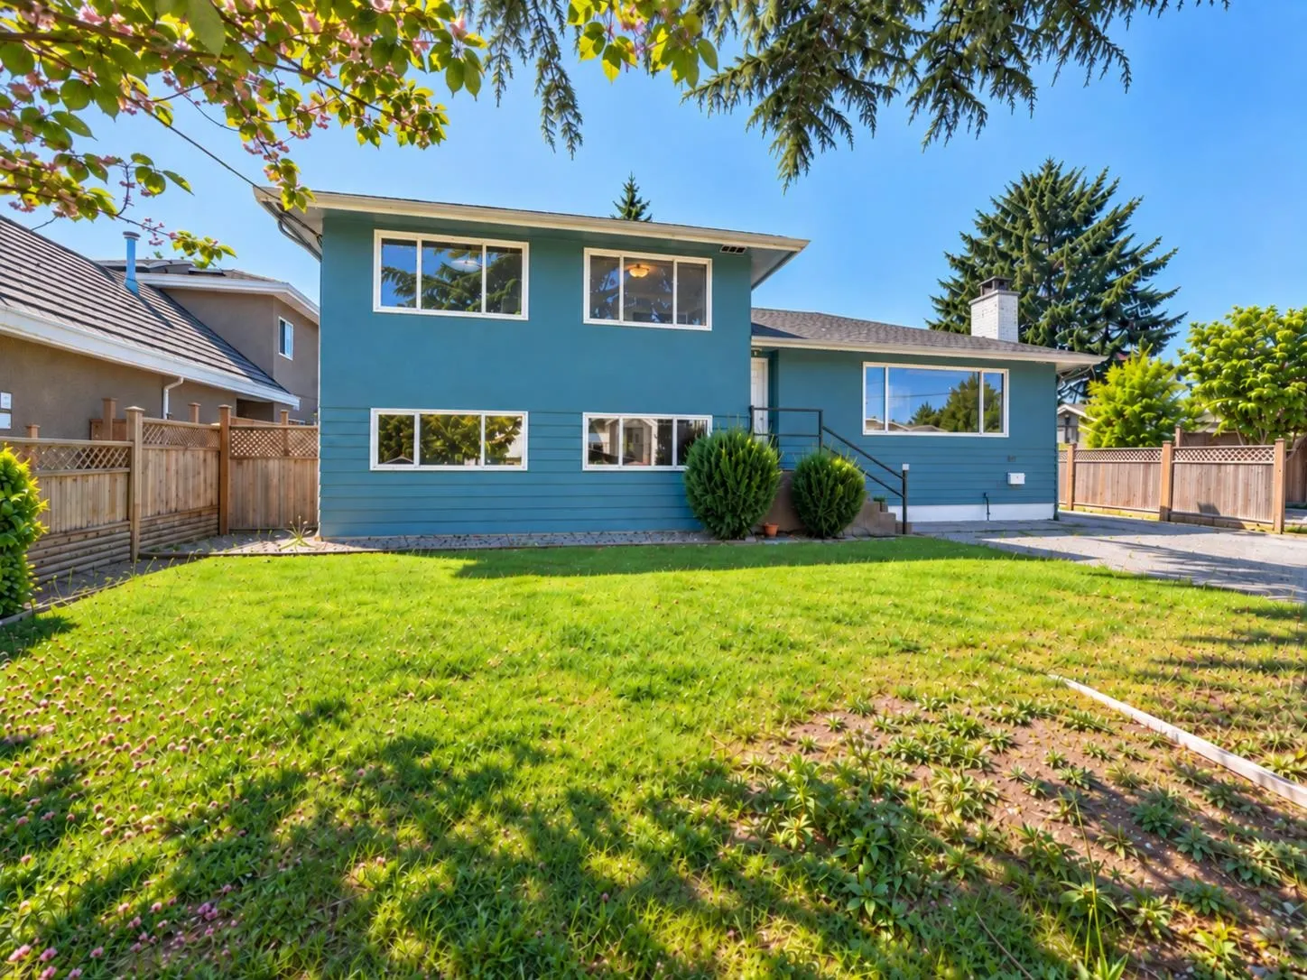
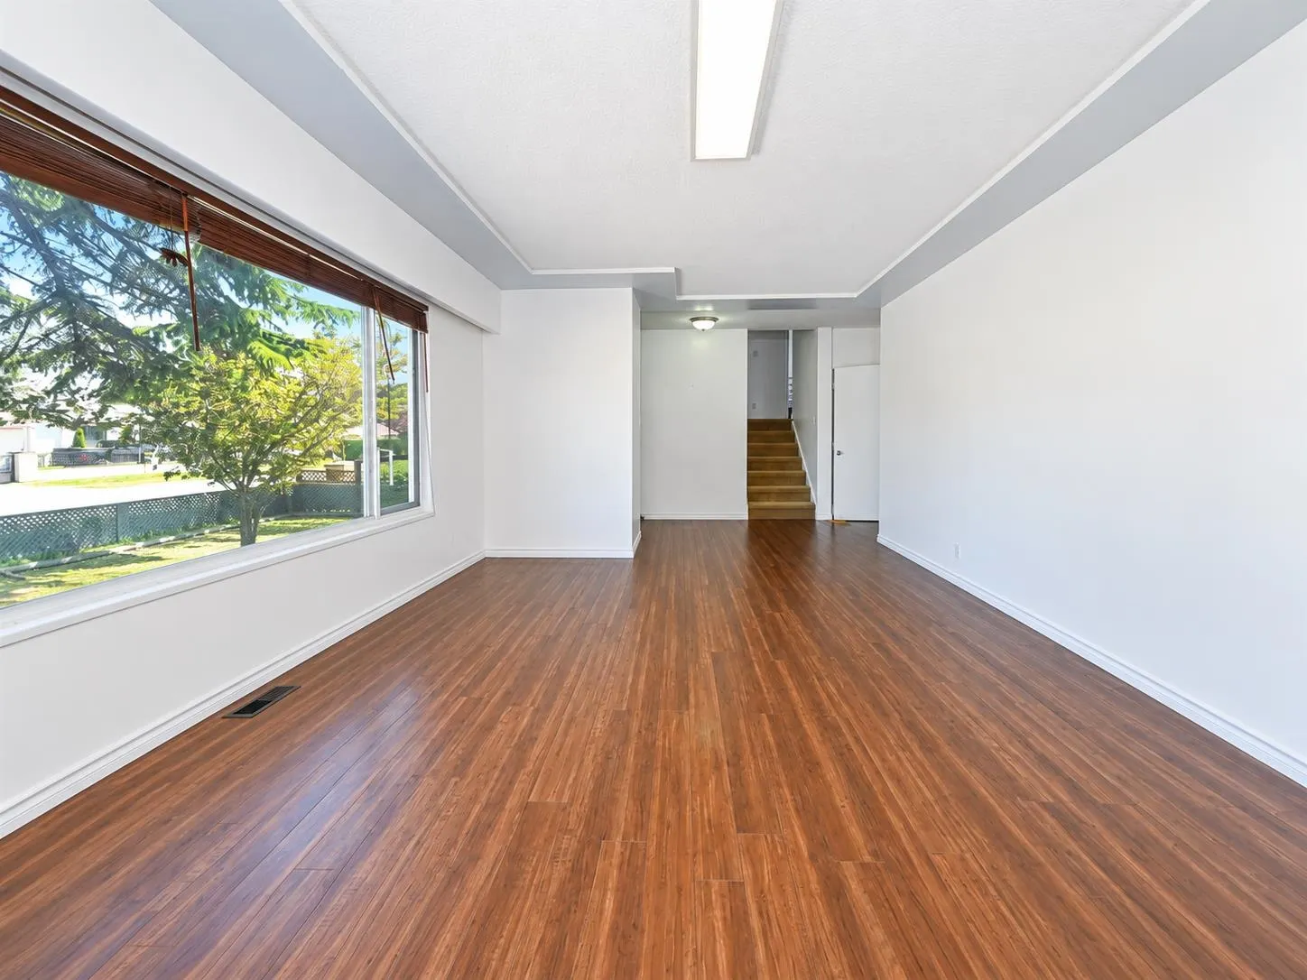
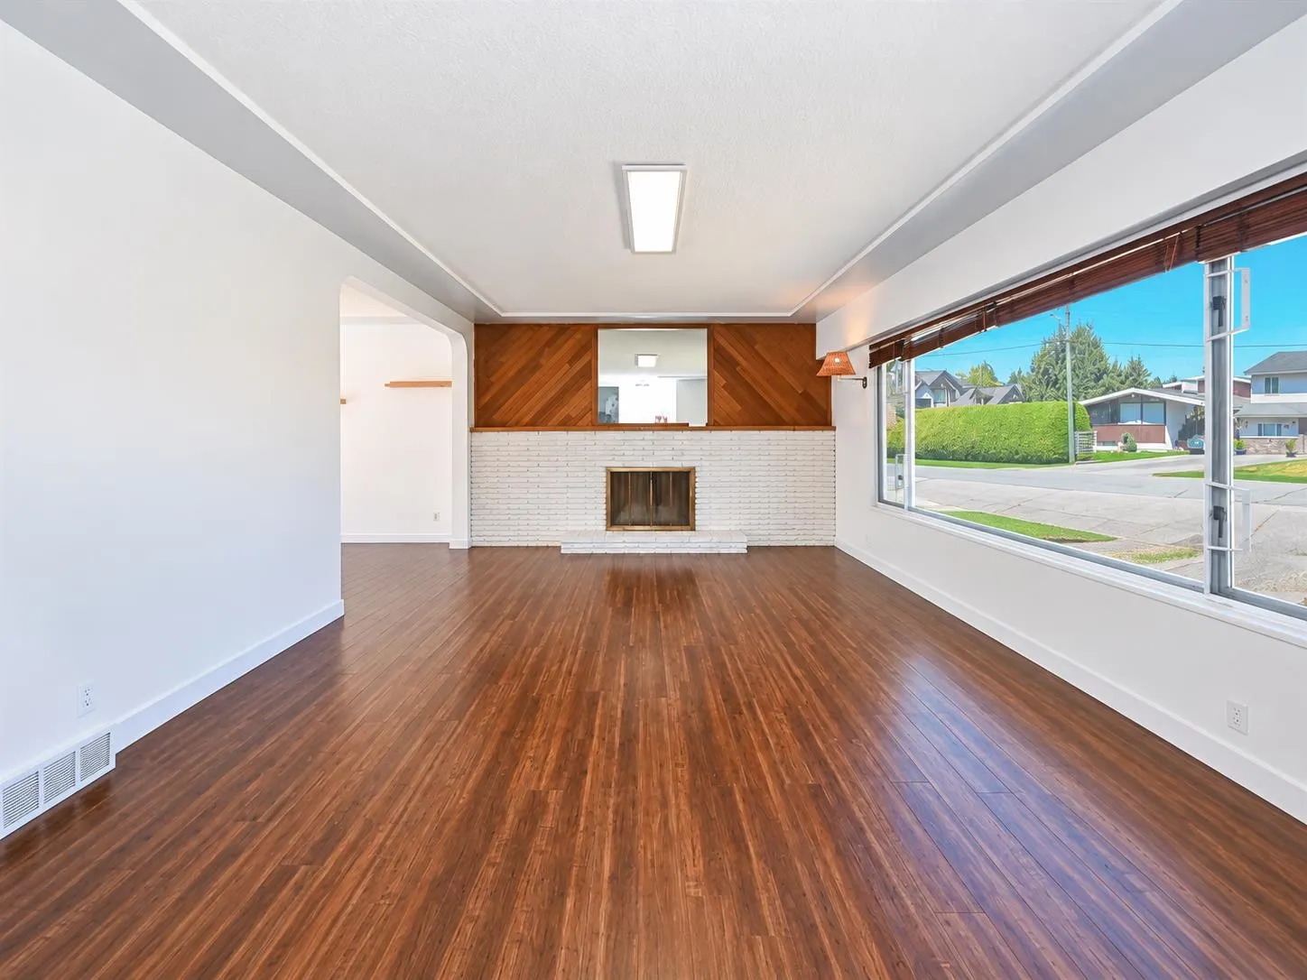
Nestled in desirable South Arm! This unique and versatile home is well-maintained and situated on a 66' x 120' (7,920 sq ft) lot with a south-facing backyard on a quiet street. Offers 6 bedrooms, 1 den, 3 bathrooms, 3 kitchens and 3 laundry areas, with multiple living areas and separate entrances. Excellent potential for mortgage assistance, investment or multi-generational living, with flexible living/rental arrangements. Recent updates include exterior/partial interior paint, new stove, select laminate flooring and light fixtures. Large crawl space provides ample storage. Close to James Whiteside Elementary, Hugh McRoberts Secondary, shopping & transit. Buyer to verify measurements if important.

Property Details

Full Property Details

Interior

Bedrooms
6
Washrooms
3
Square Footage
2978 sqft
Basement
Finished,Exterior Entry
Heating Type
Electric,Forced Air,Natural Gas
Kitchens
2
Floor Finish
Hardwood,Laminate,Mixed,Carpet
Den
Yes

Exterior

Front
66.00
Lot Size (Sq Ft)
7920.00
Waterfront
No
Parking Spaces
5
Total Parking Spaces
-
Garage Spaces
-
Zoning
RS1/E
Roof
Asphalt

Building Description

Style
3 Level Split
Property Type
Residential Detached
Home Type
House
Subtype
Single Family Residence
Year Built
1958
Exterior
Frame Wood,Stucco
Water Supply
Public
No. Floor Levels
3

Community

Community
South Arm
Area Code
Richmond

Taxes & Fees

Taxes
$5,913.51 /yr
Tax Year
2025

Room Types

Room Dimensions Area Description
Foyer 4' x 8' 32 sqft -
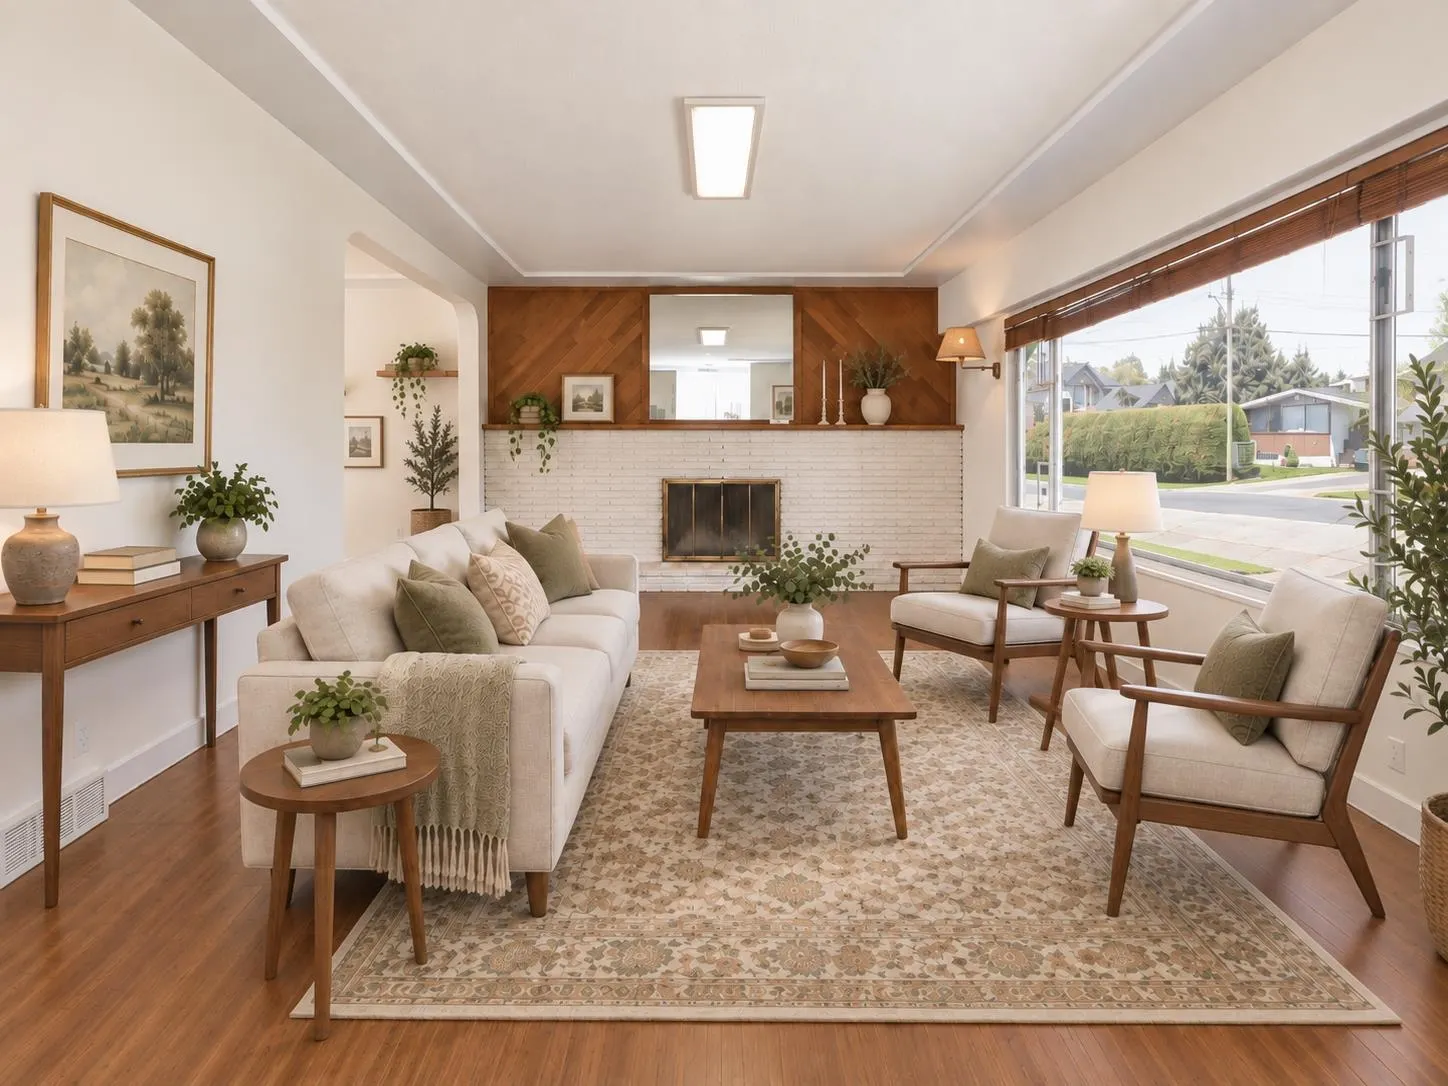
Living Room 13'1 x 25'5 332.53 sqft -
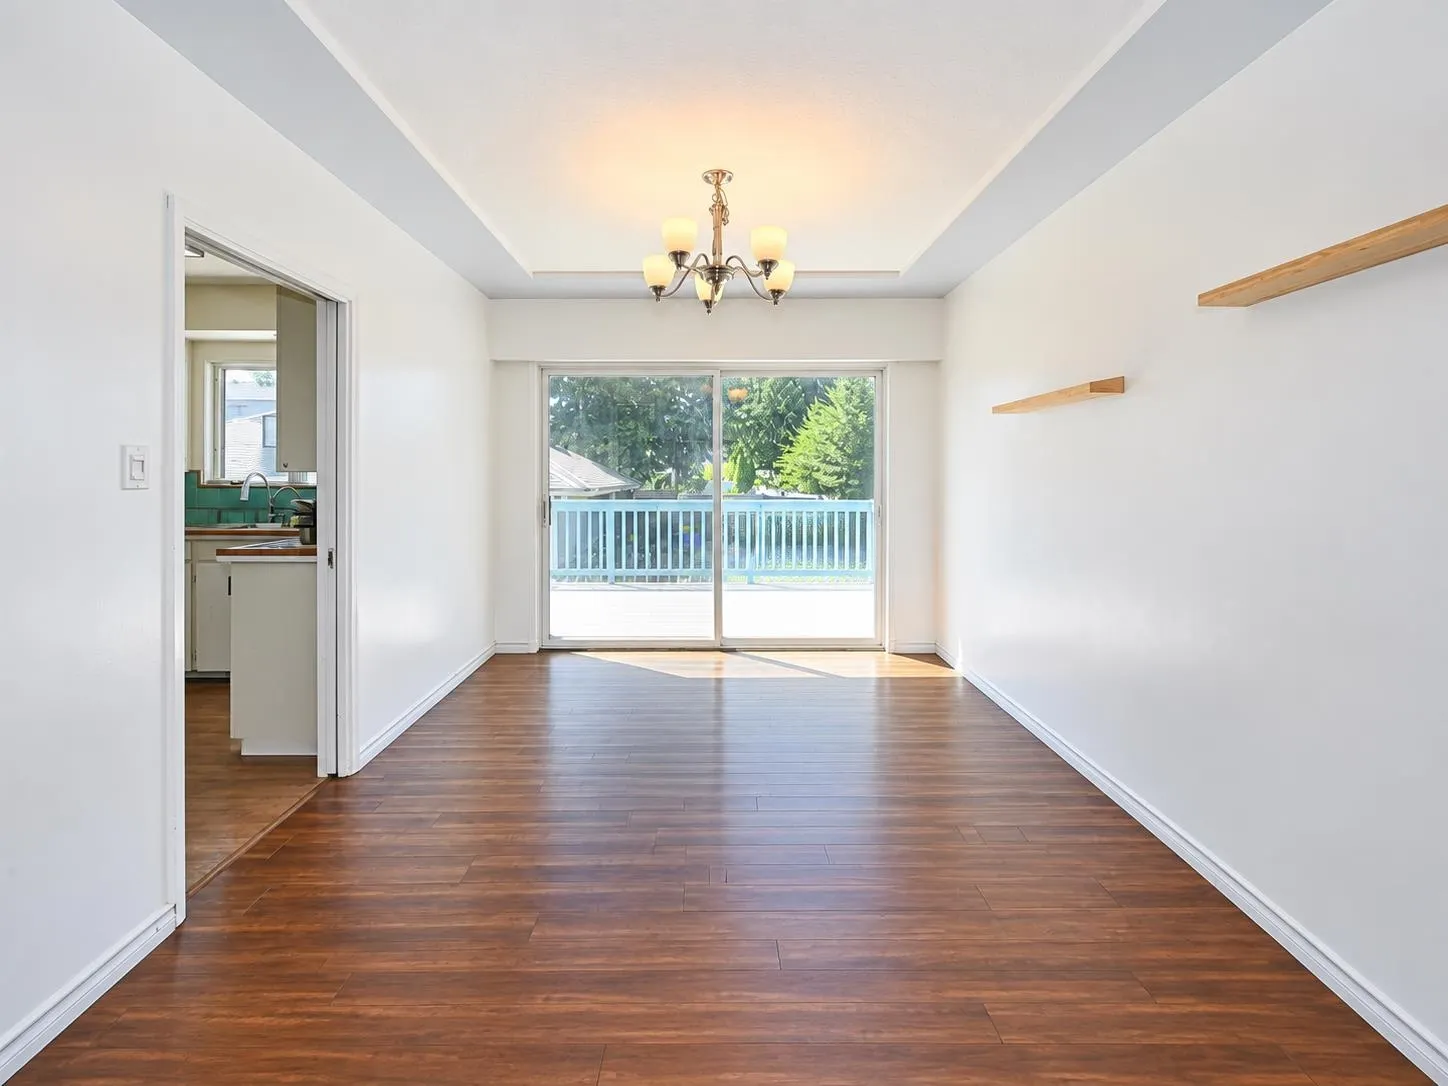
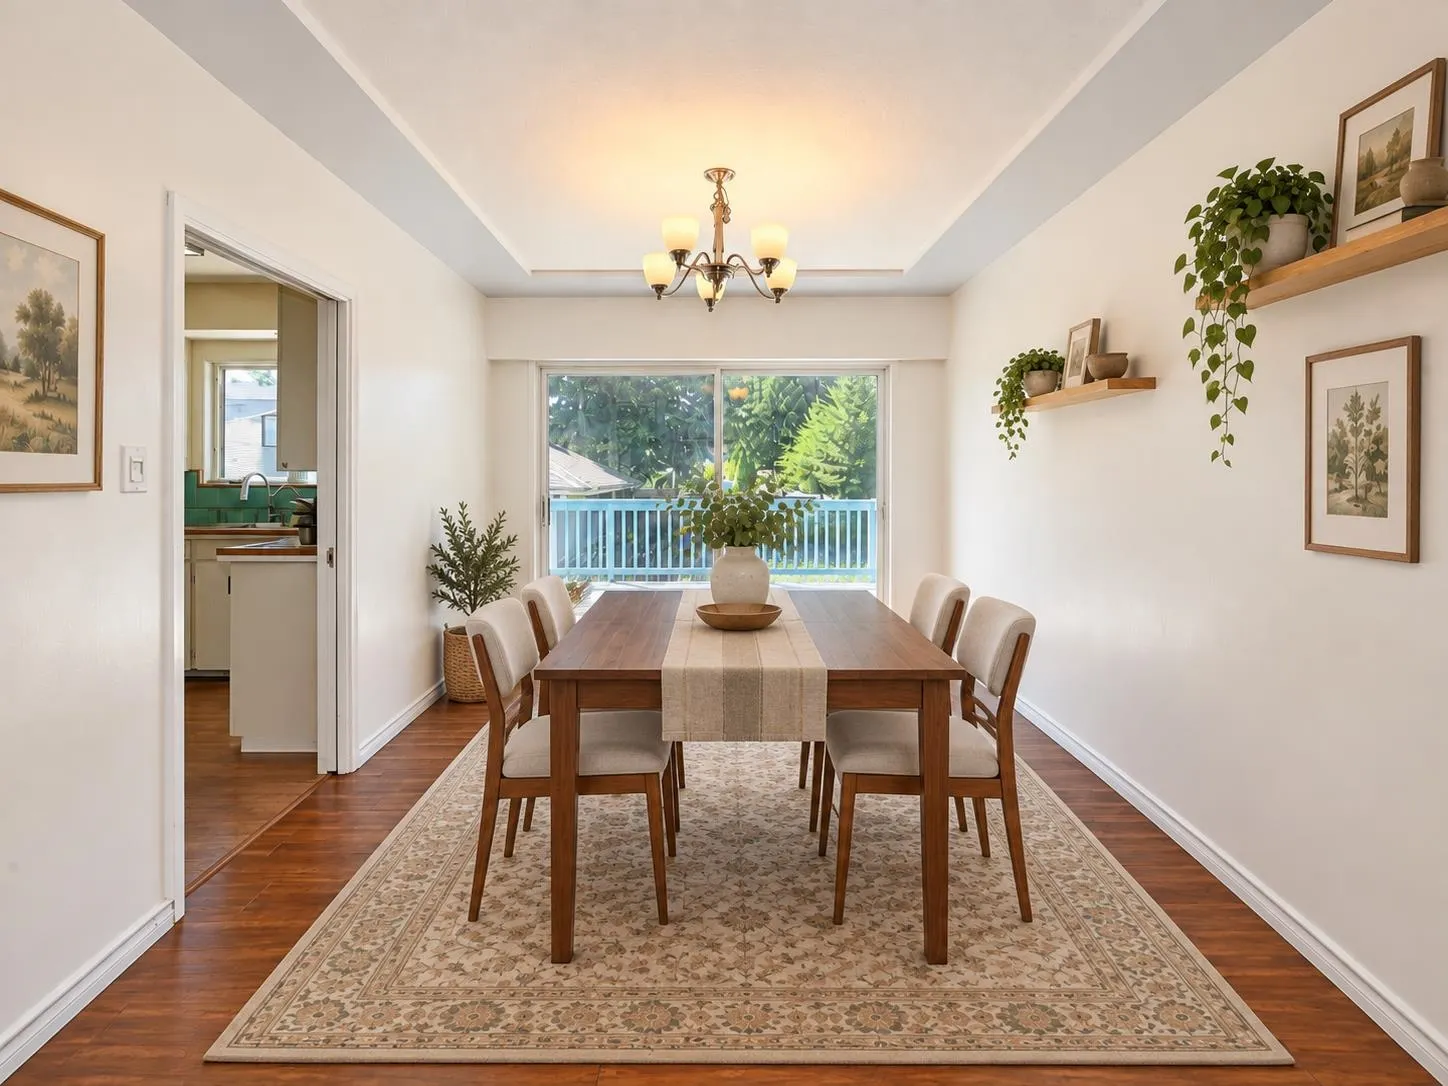
Dining Room 9'7 x 10'6 100.62 sqft -
Kitchen 5' x 10'6 52.5 sqft -
Laundry 7'9 x 10'6 81.38 sqft -
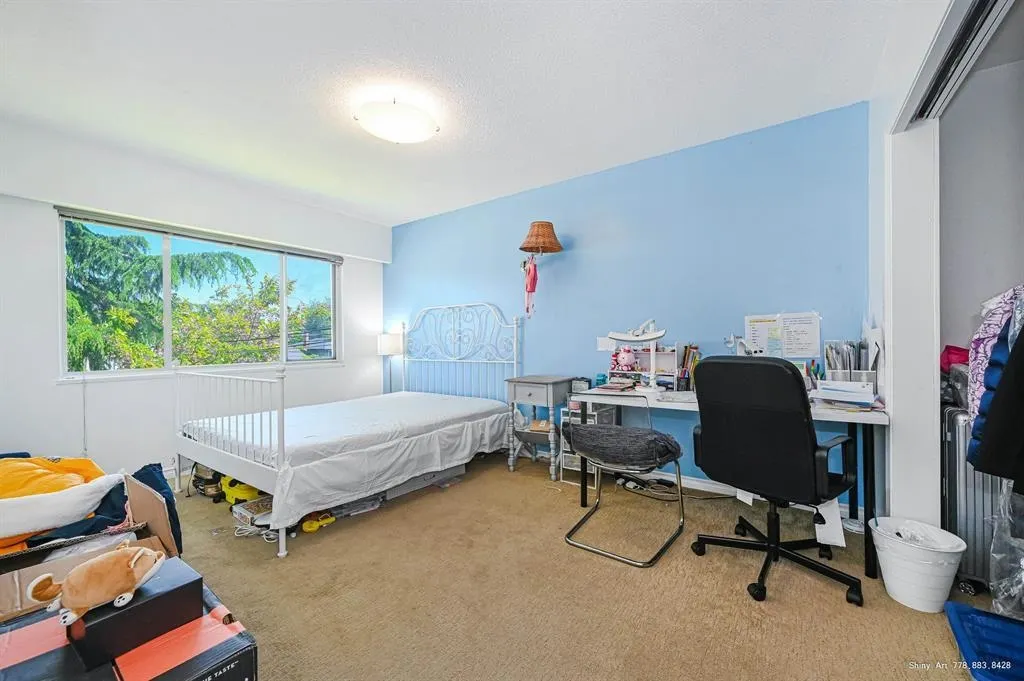
Bedroom 9'4 x 11'1 103.44 sqft -
Bedroom 10' x 11'5 114.17 sqft -
Bedroom 10' x 14'9 147.5 sqft -
Foyer 9'7 x 9'6 91.04 sqft -
Bedroom 9'9 x 13'7 132.44 sqft -
Bedroom 9'8 x 14'9 142.58 sqft -
Kitchen 11'5 x 10' 114.17 sqft -
Foyer 9'10 x 8'8 85.22 sqft -
Living Room 13'6 x 19'9 266.62 sqft -
Bedroom 18'10 x 14'6 273.08 sqft -
Den 9'10 x 10'10 106.53 sqft -
Jess Kuang
Jess Kuang
Sutton Group - 1st West Realty
Listed by Doris Ren
65 days on site
Listing Broker
Parallel 49 Realty
Courtesy
Parallel 49 Realty

Similar homes for sale in Richmond

Explore Richmond

This representation is based in whole or in part on data generated by the Chilliwack & District Real Estate Board, Fraser Valley Real Estate Board or Greater Vancouver REALTORS® which assumes no responsibility for its accuracy. Copyright 2026 by the Greater Vancouver REALTORS®, Fraser Valley Real Estate Board, Chilliwack and District Real Estate Board, and BC Northern Real Estate Board. All Rights Reserved.
Powered by AgentLocator







