
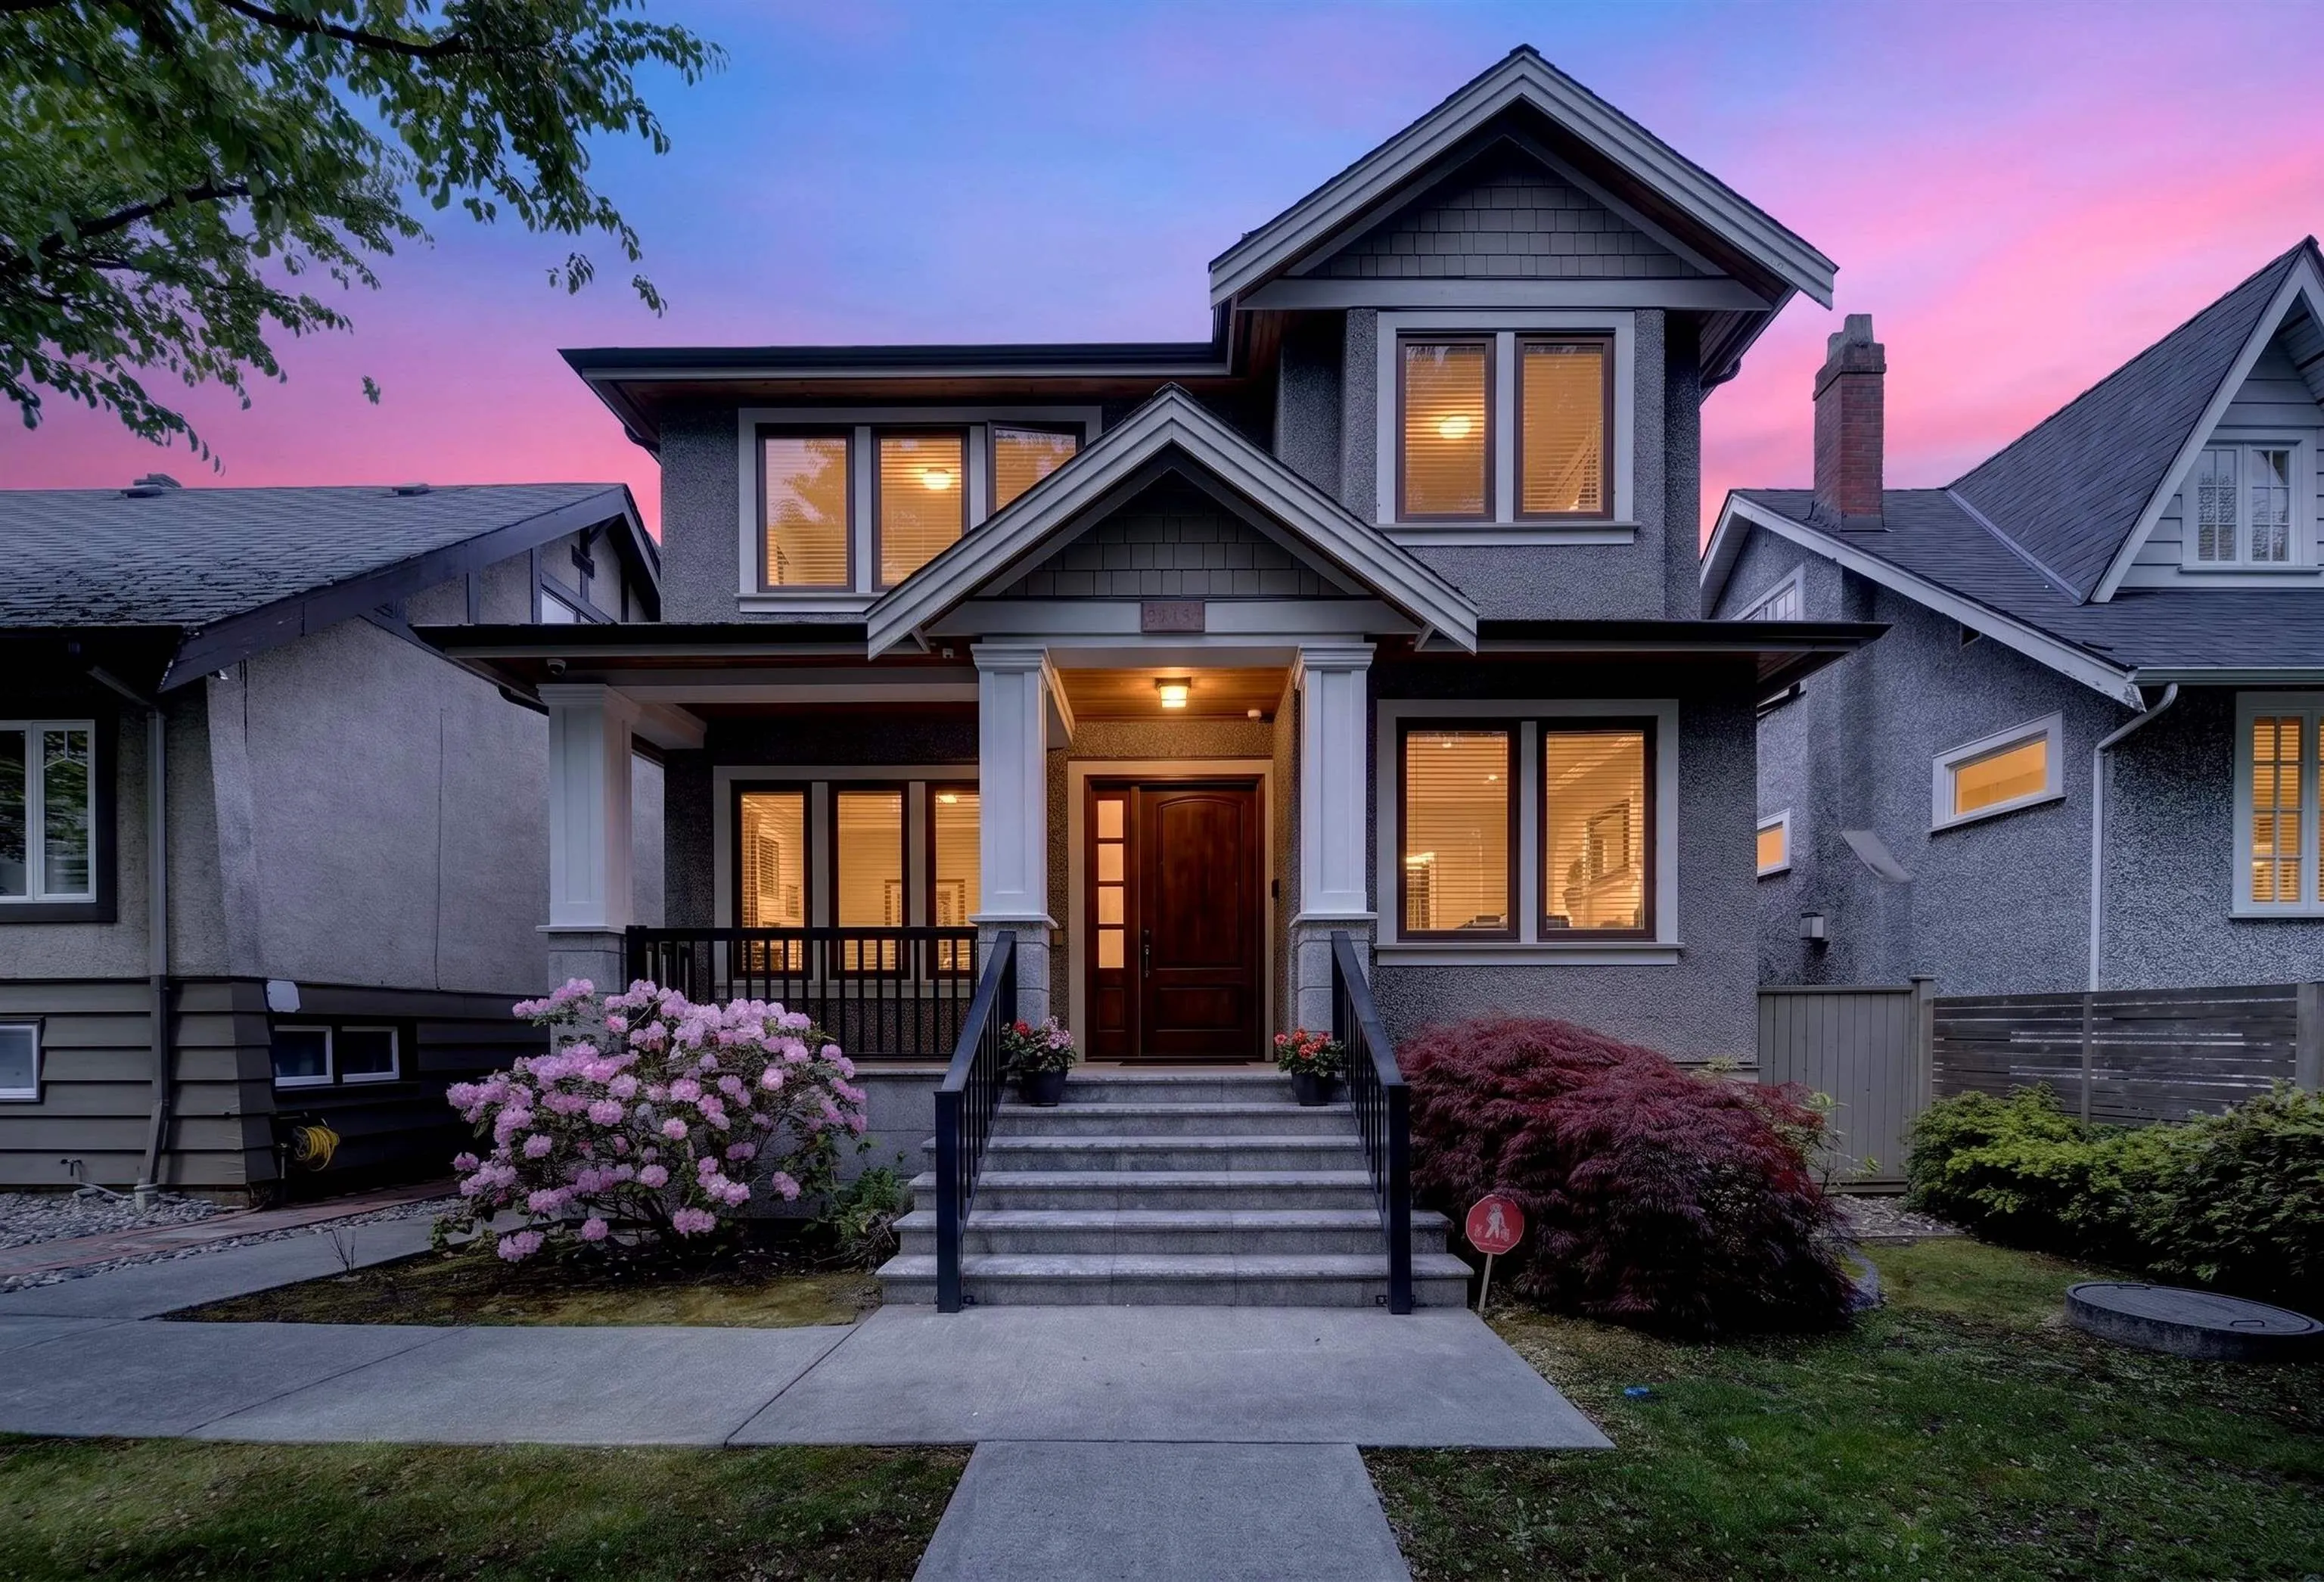
3285 W 12th Avenue, Vancouver
1 / 19
For Sale
$3,980,000
4 bd · 6 ba · 3,317 sq ft

3285 W 12th Avenue, Vancouver V6K 2R8

MLS®# R3162866

Est. mortgage
$15,099/mo
Property taxes $15,030.30/yr

About This Home

Property Type
House, Single Family Residence
Parking
2 garage, 3 parking
MLS #
R3162866
Size
3317 sqft
Basement
Finished,Exterior Entry
Lot size
4841.10 sqft
Tax
$15,030.30 /yr
Year Built
2015
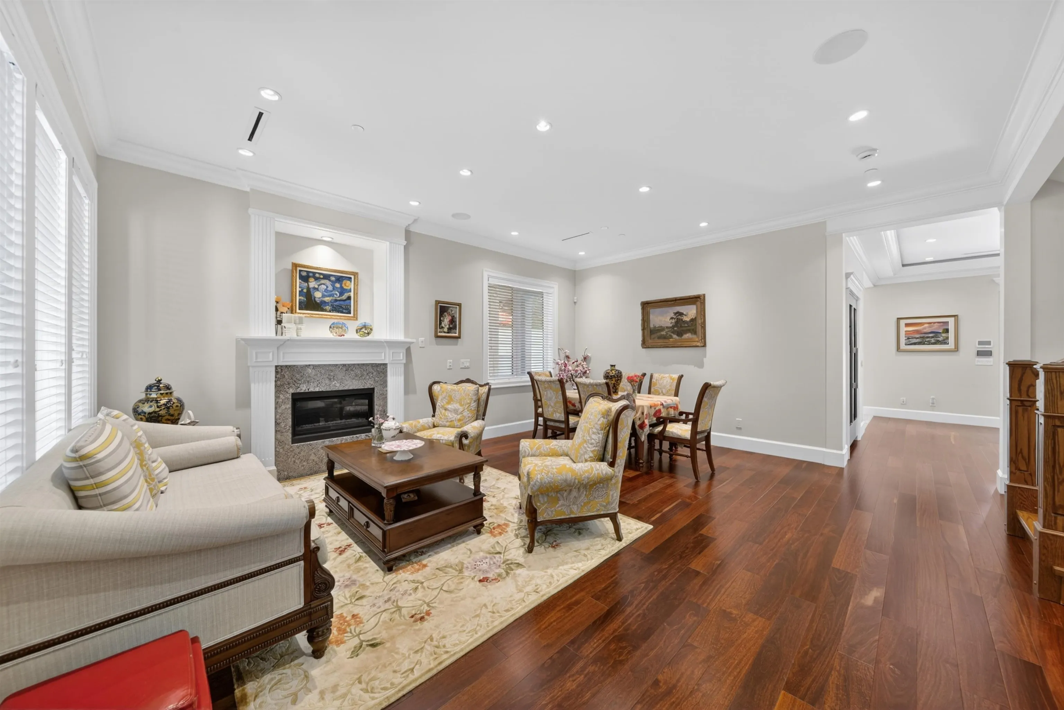
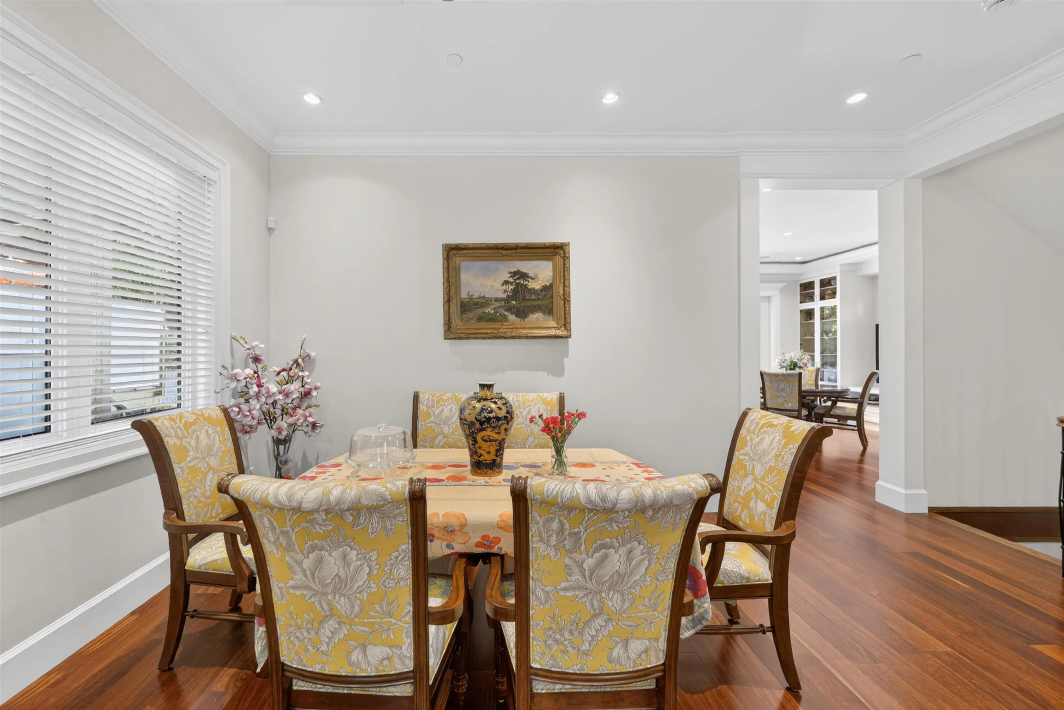
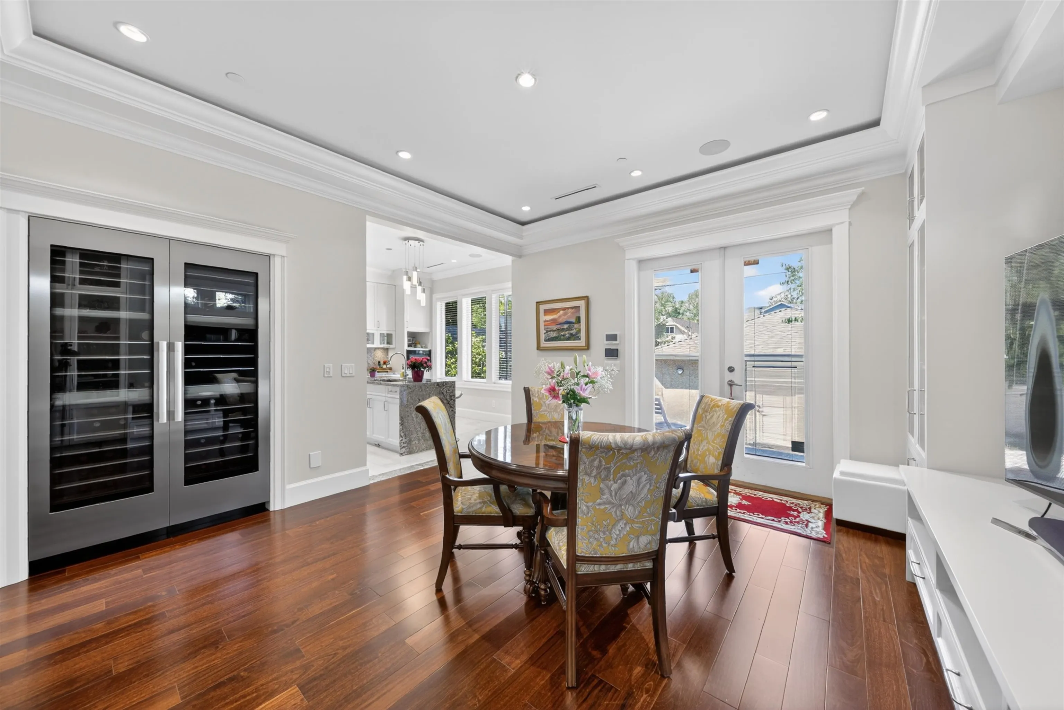
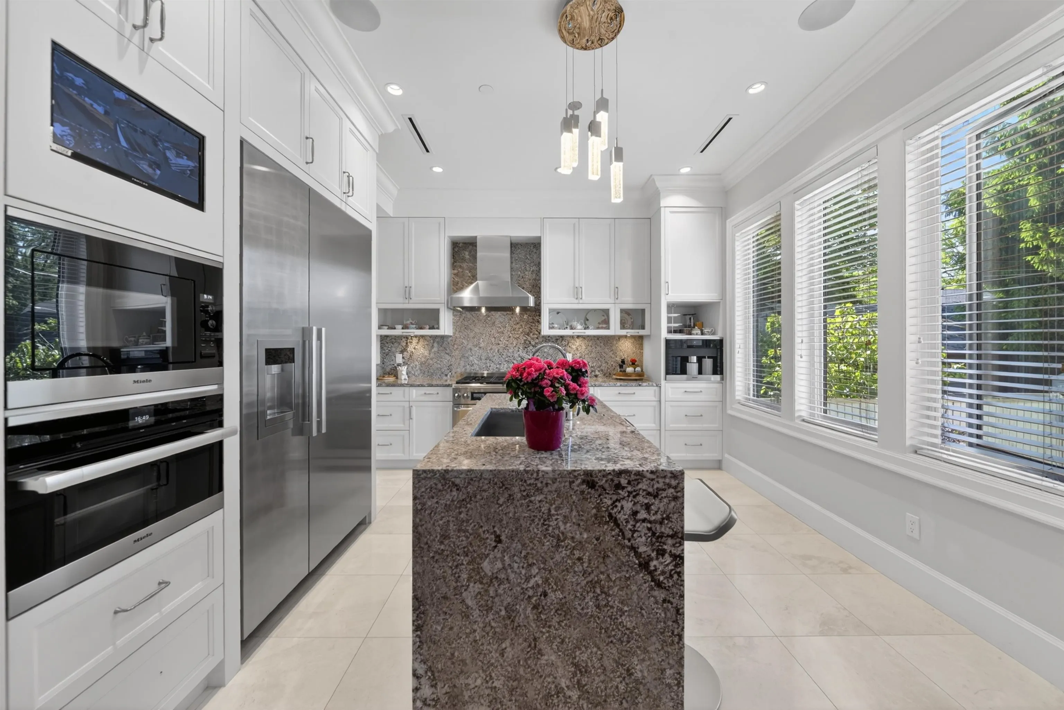
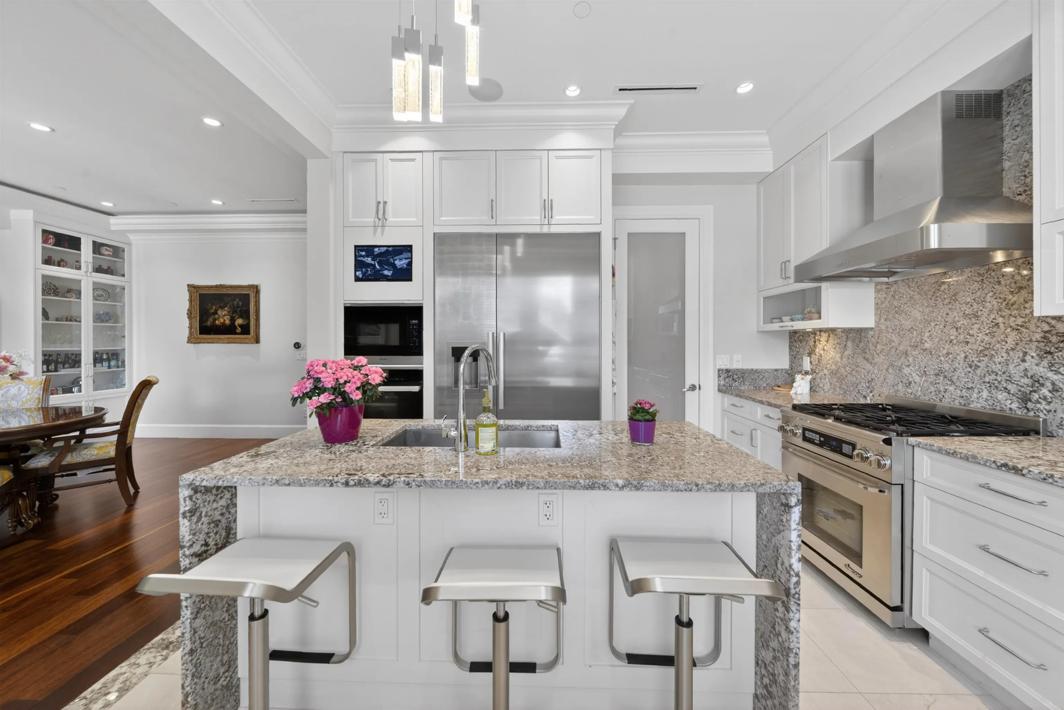
A rare legacy home, owner-supervised throughout construction & meticulously maintained for 11 years. Soaring 10-ft ceilings, cherry hardwood floors & a yellow rosewood staircase with handcrafted lighting make an unforgettable first impression. Gourmet & wok kitchens feature Miele fridge, coffee system, steam oven & Dacor cooktop with marble countertops. Primary ensuite offers steam sauna & jetted tub; north bedroom enjoys mountain views. Basement impresses with floor-to-ceiling Egyptian marble, home theatre with Italian seating & separate entrance - suite-ready with full rough-ins & 380V. A/C, radiant heat, HRV & double garage. Minutes to top private schools, UBC & shopping. 200+ construction photos preserved. A true masterpiece - book your showing today!

Property Details

Full Property Details

Interior

Bedrooms
4
Washrooms
6
Square Footage
3317 sqft
Basement
Finished,Exterior Entry
Heating Type
Hot Water,Natural Gas,Radiant
Kitchens
3
Floor Finish
Mixed
Den
No

Exterior

Front
39.60
Lot Size (Sq Ft)
4841.10
View
CITY AND MOUNTAIN
Waterfront
No
Parking Spaces
3
Total Parking Spaces
-
Garage Spaces
2
Zoning
R1-1
Roof
Asphalt

Building Description

Property Type
Residential Detached
Home Type
House
Subtype
Single Family Residence
Year Built
2015
Exterior
Frame Wood,Mixed (Exterior)
Water Supply
Public
No. Floor Levels
2

Community

Community
Kitsilano
Area Code
Vancouver West

Taxes & Fees

Taxes
$15,030.30 /yr
Tax Year
2026

Room Types

Room Dimensions Area Description
Living Room 11'4 x 16'9 189.83 sqft -
Dining Room 8'8 x 16'9 145.17 sqft -
Kitchen 12'7 x 12'7 158.34 sqft -
Wok Kitchen 5'3 x 10'5 54.69 sqft -
Family Room 15'4 x 16'5 251.72 sqft -
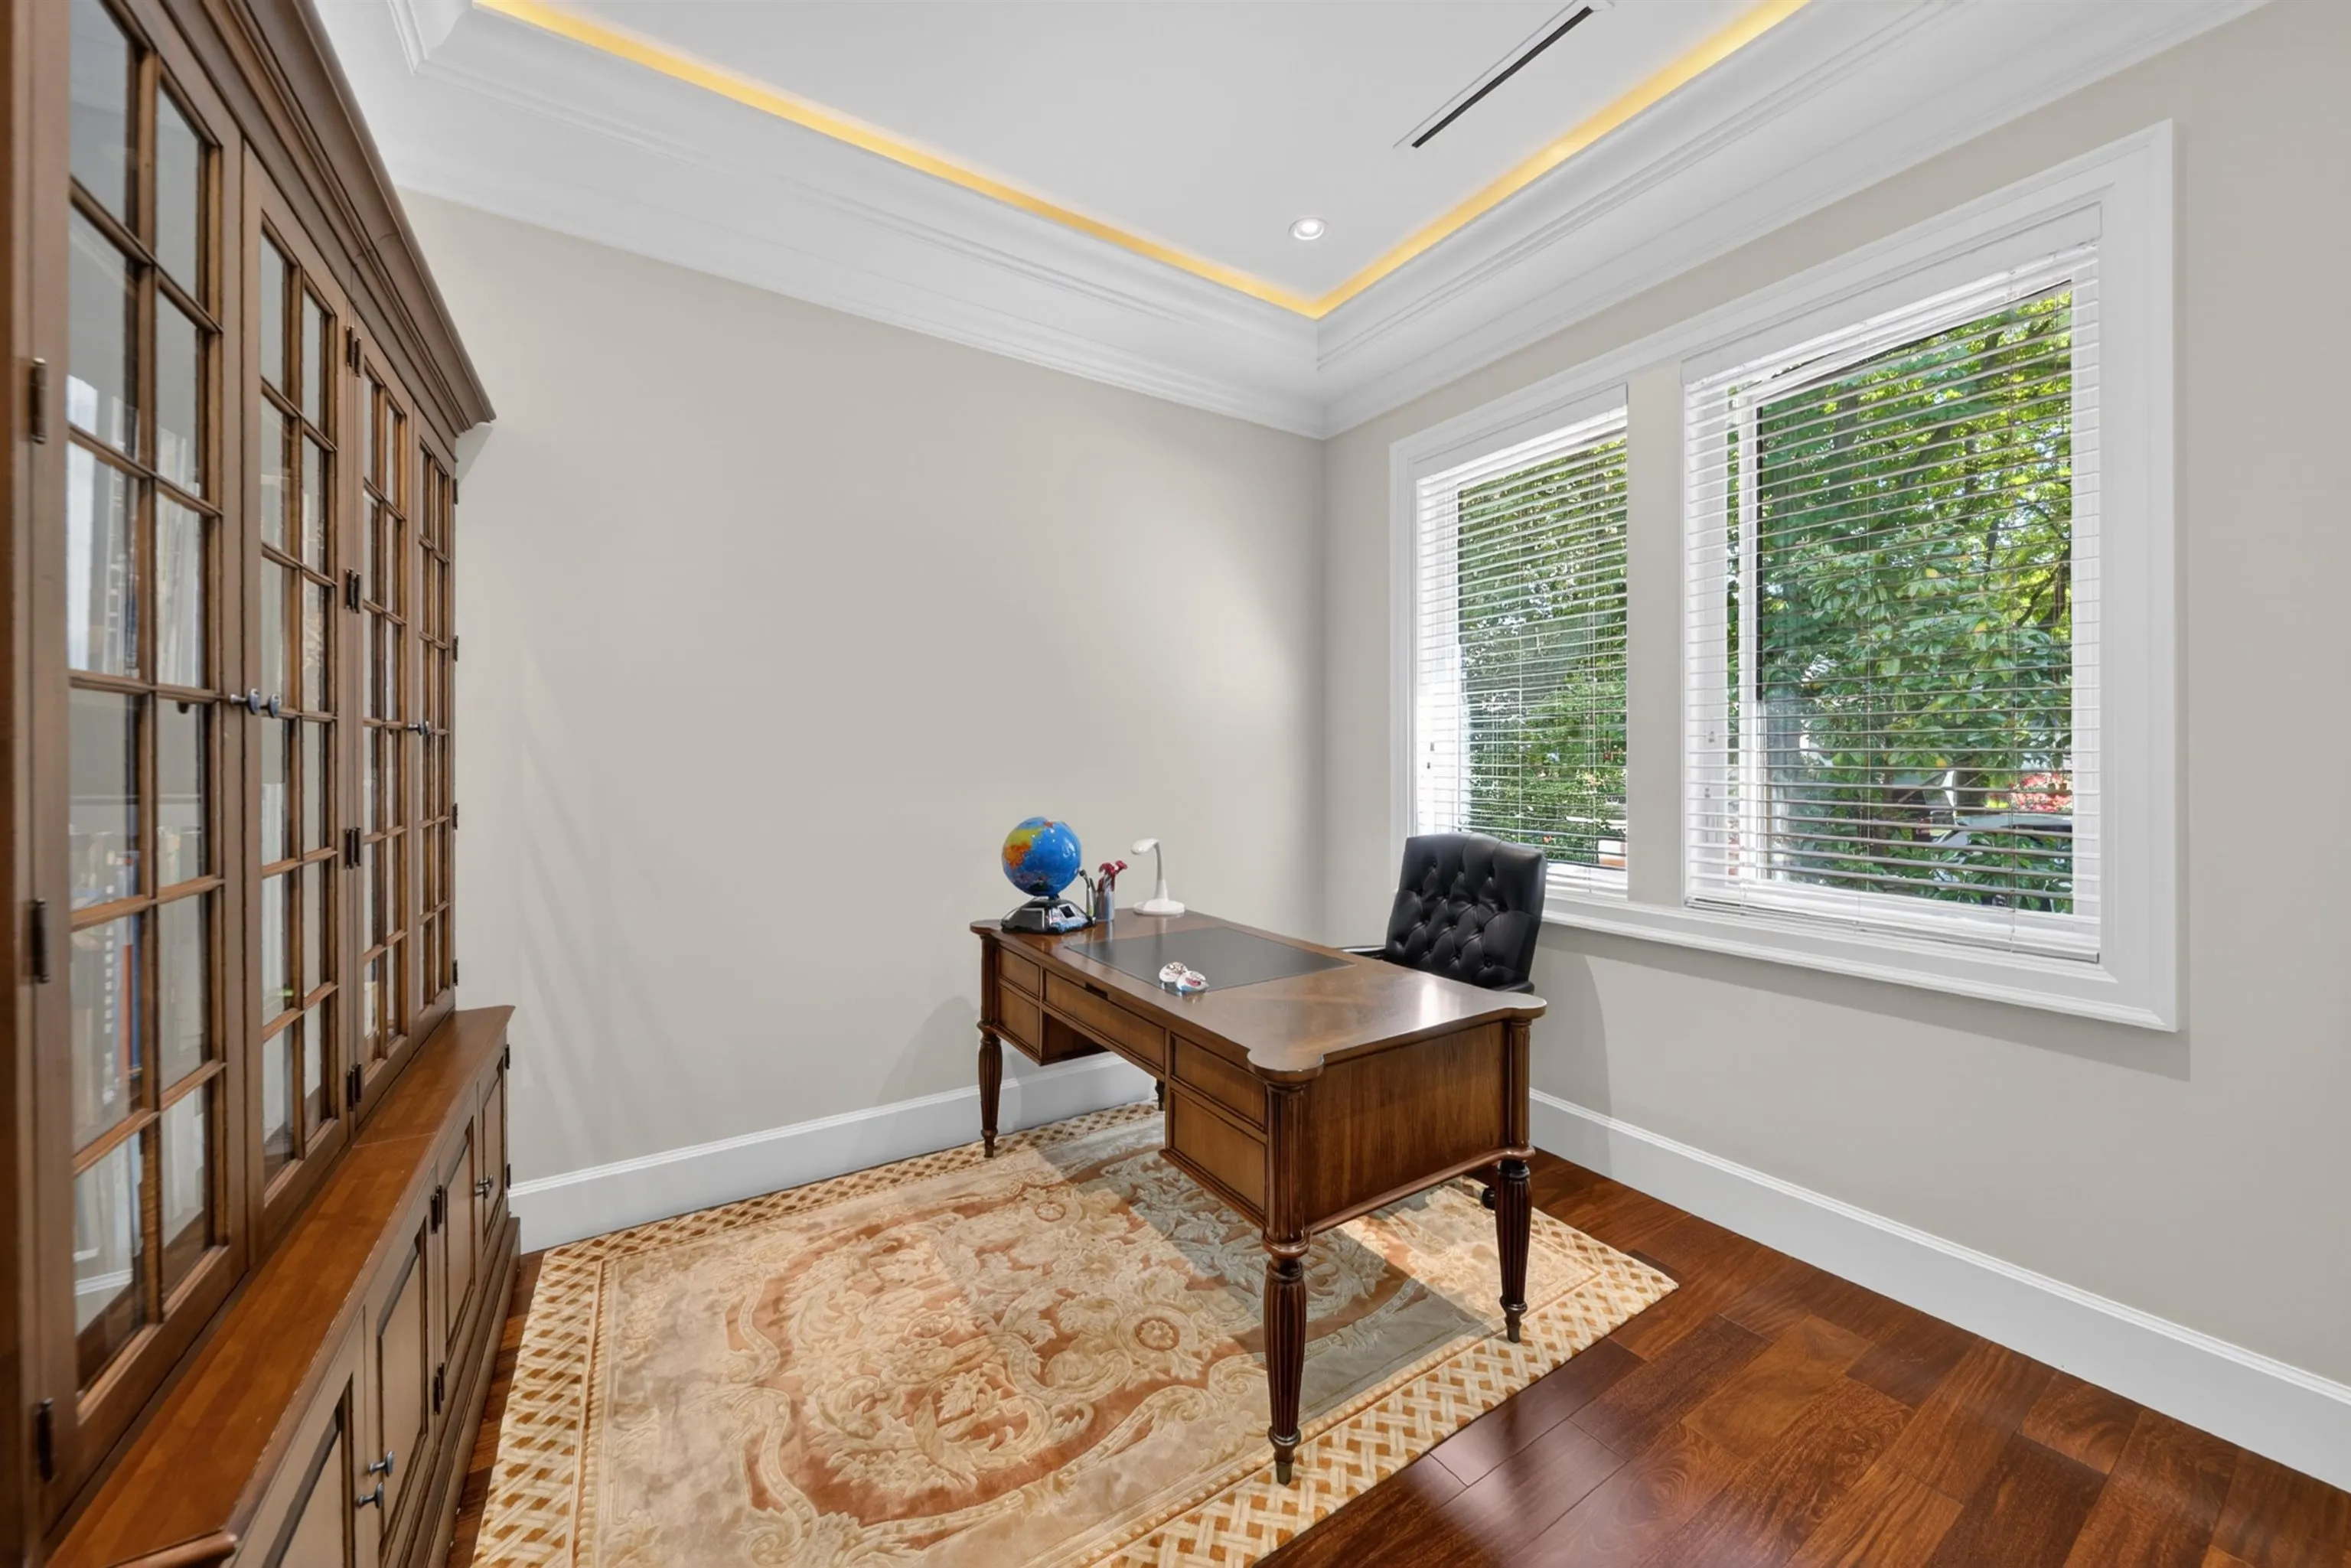
Office 10'8 x 9'7 102.22 sqft -
Primary Bedroom 12'3 x 20'8 253.17 sqft -
Walk-In Closet 7'2 x 10'2 72.86 sqft -
Bedroom 11'9 x 13'9 161.56 sqft -
Bedroom 10'3 x 13'0 133.25 sqft -
Media Room 16'5 x 18'10 309.18 sqft -
Kitchen 12'6 x 17'1 213.54 sqft -
Family Room 12'11 x 11'9 151.77 sqft -
Laundry 5'7 x 9'0 50.25 sqft -
Bedroom 10'3 x 13'9 140.94 sqft -
Jess Kuang
Jess Kuang
Sutton Group - 1st West Realty
Listed by Claire Gong PREC*
66 days on site
Listing Broker
Dracco Pacific Realty
Courtesy
Dracco Pacific Realty

Similar homes for sale in Vancouver

Explore Vancouver

This representation is based in whole or in part on data generated by the Chilliwack & District Real Estate Board, Fraser Valley Real Estate Board or Greater Vancouver REALTORS® which assumes no responsibility for its accuracy. Copyright 2026 by the Greater Vancouver REALTORS®, Fraser Valley Real Estate Board, Chilliwack and District Real Estate Board, and BC Northern Real Estate Board. All Rights Reserved.
Powered by AgentLocator






