
1158 Carmel Place #6, Squamish
1 / 25
For Sale
$1,270,000
4 bd · 3 ba · 1,959 sq ft

1158 Carmel Place #6, Squamish V0N 1H0

MLS®# R3162836

Est. mortgage
$4,818/mo
Property taxes $4,070.24/yr

About This Home

Property Type
Townhome, Townhouse, 3 Storey
Parking
2 garage, 3 parking
MLS #
R3162836
Size
1959 sqft
Basement
Partial
Tax
$4,070.24 /yr
Year Built
1995
Maintenance Fee
$450 /mo
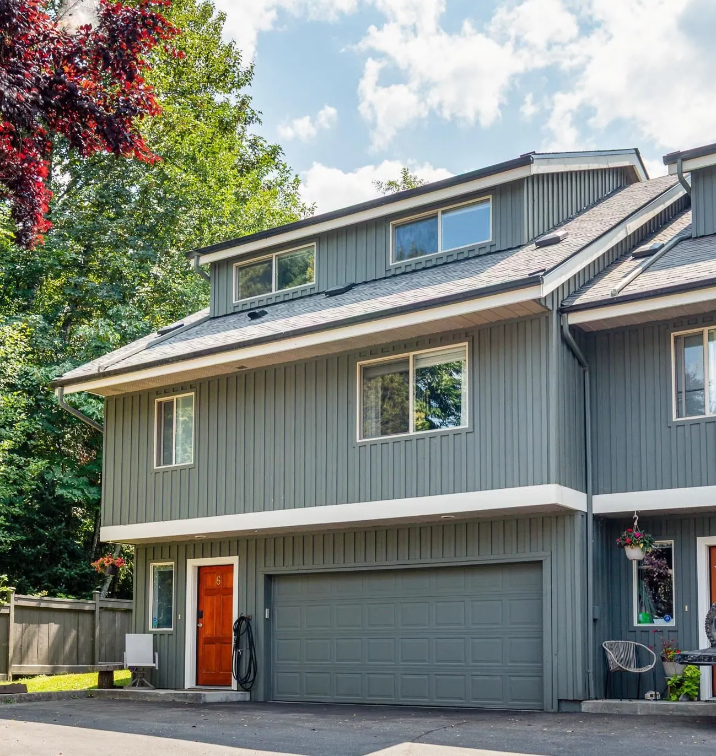
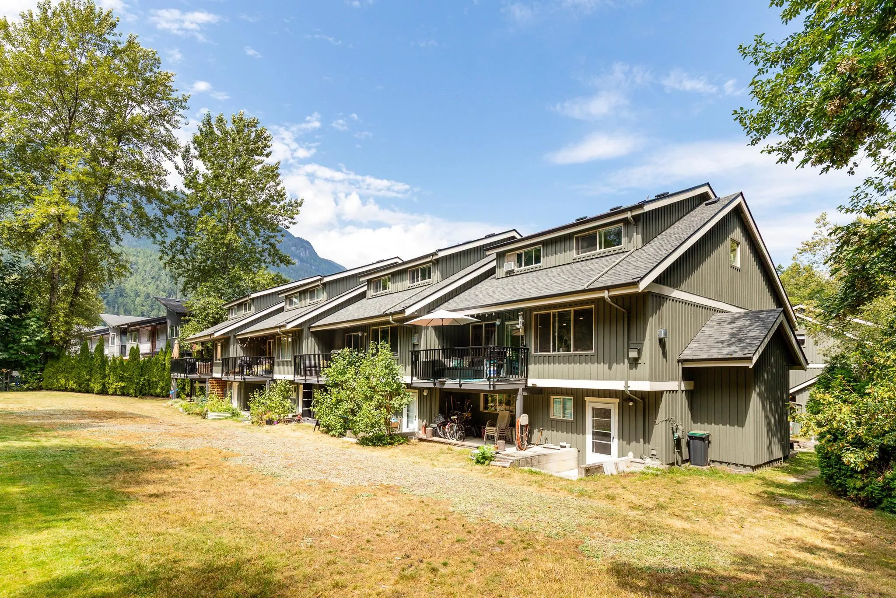
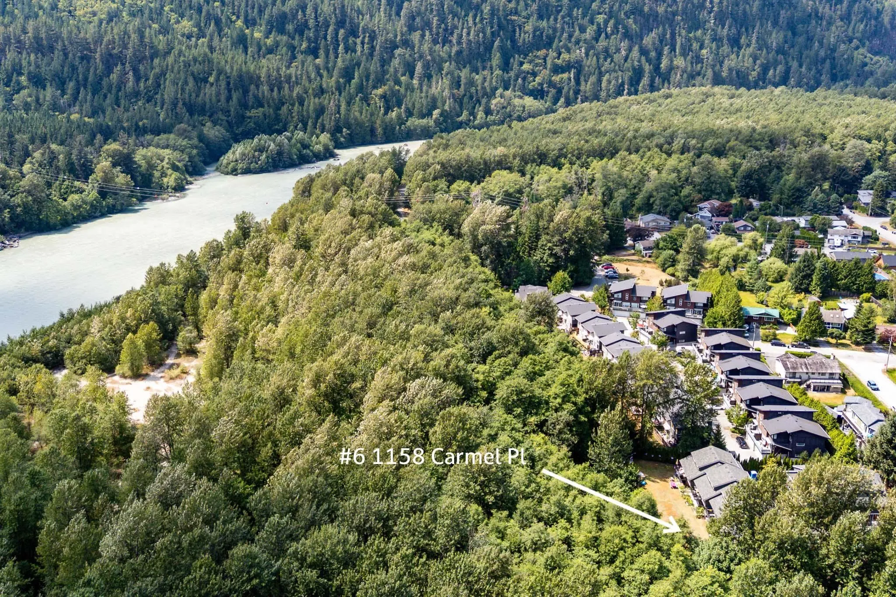
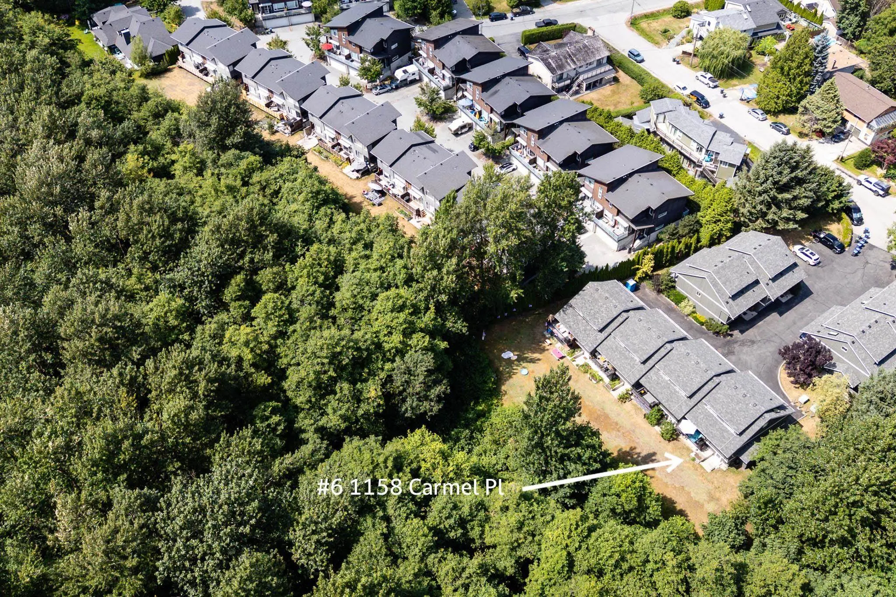
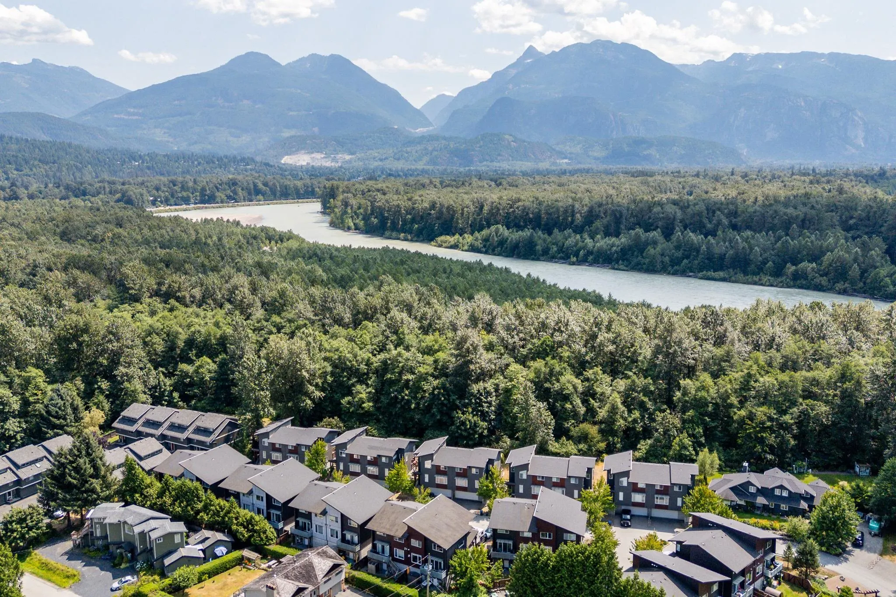
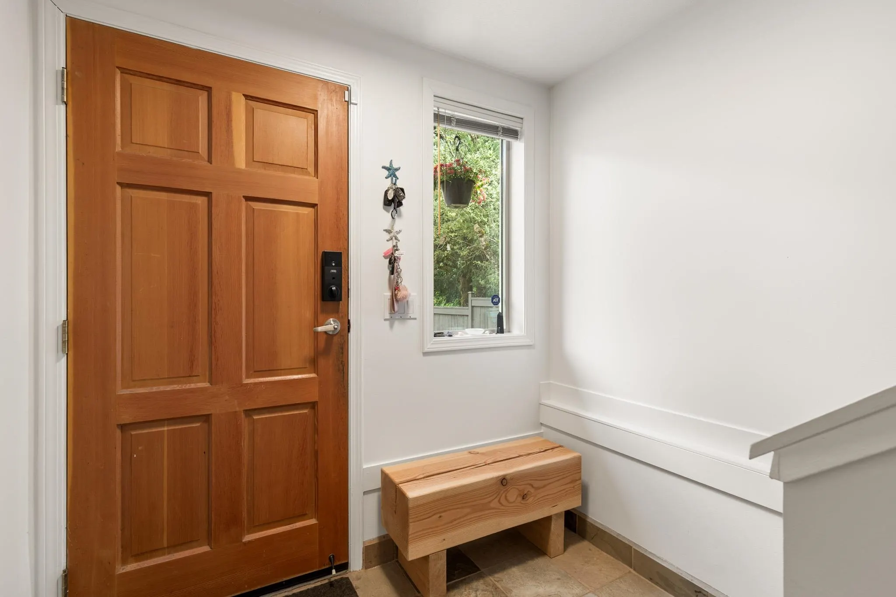
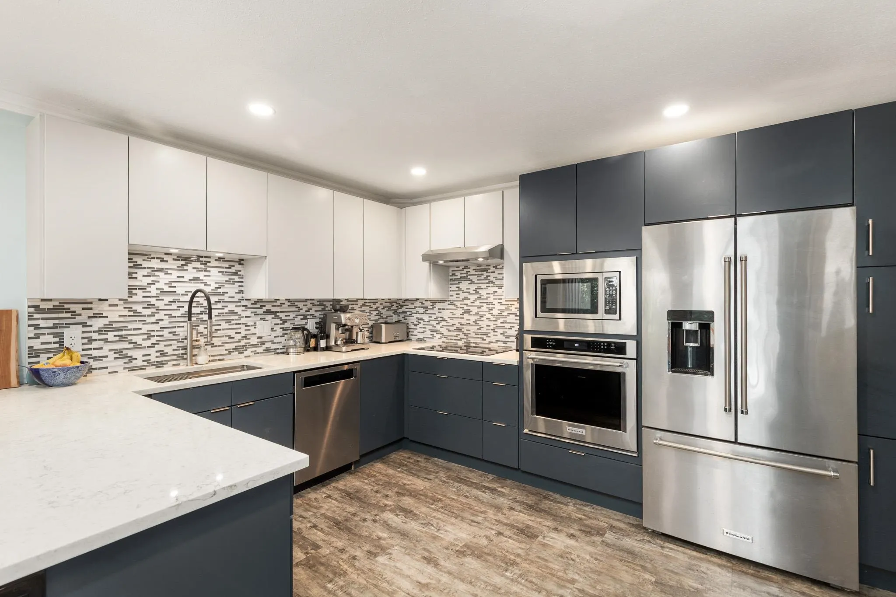
Welcome to this beautifully updated, 4 Bedroom end-unit backing directly onto serene greenspace at The Paddocks in Brackendale. This family friendly townhome has direct access to the beach & river. Situated in a quiet, kid-friendly neighbourhood, this home offers ultimate peace and privacy while remaining within walking distance to local coffee shops, schools, and bike trails. The interior boasts a modernized kitchen with custom woodwork and premium appliances, fresh paint across all three floors, and 3 fully updated bathrooms. The exterior has been well maintained with a new roof, and upgrades to decks & railings. Enjoy the sound of the river on your south facing deck. A double car garage and large crawl space gives you plenty of space for storage. Reach out for more details!

Property Details

Full Property Details

Interior

Bedrooms
4
Washrooms
3
Square Footage
1959 sqft
Basement
Partial
Heating Type
Baseboard,Electric,Natural Gas
Kitchens
1
Den
No

Exterior

View
Squamish River and Mountains
Waterfront
No
Parking Spaces
3
Total Parking Spaces
-
Garage Spaces
2
Zoning
R-2
Roof
Asphalt

Building Description

Style
3 Storey
Property Type
Residential Attached
Home Type
Townhome
Subtype
Townhouse
Year Built
1995
Exterior
Frame Wood,Wood Siding
Water Supply
Public
No. Floor Levels
3
Pets Allowed
Cats OK,Dogs OK,Number Limit (Two),Yes

Community

Community
Brackendale
Area Code
Squamish

Taxes & Fees

Taxes
$4,070.24 /yr
Tax Year
2026
Maintenance Fee
$450 /mo

Other

Pets
Cats OK,Dogs OK,Number Limit (Two),Yes

Room Types

Room Dimensions Area Description
Living Room 18'4 x 12'4 226.11 sqft -
Kitchen 11' x 13'2 144.83 sqft -
Dining Room 6'9 x 13'2 88.88 sqft -
Primary Bedroom 15'9 x 13'2 207.38 sqft -
Bedroom 9'1 x 11' 99.92 sqft -
Bedroom 11'1 x 11'8 129.31 sqft -
Bedroom 14'2 x 11'8 165.28 sqft -
Storage 10'1 x 12'7 126.88 sqft -
Laundry 10'1 x 12'6 126.04 sqft -
Jess Kuang
Jess Kuang
Sutton Group - 1st West Realty
Listed by Martha McLellan
66 days on site
Listing Broker
Rennie & Associates Realty
Courtesy
Rennie & Associates Realty

Similar homes for sale in Squamish

Explore Squamish

This representation is based in whole or in part on data generated by the Chilliwack & District Real Estate Board, Fraser Valley Real Estate Board or Greater Vancouver REALTORS® which assumes no responsibility for its accuracy. Copyright 2026 by the Greater Vancouver REALTORS®, Fraser Valley Real Estate Board, Chilliwack and District Real Estate Board, and BC Northern Real Estate Board. All Rights Reserved.
Powered by AgentLocator





