
13170 57 Avenue, Surrey
1 / 40
For Sale
$3,888,888
8 bd · 9 ba · 7,359 sq ft

13170 57 Avenue, Surrey V3X 0K2

MLS®# R3162774

Est. mortgage
$14,753/mo
Property taxes $13,365.20/yr

About This Home

Property Type
House, Single Family Residence
Parking
5 garage, 20 parking
MLS #
R3162774
Size
7359 sqft
Basement
Full,Finished,Exterior Entry
Lot size
21649.00 sqft
Tax
$13,365.20 /yr
Year Built
2021
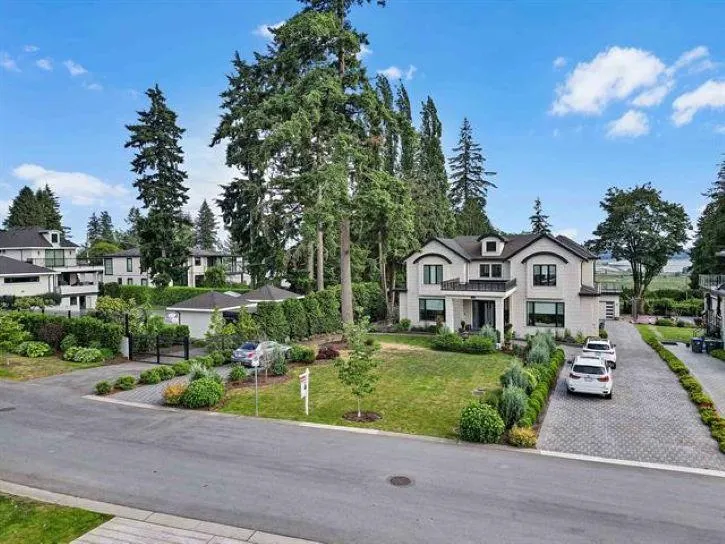
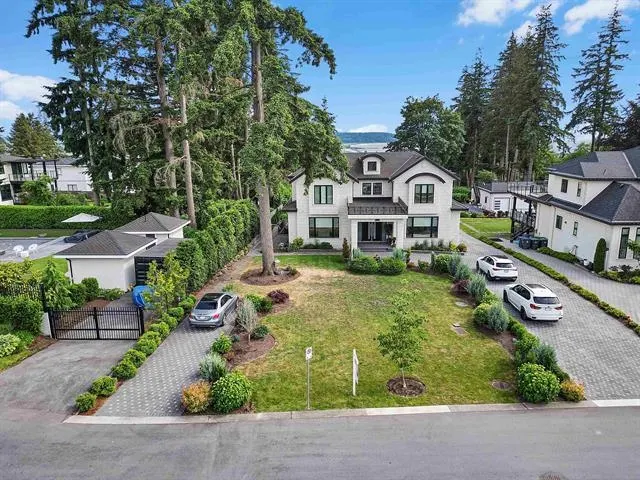
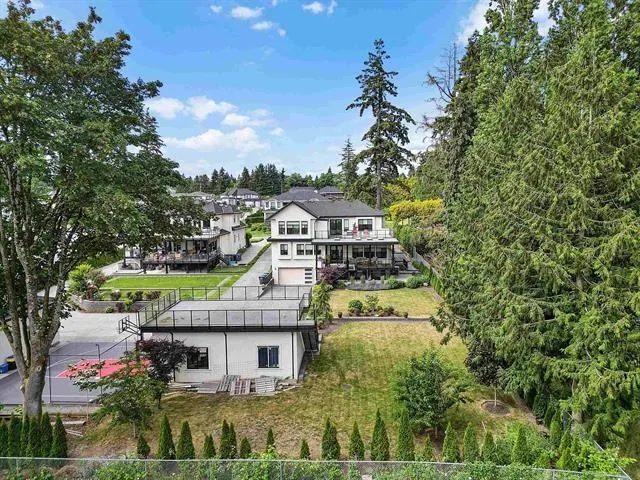
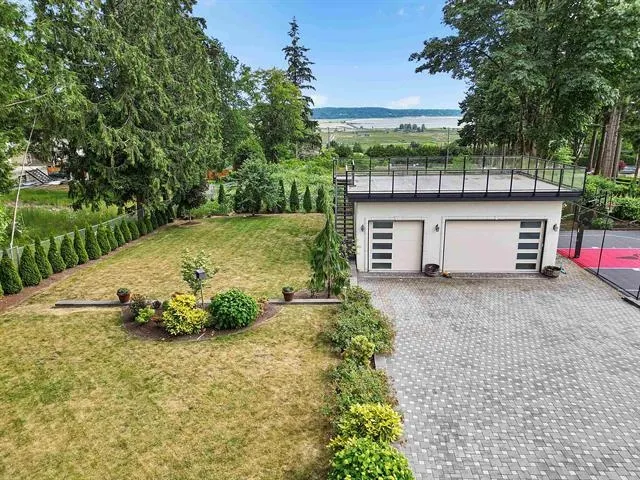
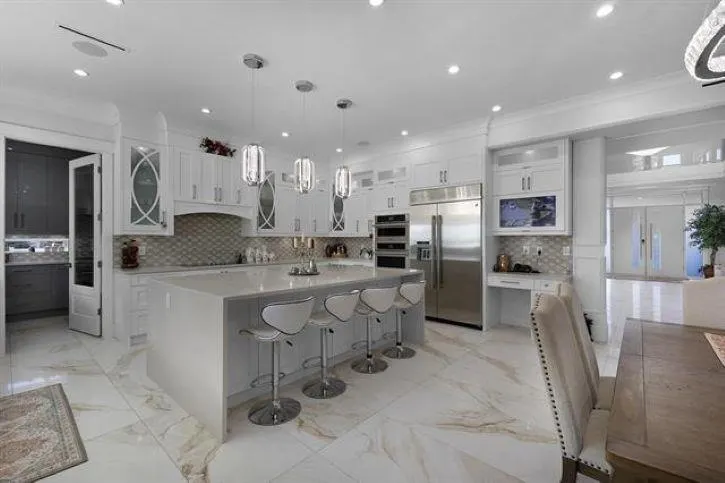
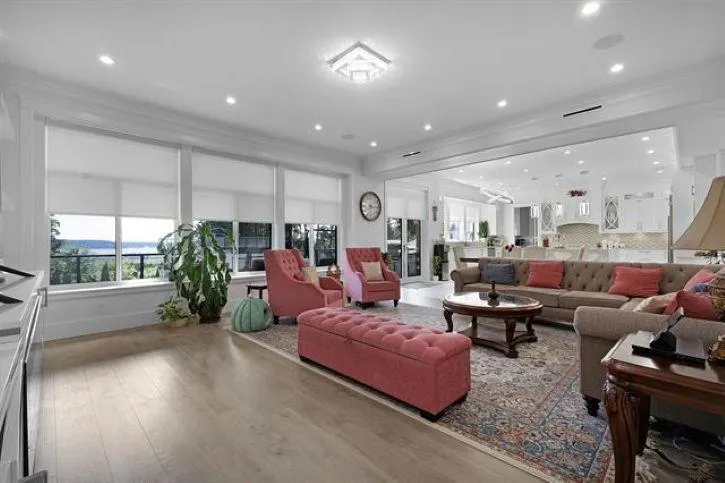
MANSION... Mega House in the most demanding Panorama area of Surrey with 8 bedrooms,7 full Bathrooms, 2 half Washrooms, & HIGH Ceiling entrance! approximately 7359 sq ft of floor area on 21,000+ sq ft lot. Features LUXURIOUS top of the line finishing. Multiple Master bedrooms & all bedrooms come with their own washroom. One legal suite with separate own laundry. Floor heating, Asphalt roof, AC, spice kitchen, long driveway, and much more. Custom built house with beautiful design and finishing throughout. Double car garage & 3 car garage (Approx 640 sq ft) on the back with roof patio for summer entertainment. Built in barbeque on the huge deck with ocean view for get together. 2 bedroom legal suite rented. OPEN HOUSE ON Saturday-14 November-2-4 PM and Sunday-15 NOVEMBER-1-3 PM This prop

Property Details

Amenities & Utilities

In Unit

Full Property Details

Interior

Bedrooms
8
Washrooms
9
Square Footage
7359 sqft
Basement
Full,Finished,Exterior Entry
Heating Type
Heat Pump,Radiant
Kitchens
2
Floor Finish
Laminate,Tile,Carpet
Den
No

Exterior

Front
84.00
Lot Size (Sq Ft)
21649.00
Waterfront
No
Parking Spaces
20
Total Parking Spaces
-
Garage Spaces
5
Zoning
SURREY
Roof
Asphalt

Building Description

Property Type
Residential Detached
Home Type
House
Subtype
Single Family Residence
Year Built
2021
Exterior
Concrete Frame,Frame Wood,Stone (Exterior),Stucco
Water Supply
Public
No. Floor Levels
2

Community

Community
Panorama Ridge
Area Code
Surrey

Taxes & Fees

Taxes
$13,365.20 /yr
Tax Year
2026

Room Types

Room Dimensions Area Description
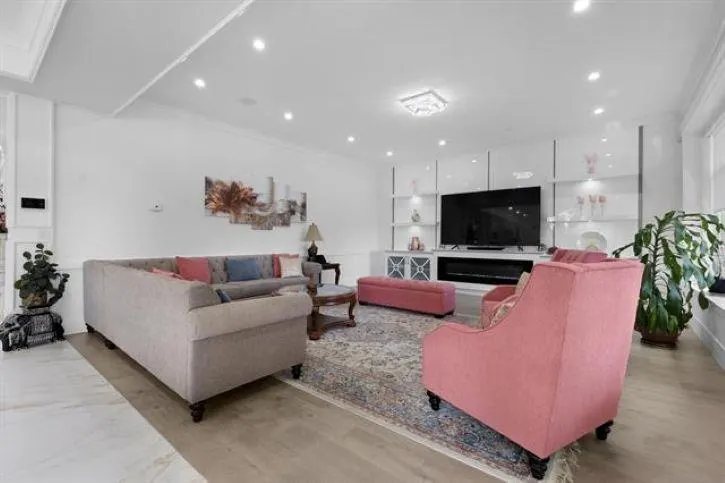
Family Room 18'4 x 18'8 342.22 sqft -
Office 12'4 x 12'6 154.17 sqft -
Bedroom 13'2 x 13'4 175.56 sqft -
Kitchen 15'3 x 19'8 299.92 sqft -
Wok Kitchen 8'4 x 13'6 112.5 sqft -
Butlers Pantry 6' x 8'4 50 sqft -
Living Room 15' x 19'4 290 sqft -
Dining Room 10'4 x 19'4 199.78 sqft -
Laundry 7'4 x 13'4 97.78 sqft -
Nook 10' x 18'8 186.67 sqft -
Primary Bedroom 19' x 19'2 364.17 sqft -
Bedroom 13'10 x 14'3 197.12 sqft -
Bedroom 12'1 x 14'8 177.22 sqft -
Bedroom 12'5 x 15' 186.25 sqft -
Flex Room 11'5 x 15'5 176.01 sqft -
Bedroom 11'2 x 13'8 152.61 sqft -
Bedroom 10'4 x 12'6 129.17 sqft -
Bedroom 13' x 13'5 174.42 sqft -
Media Room 13' x 21'8 281.67 sqft -
Gym 12' x 19' 228 sqft -
Bar Room 15' x 32' 480 sqft -
Sauna 5' x 6' 30 sqft -
Jess Kuang
Jess Kuang
Sutton Group - 1st West Realty
Listed by Tony Bal - PREC
59 days on site
Listing Broker
Royal LePage Global Force Realty
Courtesy
Royal LePage Global Force Realty

Similar homes for sale in Surrey

Explore Surrey

This representation is based in whole or in part on data generated by the Chilliwack & District Real Estate Board, Fraser Valley Real Estate Board or Greater Vancouver REALTORS® which assumes no responsibility for its accuracy. Copyright 2026 by the Greater Vancouver REALTORS®, Fraser Valley Real Estate Board, Chilliwack and District Real Estate Board, and BC Northern Real Estate Board. All Rights Reserved.
Powered by AgentLocator







