
46094 Gore Avenue, Chilliwack
1 / 38
For Sale
$1,095,000
3 bd · 5 ba · 4,305 sq ft

46094 Gore Avenue, Chilliwack V2P 1Z6

MLS®# R3162735

Est. mortgage
$4,154/mo
Property taxes $5,593.28/yr

About This Home

Property Type
House, Single Family Residence
Parking
2 garage, 4 parking
MLS #
R3162735
Size
4305 sqft
Basement
Partially Finished
Lot size
11892.00 sqft
Tax
$5,593.28 /yr
Year Built
1937
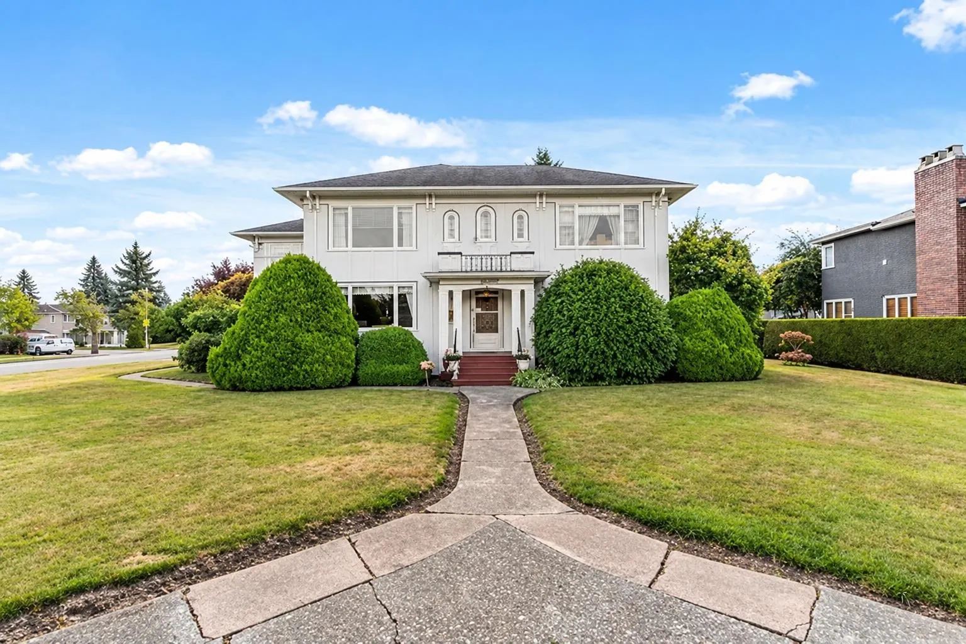
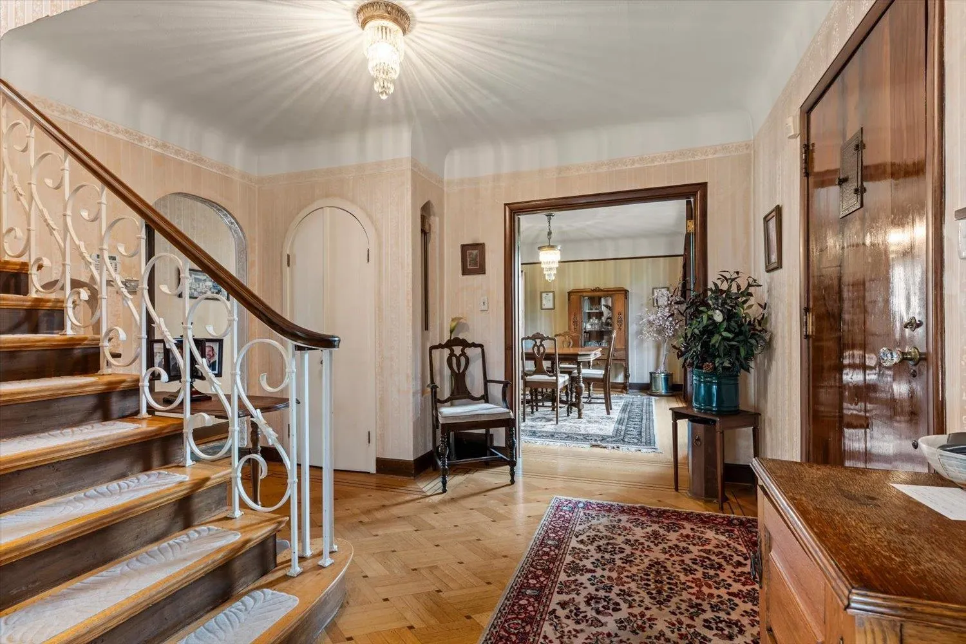
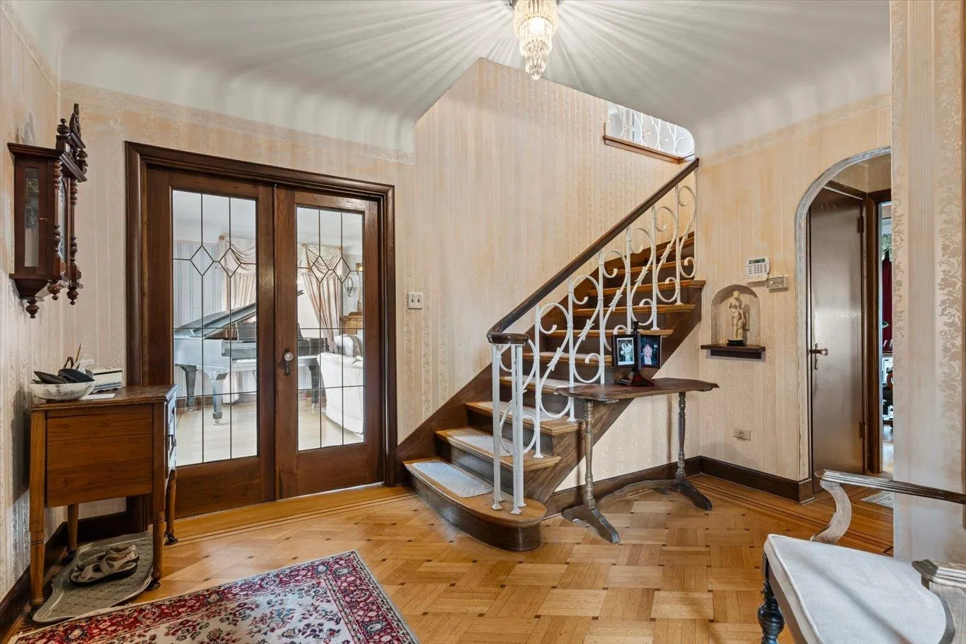
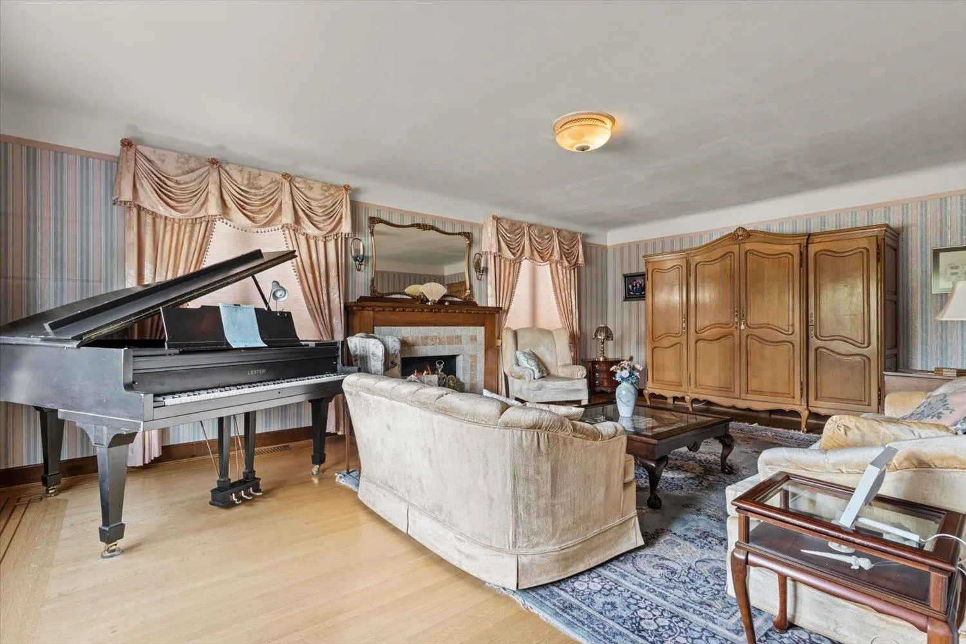
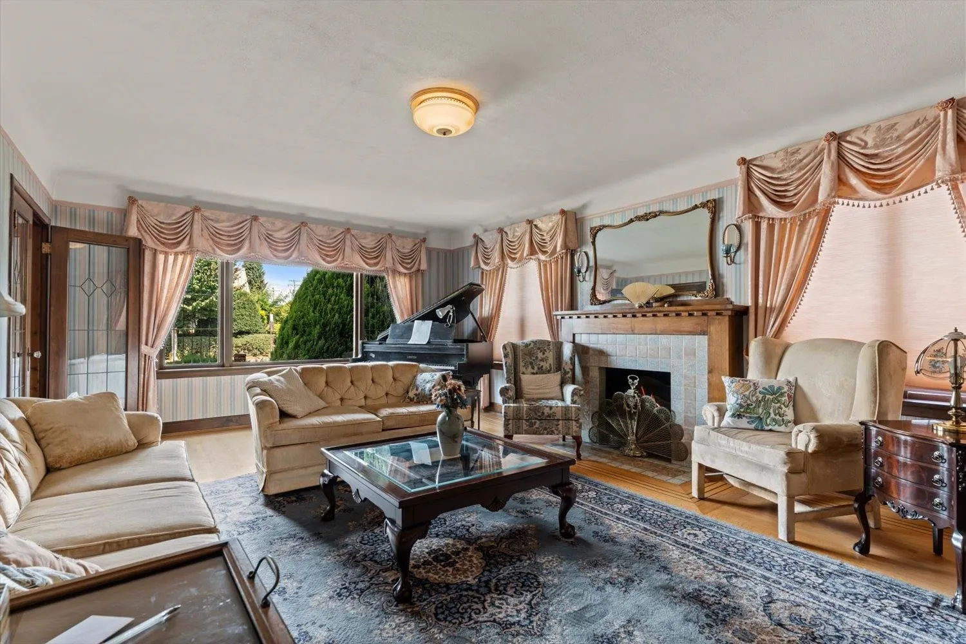
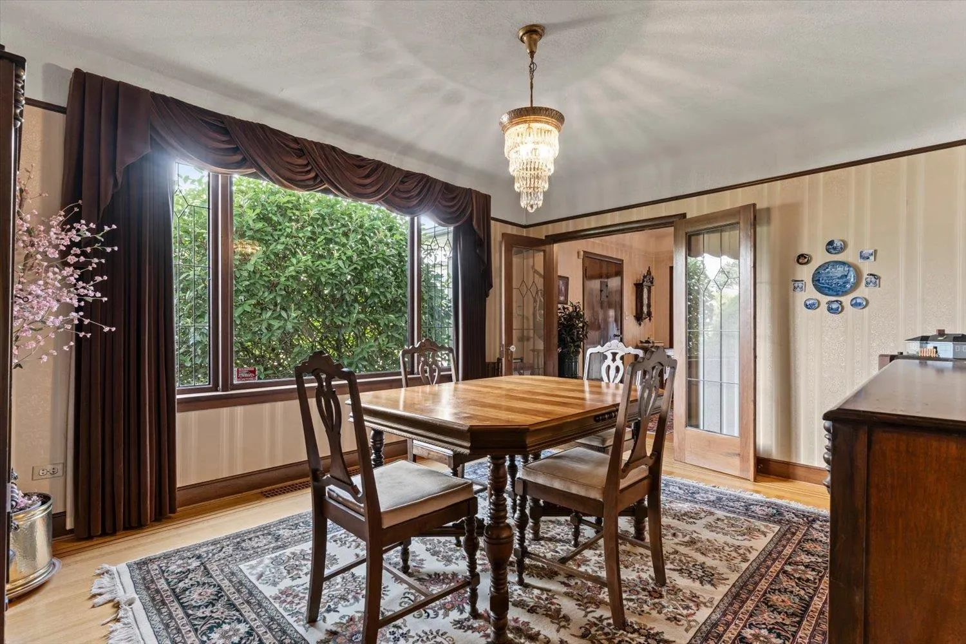
A truly special Chilliwack home with a remarkable connection to the city’s history. Centrally located within the Village Walk Heritage District and Mountain View Heritage Conservation Area, this grand 1930s residence is a well-preserved local landmark. Original character and craftsmanship shine throughout, including rich inlaid hardwood floors, detailed wainscoting, coffered ceilings, crown mouldings, built-ins, crystal chandeliers and original hardware. A vaulted addition features an indoor swimming pool and hot tub, plus a spacious primary suite with adjoining den, dressing area and luxurious five-piece ensuite. Formal living and dining, central air and a private yard complete this rare offering, ideally located near downtown, District 1881 and central Chilliwack amenities.

Property Details

Full Property Details

Interior

Bedrooms
3
Washrooms
5
Square Footage
4305 sqft
Basement
Partially Finished
Heating Type
Forced Air,Natural Gas
Kitchens
1
Floor Finish
Hardwood,Mixed,Softwood
Den
Yes

Exterior

Front
97.77
Lot Size (Sq Ft)
11892.00
View
Mountain
Waterfront
No
Parking Spaces
4
Total Parking Spaces
-
Garage Spaces
2
Zoning
R2
Roof
Asphalt

Building Description

Property Type
Residential Detached
Home Type
House
Subtype
Single Family Residence
Year Built
1937
Exterior
Frame Wood,Stucco
Water Supply
Public
No. Floor Levels
2

Community

Community
Chilliwack Downtown
Area Code
Chilliwack

Taxes & Fees

Taxes
$5,593.28 /yr
Tax Year
2025

Other

Virtual Tour Link

Room Types

Room Dimensions Area Description
Primary Bedroom 16'3 x 21'3 345.31 sqft -
Dressing Room 5'5 x 21'3 115.1 sqft -
Study 13'2 x 21'3 279.79 sqft -
Flex Room 8'10 x 10'10 95.69 sqft -
Bedroom 12'4 x 14'5 177.81 sqft -
Bedroom 12'4 x 17'8 217.89 sqft -
Office 11'11 x 7'11 94.34 sqft -
Living Room 21'5 x 14'5 308.76 sqft -
Foyer 12'8 x 10' 126.67 sqft -
Dining Room 12'4 x 14'2 174.72 sqft -
Nook 9'6 x 8'7 81.54 sqft -
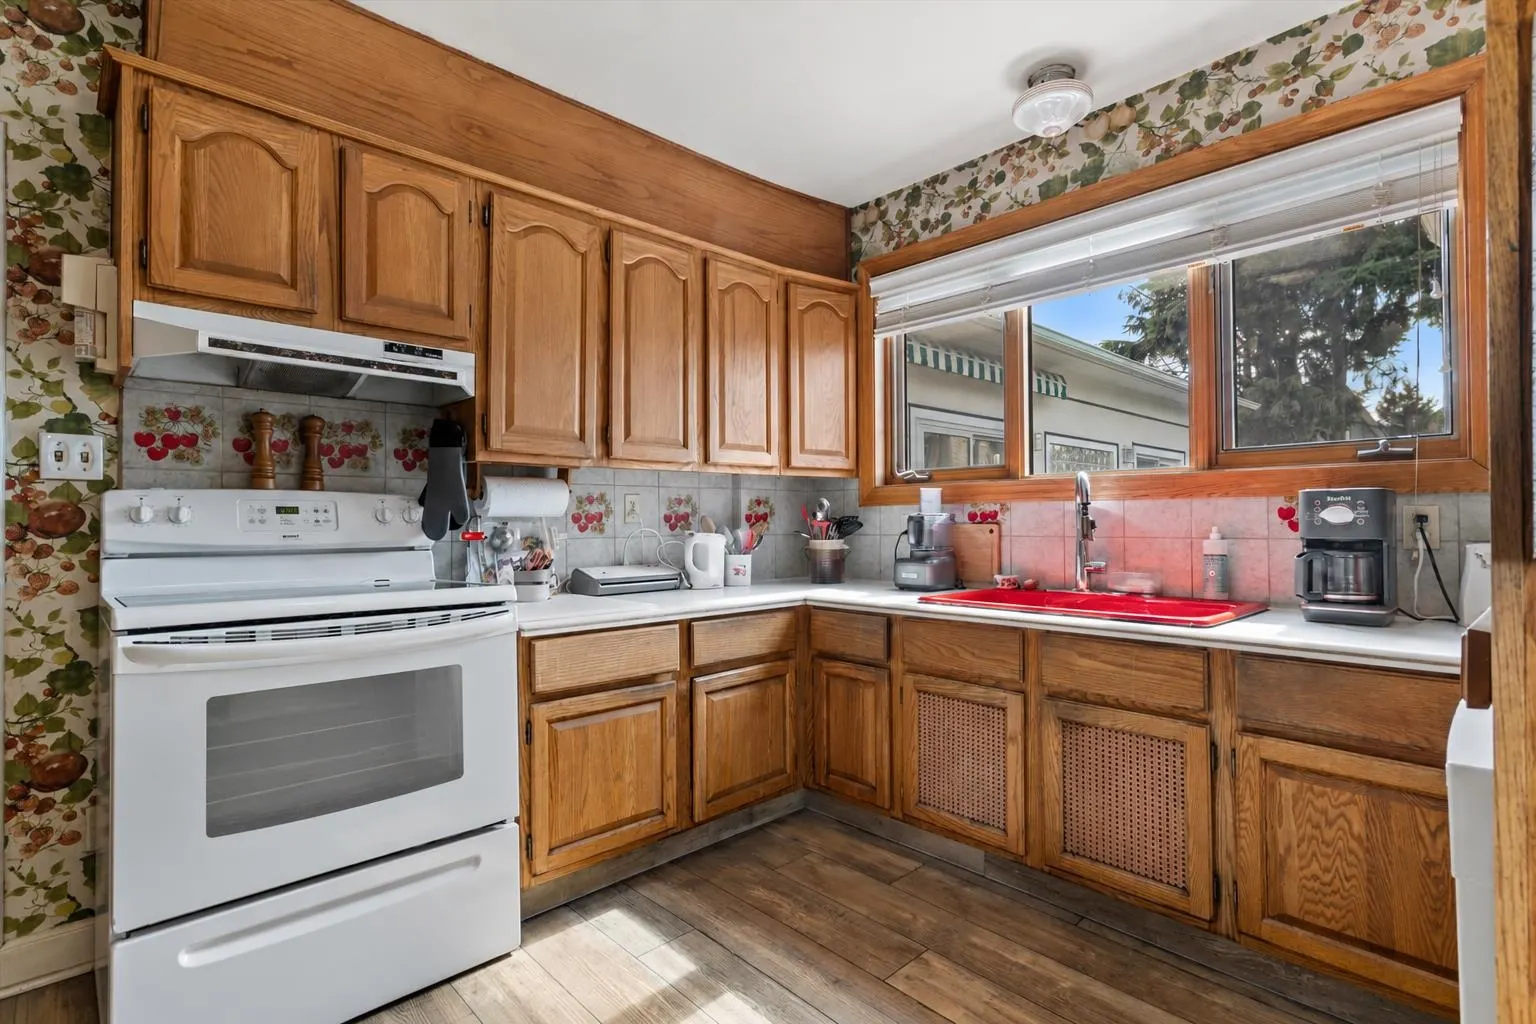
Kitchen 11'11 x 9'9 116.19 sqft -
Laundry 6'7 x 8'10 58.15 sqft -
Den 12'11 x 9'9 125.94 sqft -
Conservatory 16'7 x 12'3 203.15 sqft -
Recreation Room 21'5 x 14'5 308.76 sqft -
Jess Kuang
Jess Kuang
Sutton Group - 1st West Realty
Listed by Bob Plowright
66 days on site
Listing Broker
RE/MAX Bob Plowright Realty
Courtesy
RE/MAX Bob Plowright Realty

Similar homes for sale in Chilliwack

Explore Chilliwack

This representation is based in whole or in part on data generated by the Chilliwack & District Real Estate Board, Fraser Valley Real Estate Board or Greater Vancouver REALTORS® which assumes no responsibility for its accuracy. Copyright 2026 by the Greater Vancouver REALTORS®, Fraser Valley Real Estate Board, Chilliwack and District Real Estate Board, and BC Northern Real Estate Board. All Rights Reserved.
Powered by AgentLocator






