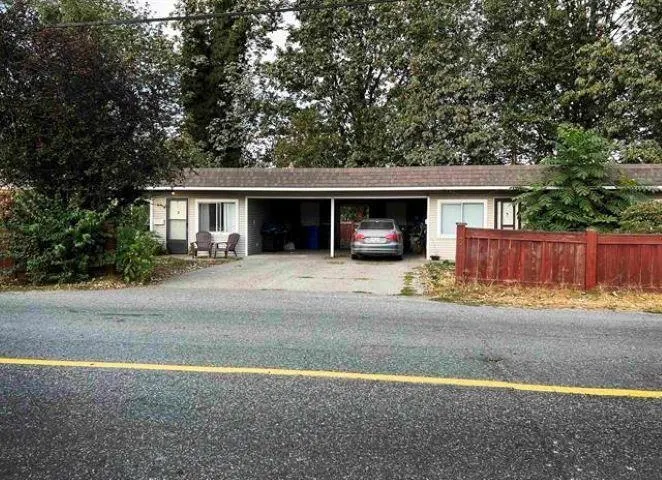
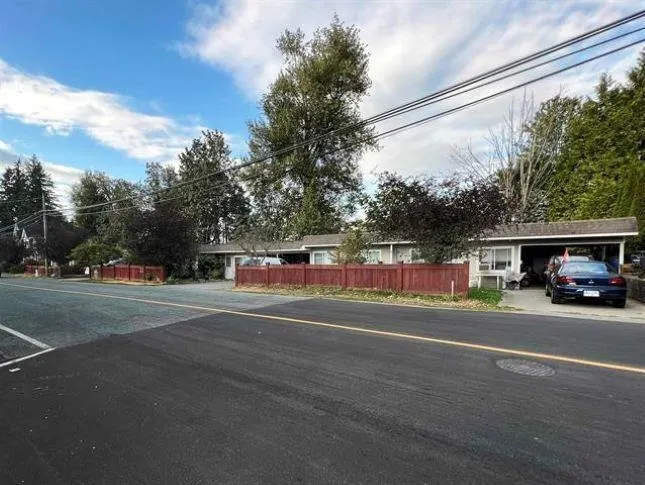
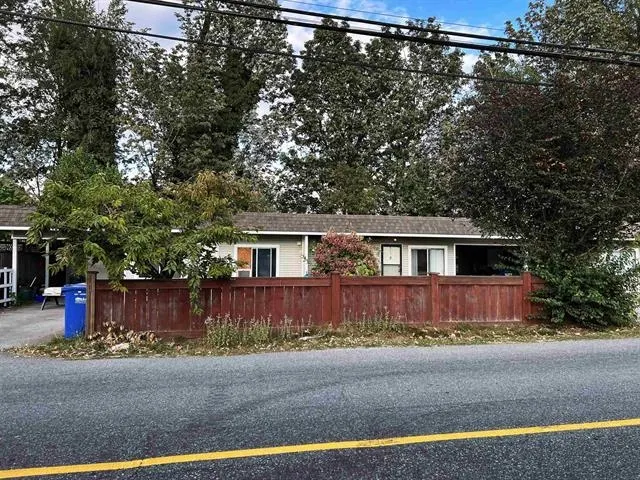
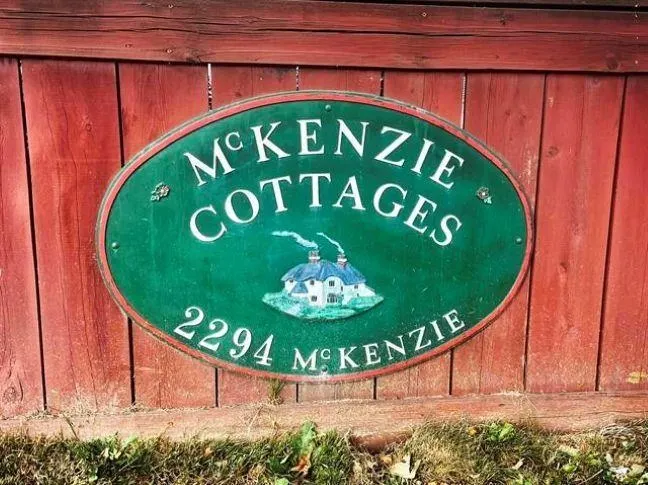
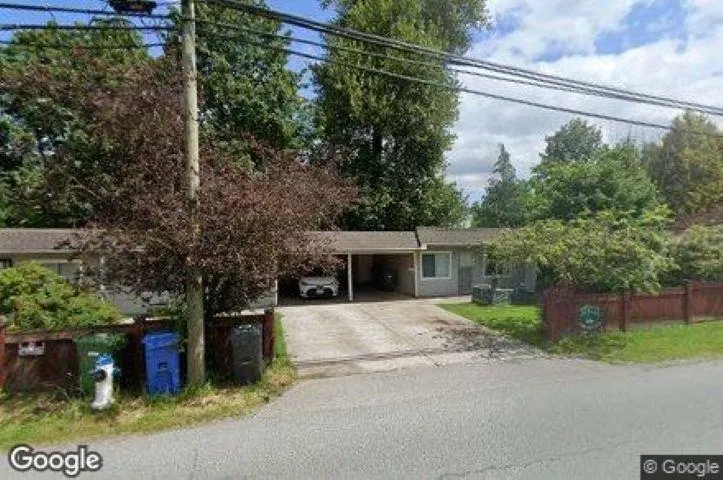
2294 Mckenzie Road, Abbotsford
1 / 21
For Sale
$2,980,000
8 bd · 8 ba · 3,920 sq ft

2294 Mckenzie Road, Abbotsford V2S 3Z8

MLS®# R3162704

Est. mortgage
$11,305/mo
Property taxes $13,323.11/yr

About This Home

Property Type
Other
Parking
2 garage, 6 parking
MLS #
R3162704
Size
3920 sqft
Basement
None
Lot size
25000.00 sqft
Tax
$13,323.11 /yr
Year Built
1954
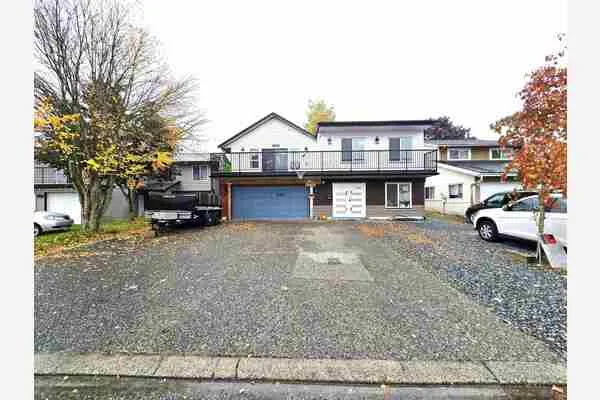
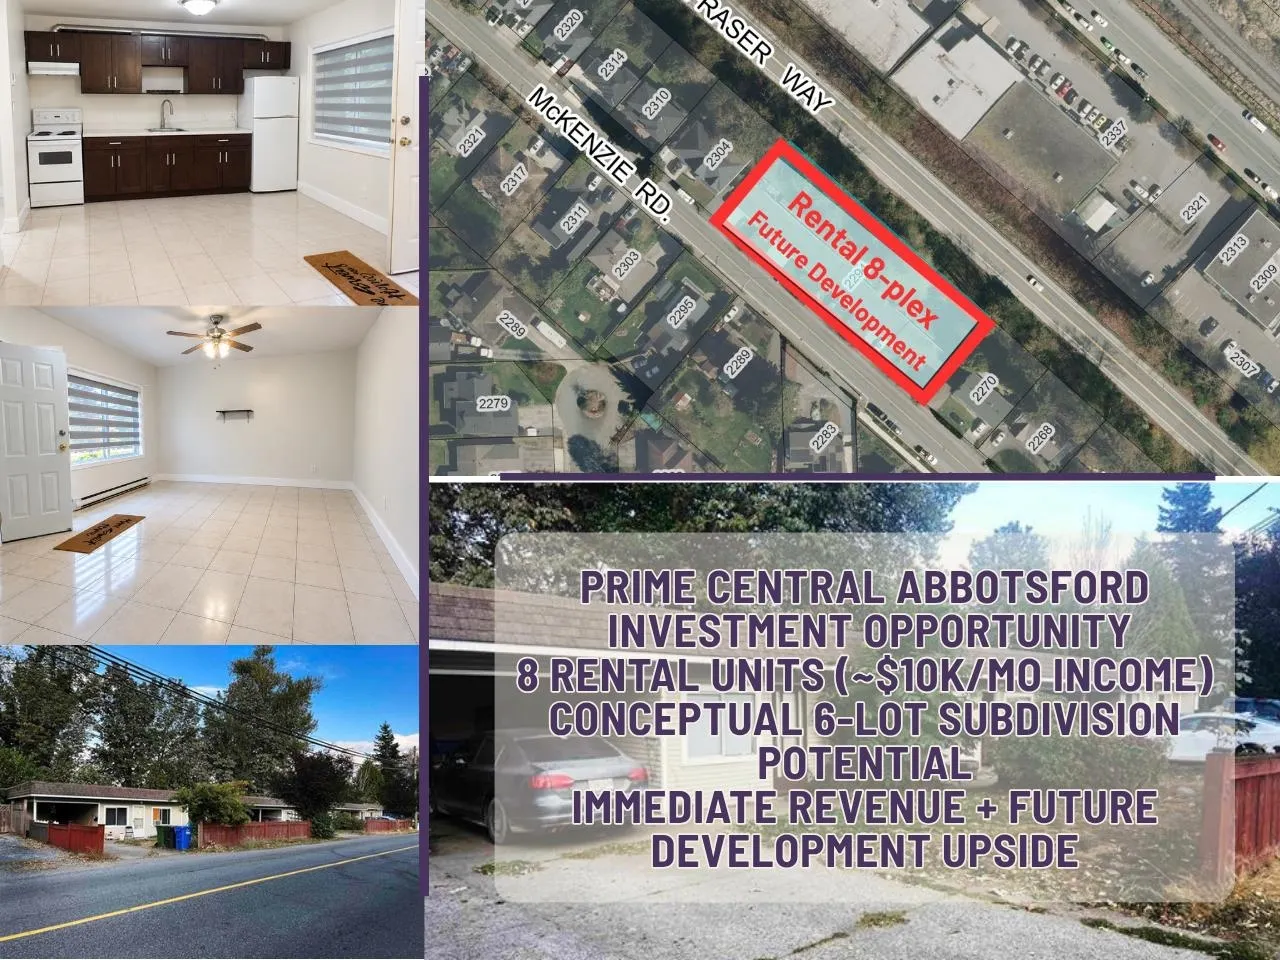
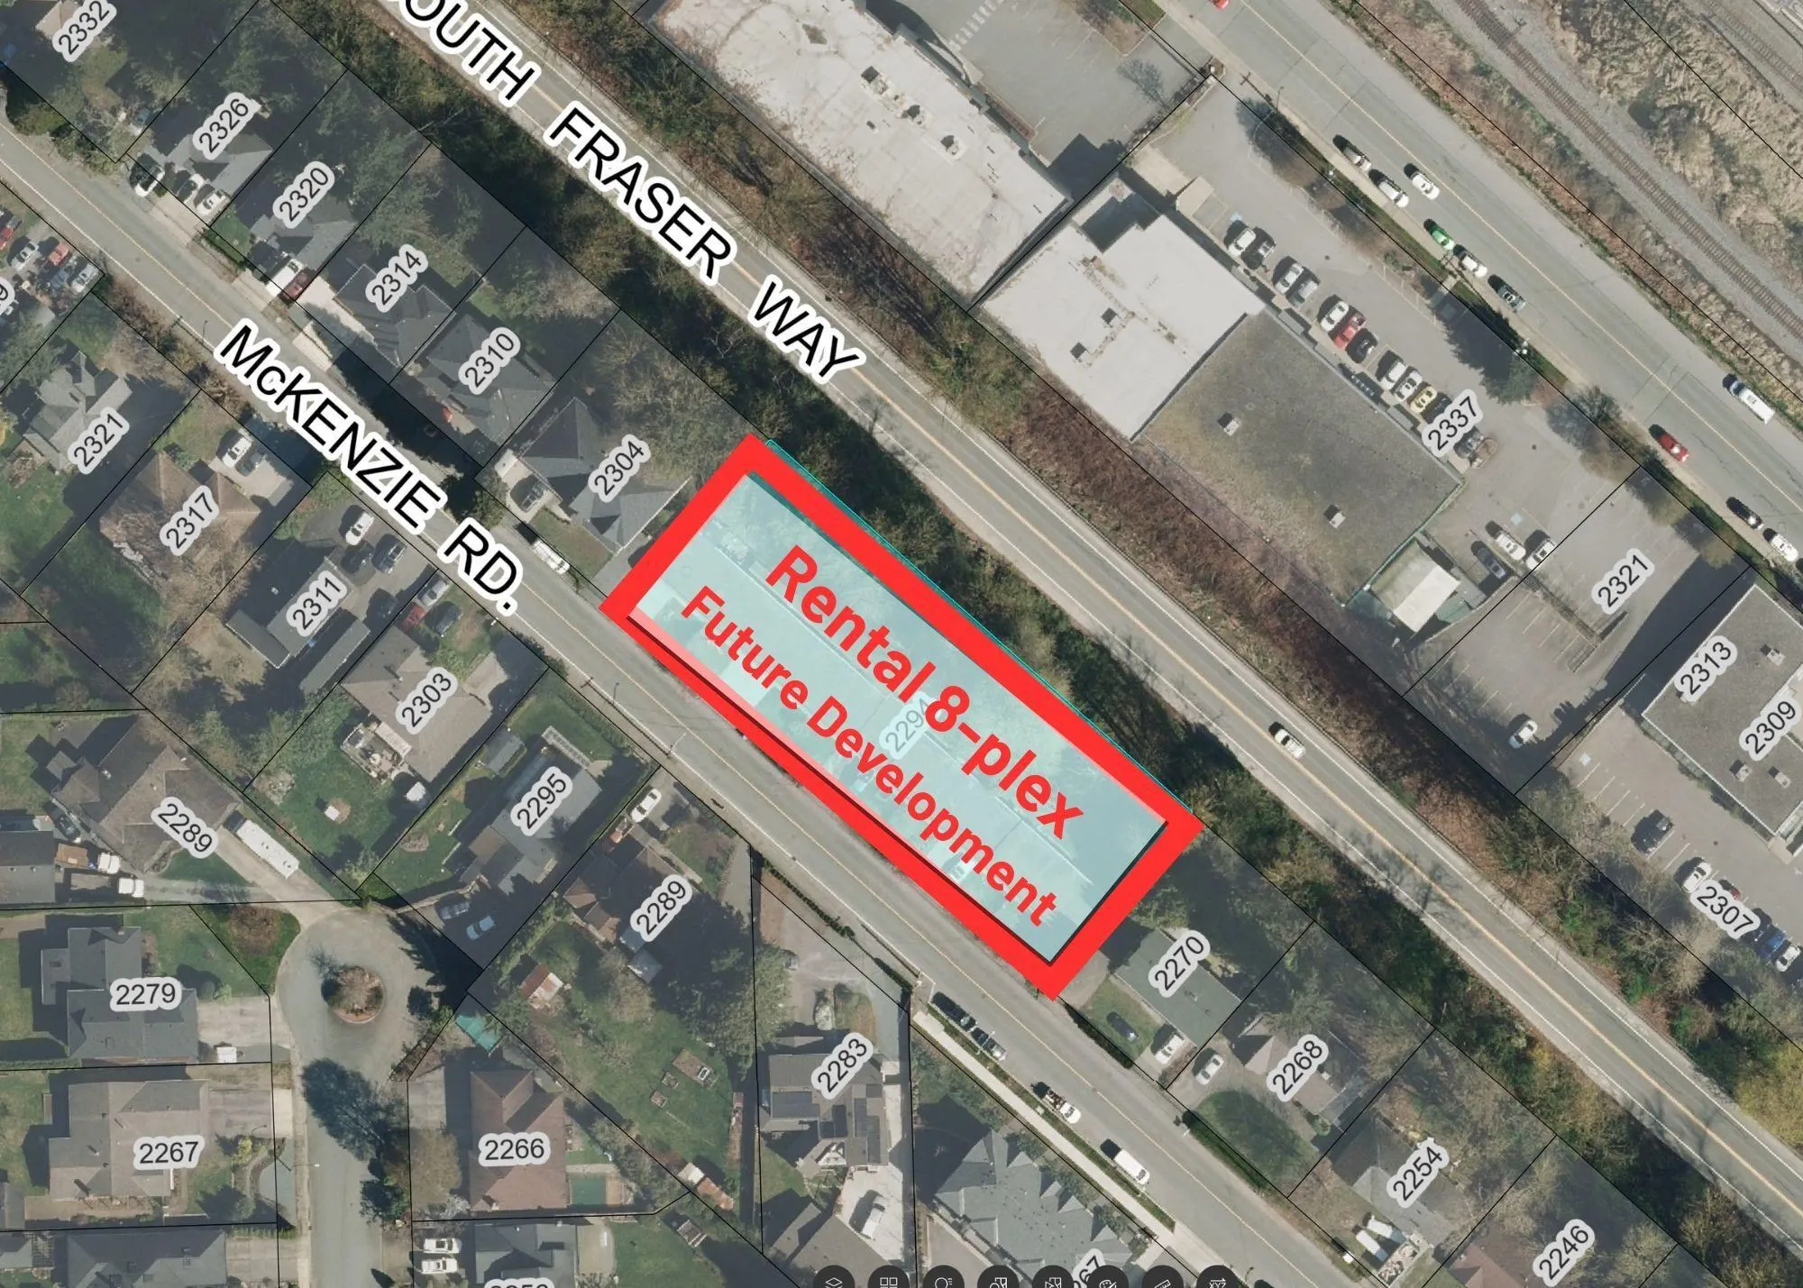
RARE INVESTMENT & DEVELOPMENT OPPORTUNITY! Situated on a 25,000 sq. ft. lot with approx. 250 ft. of frontage, this property offers income today with future upside. Currently improved with 8 one-bedroom rental units generating approx. $10,000/month gross income. A conceptual 6-lot subdivision and servicing plan has been prepared, offering exciting future development potential. Hold and collect revenue while exploring redevelopment possibilities. Buyer to verify development potential and requirements with the City of Abbotsford.

Property Details

Amenities & Utilities

Common Area

Full Property Details

Interior

Bedrooms
8
Washrooms
8
Square Footage
3920 sqft
Basement
None
Heating Type
Natural Gas
Kitchens
8
Floor Finish
Mixed
Den
No

Exterior

Front
250.00
Lot Size (Sq Ft)
25000.00
Waterfront
No
Parking Spaces
6
Total Parking Spaces
-
Garage Spaces
2
Zoning
SSMUH-1
Roof
Asphalt

Building Description

Style
Other
Property Type
Multi Family
Home Type
Other
Subtype
Other
Year Built
1954
Exterior
Concrete Frame,Mixed (Exterior)
Water Supply
Public
No. Floor Levels
1

Community

Community
Central Abbotsford
Area Code
Abbotsford

Taxes & Fees

Taxes
$13,323.11 /yr
Tax Year
2026

Room Types

Room Dimensions Area Description
Family Room 12' x 20' 240 sqft -
Kitchen 12' x 20' 240 sqft -
Bedroom 12' x 12' 144 sqft -
Family Room 12' x 20' 240 sqft -
Kitchen 12' x 20' 240 sqft -
Bedroom 12' x 12' 144 sqft -
Family Room 12' x 20' 240 sqft -
Kitchen 12' x 20' 240 sqft -
Bedroom 12' x 12' 144 sqft -
Family Room 12' x 20' 240 sqft -
Kitchen 12' x 20' 240 sqft -
Bedroom 12' x 12' 144 sqft -
Family Room 12' x 20' 240 sqft -
Kitchen 12' x 20' 240 sqft -
Bedroom 12' x 12' 144 sqft -
Family Room 12' x 20' 240 sqft -
Kitchen 12' x 20' 240 sqft -
Bedroom 12' x 12' 144 sqft -
Family Room 12' x 20' 240 sqft -
Kitchen 12' x 20' 240 sqft -
Bedroom 12' x 12' 144 sqft -
Family Room 12' x 20' 240 sqft -
Kitchen 12' x 20' 240 sqft -
Bedroom 12' x 12' 144 sqft -
Jess Kuang
Jess Kuang
Sutton Group - 1st West Realty
Listed by Faeine Grant - PREC
66 days on site
Listing Broker
RE/MAX Magnolia
Courtesy
RE/MAX Magnolia

Similar homes for sale in Abbotsford

Explore Abbotsford

This representation is based in whole or in part on data generated by the Chilliwack & District Real Estate Board, Fraser Valley Real Estate Board or Greater Vancouver REALTORS® which assumes no responsibility for its accuracy. Copyright 2026 by the Greater Vancouver REALTORS®, Fraser Valley Real Estate Board, Chilliwack and District Real Estate Board, and BC Northern Real Estate Board. All Rights Reserved.
Powered by AgentLocator