32362 Adair Avenue, Abbotsford
For Sale
$1,600,000
6 bd · 7 ba · 4,074 sq ft

32362 Adair Avenue, Abbotsford V2T 4L5

MLS®# R3183341

Est. mortgage
$6,070/mo
Property taxes $6,336.25/yr

About This Home

Property Type
Other
Parking
2 garage, 10 parking
MLS #
R3183341
Size
4074 sqft
Basement
Full,Finished,Exterior Entry
Lot size
8422.00 sqft
Tax
$6,336.25 /yr
Year Built
1980
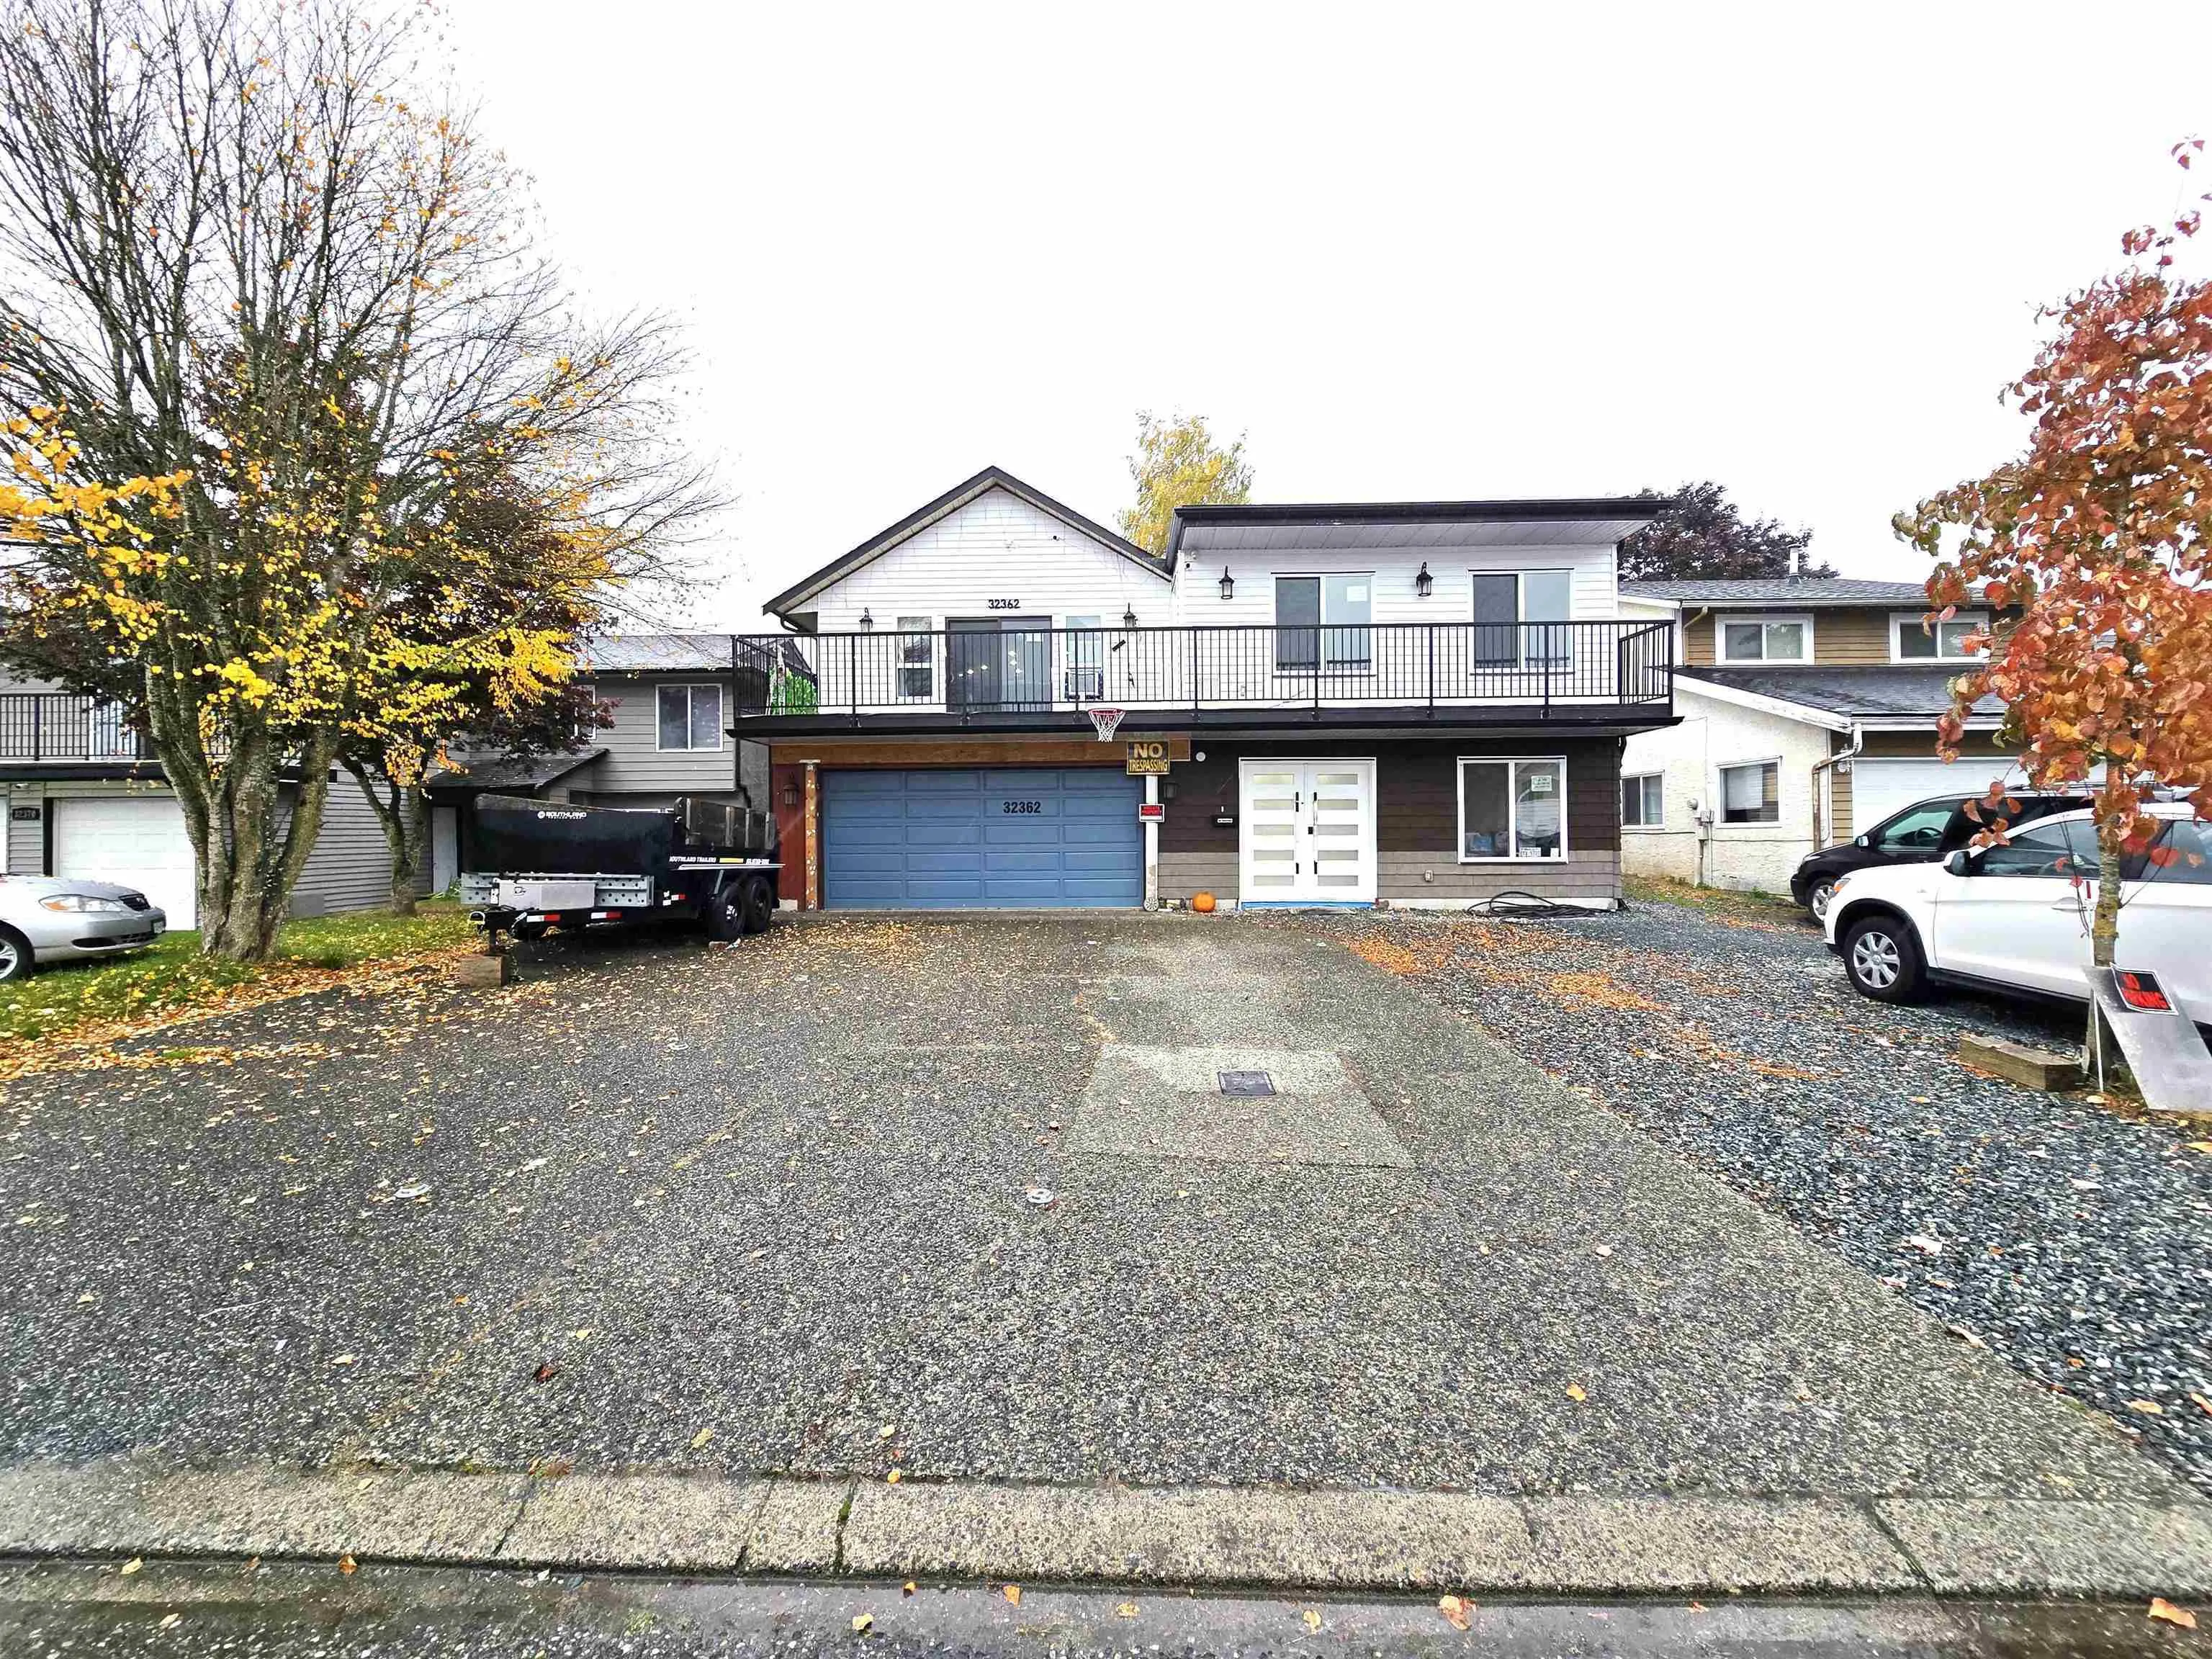
PRIME REVENUE PROPERTY - OVER 4,000 SQ FT WITH $5,600/MONTH RENTAL INCOME! Exceptional 8 Bed / 7 Bath home on an 8,422 sq ft lot generating strong $5,600 monthly rental cash flow! - Main Floor: Features 4 spacious bedrooms, all with private attached ensuite bathrooms, plus 1 extra full guest bath (5 full baths on main!). Massive living room, dining area, and chefs kitchen with granite countertops, tile backsplash, stainless steel appliances, plus a secondary spice kitchen. - Basement: Includes 2 Legal Suite plus a separate nanny suite with dedicated entrances, media room, rec room, and storage. - Outdoors & Extras: Front sun deck, huge covered back deck, big backyard, 2-car garage & tons of parking. Walk to Mouat School & Rotary Stadium; minutes to shopping, transit & freeway access.

Property Details

Amenities & Utilities

In Unit

Full Property Details

Interior

Bedrooms
6
Washrooms
7
Square Footage
4074 sqft
Basement
Full,Finished,Exterior Entry
Heating Type
Electric,Forced Air,Natural Gas
Kitchens
4

Exterior

Front
50.00
Lot Size (Sq Ft)
8422.00
Waterfront
No
Parking Spaces
10
Total Parking Spaces
-
Garage Spaces
2
Zoning
RS3
Roof
Asphalt

Building Description

Property Type
Residential Attached
Home Type
Other
Subtype
Other
Year Built
1980
Exterior
Brick,Frame Wood,Mixed (Exterior),Wood Siding
Water Supply
Public
No. Floor Levels
2

Community

Community
Abbotsford West
Area Code
Abbotsford

Taxes & Fees

Taxes
$6,336.25 /yr
Tax Year
2026

Room Types

Room Dimensions Area Description
Living Room 13'11 x 19'4 269.06 sqft -
Kitchen 15'3 x 12'4 188.08 sqft -
Dining Room 10'11 x 9'9 106.44 sqft -
Wok Kitchen 6'8 x 19'5 129.44 sqft -
Primary Bedroom 13'5 x 12'0 161 sqft -
Bedroom 10'6 x 9'10 103.25 sqft -
Bedroom 10'3 x 9'1 93.1 sqft -
Bedroom 10'3 x 9'11 101.65 sqft -
Living Room 8'0 x 13'7 108.67 sqft -
Kitchen 6'0 x 13'7 81.5 sqft -
Bedroom 13'0 x 10'10 140.83 sqft -
Living Room 17'4 x 13'4 231.11 sqft -
Kitchen 6'9 x 8'7 57.94 sqft -
Bedroom 9'1 x 11'10 107.49 sqft -
Living Room 20'0 x 15'2 303.33 sqft -
Media Room 9'8 x 12'8 122.44 sqft -
Other 8'7 x 19'9 169.52 sqft -
Other 21'0 x 19'2 402.5 sqft -
Jess Kuang
Jess Kuang
Sutton Group - 1st West Realty
Listed by Arun Verma
2 days on site
Listing Broker
Westmont Realty Inc.
Courtesy
Westmont Realty Inc.

Similar homes for sale in Abbotsford

Explore Abbotsford

This representation is based in whole or in part on data generated by the Chilliwack & District Real Estate Board, Fraser Valley Real Estate Board or Greater Vancouver REALTORS® which assumes no responsibility for its accuracy. Copyright 2026 by the Greater Vancouver REALTORS®, Fraser Valley Real Estate Board, Chilliwack and District Real Estate Board, and BC Northern Real Estate Board. All Rights Reserved.
Powered by AgentLocator