
2456 149a Street, Surrey
1 / 40
For Sale
$1,770,000
3 bd · 4 ba · 2,714 sq ft

2456 149a Street, Surrey V4P 1N7

MLS®# R3162703

Est. mortgage
$6,715/mo
Property taxes $6,837.75/yr

About This Home

Property Type
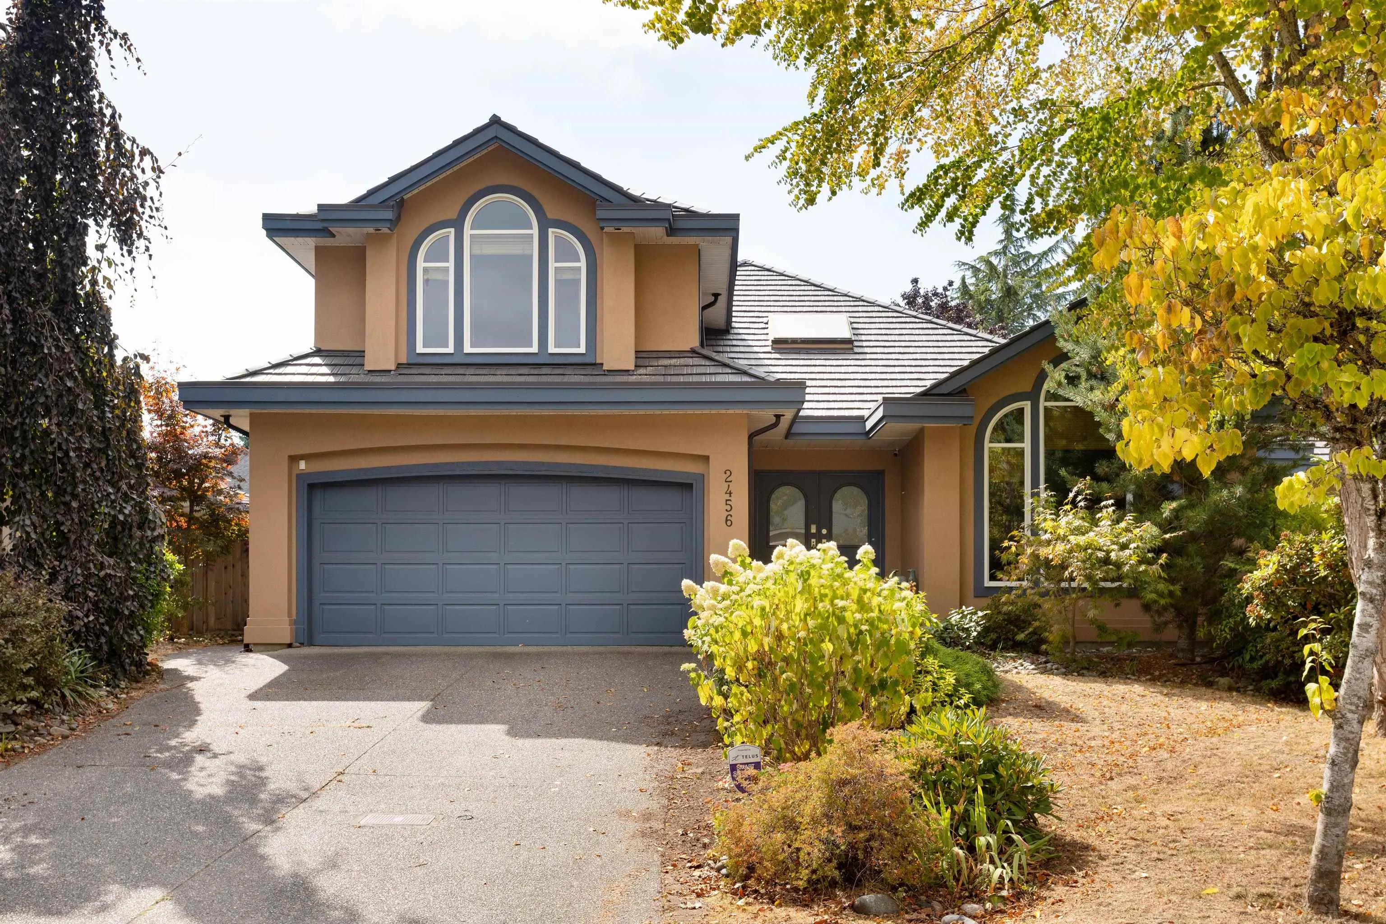
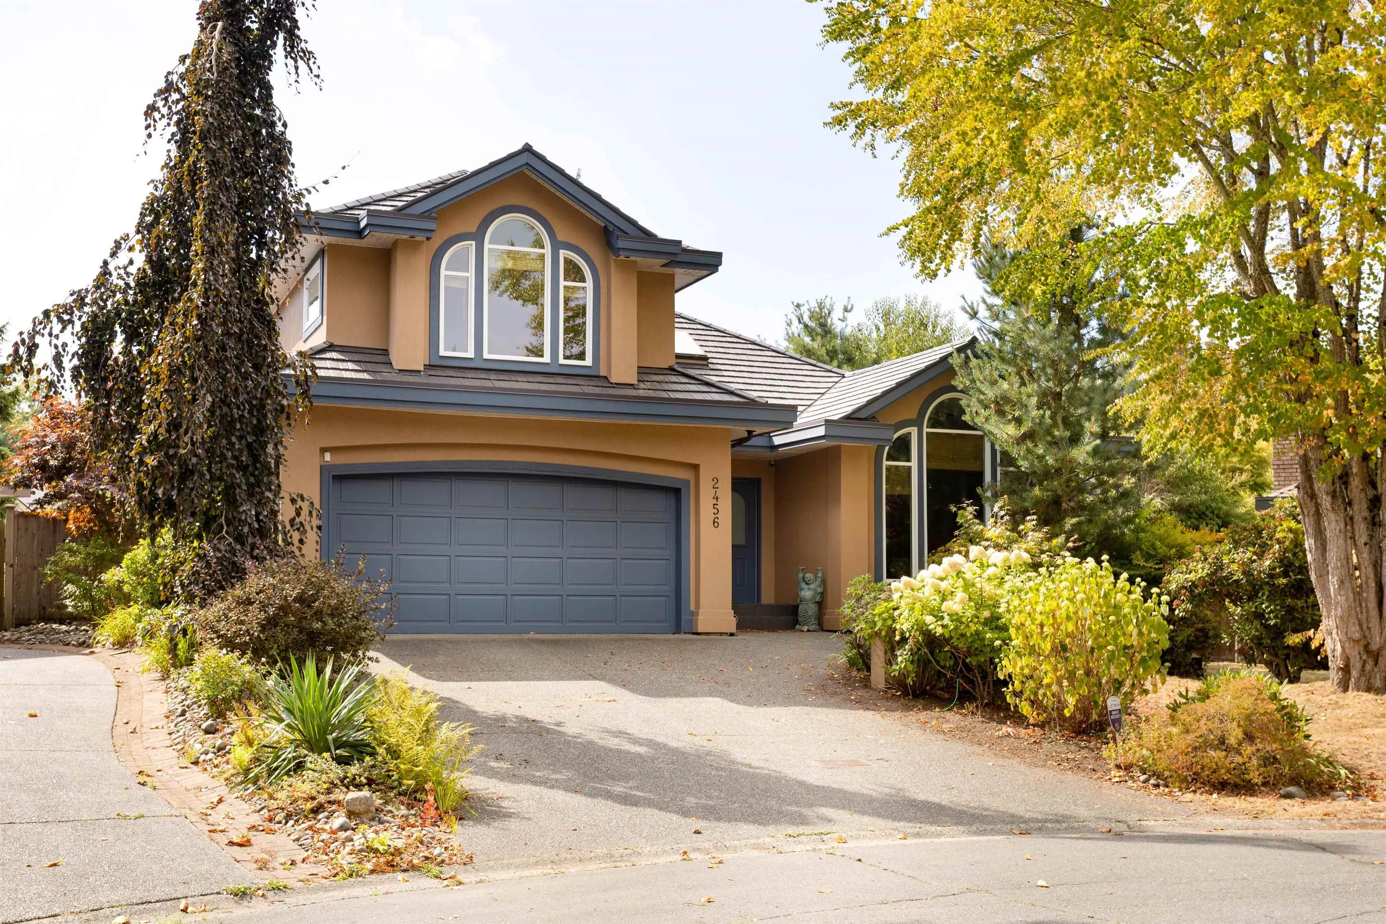
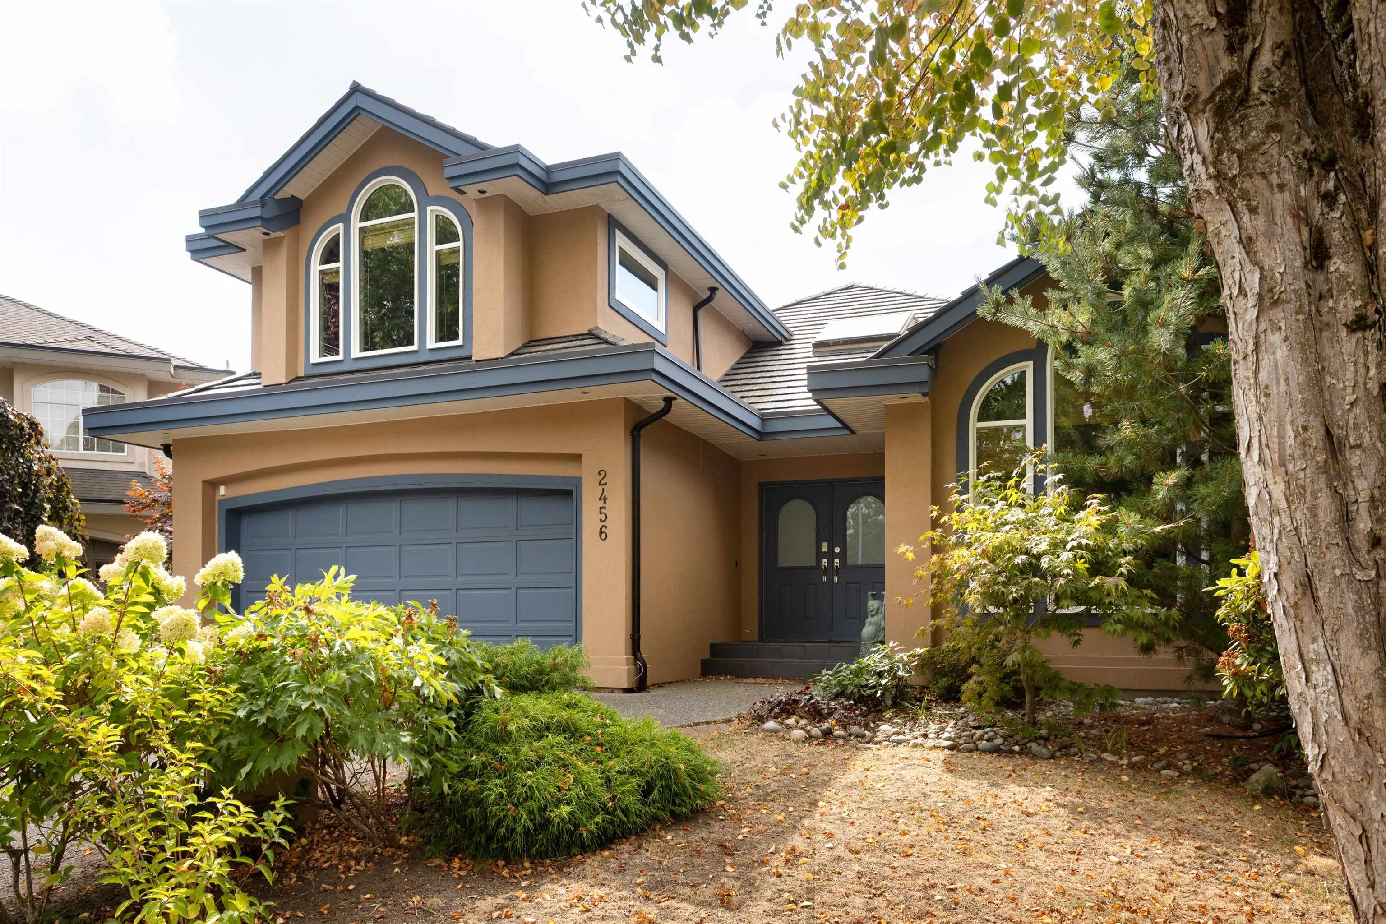
House, Single Family Residence, Rancher/Bungalow with Loft
Parking
2 garage, 4 parking
MLS #
R3162703
Size
2714 sqft
Basement
Crawl Space
Lot size
8718.00 sqft
Tax
$6,837.75 /yr
Year Built
1991
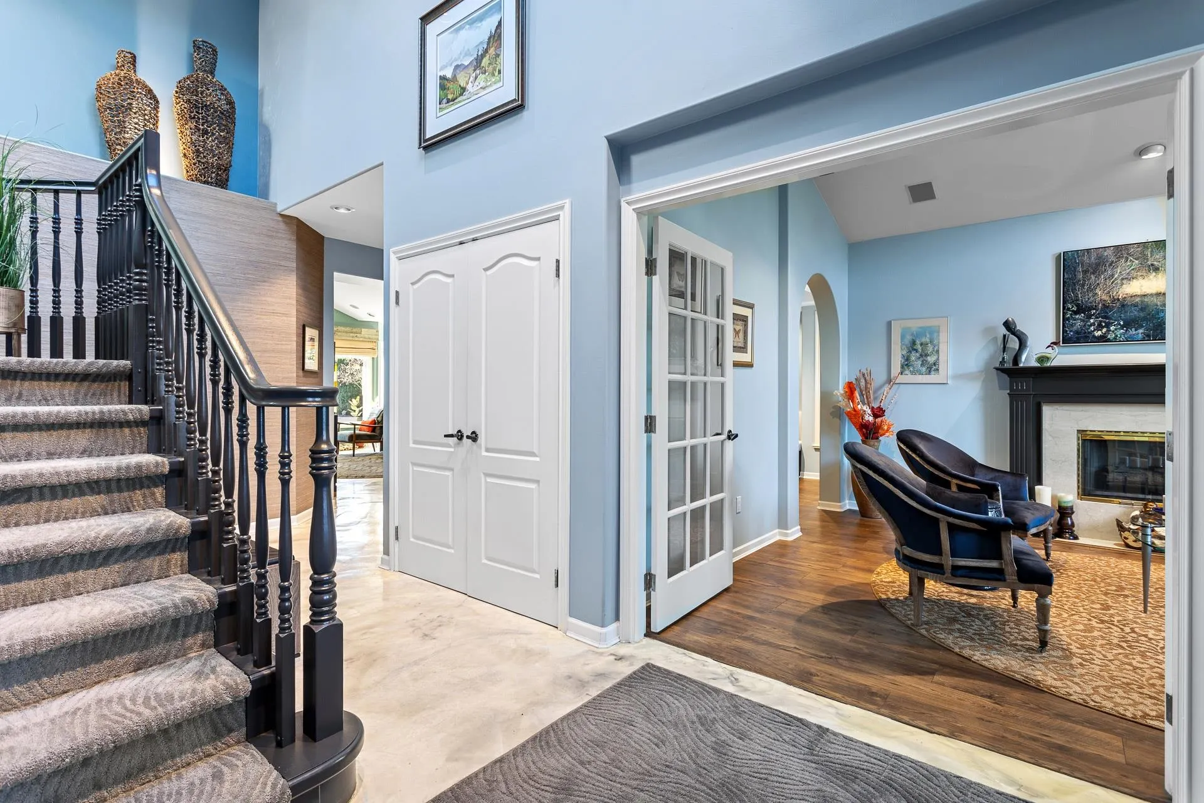
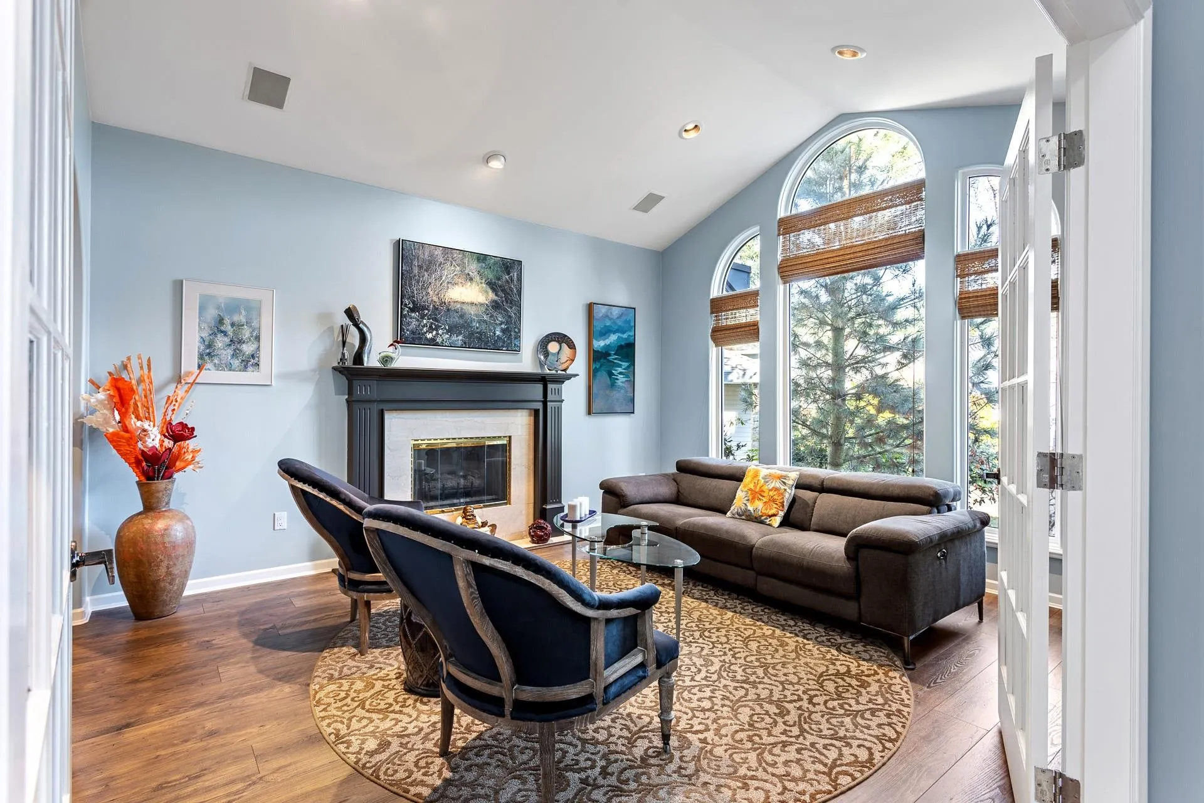
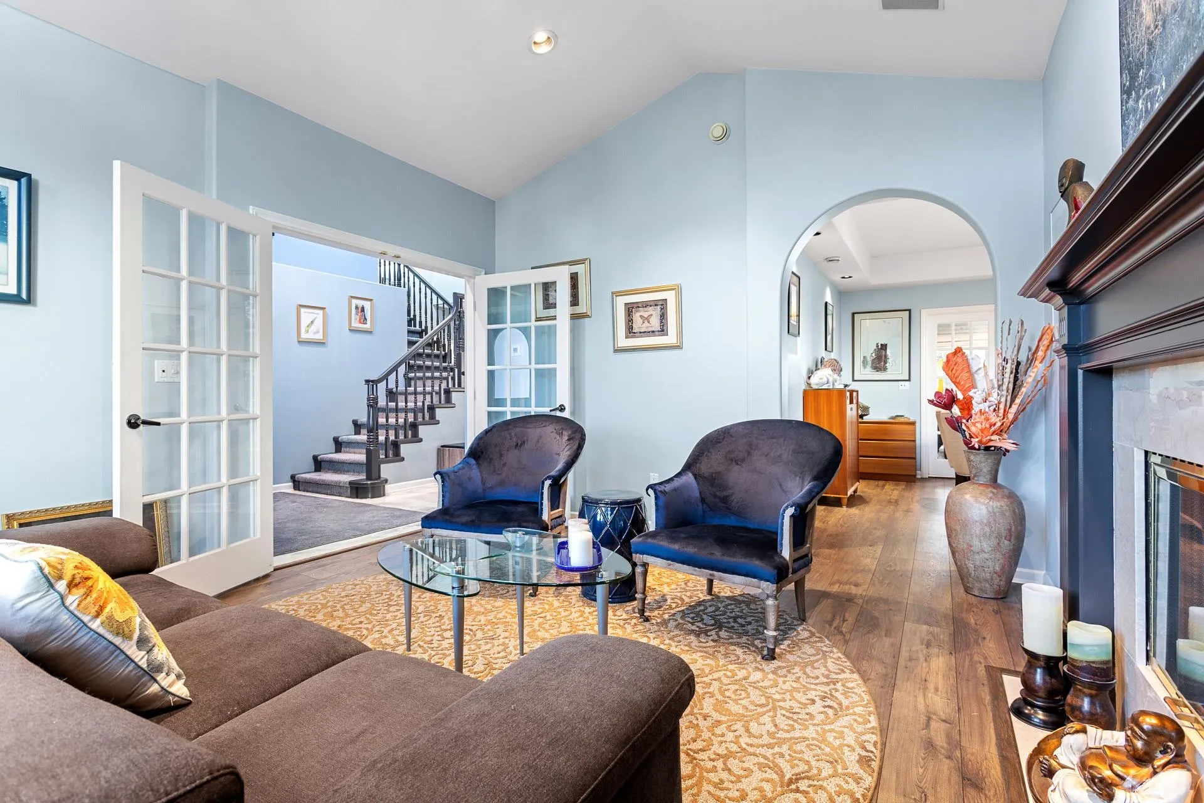
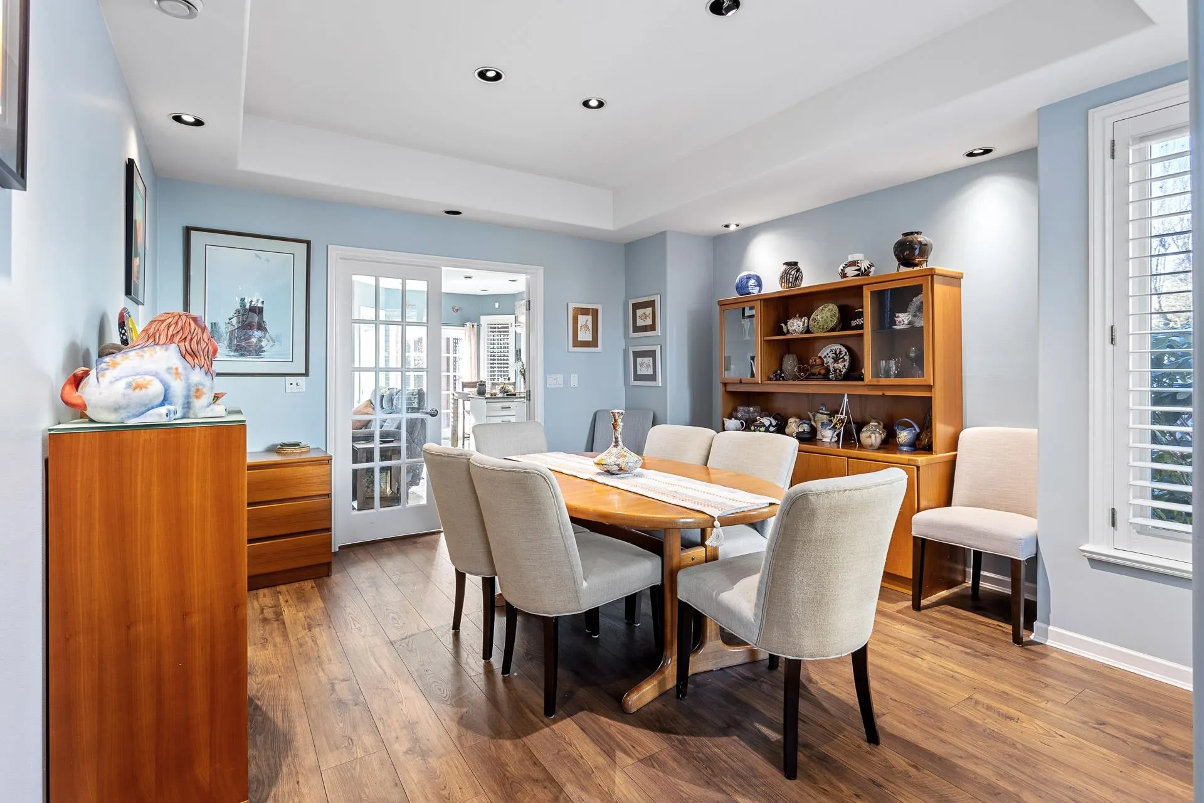
WELCOME HOME to Sherbrooke Estates, this is THE ONE! An exceptional custom-built RANCHER WITH LOFT in a quiet CUL-DE-SAC, offering the perfect blend of timeless elegance, comfort and effortless living. Step inside to a bright, open floor plan with beautiful vinyl-plank and custom floors, plus 5-zone radiant in-floor heating powered by a NEW BOILER. CHEF’S KITCHEN complete with gas cooktop, double wall oven, granite counters and walk-in pantry. Luxurious primary suite is your private retreat, featuring a spa-inspired ensuite with soaker tub and separate shower. NEW PATIO DOORS open to a SOUTH-FACING backyard oasis, a spectacular space surrounded by lush landscaping, palm trees and full irrigation. Relax and enjoy summer days on the expansive deck with glass-roofed gazebo and built-in BBQ.

Property Details

Full Property Details

Interior

Bedrooms
3
Washrooms
4
Square Footage
2714 sqft
Basement
Crawl Space
Heating Type
Baseboard,Radiant
Kitchens
1
Floor Finish
Mixed,Wall/Wall/Mixed
Den
No

Exterior

Front
41.87
Lot Size (Sq Ft)
8718.00
Waterfront
No
Parking Spaces
4
Total Parking Spaces
-
Garage Spaces
2
Zoning
R3
Roof
Metal

Building Description

Style
Rancher/Bungalow with Loft
Property Type
Residential Detached
Home Type
House
Subtype
Single Family Residence
Year Built
1991
Exterior
Frame Wood,Mixed (Exterior),Stucco
Water Supply
Public
No. Floor Levels
2

Community

Community
Sunnyside Park Surrey
Area Code
South Surrey White Rock

Taxes & Fees

Taxes
$6,837.75 /yr
Tax Year
2026

Other

Virtual Tour Link

Room Types

Room Dimensions Area Description
Kitchen 8'11 x 9'5 83.97 sqft -
Living Room 13' x 14'9 191.75 sqft -
Dining Room 12'4 x 13'7 167.53 sqft -
Eating Area 8'11 x 9'5 83.97 sqft -
Pantry 4' x 9'3 37 sqft -
Foyer 8' x 15'6 124 sqft -
Primary Bedroom 13' x 16' 208 sqft -
Bedroom 10' x 11'11 119.17 sqft -
Laundry 6'9 x 12'2 82.12 sqft -
Bedroom 15'3 x 17'2 261.79 sqft -
Jess Kuang
Jess Kuang
Sutton Group - 1st West Realty
Listed by Bruno Bezjak - PREC
66 days on site
Listing Broker
eXp Realty of Canada Inc.
Courtesy
eXp Realty of Canada Inc.

Similar homes for sale in Surrey

Explore Surrey

This representation is based in whole or in part on data generated by the Chilliwack & District Real Estate Board, Fraser Valley Real Estate Board or Greater Vancouver REALTORS® which assumes no responsibility for its accuracy. Copyright 2026 by the Greater Vancouver REALTORS®, Fraser Valley Real Estate Board, Chilliwack and District Real Estate Board, and BC Northern Real Estate Board. All Rights Reserved.
Powered by AgentLocator







