
4333 Locarno Crescent, Vancouver
1 / 40
For Sale
$4,288,000
5 bd · 5 ba · 3,118 sq ft

4333 Locarno Crescent, Vancouver V6R 1G2

MLS®# R3162688

Est. mortgage
$16,267/mo
Property taxes $20,068.60/yr

About This Home

Property Type
House, Single Family Residence
Parking
2 garage, 2 parking
MLS #
R3162688
Size
3118 sqft
Basement
Finished
Lot size
5200.00 sqft
Tax
$20,068.60 /yr
Year Built
1990
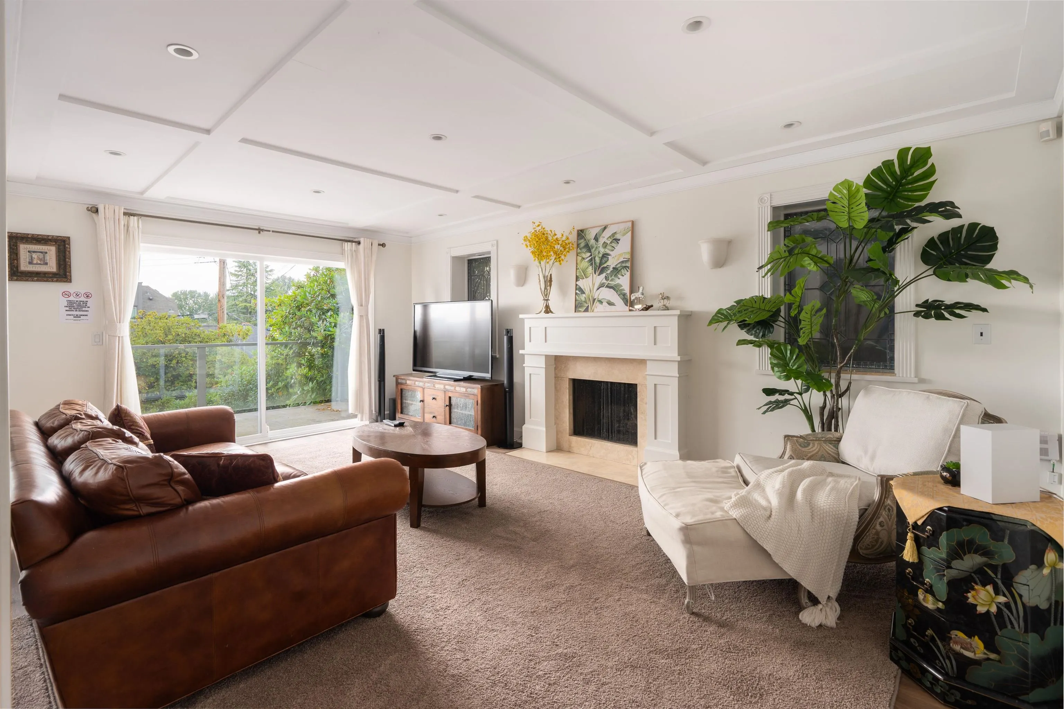
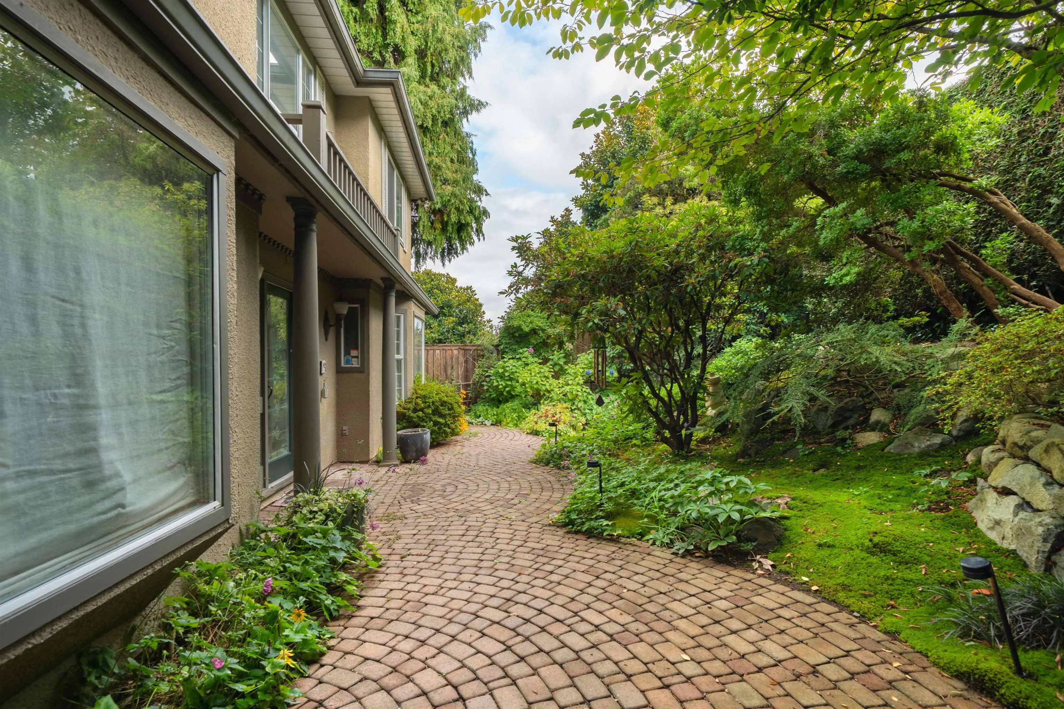
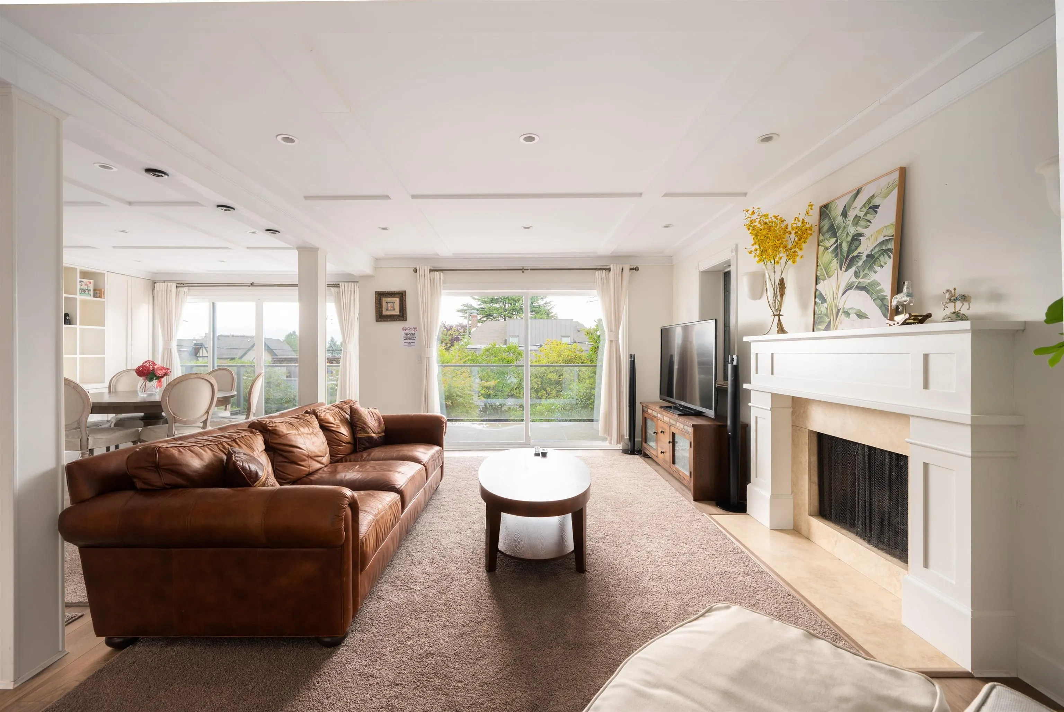
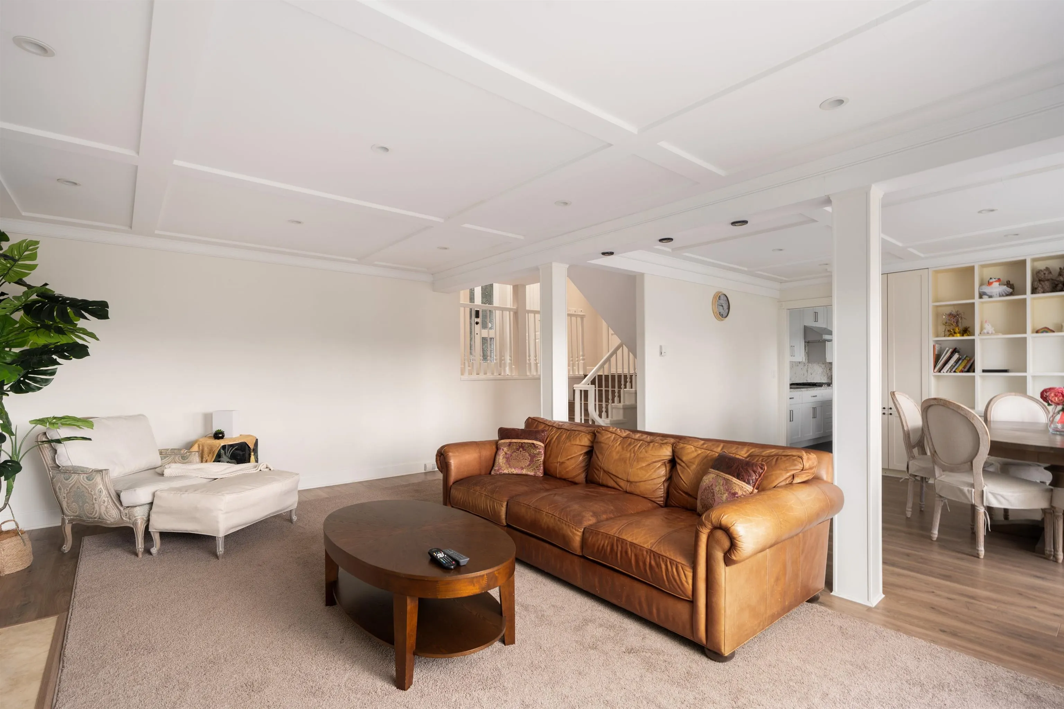
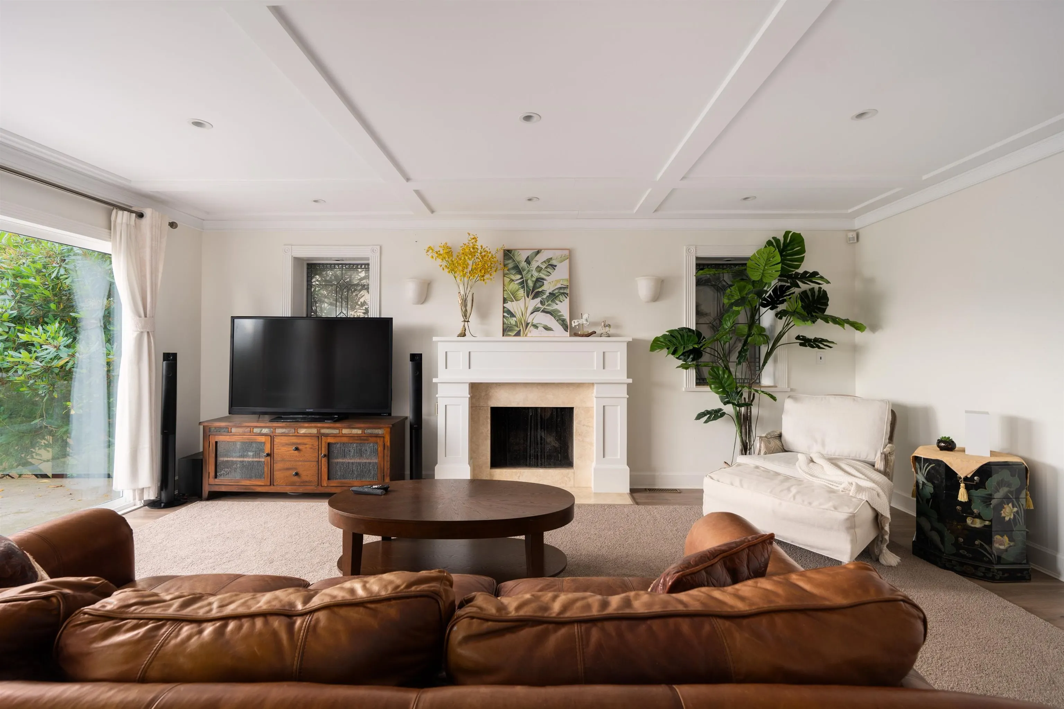
Water views in prestigious Point Grey! Extensively full renovation in 2014, this custom home offers 5 bedrooms up (3 ensuites), a granite-detailed primary suite, and a spectacular roof deck with a wet bar and gas BBQ outlet. The main floor features deep-set windows, custom millwork, and a full function kitchen, while the lower level includes a self-contained suite opening to a garden patio. This is an immaculate home & property. well maintained w/professionally landscaped with irrigation & drainage systems. Lord Byng catchment! Rarely available custom designed home fully renovation in 2015 this special pocket of West Point Grey. A beautiful residential neighbourhood w/easy access to Queen Mary School, WPG Academy, Locarno beach, UBC, Trimble Park, Aberthau & Jericho Beach.

Property Details

Full Property Details

Interior

Bedrooms
5
Washrooms
5
Square Footage
3118 sqft
Basement
Finished
Heating Type
Hot Water,Natural Gas,Radiant
Kitchens
2
Floor Finish
Laminate,Carpet
Den
No

Exterior

Front
0.00
Lot Size (Sq Ft)
5200.00
Waterfront
No
Parking Spaces
2
Total Parking Spaces
-
Garage Spaces
2
Zoning
RES
Roof
Other

Building Description

Property Type
Residential Detached
Home Type
House
Subtype
Single Family Residence
Year Built
1990
Exterior
Frame Wood,Mixed (Exterior),Stucco
Water Supply
Public
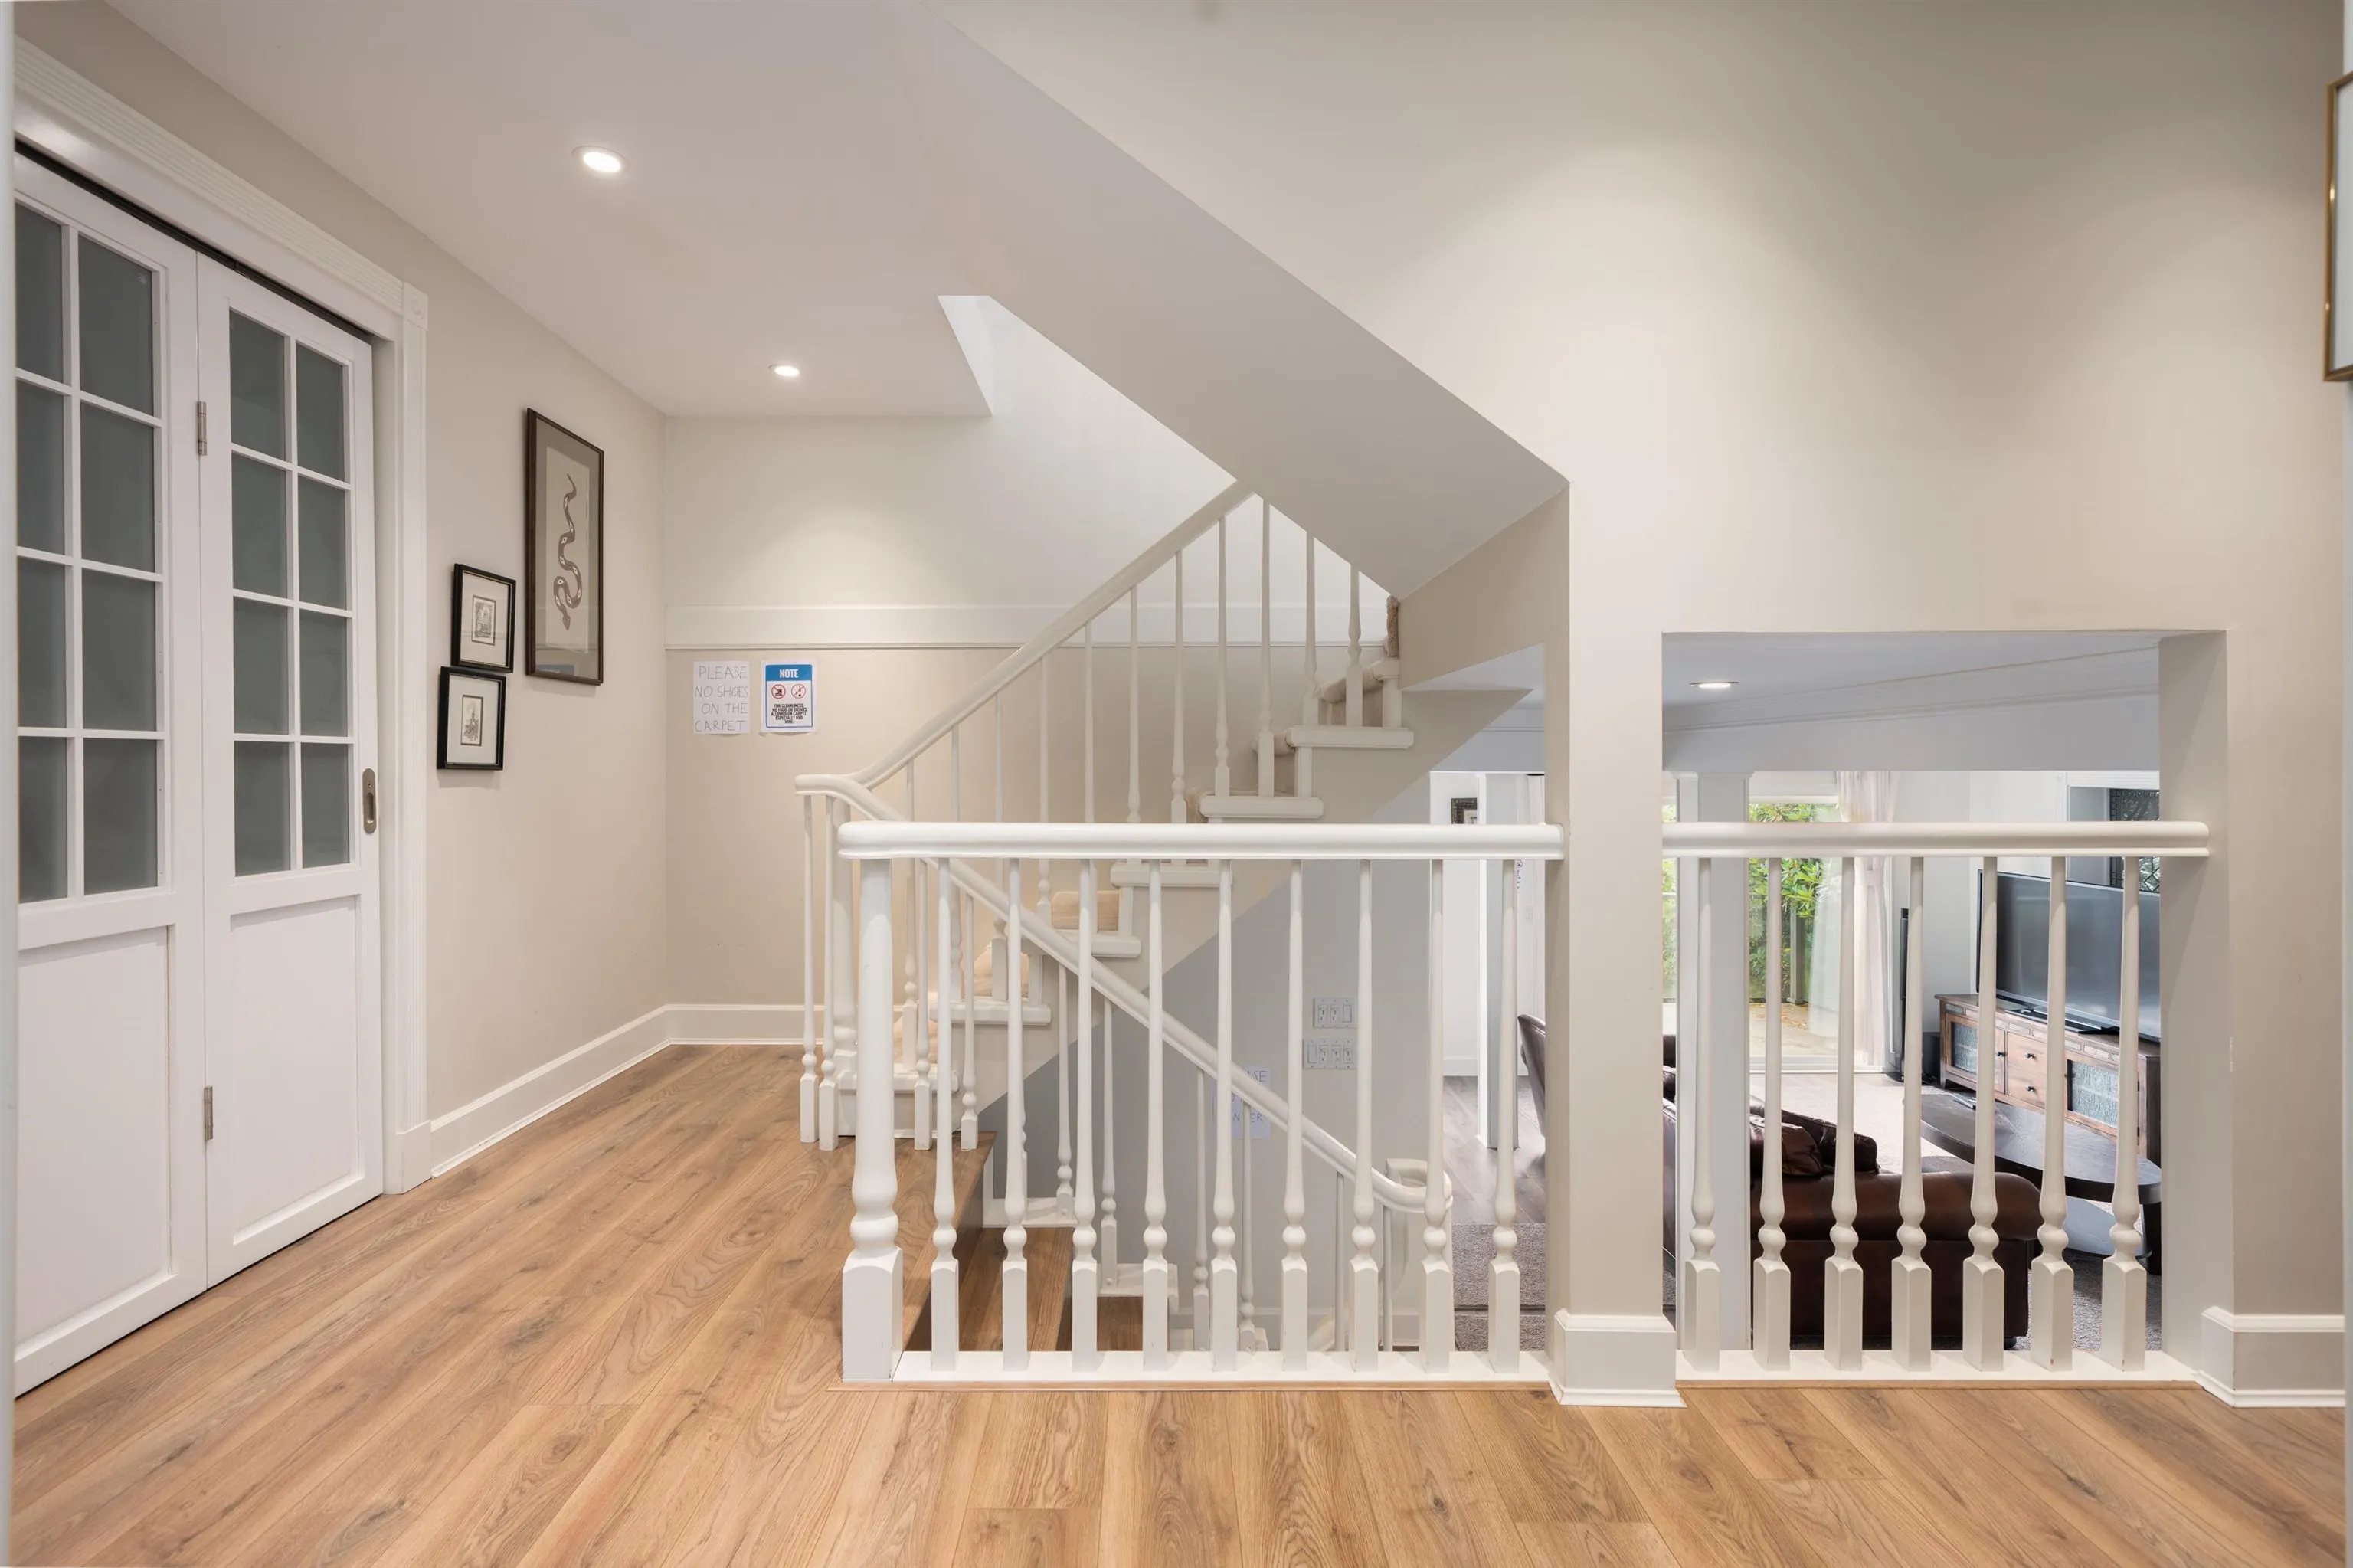
No. Floor Levels
2

Community

Community
Point Grey
Area Code
Vancouver West

Taxes & Fees

Taxes
$20,068.60 /yr
Tax Year
2025

Other

Virtual Tour Link

Room Types

Room Dimensions Area Description
Living Room 19'4 x 12'0 232 sqft -
Dining Room 15'8 x 13'6 211.5 sqft -
Kitchen 13'6 x 16'1 217.12 sqft -
Family Room 12'6 x 15'8 195.83 sqft -
Office 10'5 x 11'0 114.58 sqft -
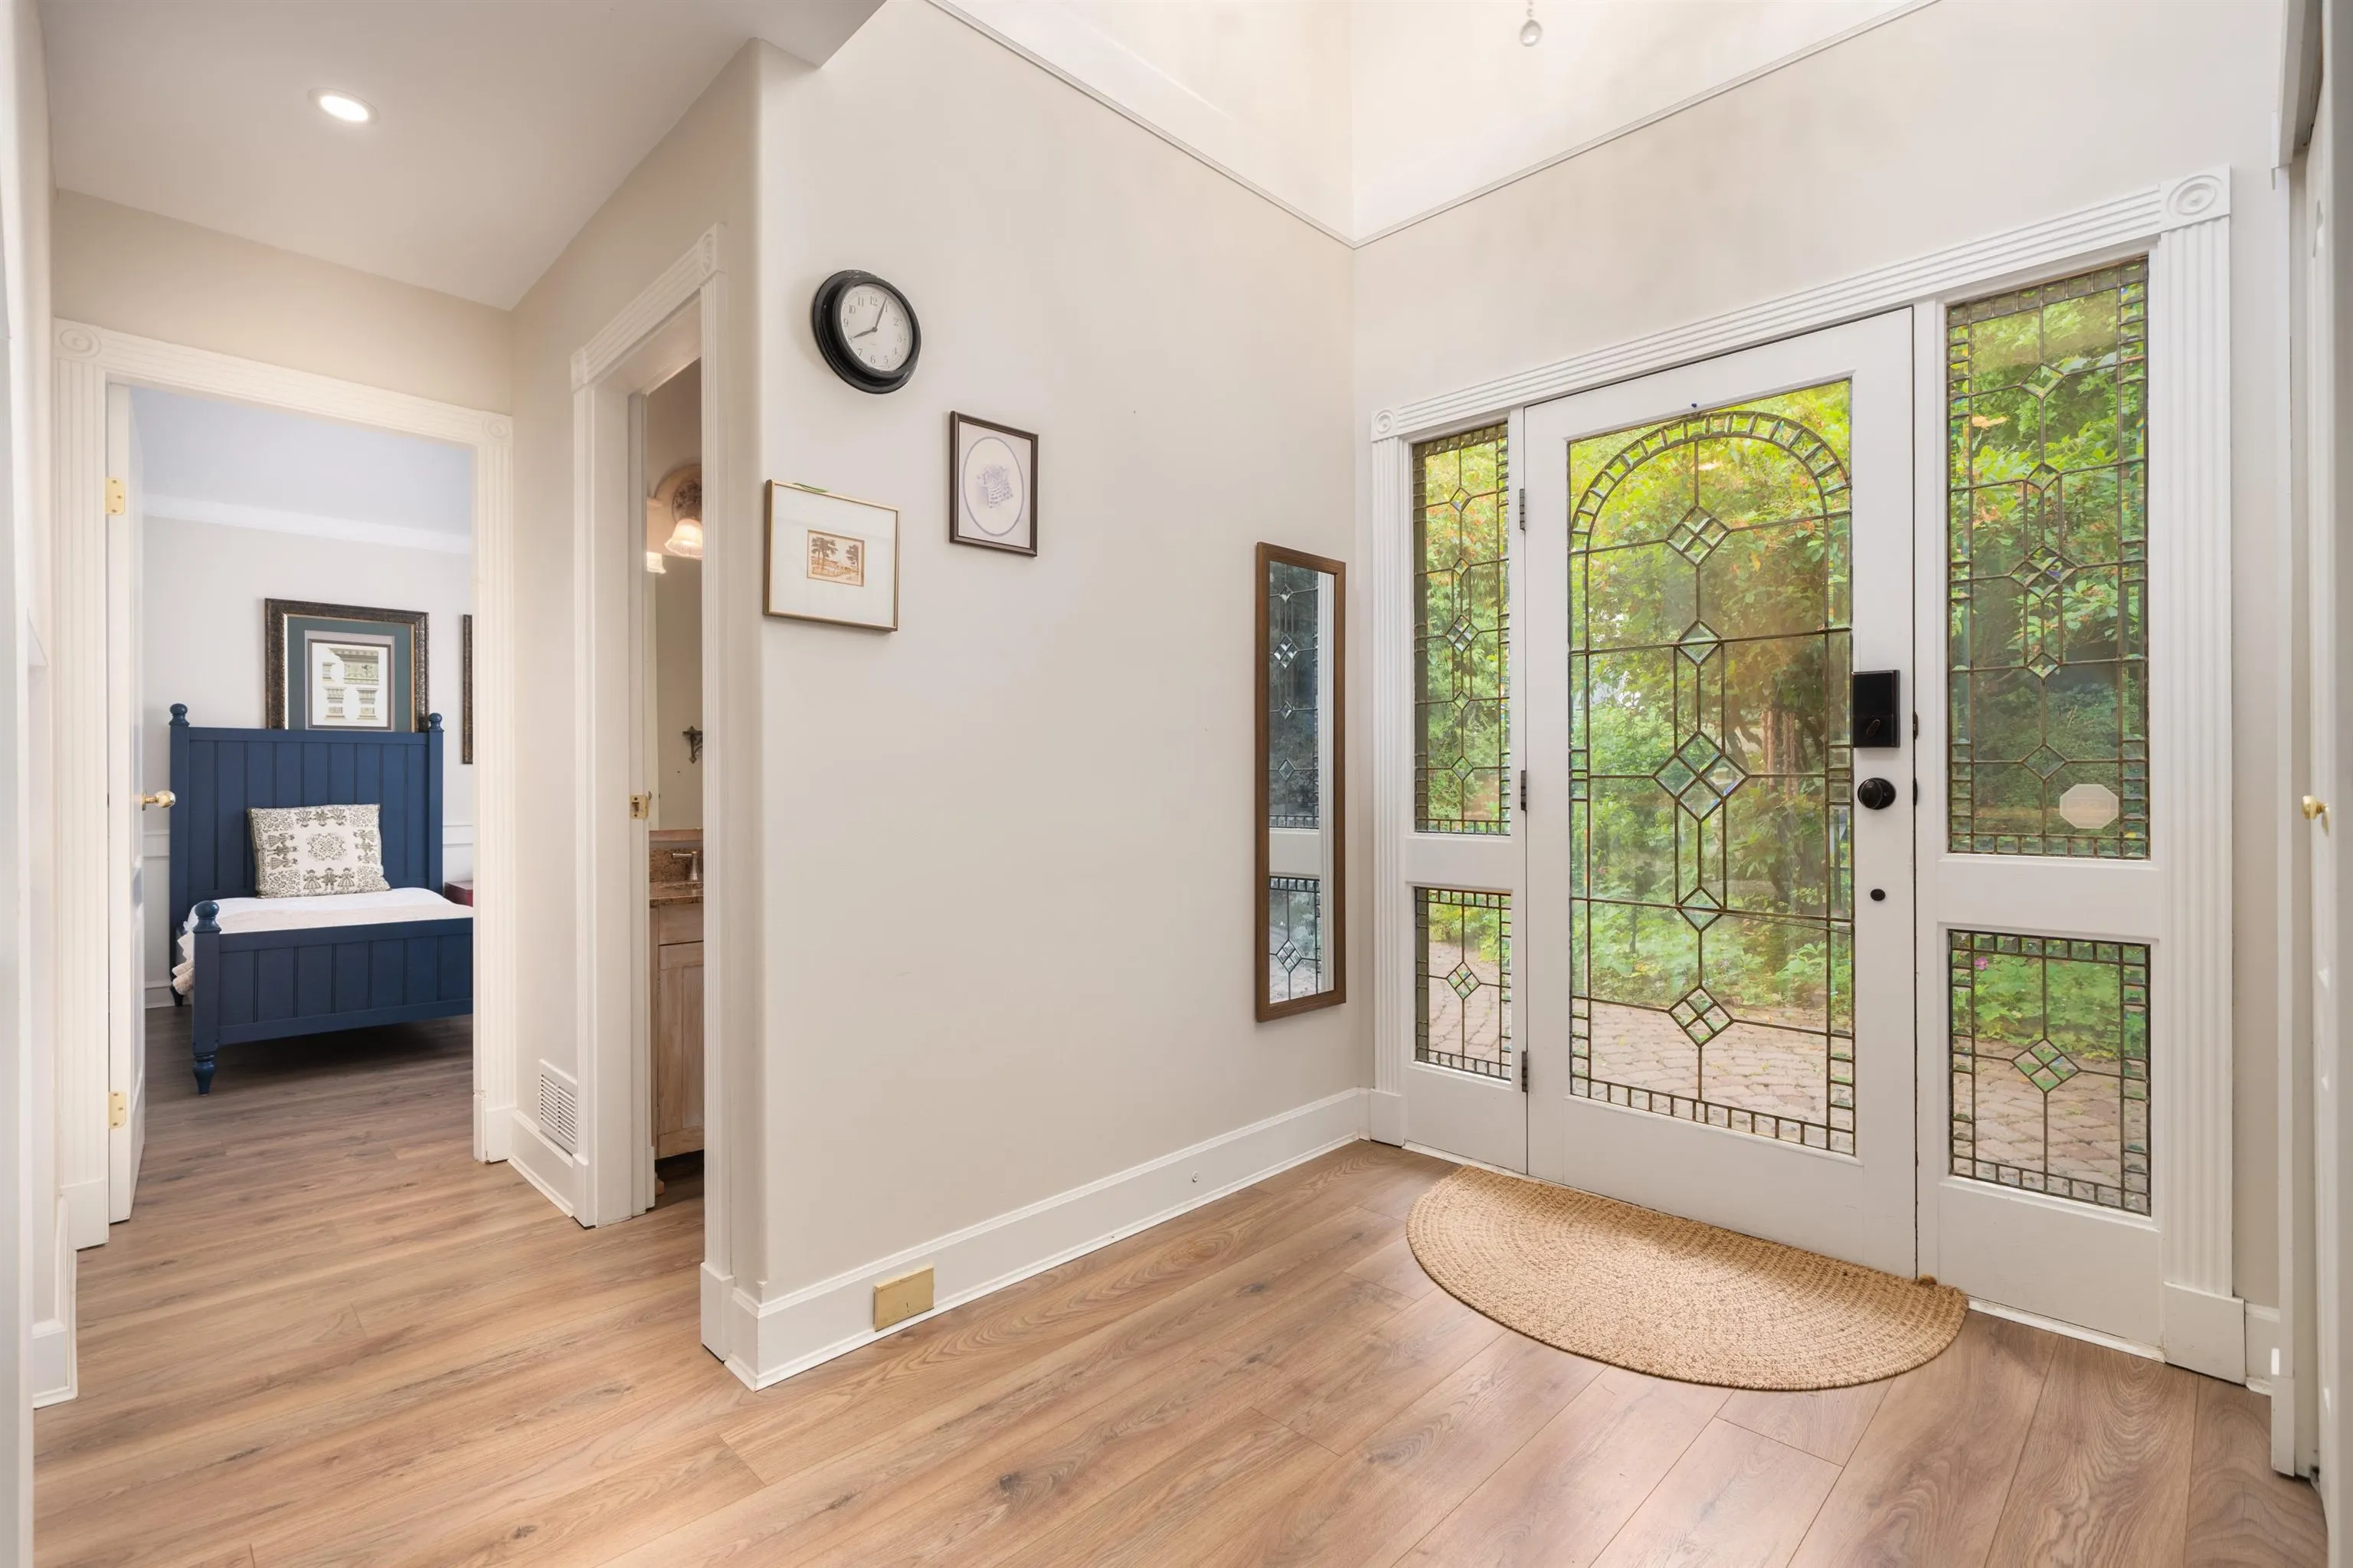
Foyer 9'6 x 9'4 88.67 sqft -
Primary Bedroom 12'0 x 15'6 186 sqft -
Bedroom 10'1 x 13'2 132.76 sqft -
Bedroom 13'6 x 10'5 140.62 sqft -
Bedroom 13'6 x 13'6 182.25 sqft -
Laundry 8'5 x 8'0 67.33 sqft -
Bedroom 8'1 x 15'8 126.64 sqft -
Kitchen 6'0 x 8'0 48 sqft -
Jess Kuang
Jess Kuang
Sutton Group - 1st West Realty
Listed by Justin Qiao PREC*
66 days on site
Listing Broker
RE/MAX Crest Realty
Courtesy
RE/MAX Crest Realty

Similar homes for sale in Vancouver

Explore Vancouver

This representation is based in whole or in part on data generated by the Chilliwack & District Real Estate Board, Fraser Valley Real Estate Board or Greater Vancouver REALTORS® which assumes no responsibility for its accuracy. Copyright 2026 by the Greater Vancouver REALTORS®, Fraser Valley Real Estate Board, Chilliwack and District Real Estate Board, and BC Northern Real Estate Board. All Rights Reserved.
Powered by AgentLocator






