
5240 East Boulevard, Vancouver
1 / 40
For Sale
$2,850,000
4 bd · 2 ba · 2,548 sq ft

5240 East Boulevard, Vancouver V6M 3V1

MLS®# R3162641

Est. mortgage
$10,812/mo
Property taxes $12,217.30/yr

About This Home

Property Type
House, Single Family Residence, Rancher/Bungalow with Basement
Parking
2 garage, 2 parking
MLS #
R3162641
Size
2548 sqft
Basement
Partially Finished,Exterior Entry
Lot size
5478.00 sqft
Tax
$12,217.30 /yr
Year Built
1957
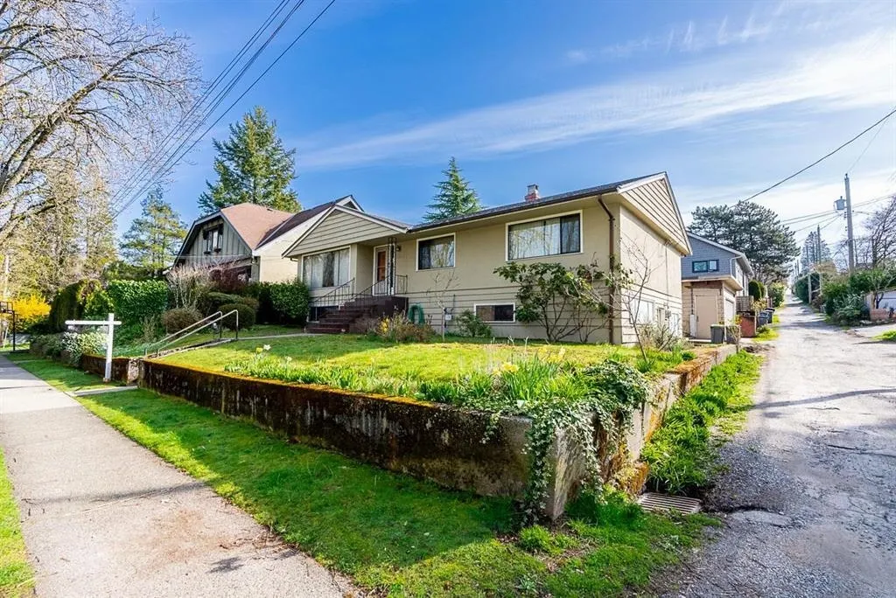
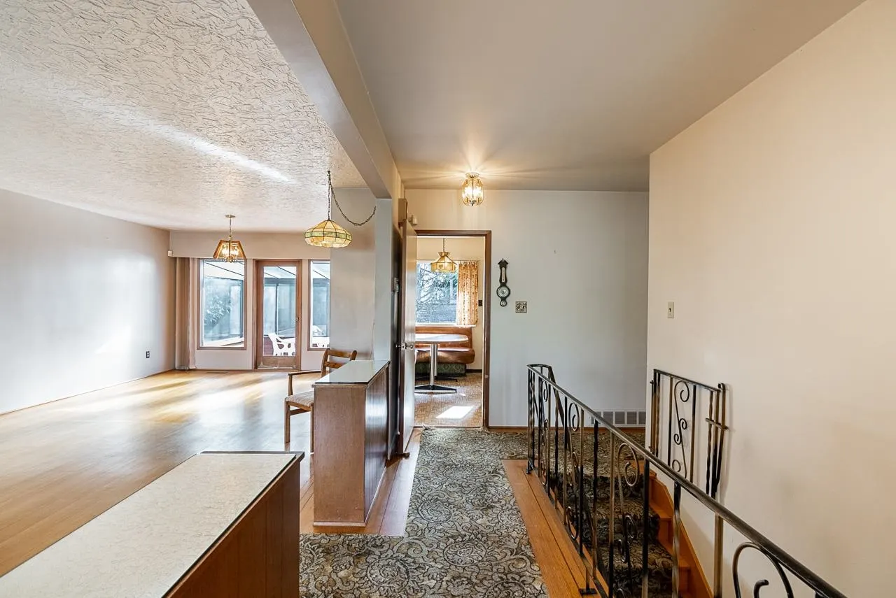
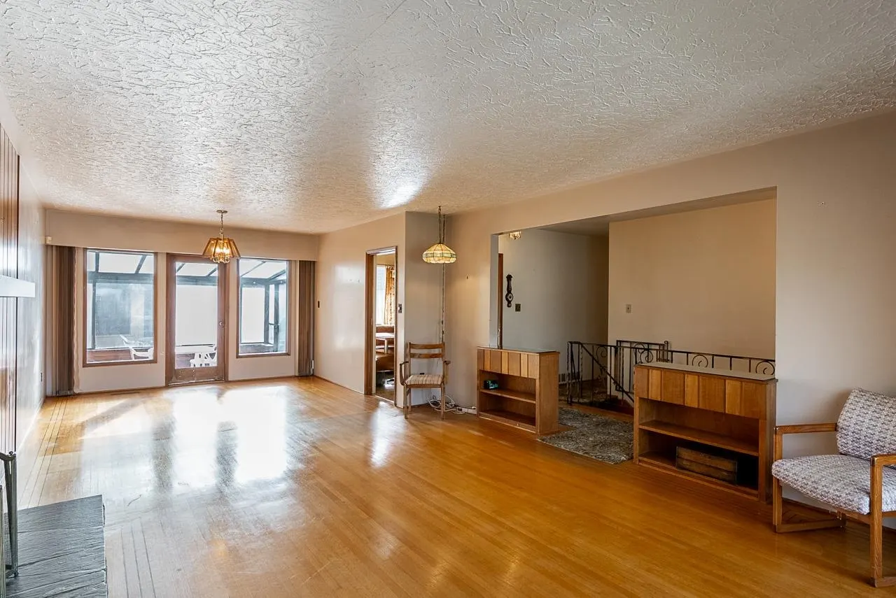
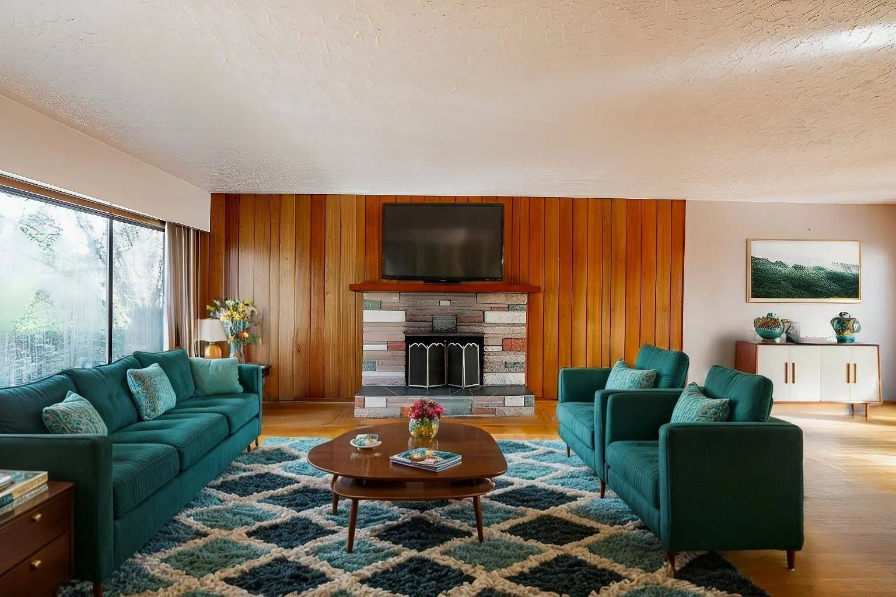
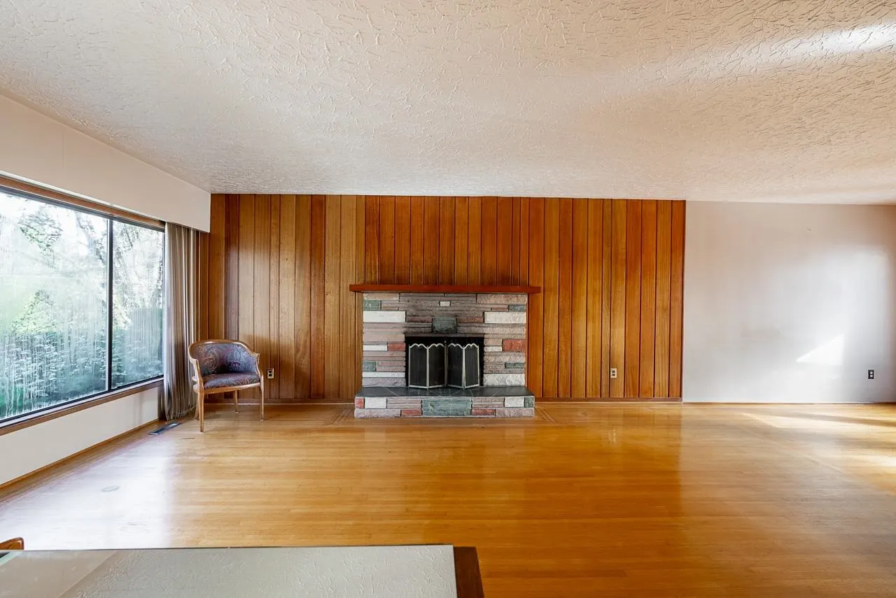
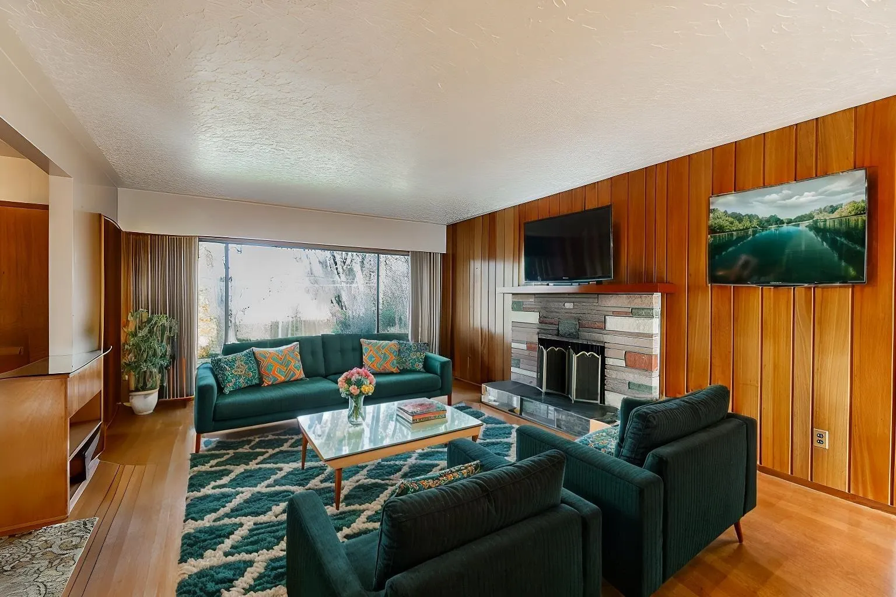
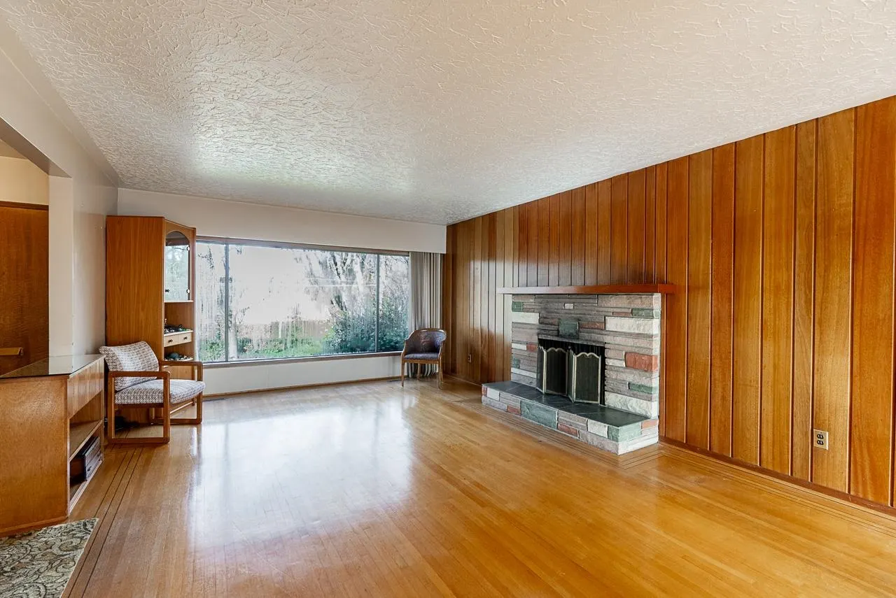
Rarely available corner lot in Kerrisdale! This bungalow at 5240 East Boulevard has been in the family for years. Built in 1957 on a 60 x91.3 R1-1 Zoned lot- ideal to remodel or redevelop. Main floor offers a west-facing living room, bright east-facing kitchen/solarium 3 bedrooms & 1 bath. Original oak floors & mahogany paneling add charm; cedar paneling in basement. Lower level includes a large rec room, bedroom,3-piece bath, workshop & secondary kitchen with separate entrance. 2-car garage , newer roof(2020), oil tank removed(2025). Spacious yards for gardening. Steps to Arbutus greenway, with nearby BC Hydro EV charger, Transit, Kerrisdale / shopping & Community Centre, Point Grey Secondary & Quilchena Elementary (French Immersion). Easy access to UBC & Downtown.

Property Details

Full Property Details

Interior

Bedrooms
4
Washrooms
2
Square Footage
2548 sqft
Basement
Partially Finished,Exterior Entry
Heating Type
Forced Air,Natural Gas
Kitchens
2
Floor Finish
Hardwood,Mixed
Den
No

Exterior

Front
60.00
Lot Size (Sq Ft)
5478.00
View
Arbutus Greenway
Waterfront
No
Parking Spaces
2
Total Parking Spaces
-
Garage Spaces
2
Zoning
RS1
Roof
Asphalt

Building Description

Style
Rancher/Bungalow with Basement
Property Type
Residential Detached
Home Type
House
Subtype
Single Family Residence
Year Built
1957
Exterior
Frame Wood,Other (Exterior),Stucco
Water Supply
Public
No. Floor Levels
2

Community

Community
Quilchena
Area Code
Vancouver West

Taxes & Fees

Taxes
$12,217.30 /yr
Tax Year
2026

Other

Virtual Tour Link

Room Types

Room Dimensions Area Description
Living Room 14'1 x 18'1 254.67 sqft -
Dining Room 10'10 x 11'11 129.1 sqft -
Solarium 9'5 x 11'10 111.43 sqft -
Kitchen 9'80 x 10'20 182.78 sqft -
Eating Area 6'10 x 9'80 107.06 sqft -
Primary Bedroom 12'20 x 14'10 202.72 sqft -
Bedroom 8'10 x 12'70 157.53 sqft -
Bedroom 10'80 x 11'20 211.11 sqft -
Foyer 4'50 x 15'11 129.99 sqft -
Recreation Room 13'30 x 27'11 432.71 sqft -
Bedroom 12'20 x 16'90 321.17 sqft -
Utility 13'10 x 14'60 262.83 sqft -
Kitchen 9'90 x 12'30 239.25 sqft -
Workshop 8'60 x 12'20 177.67 sqft -
Jess Kuang
Jess Kuang
Sutton Group - 1st West Realty
Listed by Terence Leung PREC*
67 days on site
Listing Broker
Sutton Group - Vancouver First Realty
Courtesy
Sutton Group - Vancouver First Realty

Similar homes for sale in Vancouver

Explore Vancouver

This representation is based in whole or in part on data generated by the Chilliwack & District Real Estate Board, Fraser Valley Real Estate Board or Greater Vancouver REALTORS® which assumes no responsibility for its accuracy. Copyright 2026 by the Greater Vancouver REALTORS®, Fraser Valley Real Estate Board, Chilliwack and District Real Estate Board, and BC Northern Real Estate Board. All Rights Reserved.
Powered by AgentLocator






